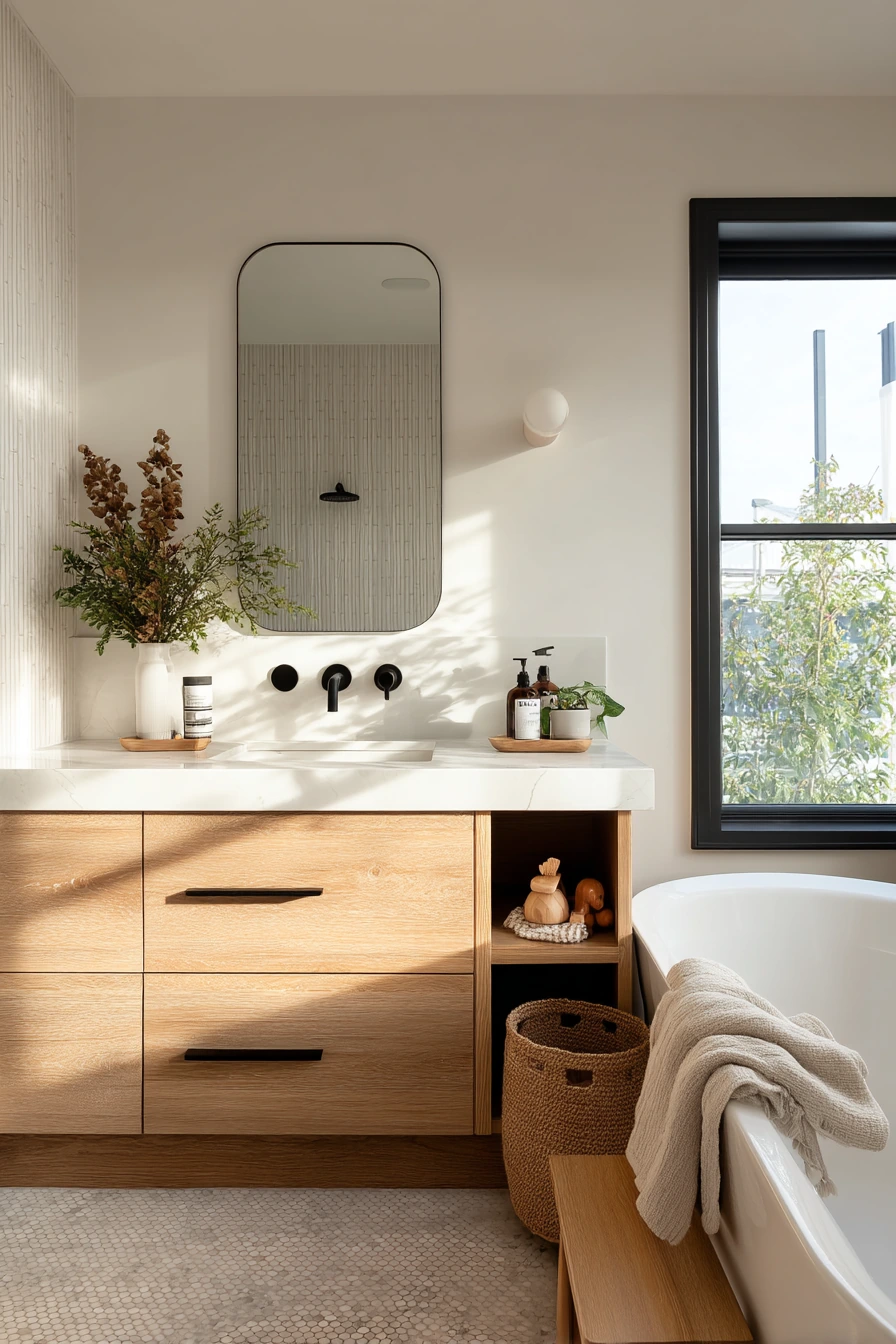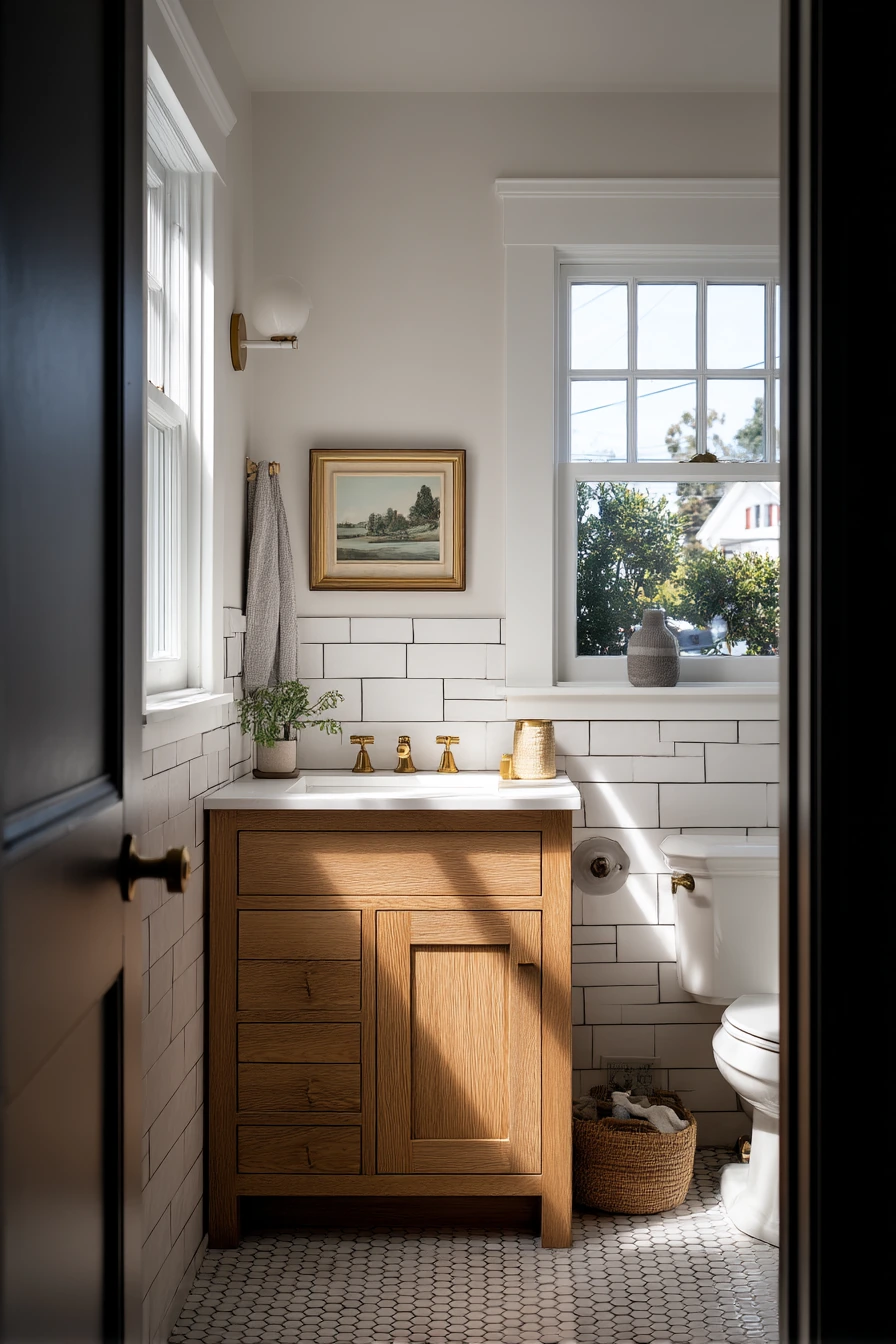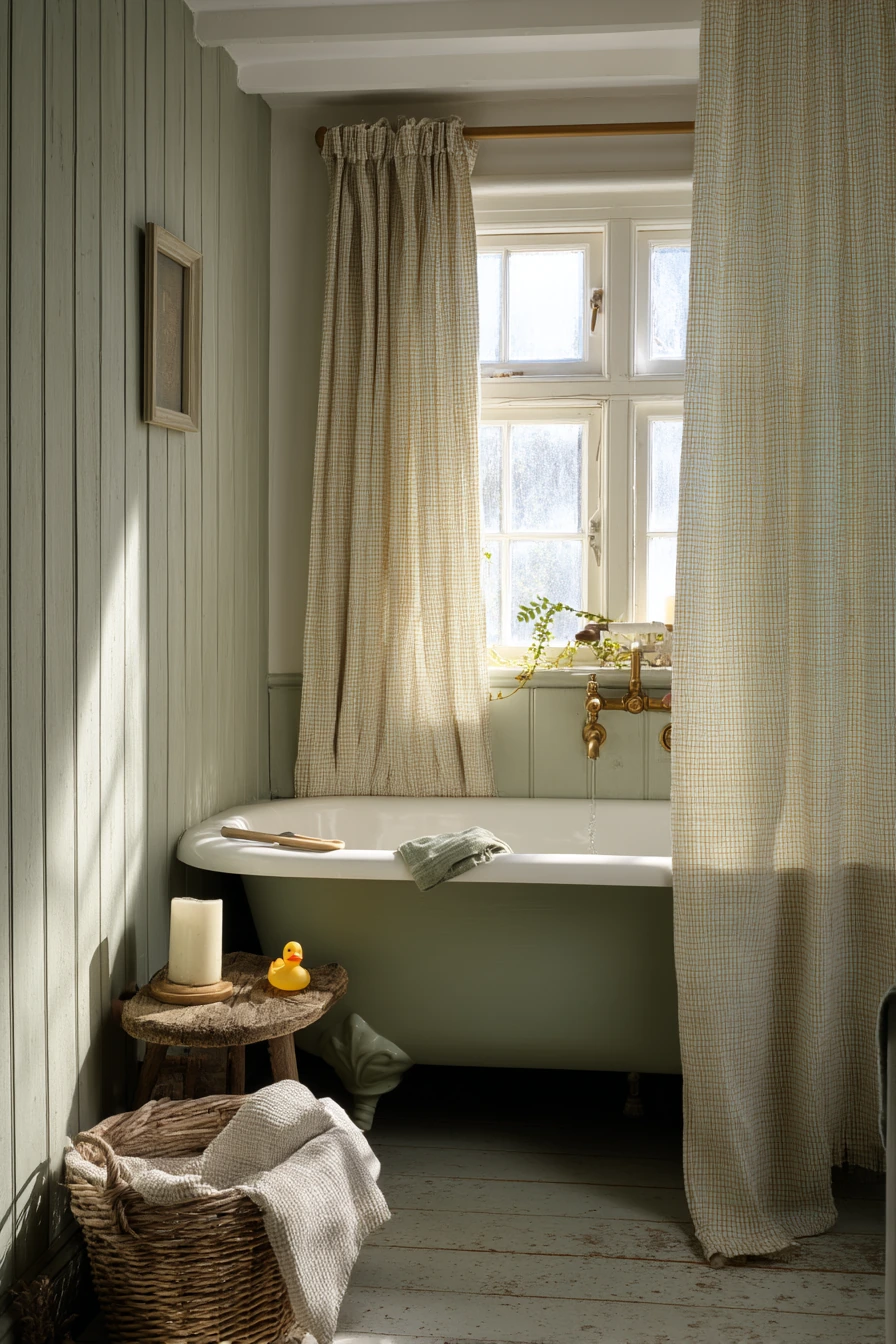

Barndominium bathroom ideas need to do two jobs at once: look good and handle real life. A barndo can feel rustic, modern, or both, so your bathroom style can flex with the rest of the home.
This guide walks through 10 practical bathroom looks, based on real-use spaces like a primary bath, guest bath, powder room, and utility bathroom. You will see finishes like plaster walls, shiplap, microcement, zellige tile, matte black fixtures, and warm wood vanities.
Each section includes simple styling moves you can copy, plus a Pro Design Tip and Budget Consideration so you can plan upgrades that make sense. Use it to save ideas from Pinterest and turn them into a build list for your own barndominium.
If you are choosing between a freestanding tub and a bigger shower, or trying to fit storage into a small layout, these examples will help you decide faster and avoid costly do-overs.
1 Warm Modern Barndominium Primary Bath
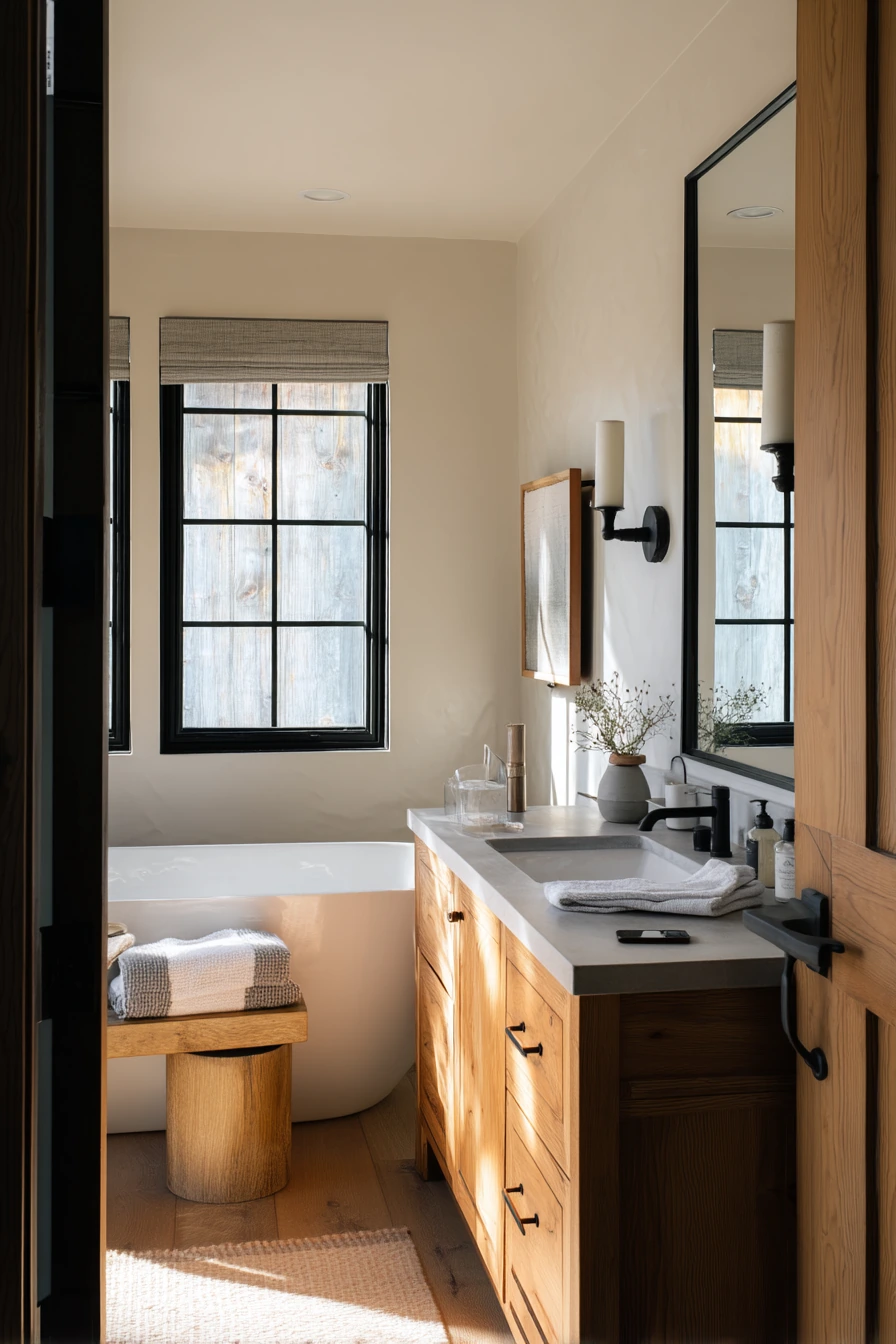
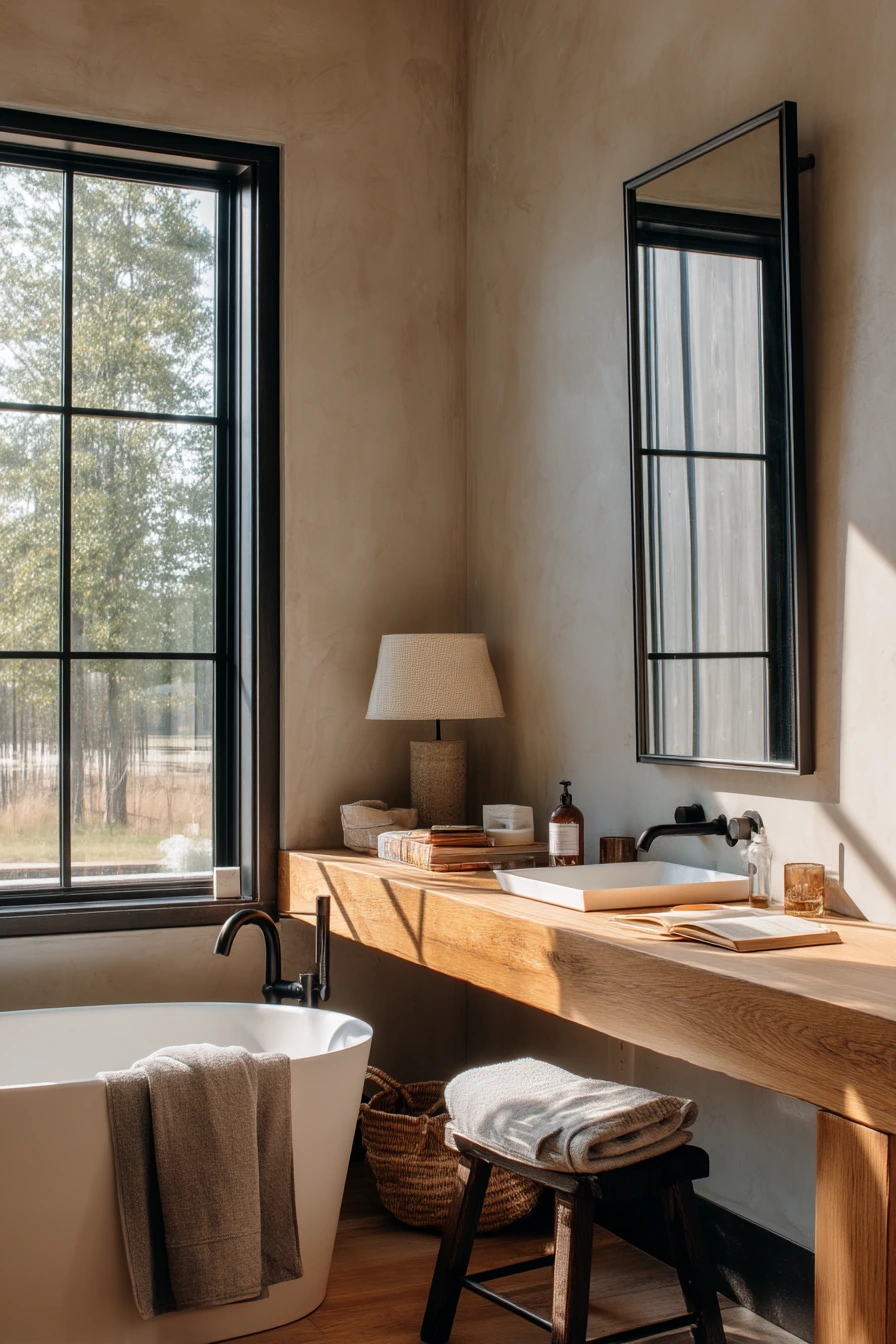
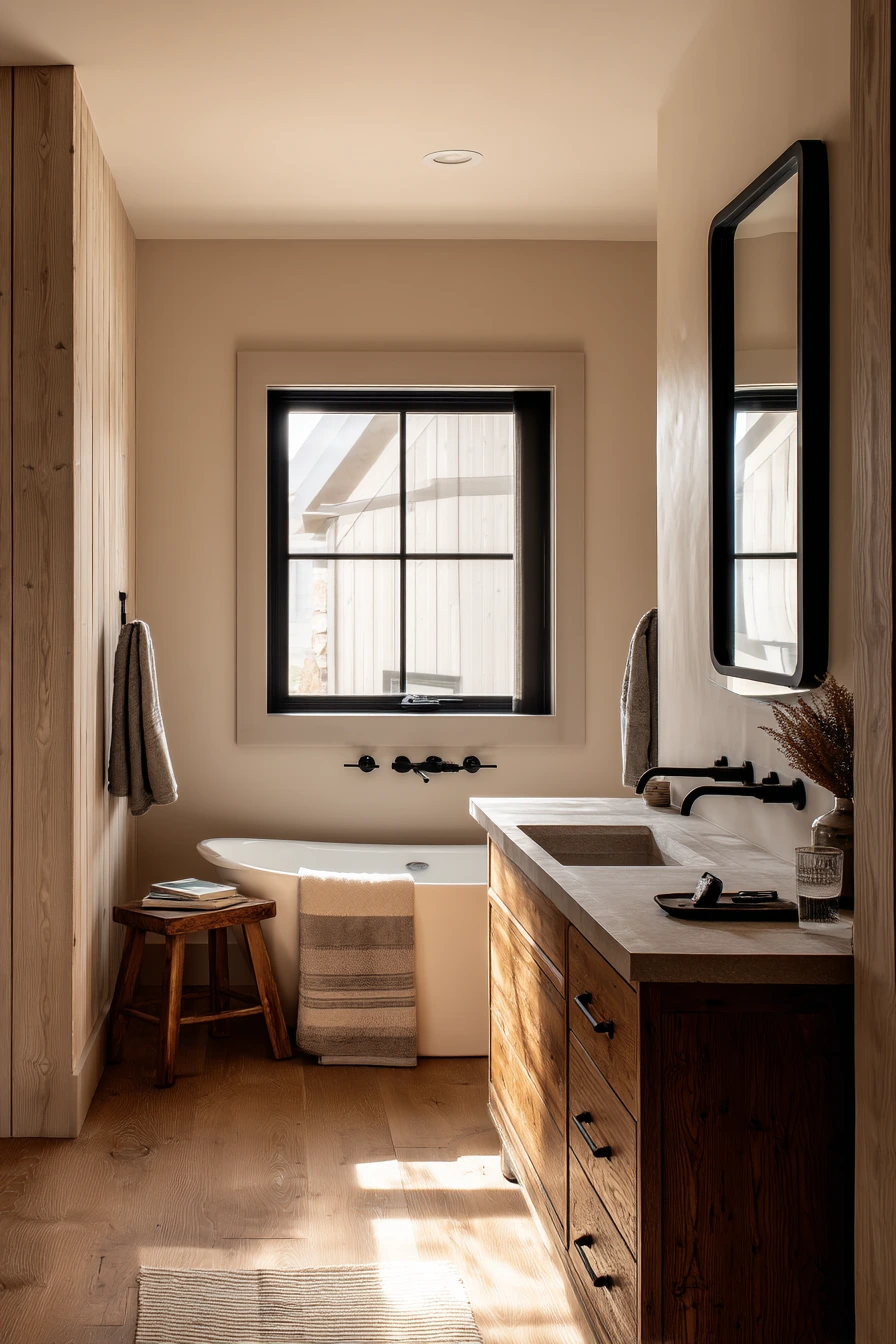
This primary barndominium bathroom works well for a young couple because it feels calm but not fussy. A long walnut vanity gives you real counter space for daily items like a phone charger, water glass, and folded bath towels. Matte black fixtures keep the look clean and modern, and they pair well with wood tones and plaster walls.
An oversized mirror helps the room feel larger and brighter, especially with soft morning light coming through a black-framed window. Place a freestanding soaking tub close to the window so it becomes the main feature without blocking the walkway. A simple stool beside the tub makes the room feel lived-in and gives you a spot for a paperback or a robe.
To style it, keep the counter mostly clear and use one tray for the small stuff. Choose towels in a soft neutral so the walnut vanity stands out. Add one plant or a small vase, not a full group, so the plaster walls can stay the focus.
- Pick a vanity length that leaves at least 30 inches of clear walking space.
- Use a matte black faucet and shower hardware to match, not mix.
- Choose plaster or plaster-look walls for a soft, quiet finish.
- Add a tub caddy and one stool for daily comfort items.
- Use warm bulbs in sconces so wood tones look rich, not gray.
Pro Design Tip: Mount the oversized mirror slightly higher than normal so it reflects more window light and makes the plaster wall texture look smooth, not harsh.
Budget Considerations: Solid walnut can be pricey; a walnut veneer vanity or stained white oak can give a similar feel for less.
2 Small-Space Barndominium Guest Bath
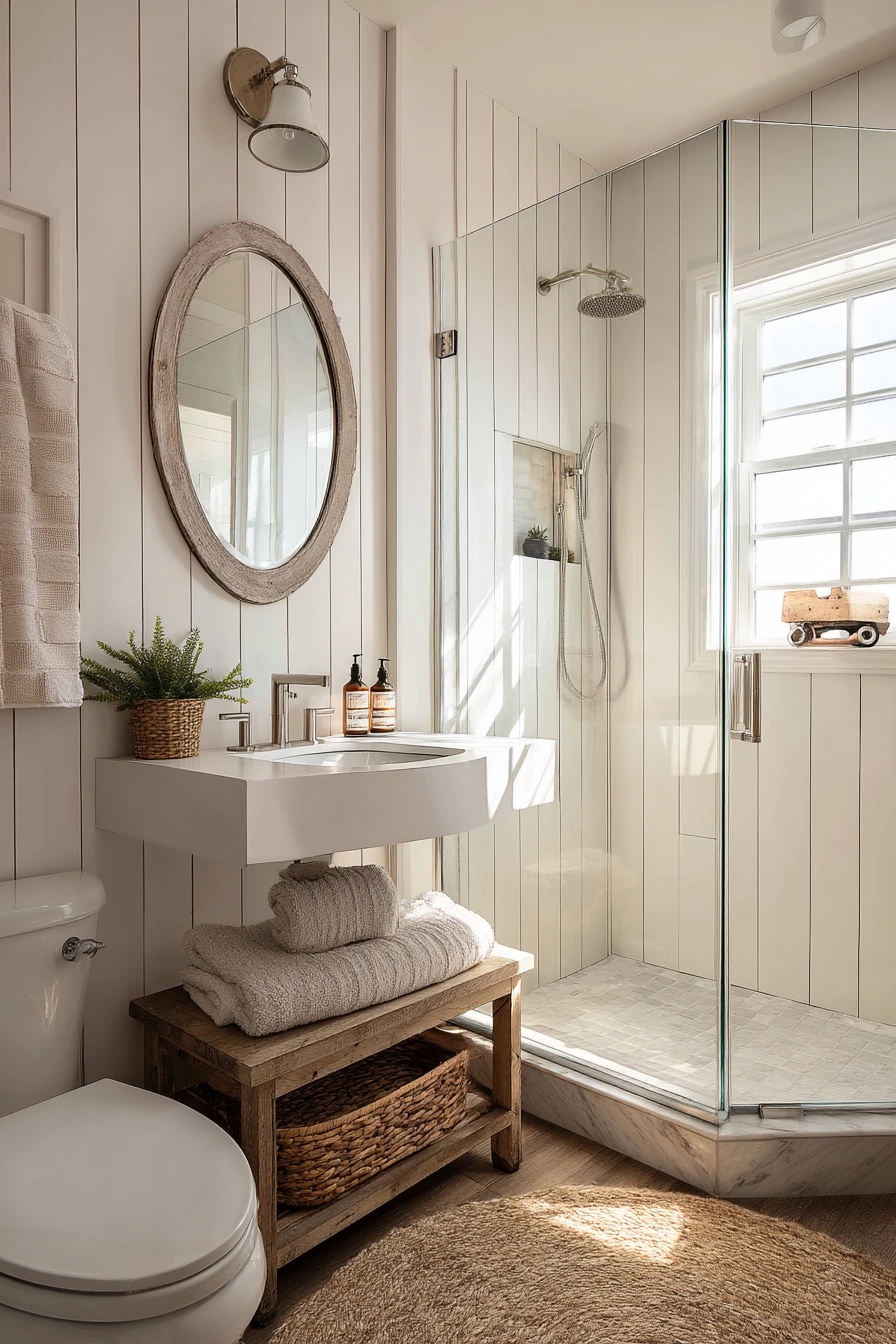
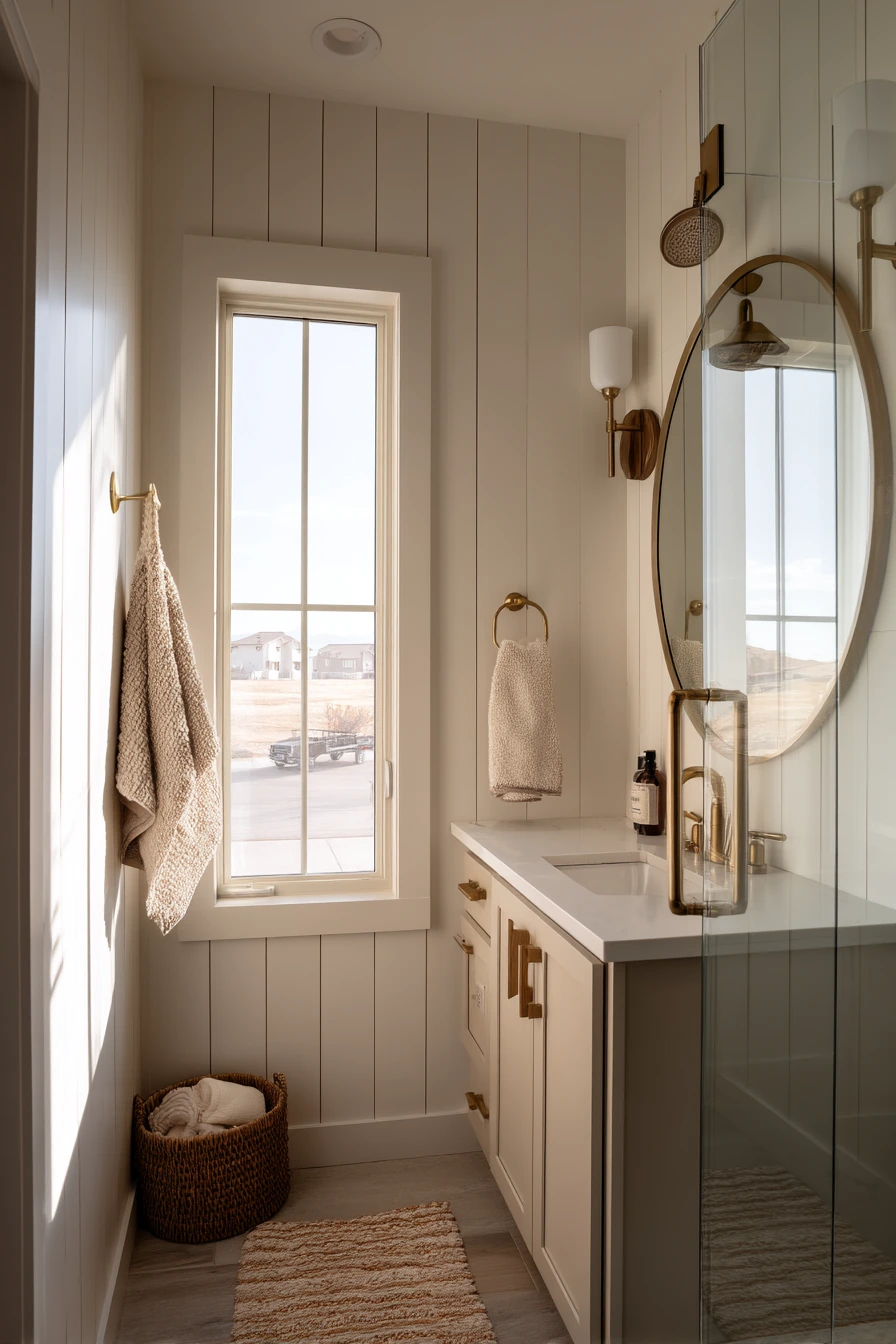
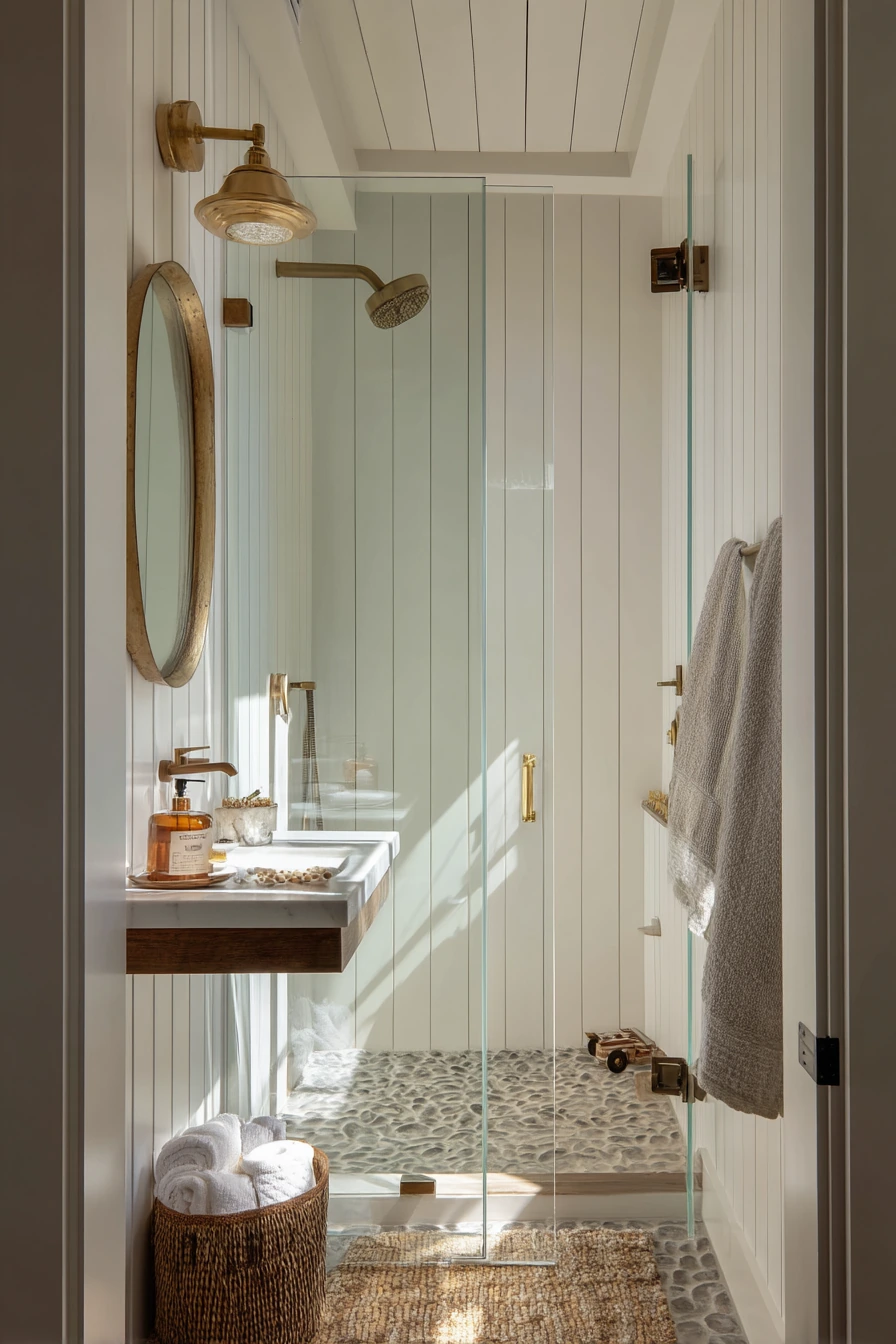
A compact guest bathroom in a barndominium can still feel finished if you use the walls and lighting well. A floating vanity keeps the floor visible, so the room looks bigger right away. Vertical shiplap adds height and gives the space a simple farmhouse-meets-modern look without busy tile everywhere.
An oval mirror softens all the straight lines, and brass sconces add warmth, especially with soft light from a high transom window. A compact walk-in shower with clear glass is a smart choice for guests because it feels open and it is easier to clean than a shower curtain. Small lived-in cues like rolled hand towels, a woven basket of toiletries, and even a damp bath mat help you plan where real items will go.
How to style it: place a lidded basket under the vanity for extra toilet paper and guest soaps. Use one shelf or tray near the sink for hand lotion and a candle. If you have kids, plan one hidden spot for small toys so the room stays tidy fast.
- Choose a floating vanity with a shallow depth to save inches.
- Run vertical shiplap to the ceiling for a taller look.
- Use clear shower glass to keep sight lines open.
- Add a transom window or high window for privacy plus daylight.
- Store toiletries in one woven basket so the counter stays clear.
Pro Design Tip: Center the sconces at eye level on both sides of the mirror for even face lighting, then use a dimmer for a softer guest-friendly glow.
Budget Considerations: If a full glass shower is out of reach, use a curved rod and a clear liner to mimic the open feel at a lower cost.
3 Budget-Friendly Farmhouse Bath Update
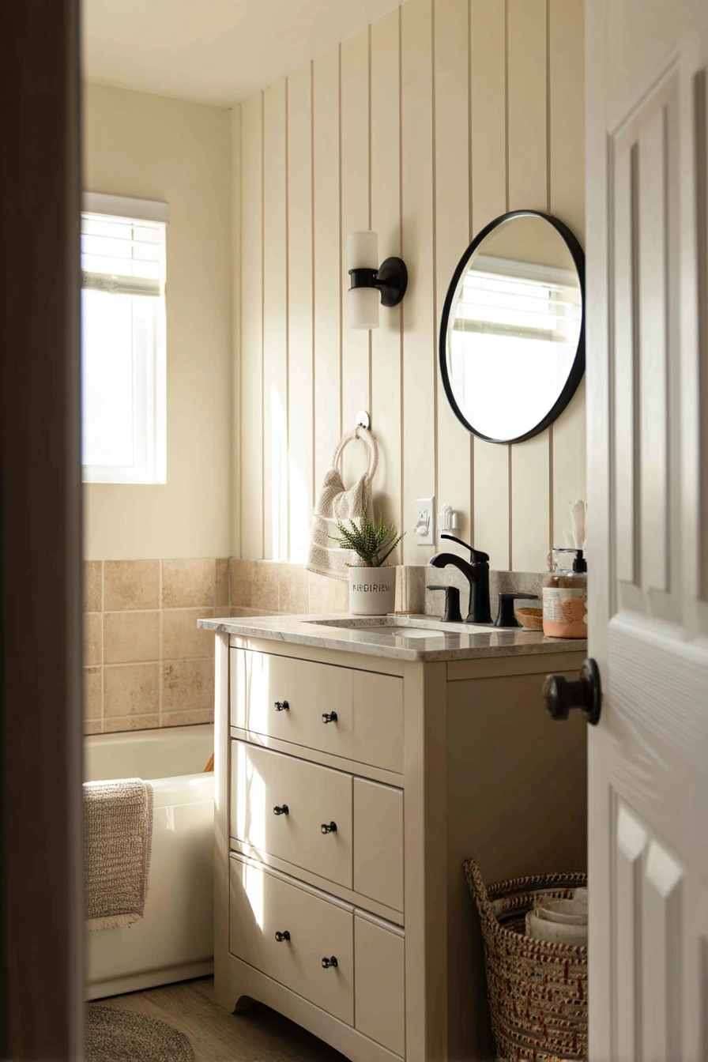
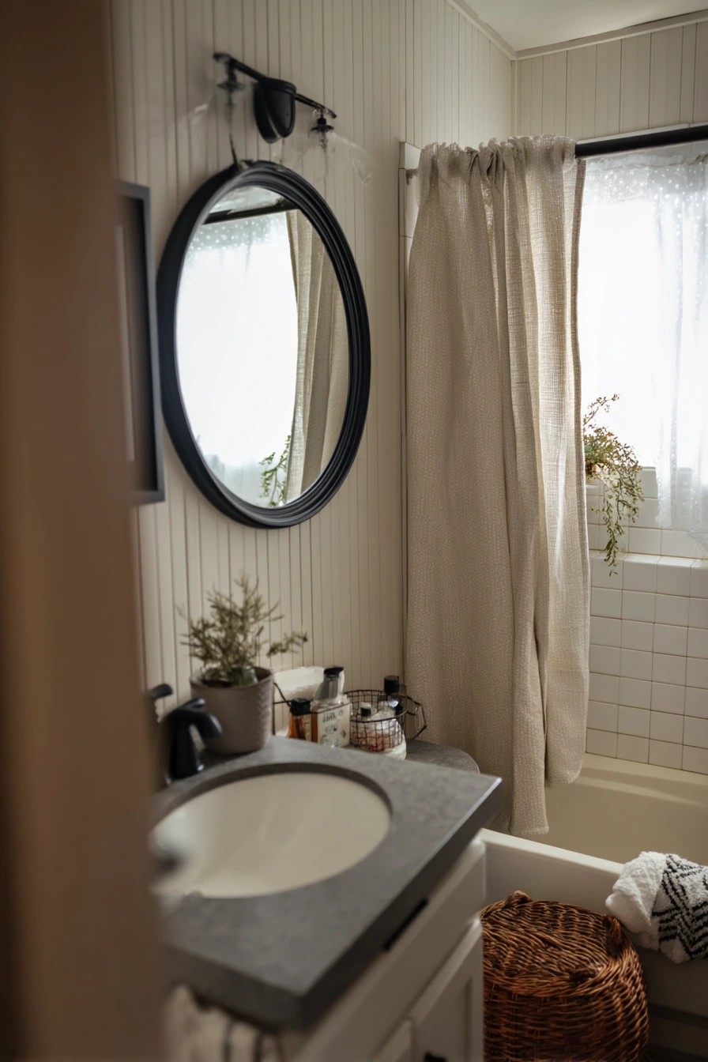
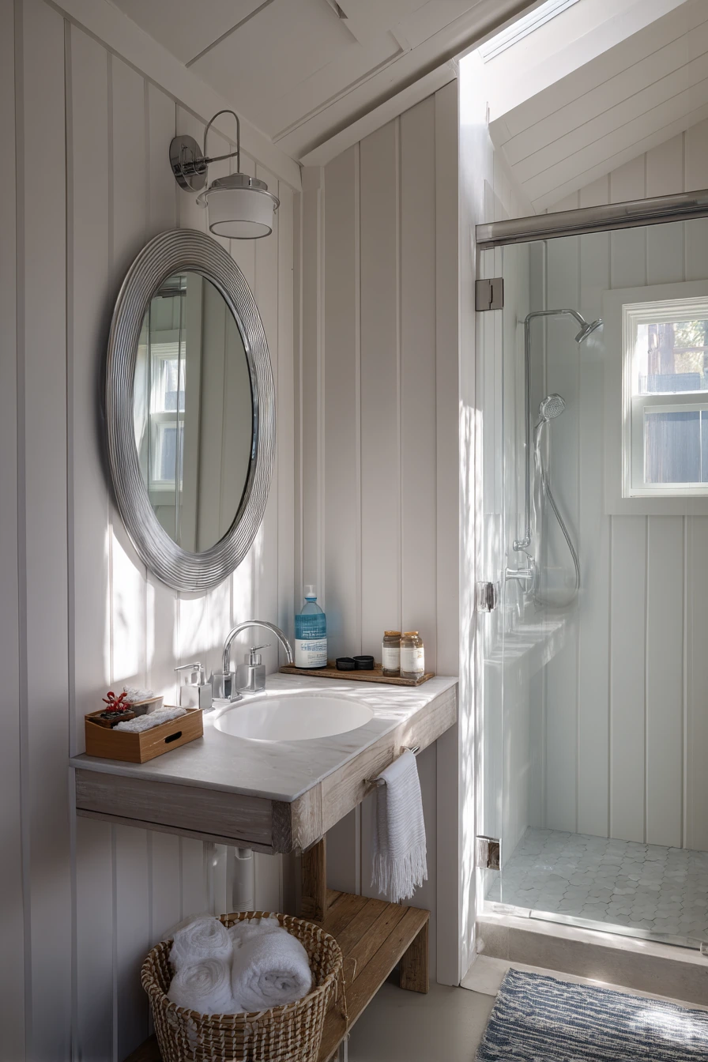
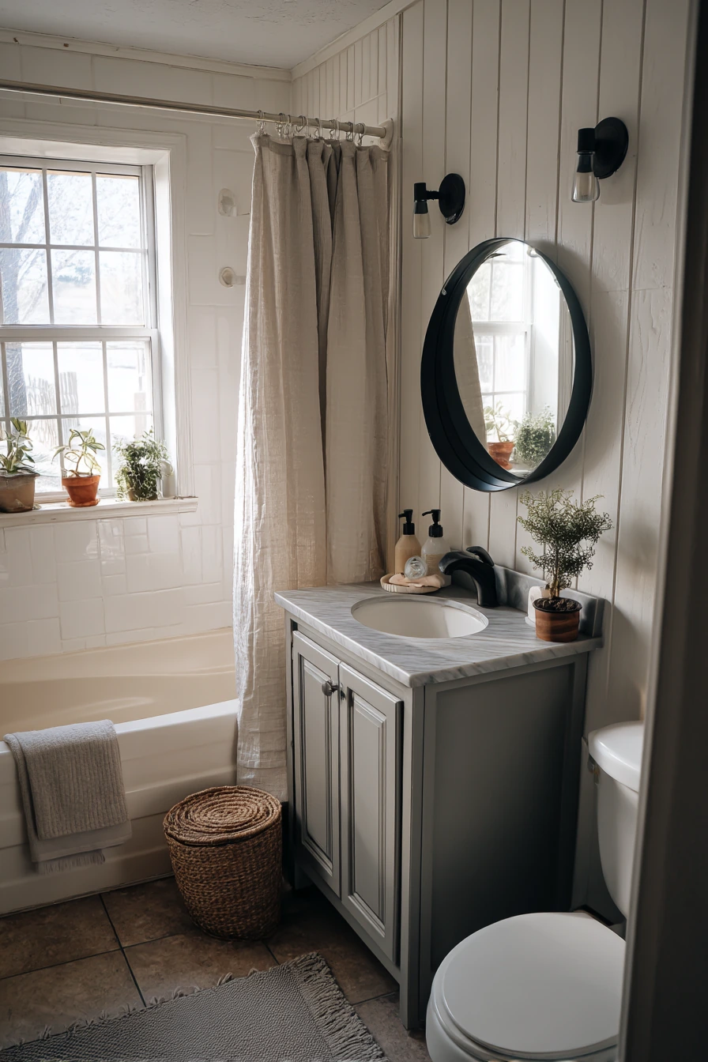
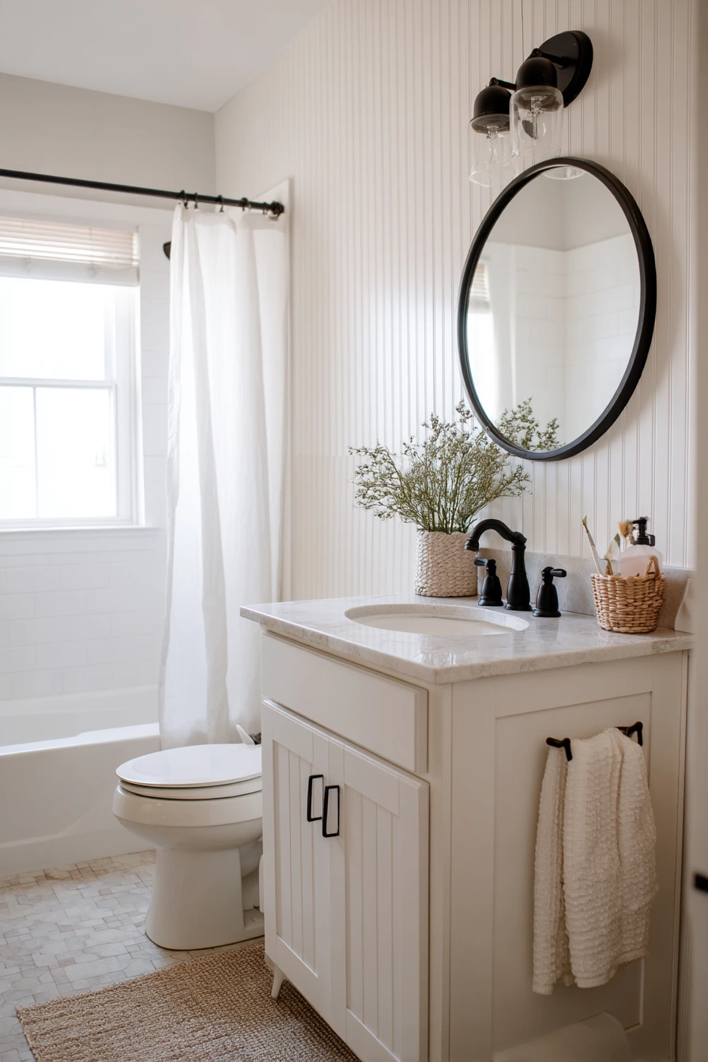
A budget-conscious barndominium bathroom can look charming and still hold up to a family of four. Painted beadboard is a classic move because it adds texture, hides small wall flaws, and is easy to touch up. Pair it with an affordable vanity with a stone-look top so the room feels upgraded without a big slab price.
A round black mirror gives contrast and ties in with simple sconces. Keep the hardware finish consistent so it looks planned, not pieced together. A tiled tub surround is practical for kids and can be done in a basic pattern that still looks clean. The lived-in details matter here: a toothbrush cup, wrinkled hand towel, laundry basket, and a small plant on the sill show what needs storage and what needs a home.
How to style it: use matching containers for toothbrushes and hair tools so the counter looks calmer. Hang two hooks instead of one towel bar so kids can reach and towels dry faster. Add one small plant or faux plant to soften the tile line near the tub.
- Use semi-gloss paint on beadboard for easy wipe-downs.
- Pick a vanity with drawers, not just doors, for daily items.
- Choose a stone-look top that does not need sealing.
- Tile only the wet zone to keep costs under control.
- Use a hamper or basket to stop laundry piles on the floor.
Pro Design Tip: Paint the beadboard and trim the same color to make the room feel larger and more finished, even with a lower-cost vanity.
Budget Considerations: Basic white tile is often the lowest cost; spend a little more on a dark grout if you want less visible staining in a kids’ bath.
4 Rustic Spa Bath With Soaking Tub
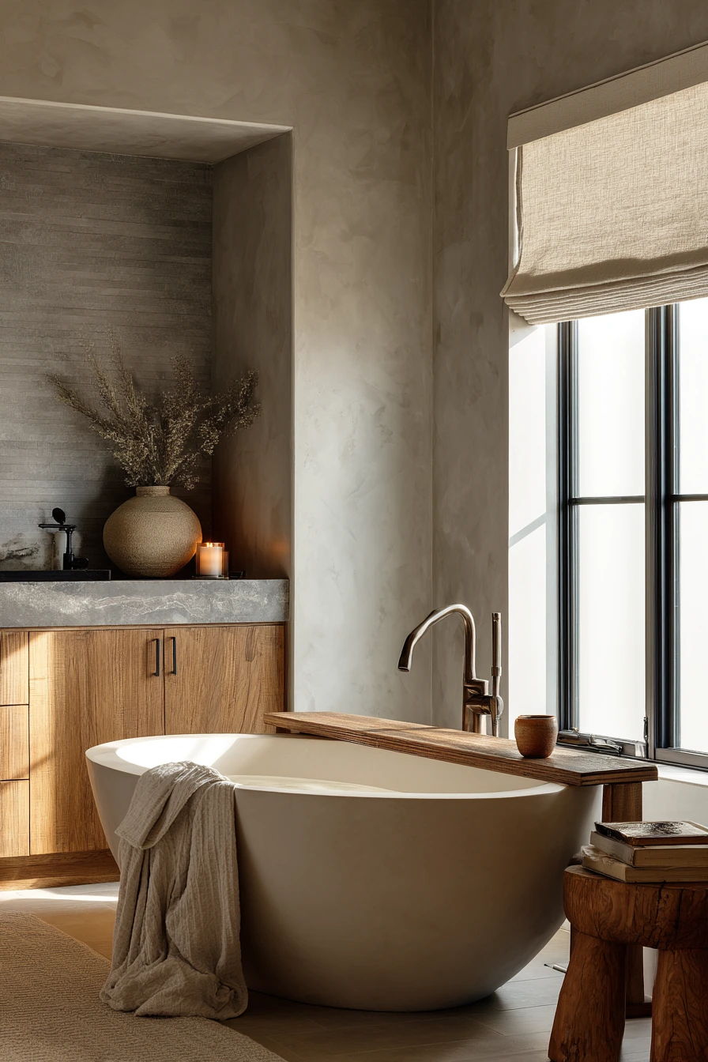
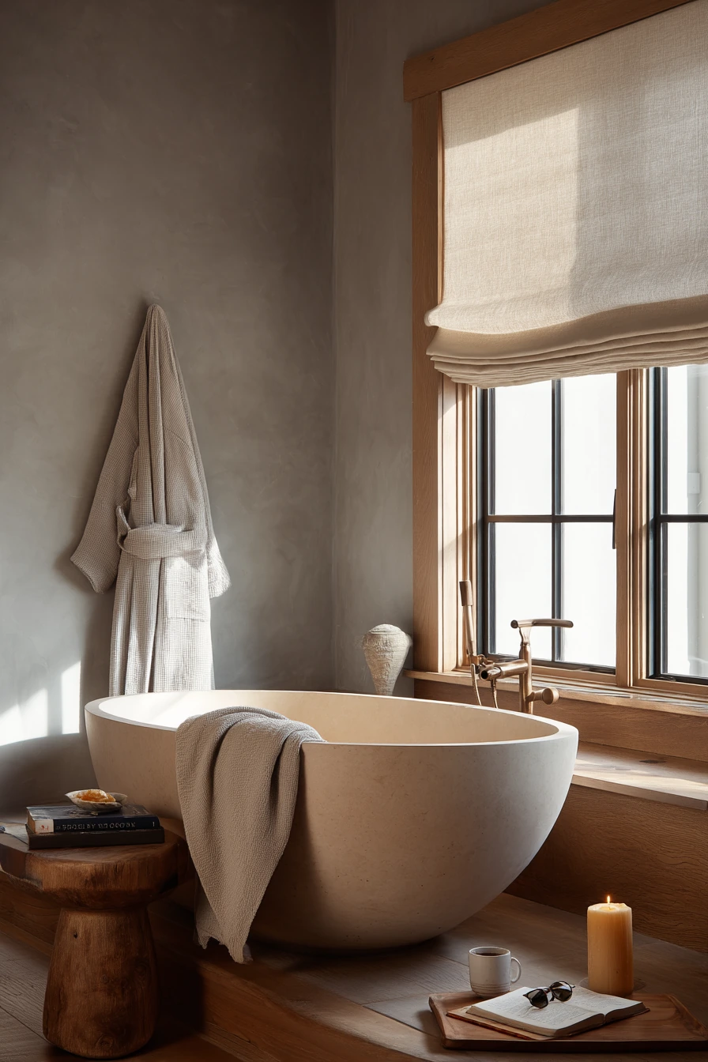
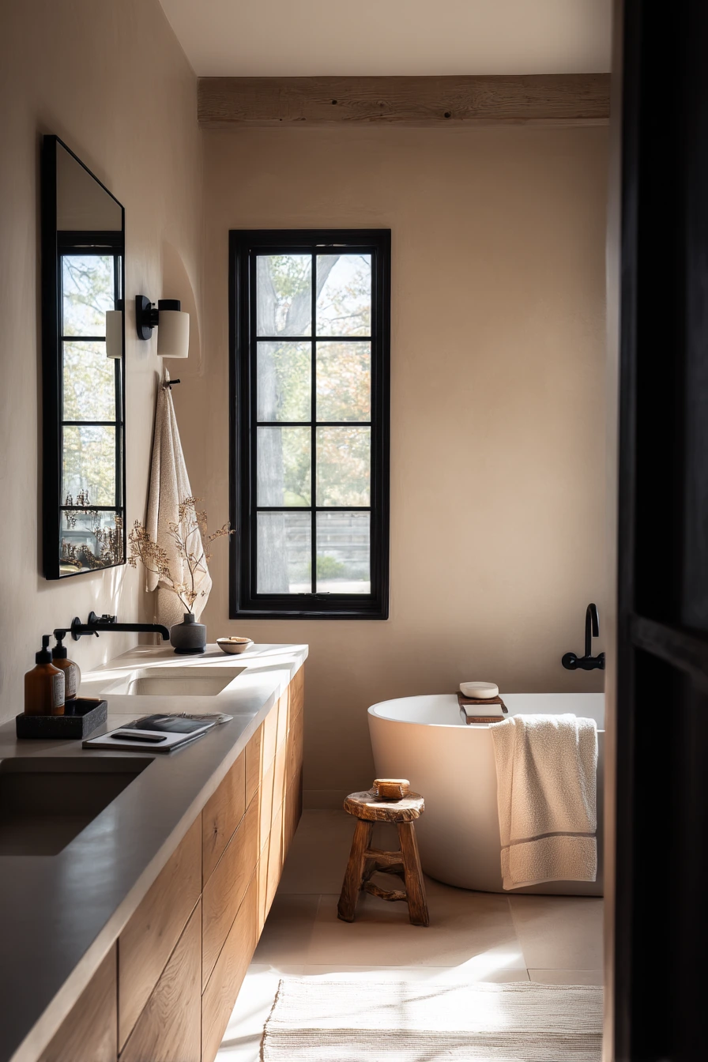
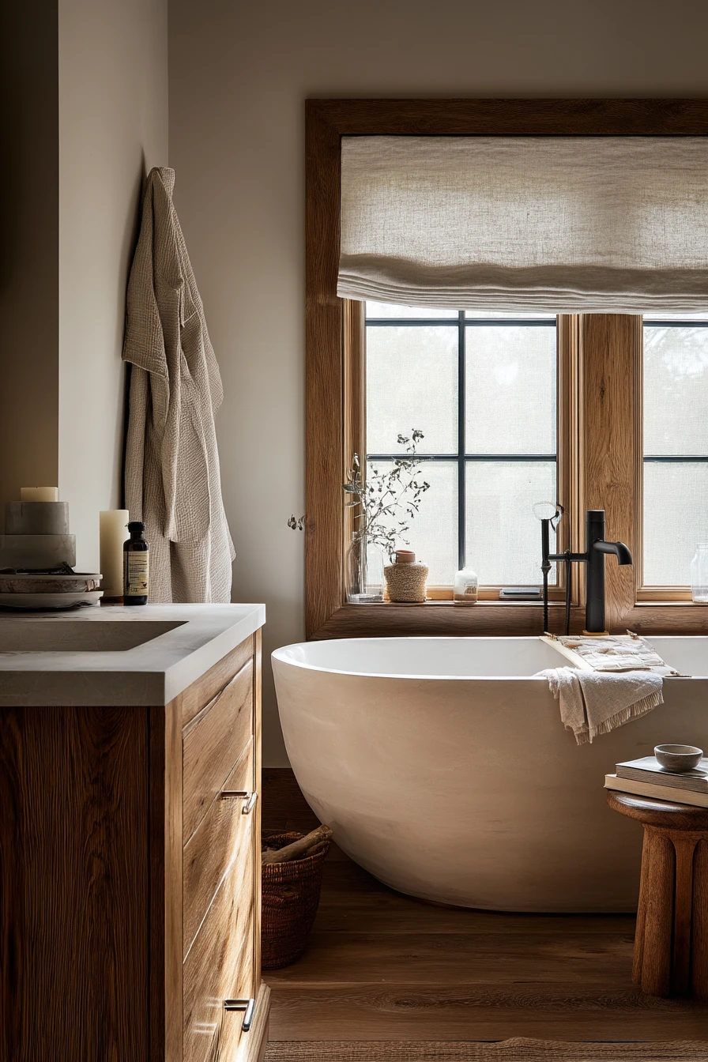
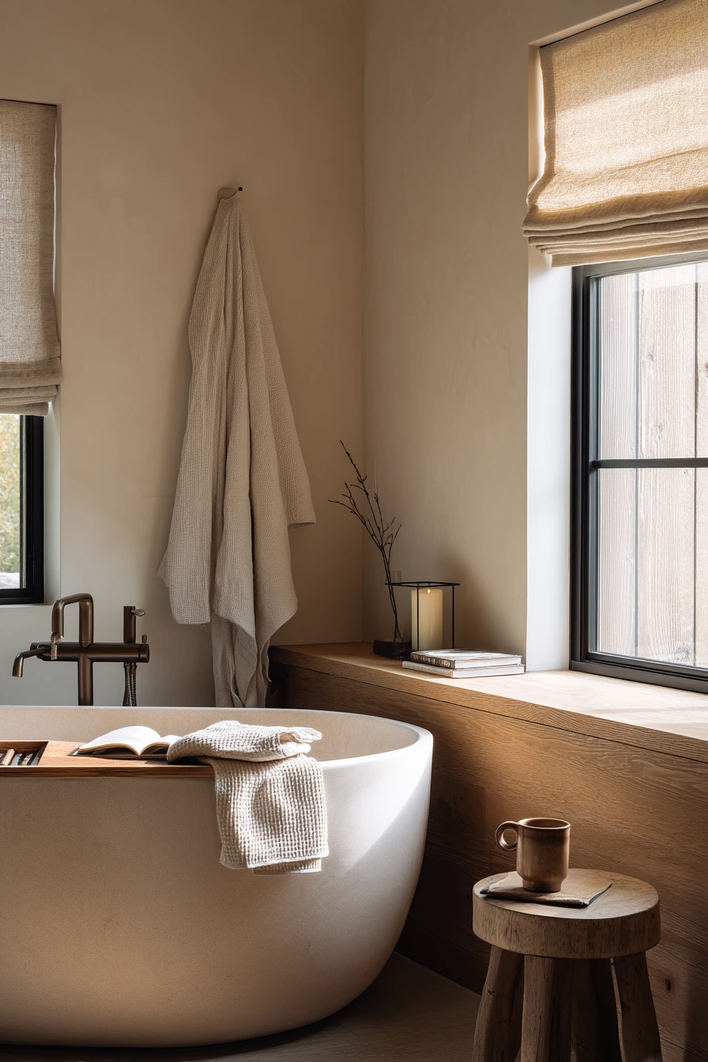
This spa-like barndominium bathroom is built for quiet evenings and slow mornings. A sculptural freestanding tub becomes the calm center of the room, while a warm oak vanity keeps the space grounded. Microcement walls give a smooth, modern look that feels softer than glossy tile and pairs well with aged bronze hardware.
A linen Roman shade adds texture and keeps window lines simple. The lived-in details are what make it feel real: a folded robe, a candle stub, a novel on a stool, and even a mug ring on the tub tray. Those small things remind you to plan for a stool, a tray, and a hook near the tub, so you are not balancing items on the vanity.
How to style it: keep colors warm and limited, like oak, cream, and bronze. Use one scent item, like a candle, not a row of bottles. Add a thick bath mat and one woven basket for extra towels so the room stays uncluttered.
- Place the tub where you can approach from at least one open side.
- Use microcement or a similar smooth wall finish for a calm look.
- Choose aged bronze for a softer feel than shiny brass.
- Add a stool and a tub tray for books and small items.
- Use linen shades to filter light and add texture.
Pro Design Tip: Match the bronze finish across faucet, shower, and accessories so the room reads like a spa set, not a mix of parts.
Budget Considerations: Microcement can cost more than tile; a similar look can come from large-format matte porcelain with fewer grout lines.
5 Family Bath With Durable Finishes
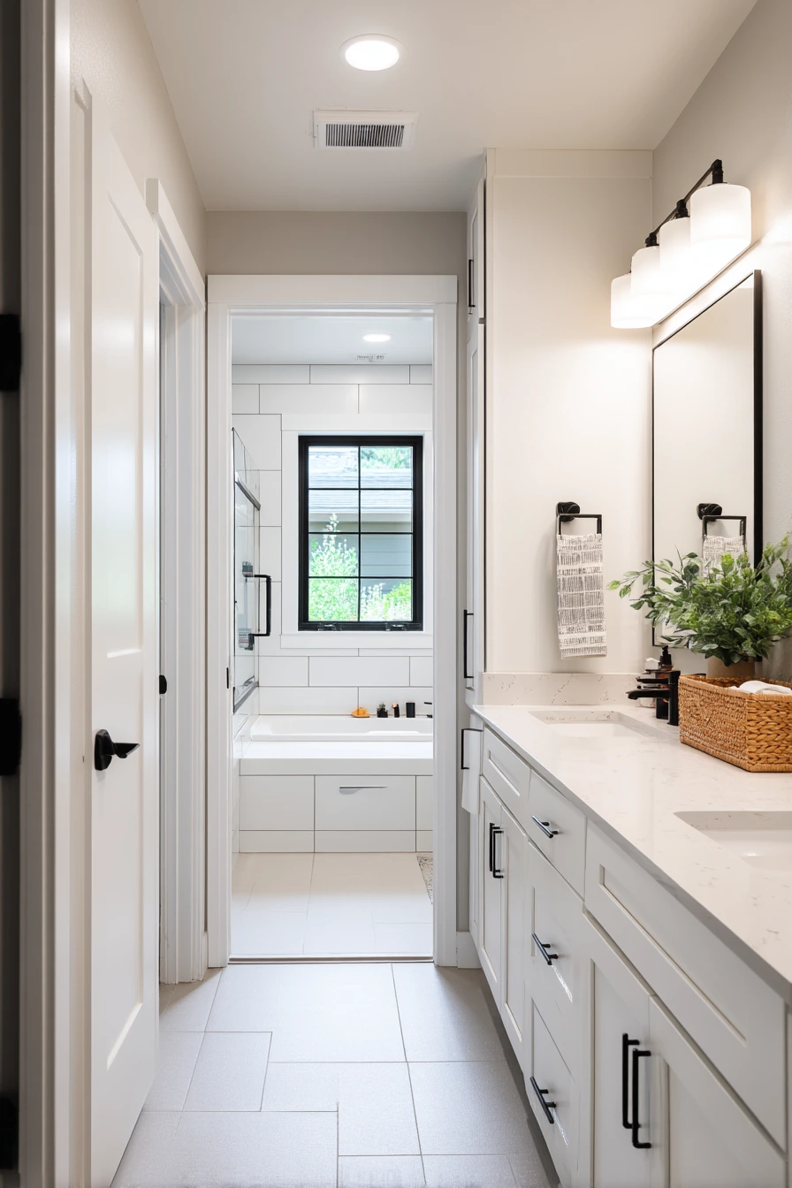
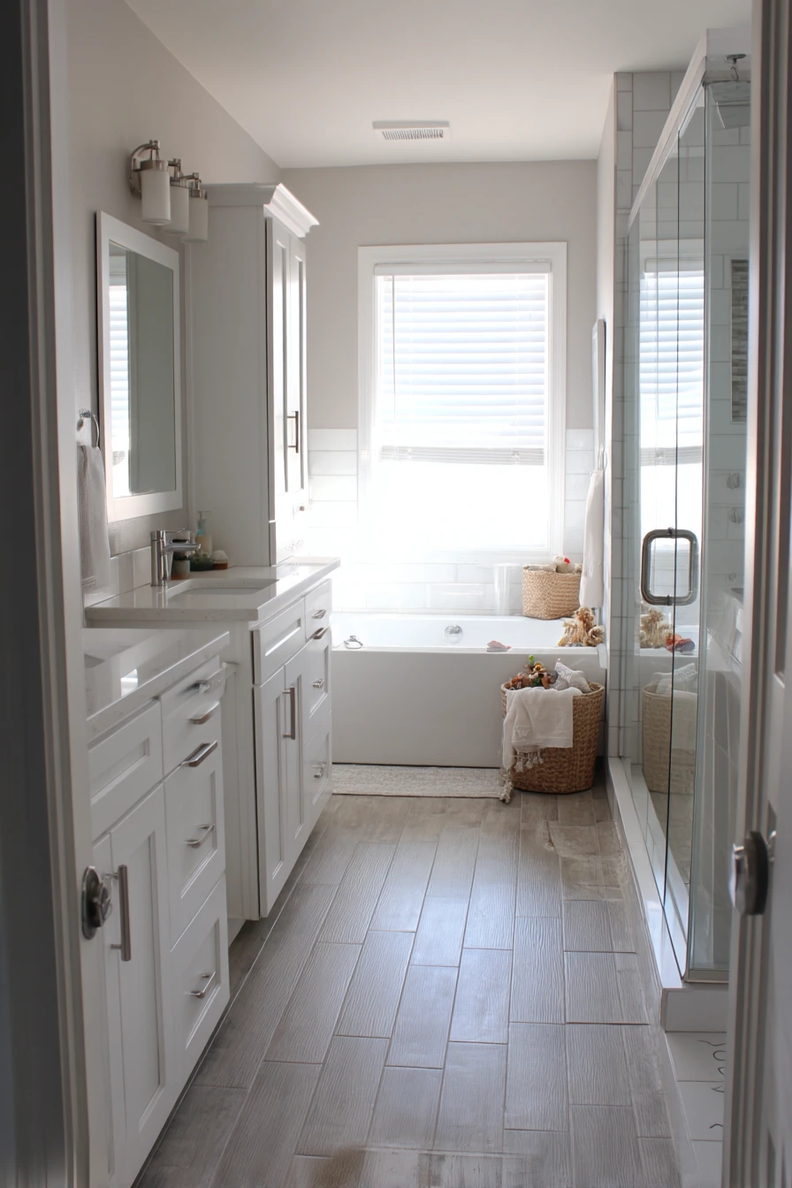
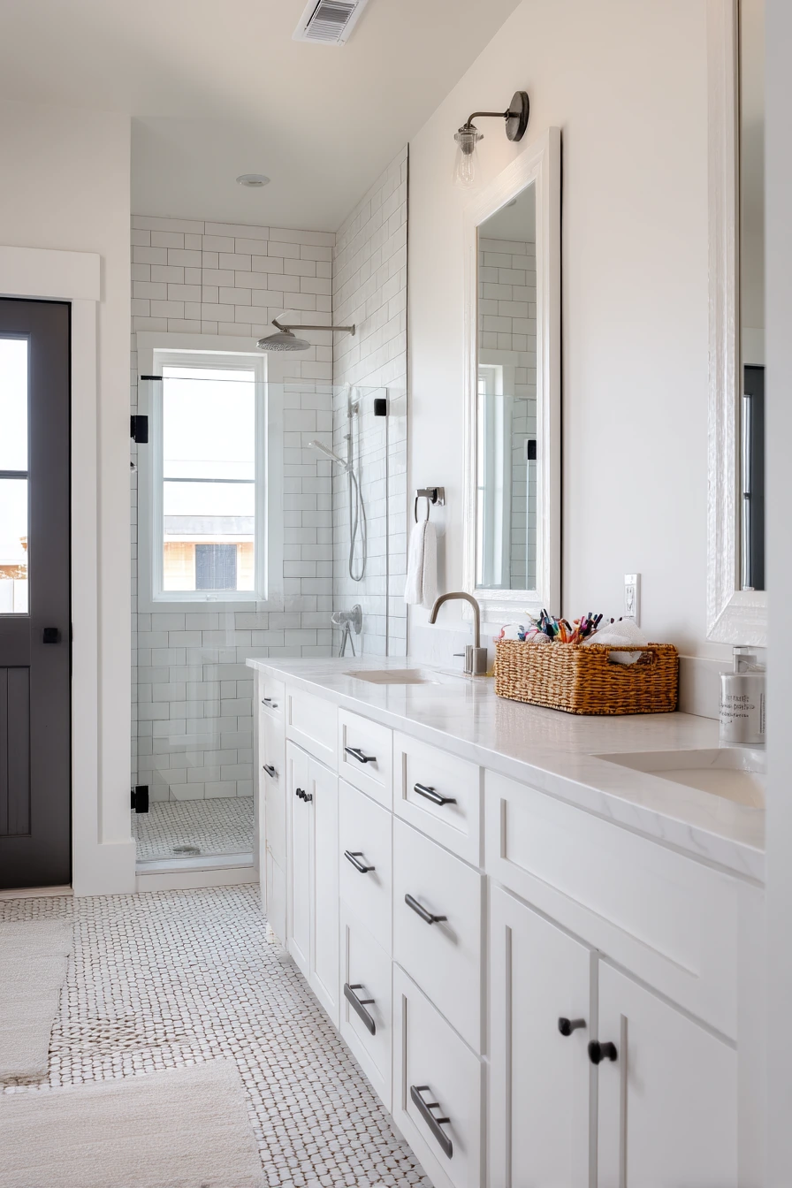
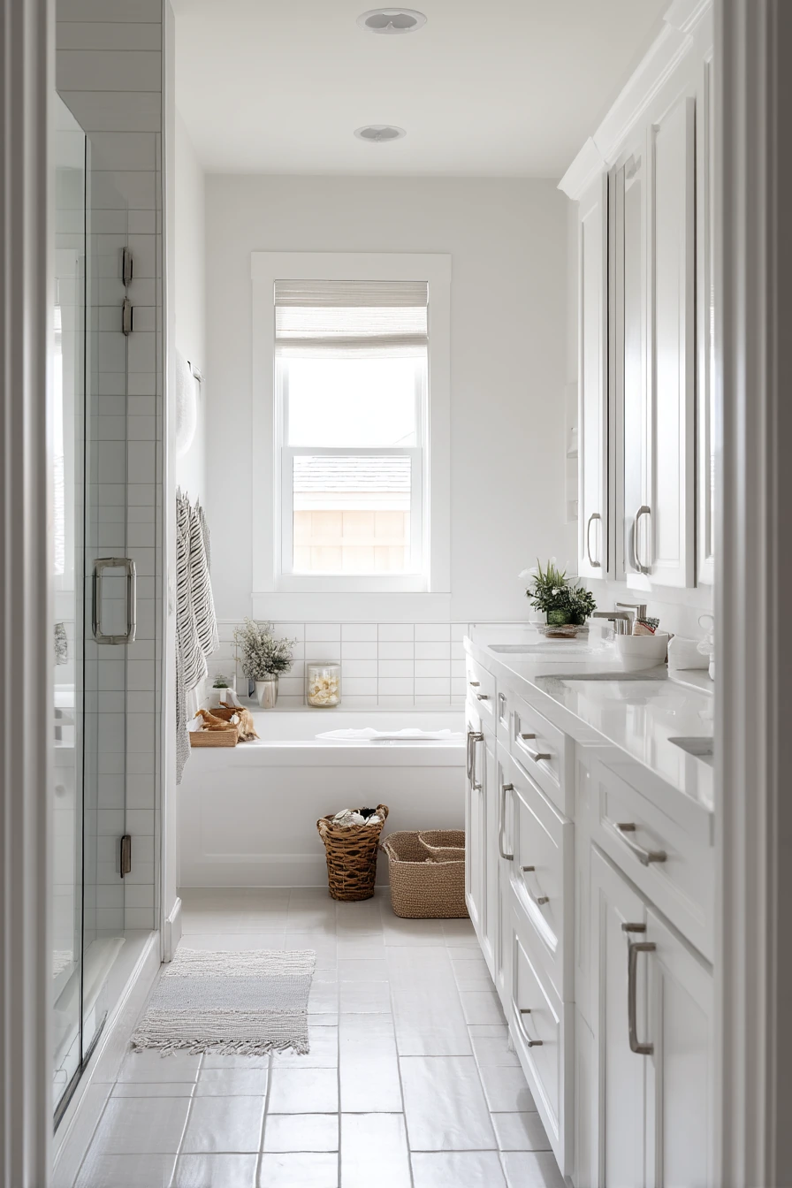
A busy family barndominium bathroom needs surfaces that can take daily use and still look bright. Double sinks reduce morning traffic, and a quartz countertop stands up to toothpaste, hair products, and quick wipe-downs. Deep drawers are a big win because they hide clutter fast and keep items sorted by person.
Easy-clean tile on the floor and shower walls helps with wet footprints and splashes. A glass shower with a bench makes the space flexible for kids, guests, and quick rinse-offs. The lived-in cues are the truth test: kids’ bath toys in a basket, hair ties on the counter, a folded pajama shirt, and a damp spot near the tub. Plan your storage around those real habits.
How to style it: keep a basket for toys and one tray for hair items, then reset them each night. Use matching pump bottles for soap and lotion to reduce visual noise. Add one wall print or a simple sconce style so the room feels finished without adding more things to clean.
- Choose quartz for stain resistance and low maintenance.
- Use two sinks with one shared wide mirror or two separate mirrors.
- Install deep drawers with dividers for daily items.
- Pick a shower bench that matches the tile for a built-in look.
- Use a toy basket that can dry, like plastic or open weave.
Pro Design Tip: Put the most-used drawers closest to each sink so each person has a side, which cuts down on counter clutter.
Budget Considerations: If double sinks are too costly, use one large sink and add extra counter space plus two sets of hooks and baskets.
6 Moody Powder Room Off the Mudroom
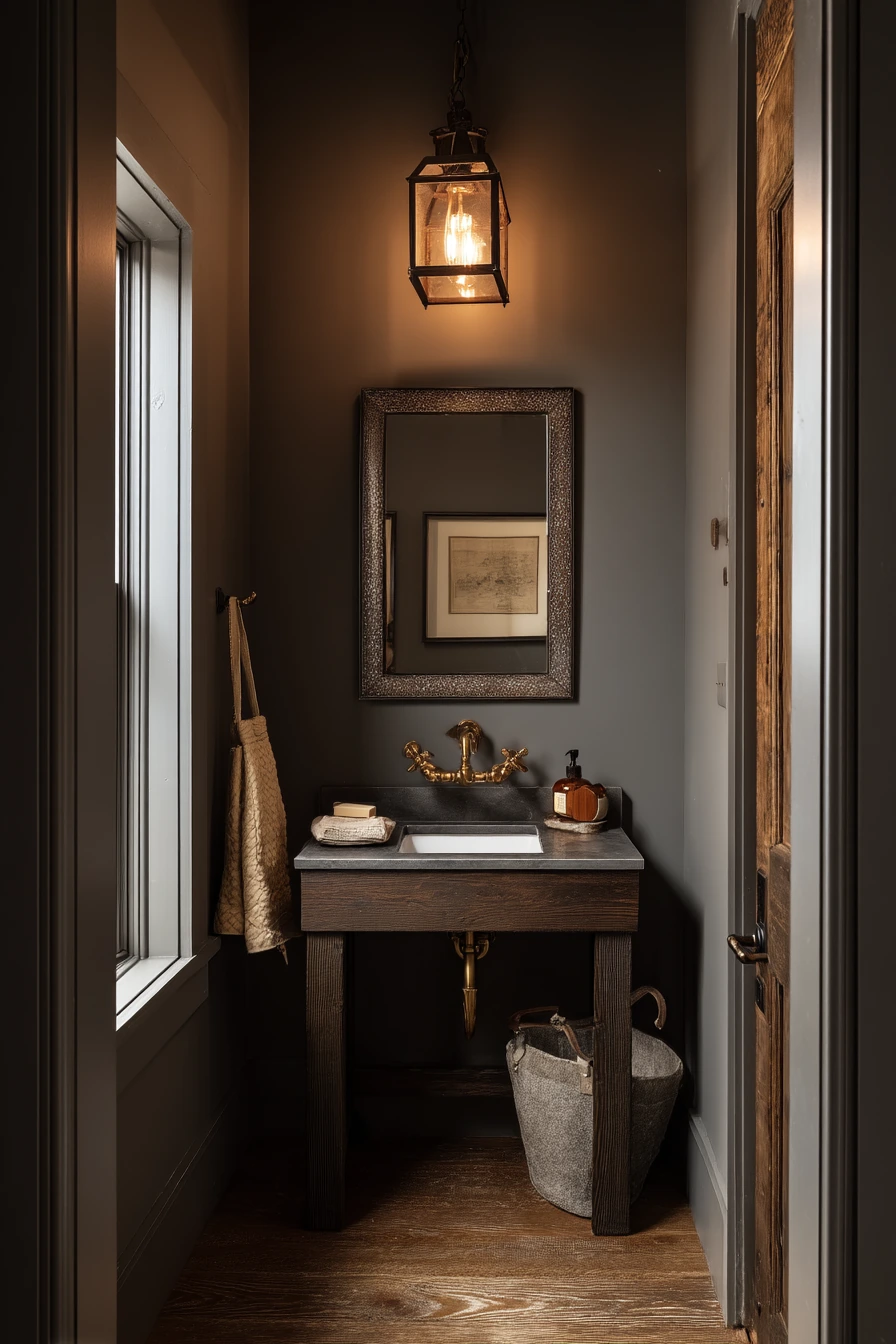
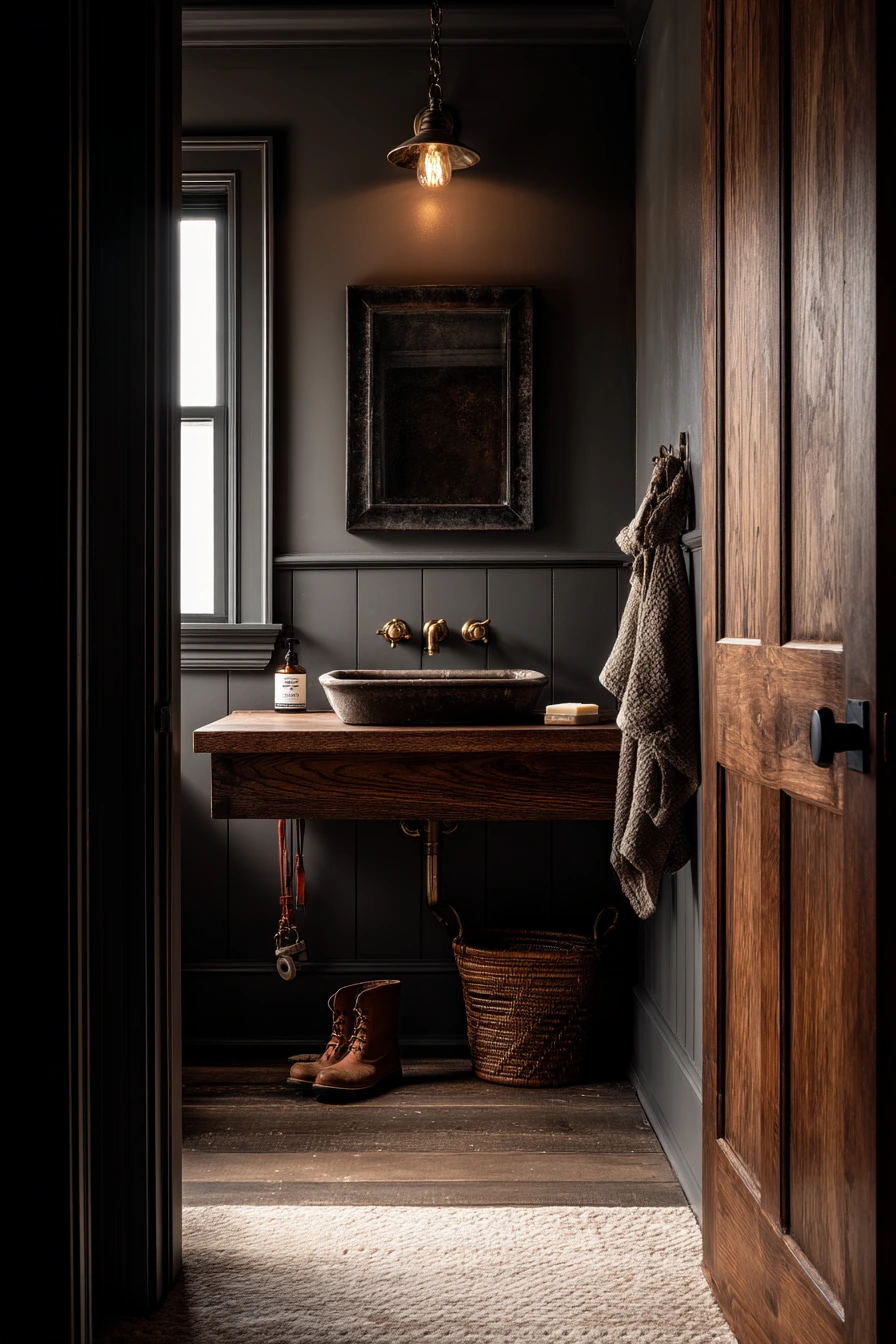
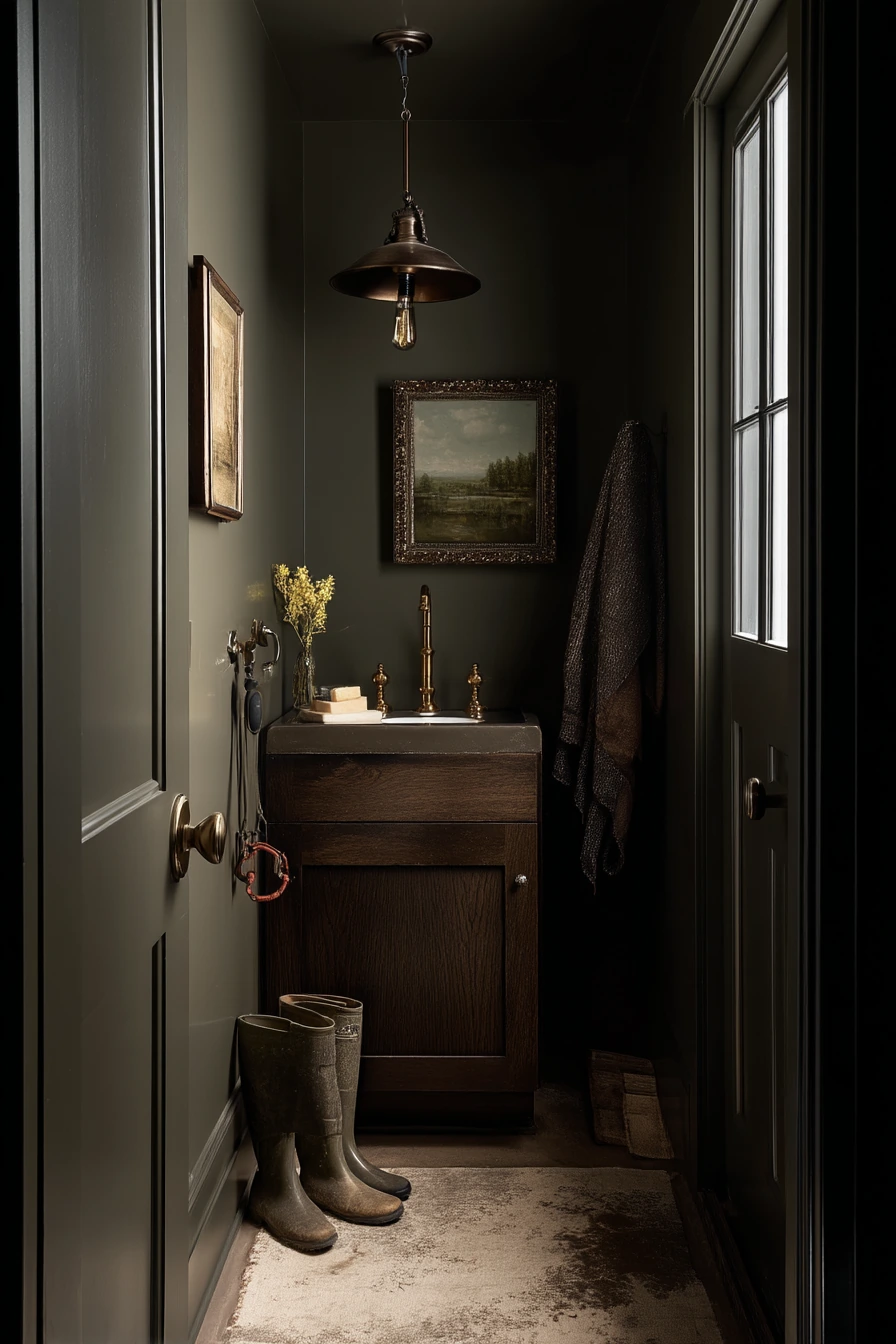
A small barndominium powder room near the mudroom is the perfect place to go darker. Dark olive walls feel cozy and hide scuffs better than white paint, which helps in a high-traffic spot. A petite walnut vanity adds warmth, and an unlacquered brass faucet will age over time, giving the room a natural, lived-in patina.
A textured mirror and antique-style pendant make the room feel special without adding extra square footage. The lived-in details here are practical: paper hand towels, a single soap bar, and muddy boot prints outside the threshold. Add a hook for a dog leash and a small shelf or niche for extra paper towels so the sink area stays clear.
How to style it: keep the counter almost empty. Use one small dish for soap, one stack of paper towels, and one scent item like a small diffuser. If the mudroom is close, match one element, like walnut or brass, so the spaces connect.
- Use washable paint in a deep olive for durability.
- Pick a small vanity with storage for extra supplies.
- Choose unlacquered brass if you like a changing finish over time.
- Add a door mat outside to catch dirt before it enters.
- Use a pendant with warm bulbs to avoid harsh shadows.
Pro Design Tip: Paint the ceiling one shade lighter than the walls to keep the room moody but not closed-in.
Budget Considerations: A standard brass faucet is cheaper than unlacquered; you can still get the warm look without the specialty finish.
7 Clean Utility Bath for Farm Life
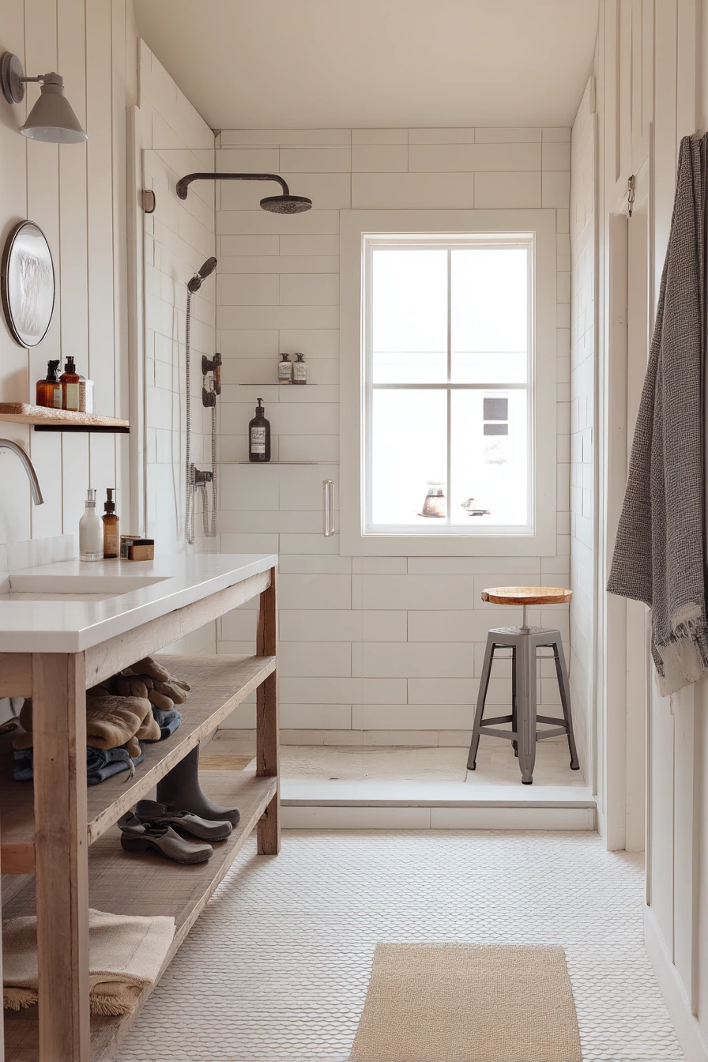
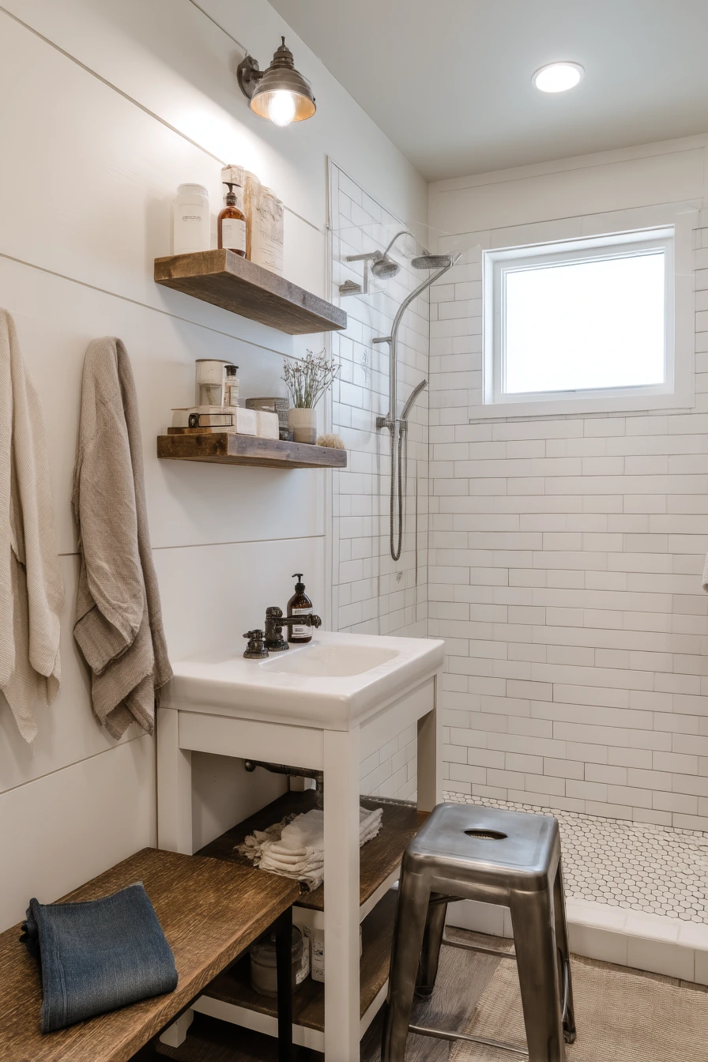
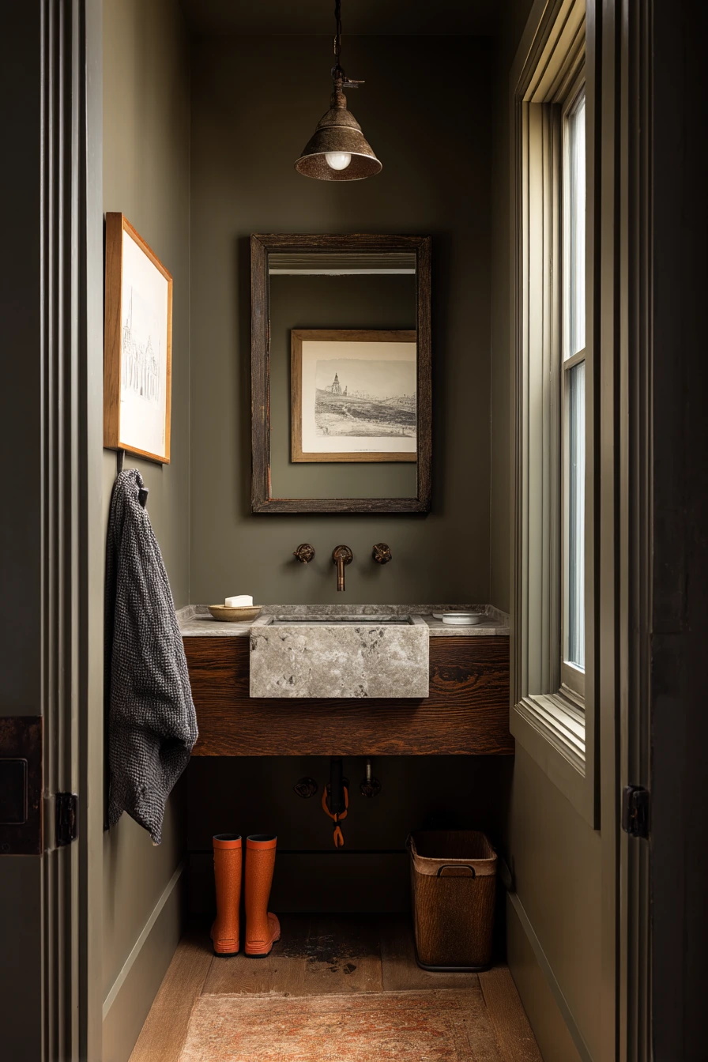
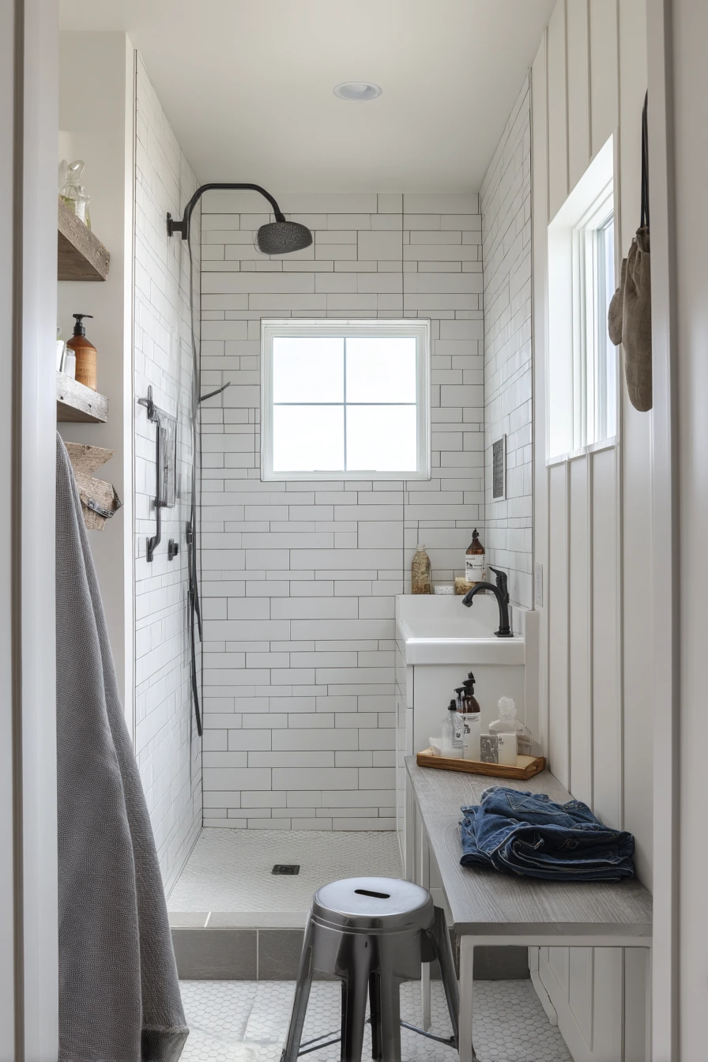
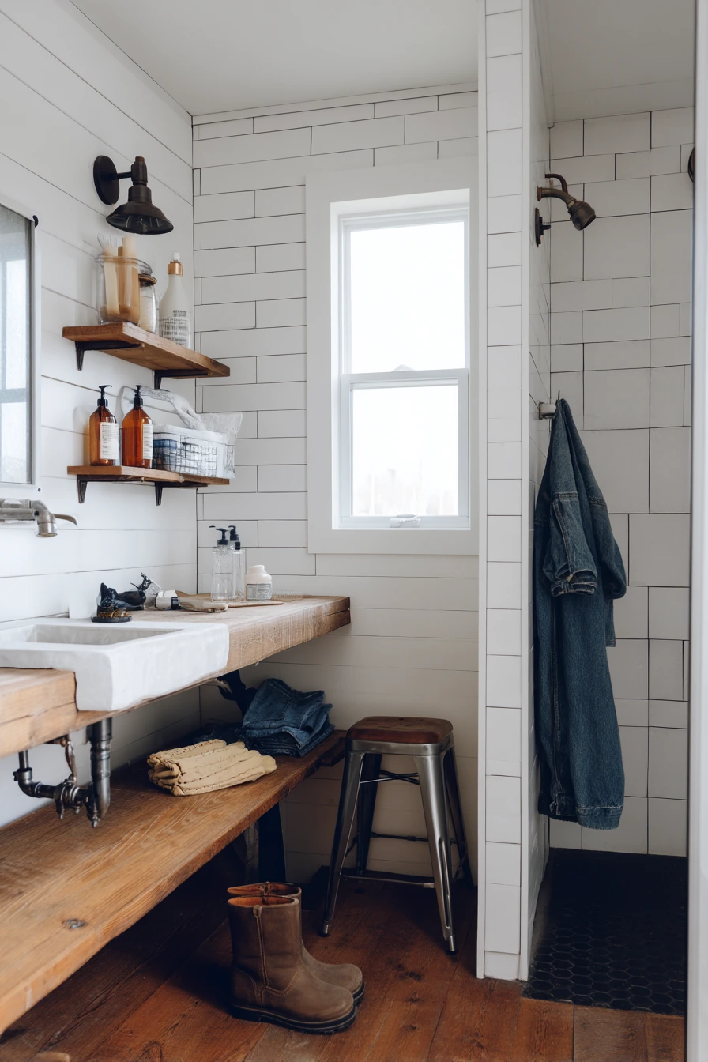
A hardworking barndominium utility bathroom is about function first, but it can still look crisp. A deep sink is useful for rinsing muddy boots, soaking stained clothes, or washing up after chores. White tile keeps the room bright and makes it easy to see what needs cleaning.
Open shelving for linens helps a ranch family grab towels fast, especially when hands are wet. A metal stool adds a spot to sit, set a bag, or place folded clothes. A walk-in shower with matte fixtures is practical and less slippery to look at than shiny chrome when the room is used hard. The lived-in details tell you what to plan for: work gloves hanging nearby, a water bottle, detergent bottle, and folded jeans on a bench.
How to style it: use matching bins on shelves to keep supplies grouped. Label one basket for clean towels and one for rags. Add a simple hook rail for gloves and hats so the room stays off the floor.
- Install a deep utility sink with a tall faucet for rinsing.
- Use white tile for a clean, durable backdrop.
- Add open shelves with baskets to prevent visual clutter.
- Choose matte fixtures to hide water spots.
- Include a small bench or stool for quick change-outs.
Pro Design Tip: Put the detergent and cleaning products on a lower shelf inside a tray so spills do not ruin the shelf finish.
Budget Considerations: If tile is too expensive for the full room, tile only the shower and use moisture-rated paint elsewhere.
8 Natural Wood Bath With Desert Light
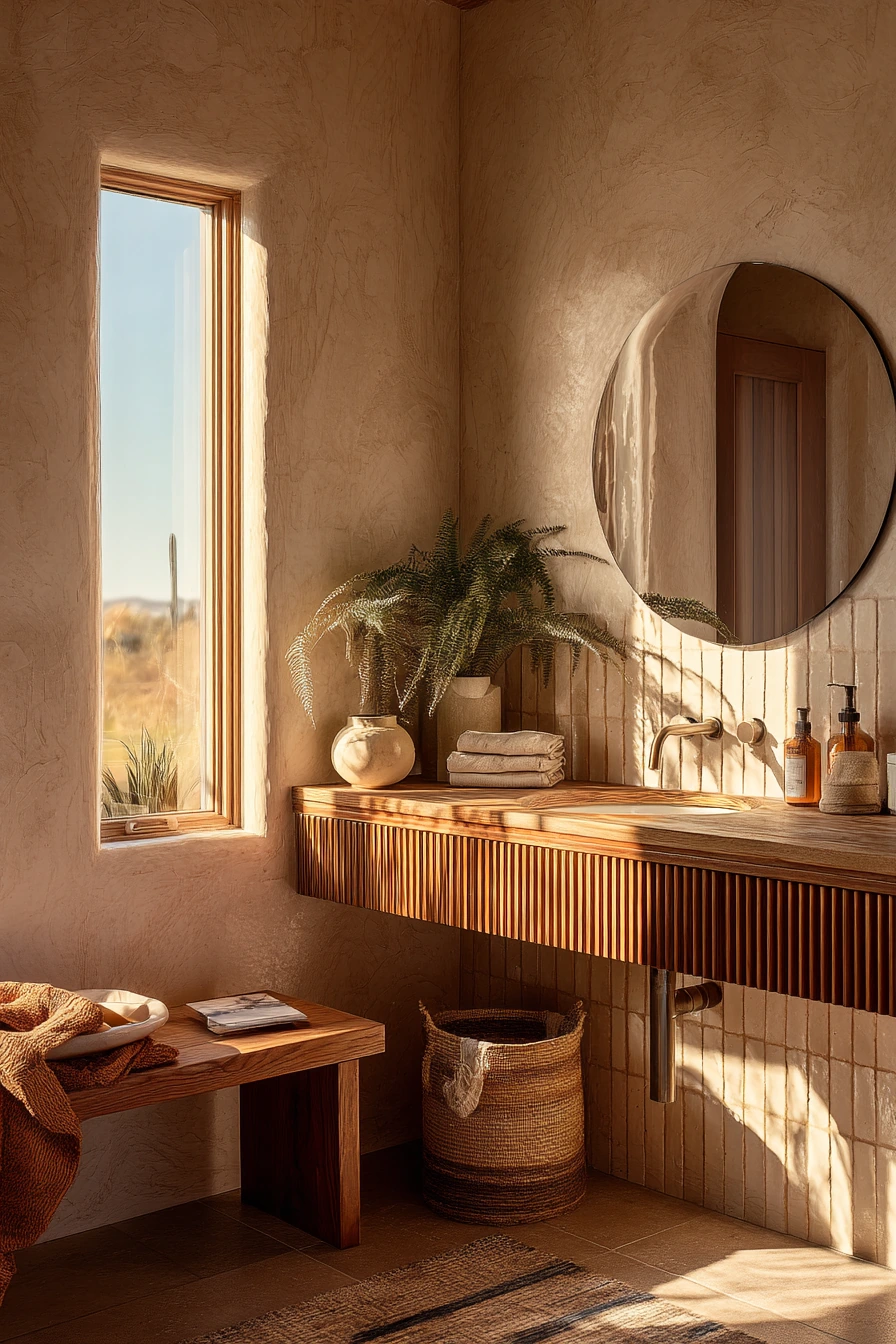
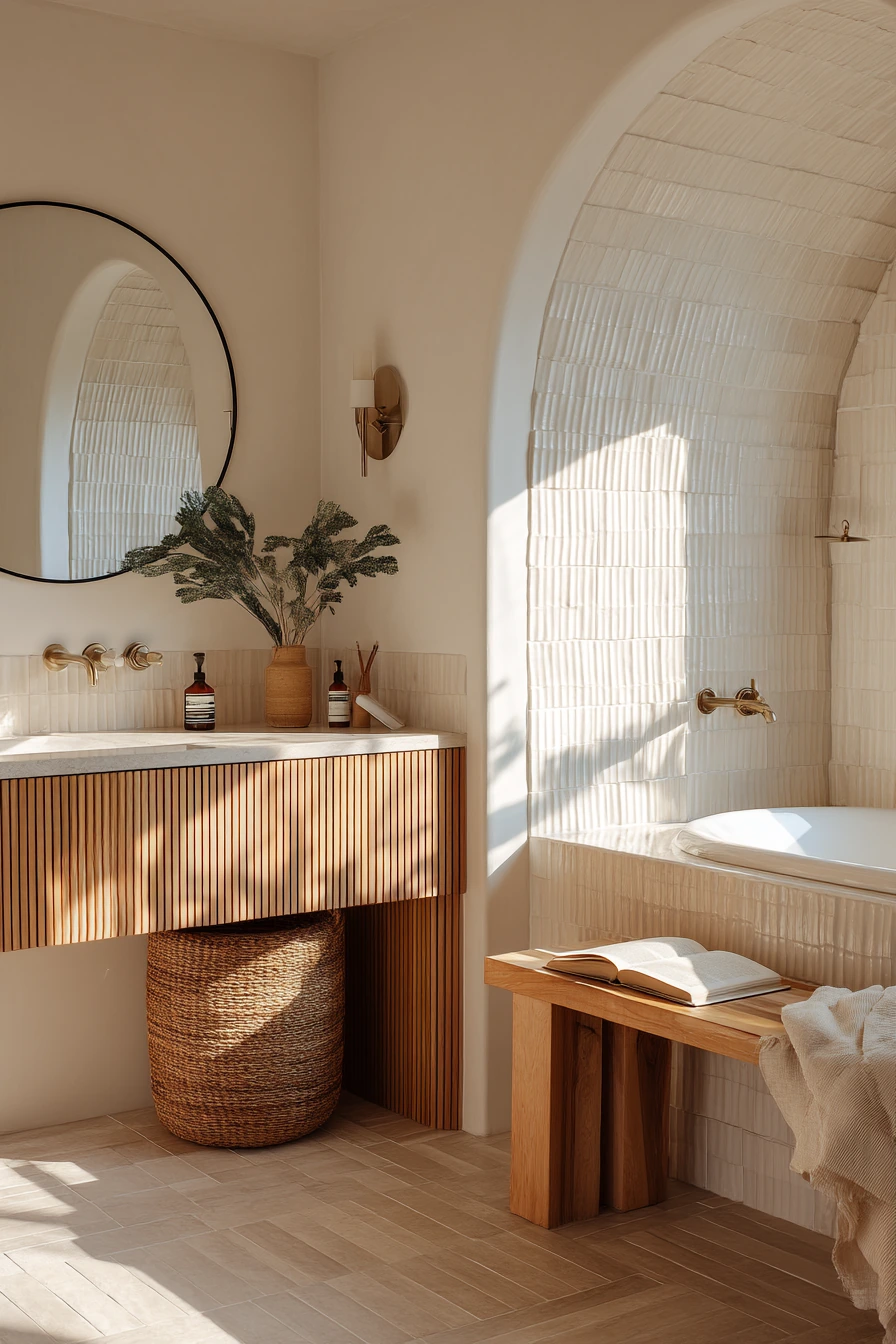
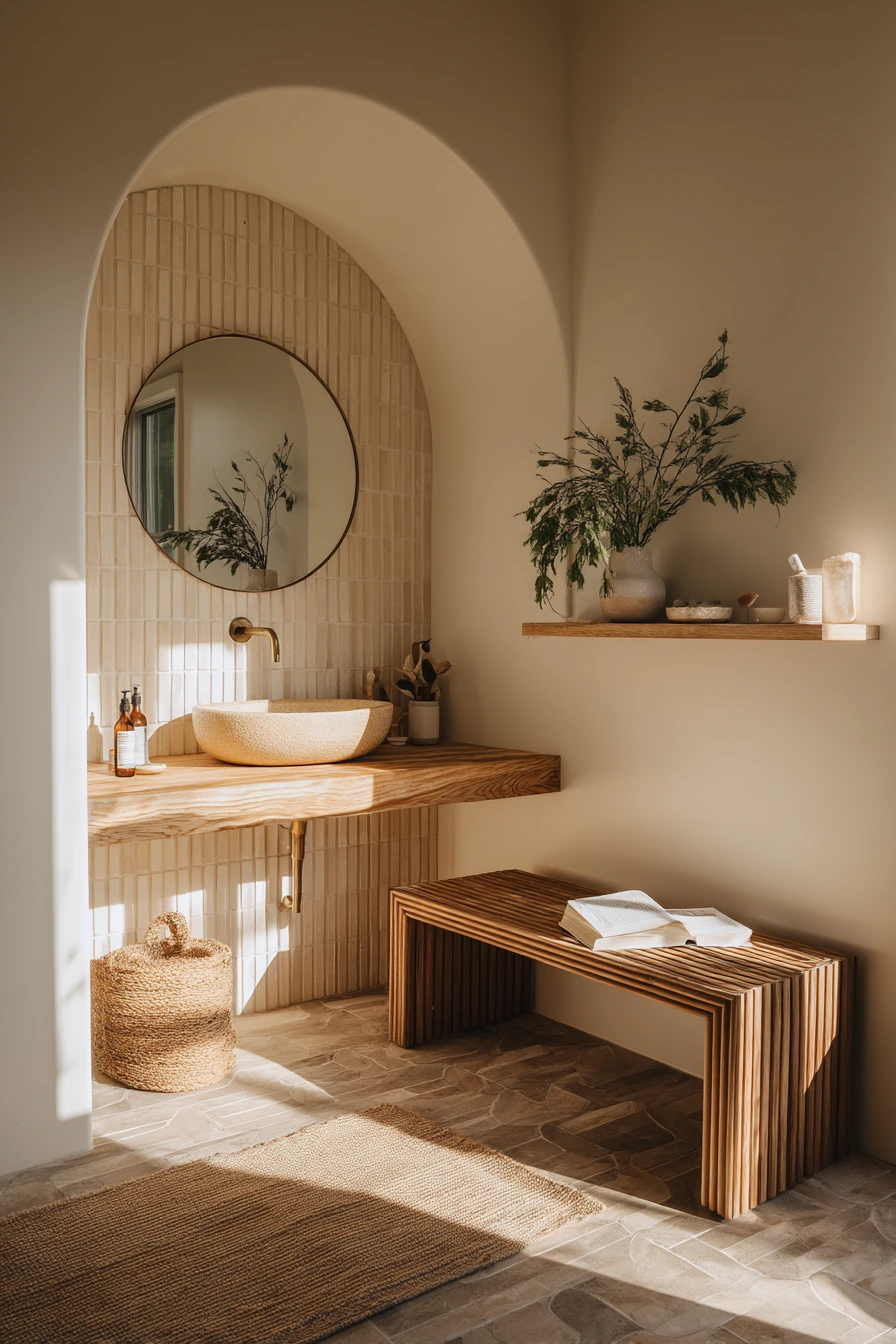
A sun-warmed barndominium bathroom fits a desert-edge home best when the finishes feel earthy. A ribbed wood vanity adds texture without needing bold colors. Cream zellige tile brings gentle variation, so the room feels warm even with simple shapes. A round mirror keeps the look soft, and an open shelf gives you a place for daily items without a bulky cabinet.
A tub tucked under a slim window is a smart way to keep privacy while still getting light. The lived-in details help you plan styling and storage: a woven hamper, plant shadows on the wall, a lotion bottle, and a book left open on the bench. Those details tell you to include a bench or ledge near the tub, plus one spot for towels and skincare.
How to style it: choose towels in sand, clay, or off-white. Use one ceramic bottle for lotion so the counter looks calm. Add a plant that can handle bright light, or place it outside the window line so you still get leaf shadows without water mess.
- Use warm wood tones to balance creamy tile.
- Choose zellige or handmade-look tile for soft variation.
- Add a slim window for light and privacy over the tub.
- Use one open shelf with a small tray to keep items neat.
- Pick a woven hamper to match the earthy feel and hide laundry.
Pro Design Tip: Use a grout color close to the tile tone so the zellige texture stands out without making the wall look busy.
Budget Considerations: True zellige can be costly; a zellige-look ceramic tile gives a similar warm, uneven surface for less.
9 Teen Shared Bath With Storage
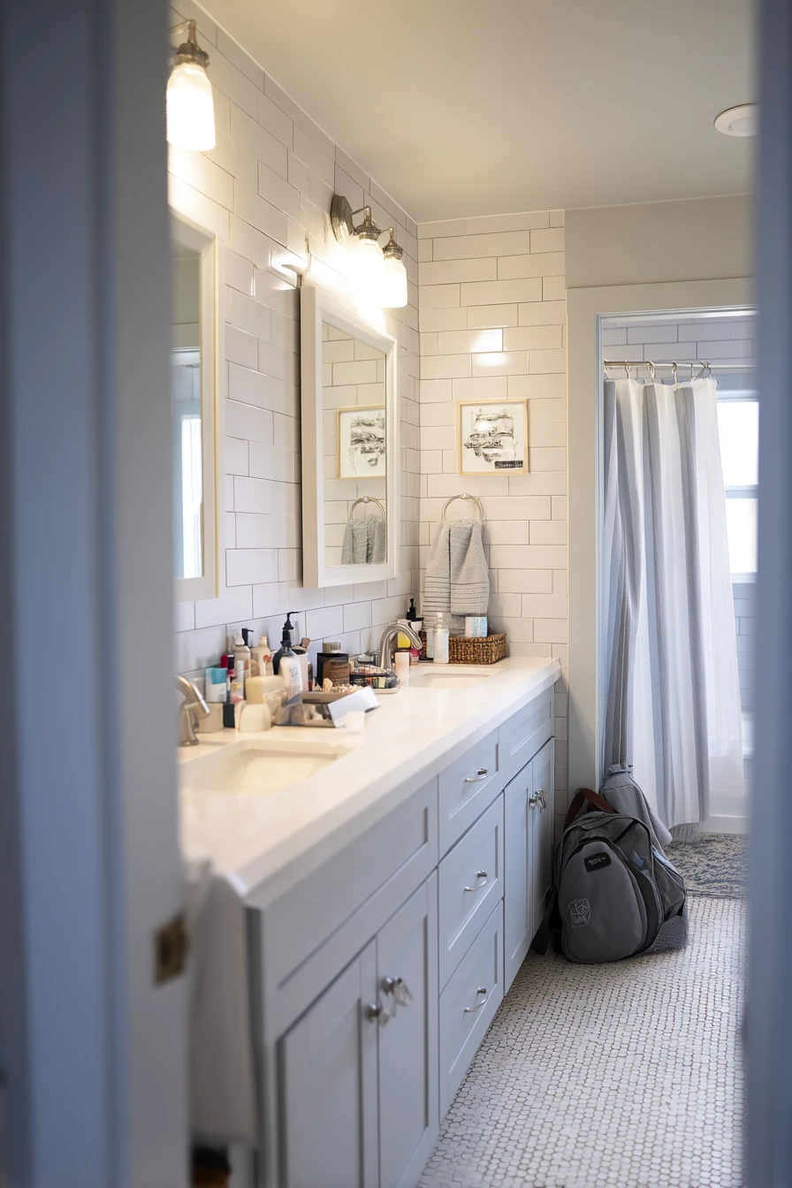
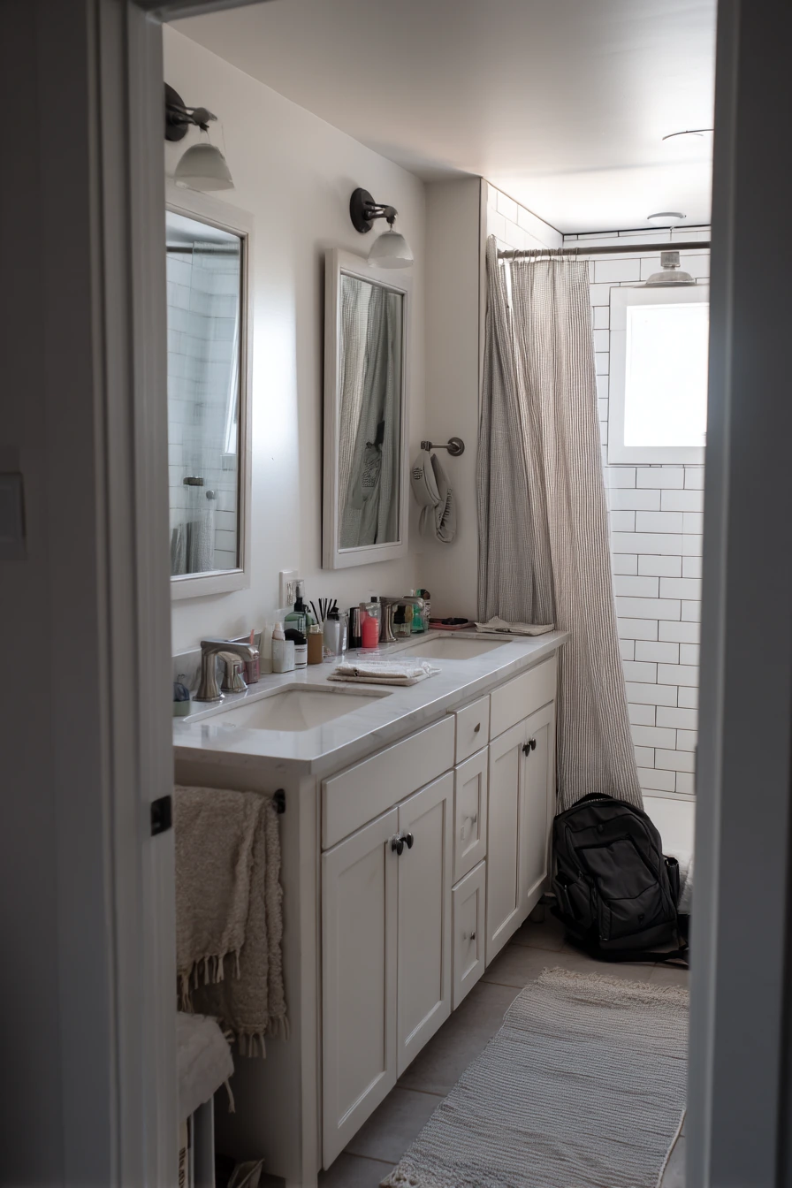
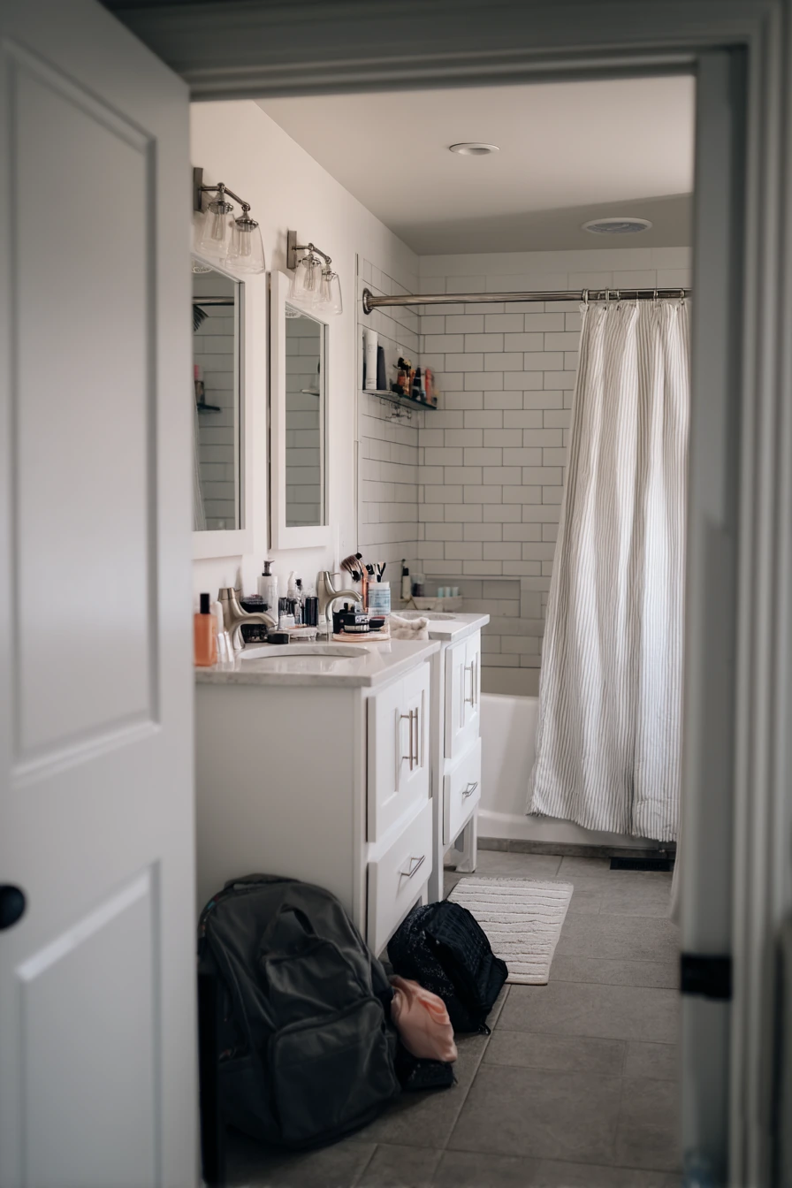
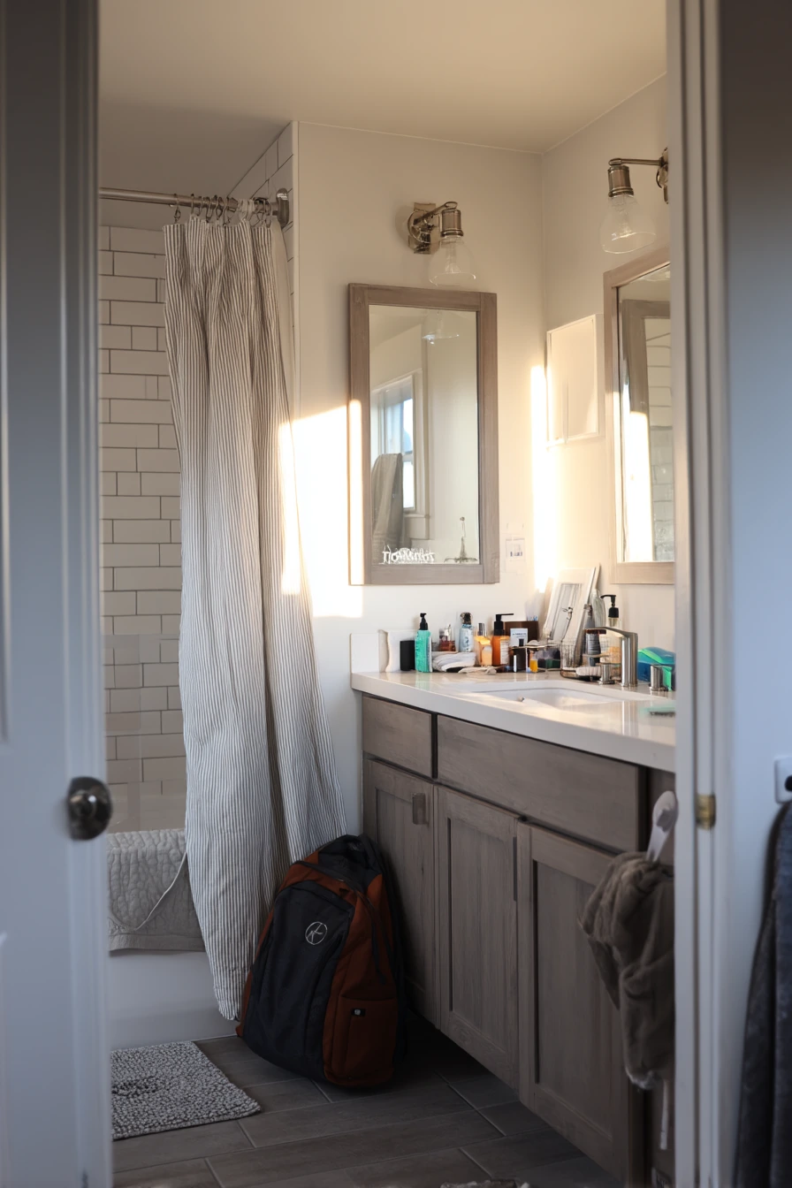
A shared barndominium bathroom for two teenagers needs order built into the layout. A long vanity gives each person a zone, and dual mirrors cut down on morning arguments. Cubby storage is a smart choice for teens because it makes it easy to drop items into a labeled spot instead of spreading out across the counter.
Subway tile is durable and simple, and it works with many color schemes as tastes change. A shower curtain in a muted stripe adds pattern without making the room feel loud. The lived-in details in this setup are realistic: phone chargers, skincare bottles, a towel tossed on a hook, and a sports duffel by the door. Plan outlets, hooks, and a hamper location so the mess has a place to go.
How to style it: use matching pump bottles for face wash and soap, then keep personal products in small bins in the cubbies. Add a narrow shelf above the toilet for extra towels. Choose one accent color in the stripe, then repeat it in hand towels for a pulled-together look.
- Give each teen a drawer and a cubby with a name label.
- Add outlets near the vanity for chargers and hair tools.
- Use subway tile for easy cleaning and timeless style.
- Install two sets of hooks so towels do not pile up.
- Choose a striped curtain to add interest without heavy decor.
Pro Design Tip: Use a long mirror with two sconces, or two mirrors with matching lights, so both sides get equal lighting and the space feels fair.
Budget Considerations: If dual sinks are not possible, keep one sink and add a wider counter with two mirrors so both teens can get ready at once.
10 Elegant Hall Bath With Quiet Character
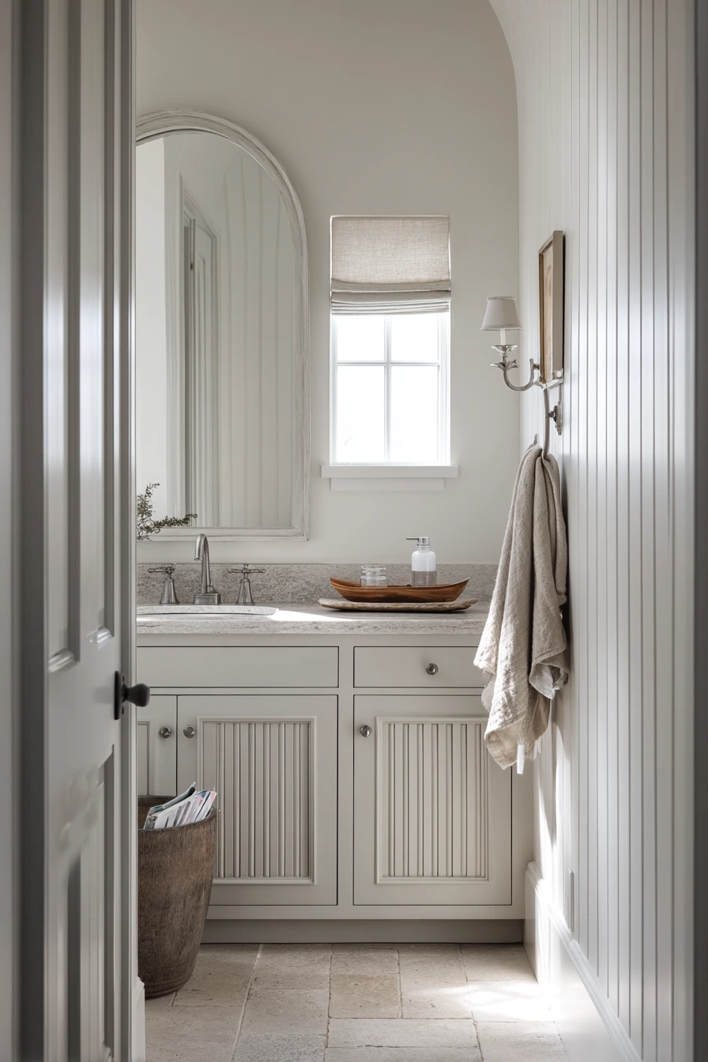
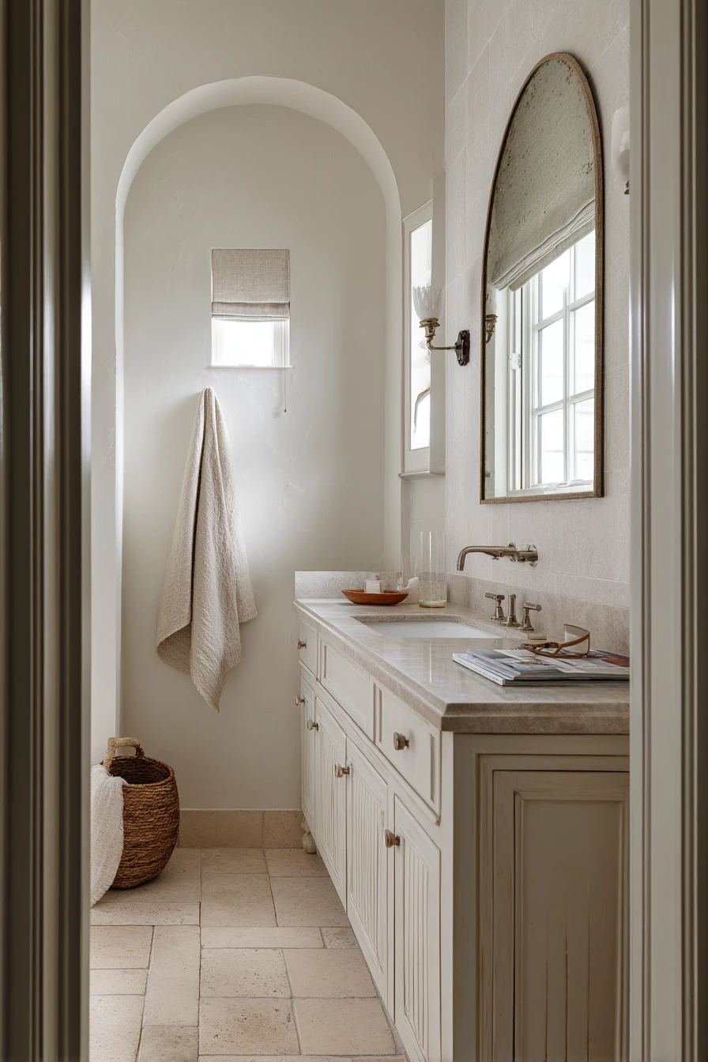
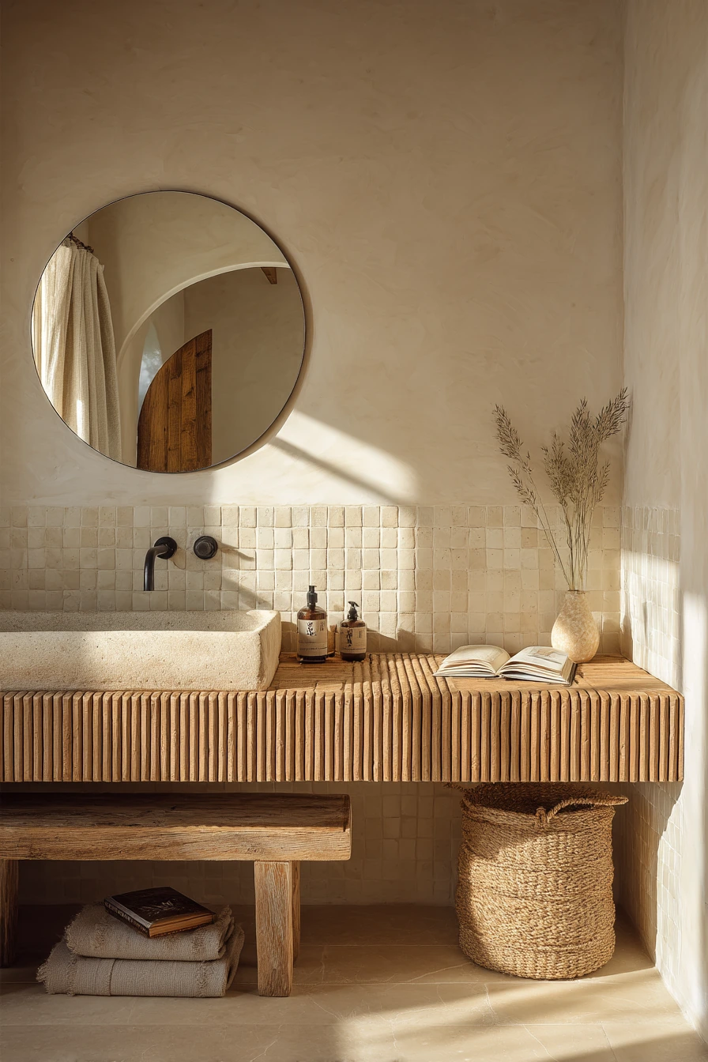
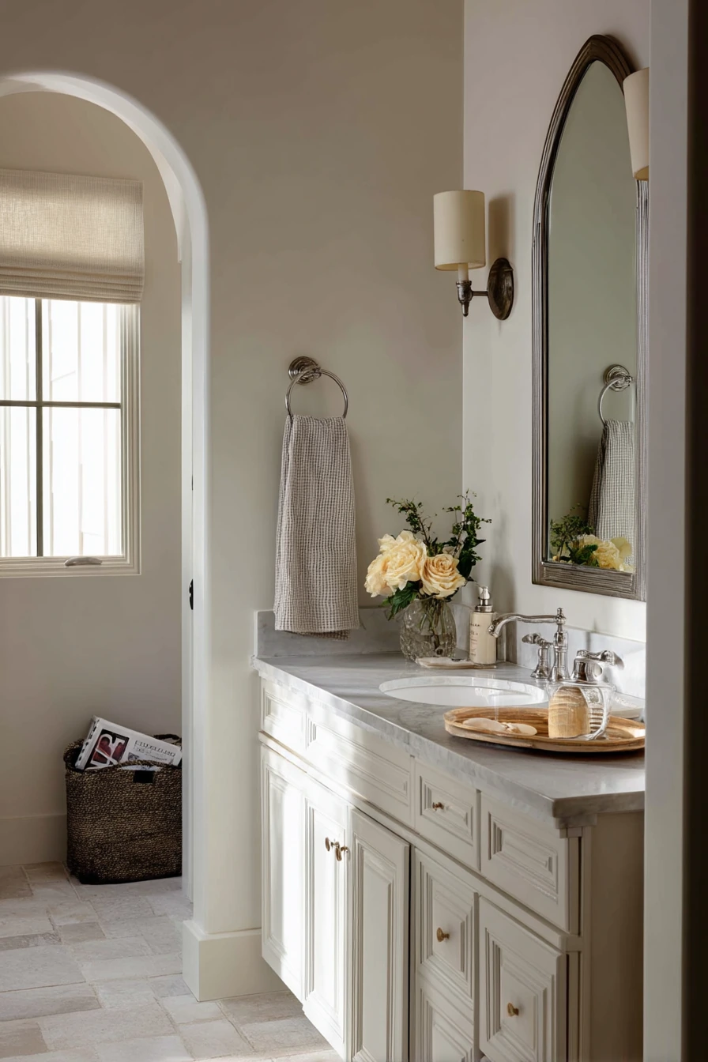
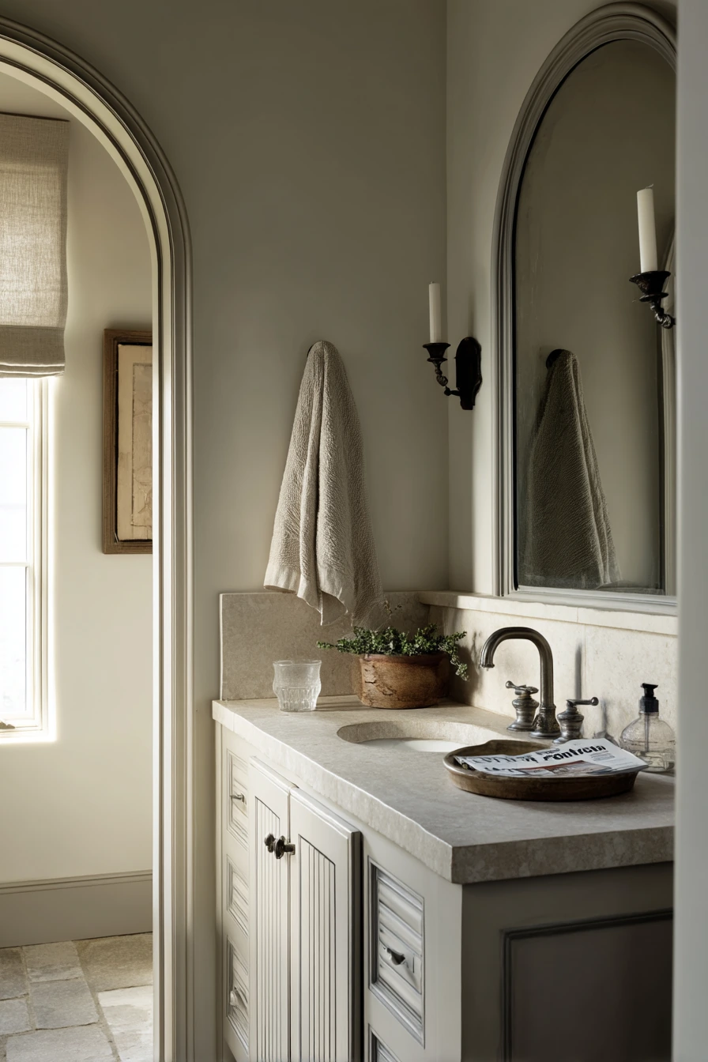
A refined barndominium hall bathroom is a great place to add a tailored look that still feels relaxed. A honed stone countertop has a soft, matte finish that looks expensive without being flashy. Fluted vanity fronts add texture and depth, and creamy tile keeps the room warm instead of stark.
An arched mirror brings a gentle curve that pairs well with barndominium lines like metal, wood beams, and simple trim. A small window with a linen shade filters light and keeps privacy. The lived-in details matter for a hall bath: a hand towel hanging unevenly, a glass of water, a ceramic tray with rings, and a magazine on the hamper. Add a tray and a lidded hamper so the room stays neat when guests drop in.
How to style it: stick to two or three finishes, like stone, cream, and brushed metal. Keep one small stack of washcloths in a drawer, not on the counter. Choose one simple art print and a frame that matches the vanity hardware.
- Use honed or matte surfaces for a softer, upscale look.
- Choose an arched mirror to break up straight lines.
- Pick creamy tile for warmth and easy matching.
- Add a linen shade for light control and texture.
- Use a small tray for rings and daily items to prevent clutter.
Pro Design Tip: Repeat the arch shape one more time, like in the faucet curve or sconce shape, to make the design feel intentional.
Budget Considerations: If real stone is too expensive, a quality quartz in a honed look can give the same soft feel with less upkeep.
Good barndominium bathroom ideas start with how the room is used, then you layer in style. Wood vanities, matte black fixtures, brass accents, and easy-clean tile can all work if the layout and storage match your daily routine.
Pick one main goal for your space, like more counter room, less clutter, or a calmer tub area, and build from there. Small choices like hooks, baskets, lighting, and mirror size can make a bigger difference than a full remodel.
FAQ
1. What is the best flooring for a barndominium bathroom?
Porcelain tile is a common pick because it handles water well and is easy to clean. Choose a matte or textured finish for better grip.
2. Are matte black fixtures hard to maintain?
They can show water spots in some homes. Wipe them with a soft cloth and avoid harsh cleaners to protect the finish.
3. How do I make a small barndominium bathroom look bigger?
Use a floating vanity, a larger mirror, and clear shower glass if possible. Keep the color palette simple and the counter mostly clear.
4. Is a freestanding tub practical for a family bathroom?
It can be, but it usually works best in a primary bath or a spa-style space. For kids, a standard tub-shower combo is often easier.
5. What wall material works best in humid bathrooms?
Tile and moisture-resistant drywall with quality paint are reliable choices. If you use beadboard or shiplap, seal and paint it well.
6. How many hooks should a bathroom have?
More than you think. Plan at least one hook per person, plus an extra for guests or robes, especially in shared and family baths.
7. What is a simple upgrade that adds value?
Better lighting and a new mirror are fast wins. A quartz or stone-look countertop and improved storage also help the room feel updated.