
Built in wardrobe ideas around a bed can turn a plain bedroom into a simple, tidy space. When storage sits on both sides of the headboard, you get a clean layout and easier mornings.
This post shares real-home layouts like full-height built-in wardrobes, L-shape joinery, overhead cabinets, and bedside niches. You will see how details like shaker fronts, concealed handles, open shelves, and integrated lighting change the look and function.
Each section includes practical sizing tips, styling ideas, and small choices that make the room feel calm, not crowded. If you are planning a renovation, updating a rental, or fixing a small bedroom, these examples will help you pick a plan that fits.
You can also use these ideas to save money by mixing custom and modular pieces, then finishing with paint, filler panels, and smart hardware.
1 Symmetrical Bedroom Storage Wall
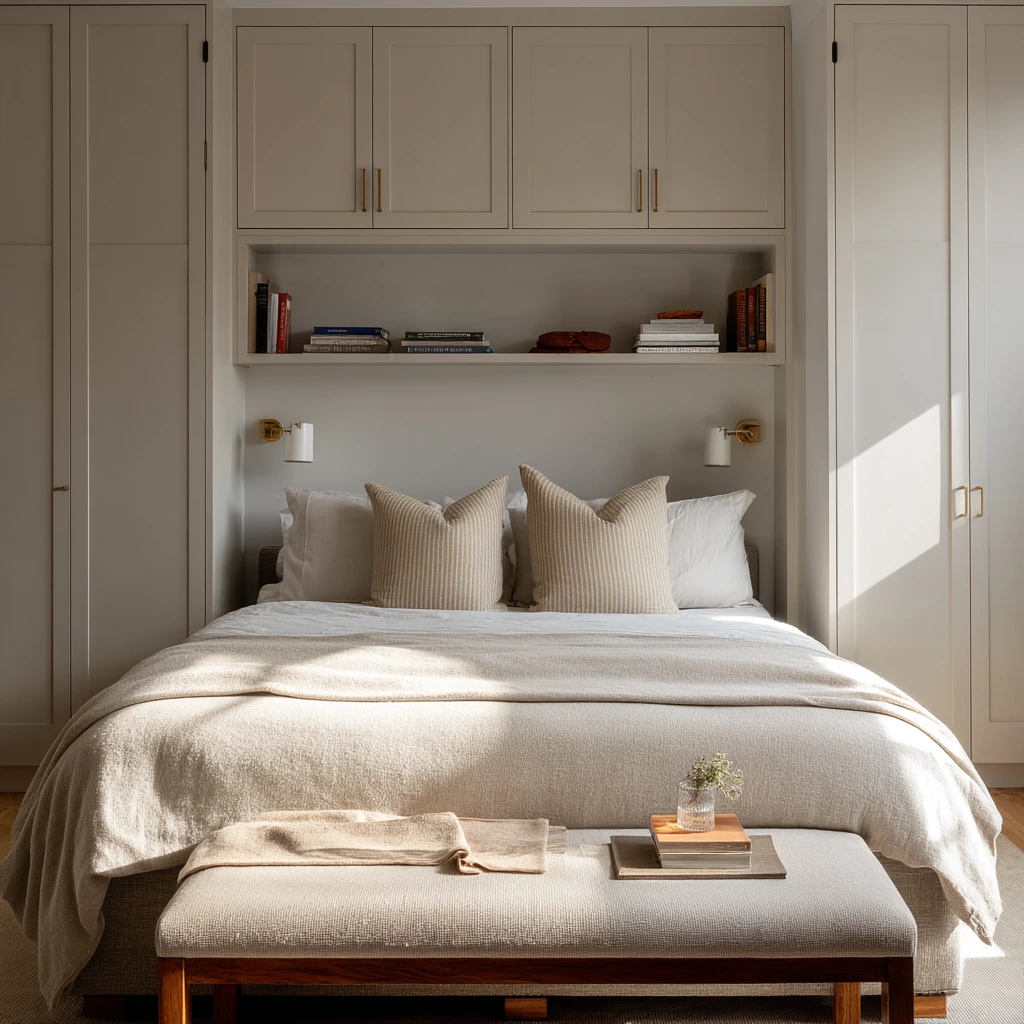
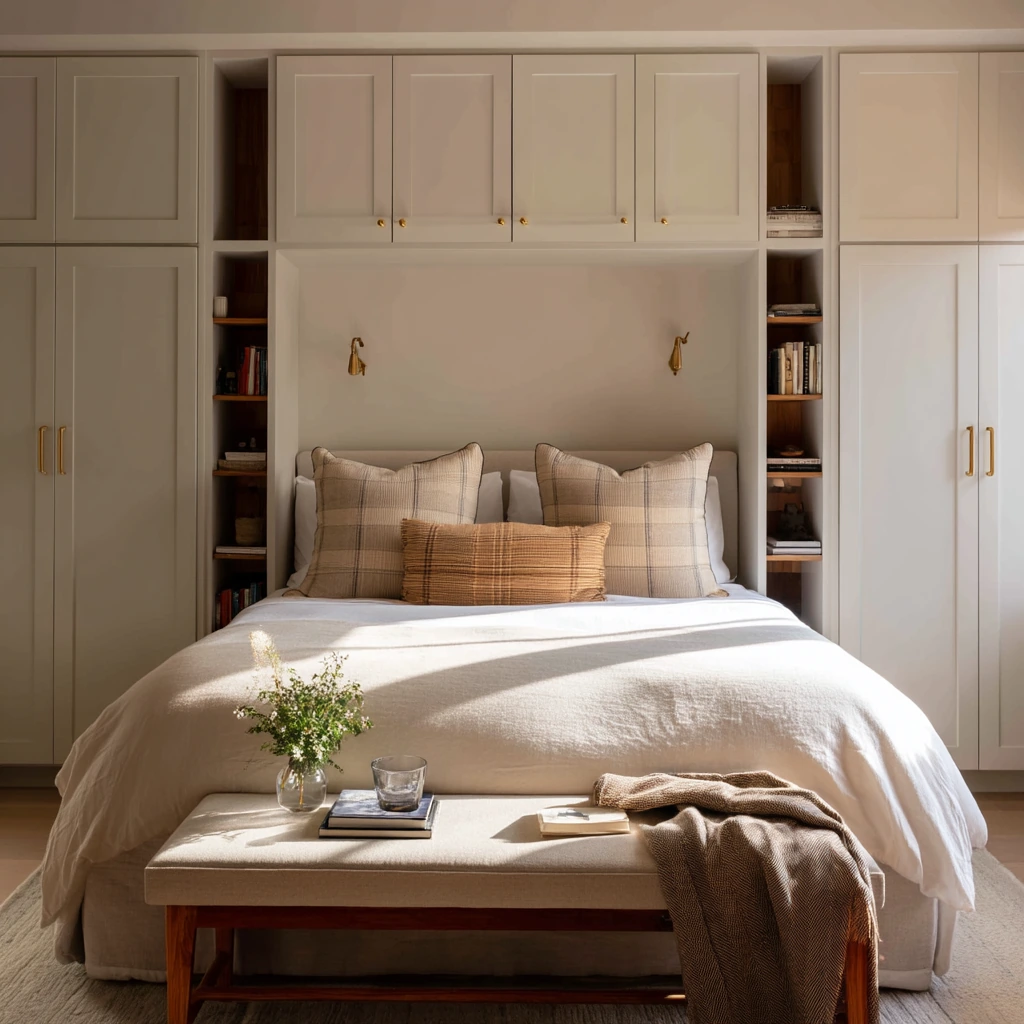
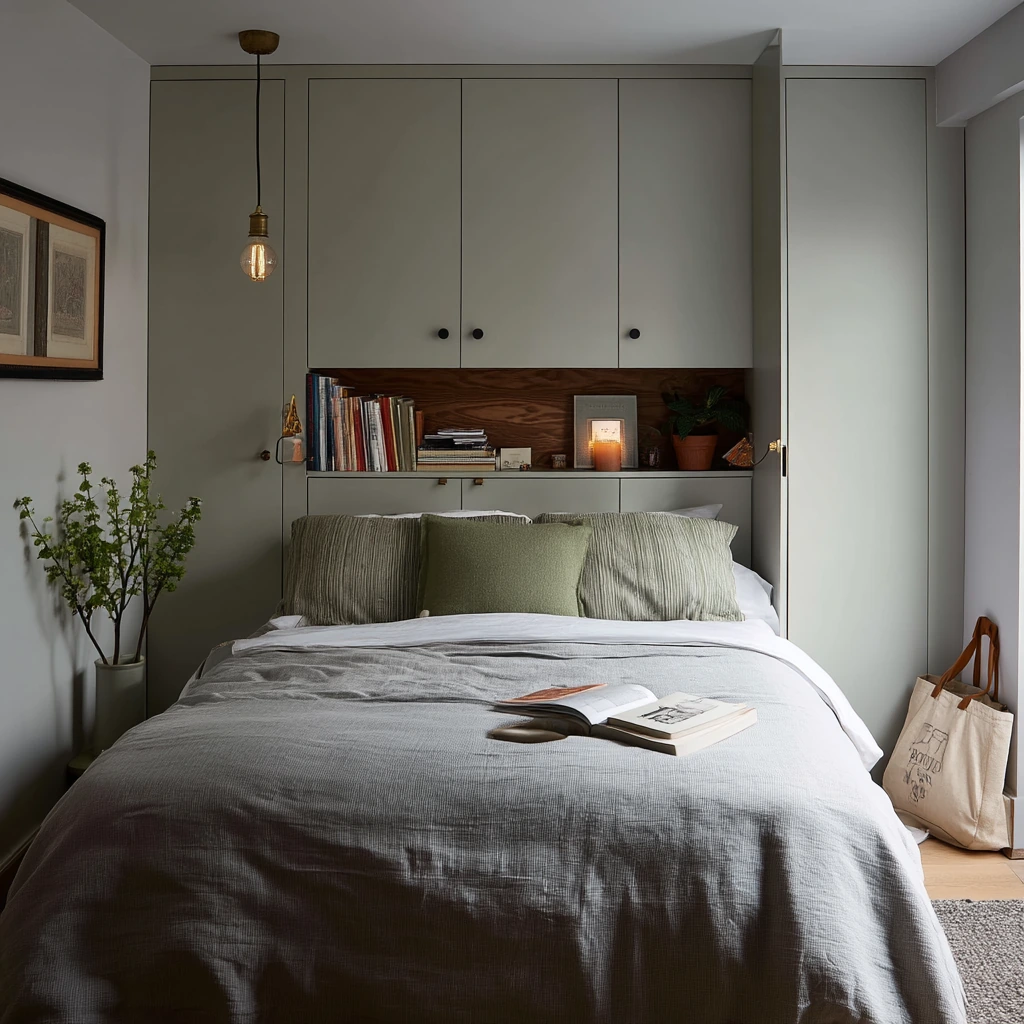
This family bedroom layout uses full-height built-in wardrobes on both sides of a queen bed to create a strong center. Matte shaker fronts keep it classic, while slim brass pulls add a warm detail that matches many light fixtures. Above the headboard, open niche shelves give you a spot for books, a small frame, or a calm object, so the bed wall feels finished without extra furniture.
To make this work, keep the bed centered and leave enough walking space on both sides. A low upholstered bench at the foot helps with shoes, laundry, and folding. The best part of this design is how it supports real life. A water glass, two bedside books, and a phone charger can live on a tidy ledge or nightstand without making the room feel messy.
How to style it: Use soft oatmeal bedding, then add one darker throw for contrast. Keep the shelf styling simple with a small stack of books and one ceramic piece. If you like symmetry, use matching bedside lights. If you want a more relaxed feel, use one sconce and one table lamp.
- Choose wardrobe depth that fits hangers without eating floor space.
- Add a small open niche for nightly items so the top stays clear.
- Use warm brass or bronze pulls to soften painted cabinetry.
- Pick a bench with hidden storage if you have kids or pets.
- Use the same wall color on trim and wardrobes for a built-in look.
Pro Design Tip: Run the wardrobe doors to the ceiling and keep the toe-kick consistent across the whole wall so the joinery reads as one clean unit.
Budget Considerations: Shaker doors and brass pulls add cost; to save, use plain slab doors and swap in upgraded pulls later.
2 Small Bedroom Wardrobe Nook
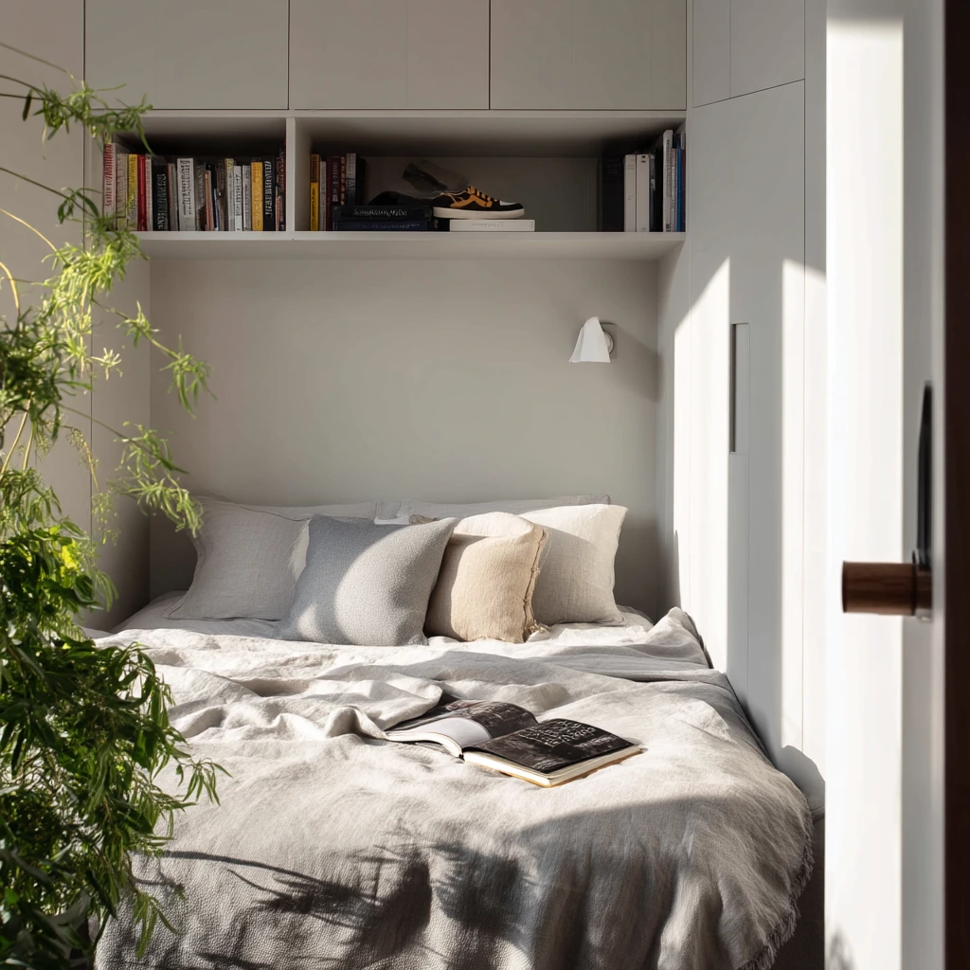
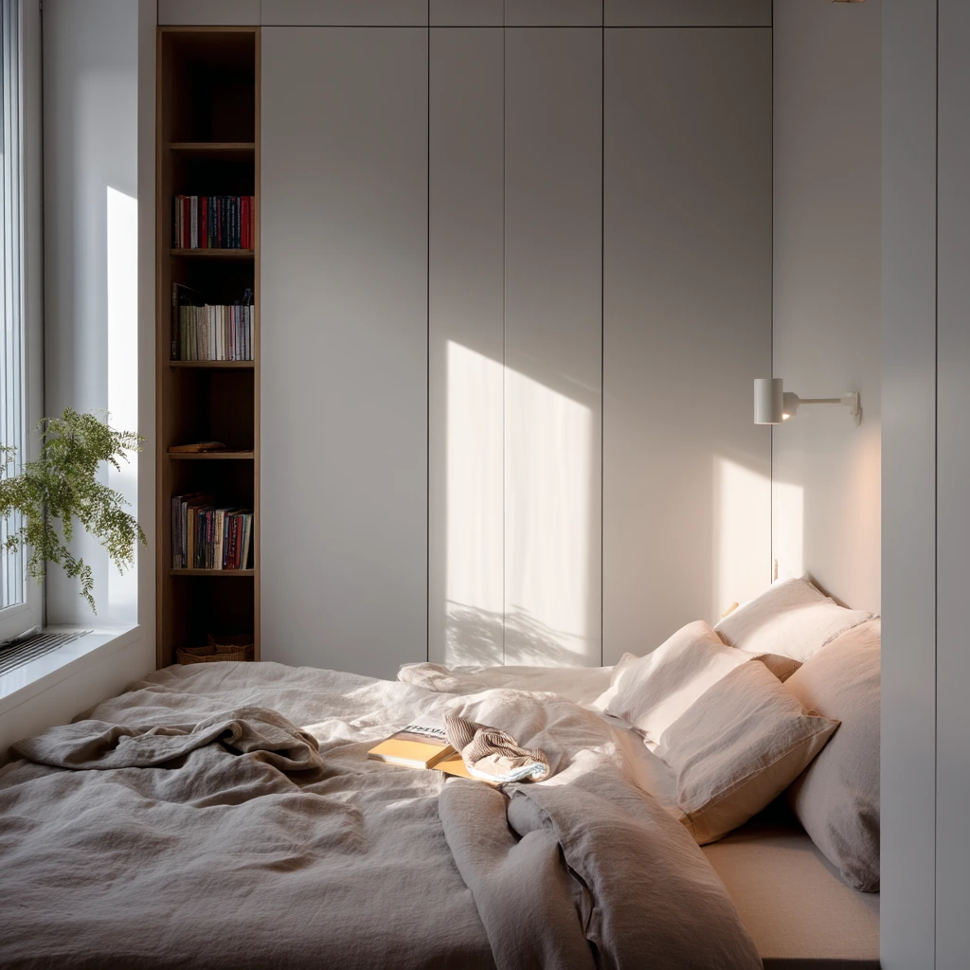
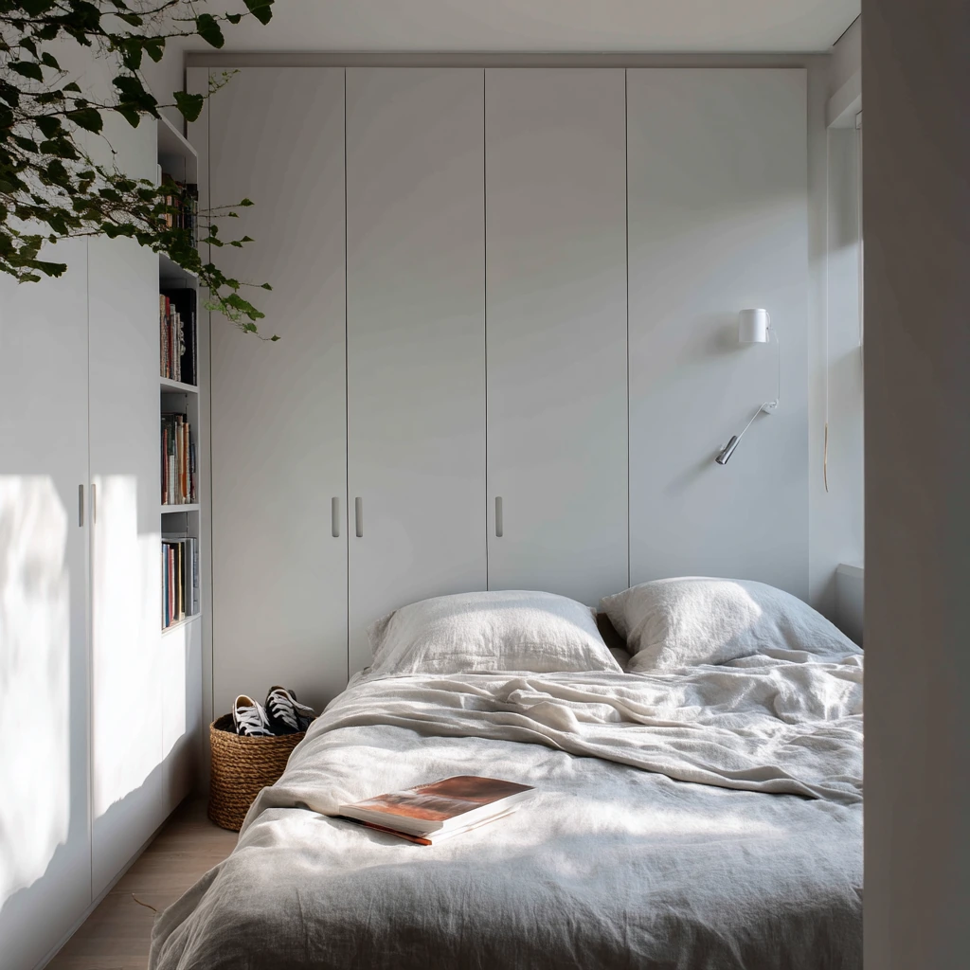
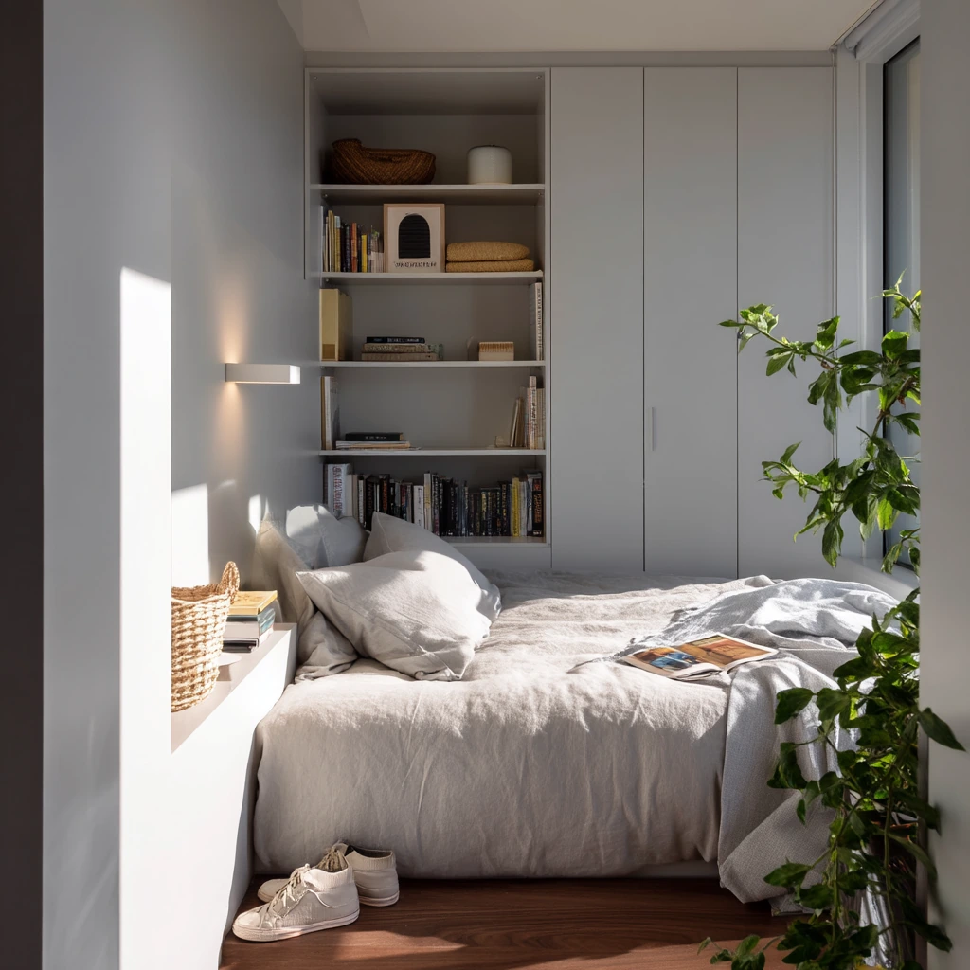
In a compact apartment bedroom, an L-shape of floor-to-ceiling joinery can give you a lot of storage without needing a separate dresser. Wrapping the bed on two sides creates a cozy pocket and makes the room feel planned. Hidden handles keep the look calm and reduce visual clutter, which matters in a small space.
This layout works well with an integrated bedside ledge instead of bulky nightstands. A narrow reading sconce on one side saves surface space and keeps cords off the floor. Real-life items like a paperback on the ledge, a half full laundry basket, or one sneaker by the wardrobe are easier to manage when every item has a place.
How to style it: Stick to light linen bedding and one plant for softness. Use a warm bulb in the sconce so the joinery does not feel cold at night. If the window is on one side, place a mirror on the inside wardrobe return to bounce light back toward the bed.
- Keep one side of the bed open if the room is tight for walking.
- Use an L-shape to add hanging space plus shelves in one run.
- Install a slim ledge that fits a phone, book, and water glass.
- Choose a sconce with a focused beam for reading.
- Add a small hook or rail inside the wardrobe door for bags.
Pro Design Tip: Plan door swings early so no wardrobe door hits the bed, the sconce, or the bedside ledge.
Budget Considerations: Custom L-shape joinery costs more; a lower-cost option is two standard wardrobe runs with a simple corner filler panel.
3 Kids Room Storage Around the Bed
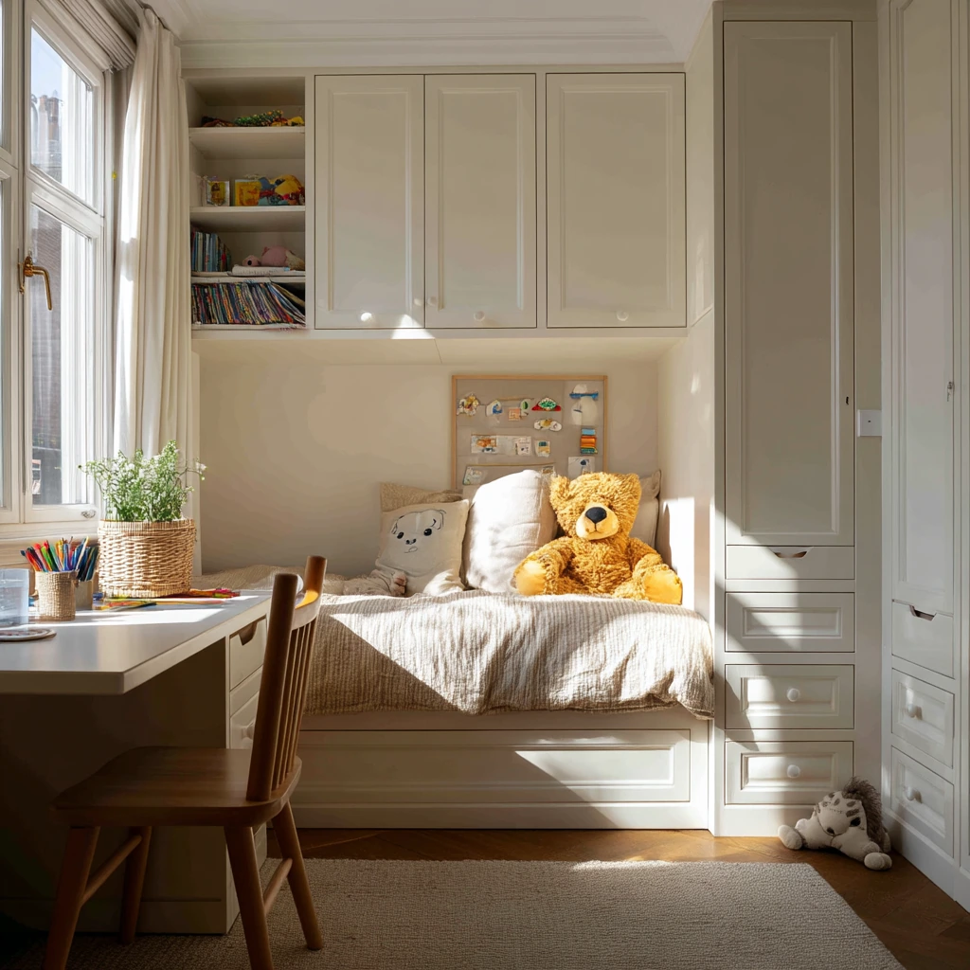
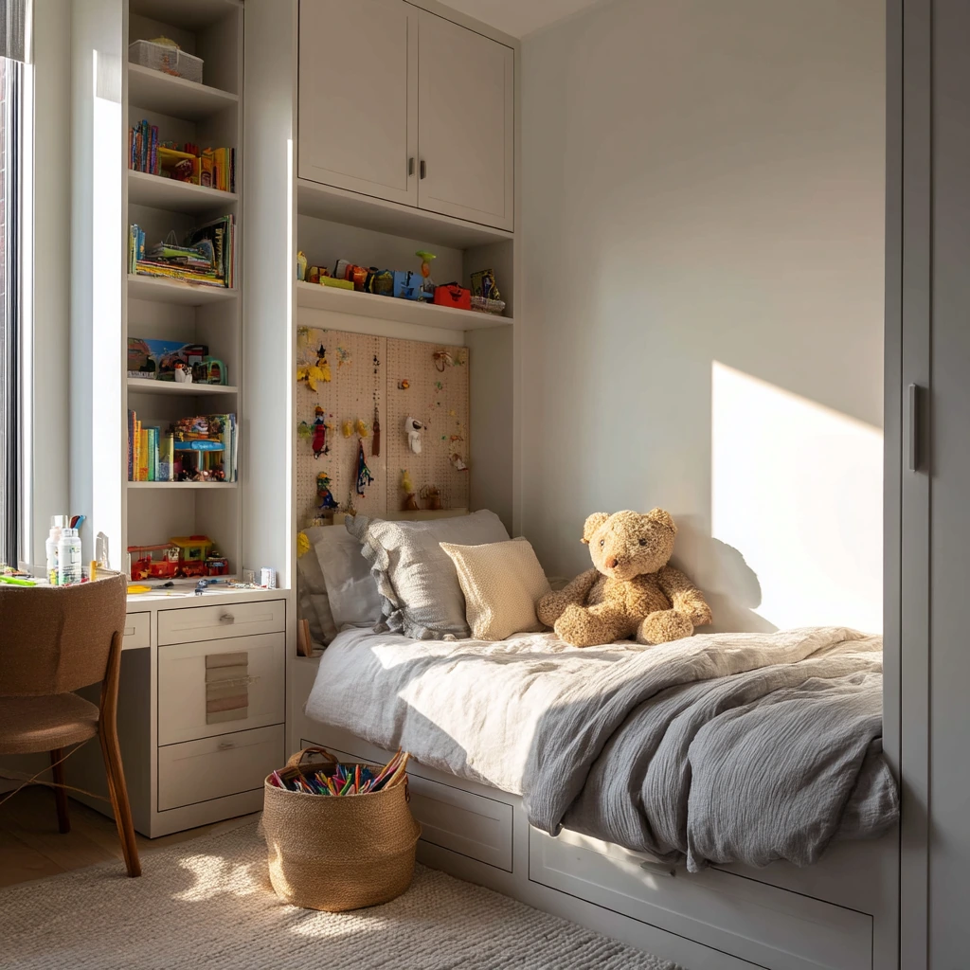
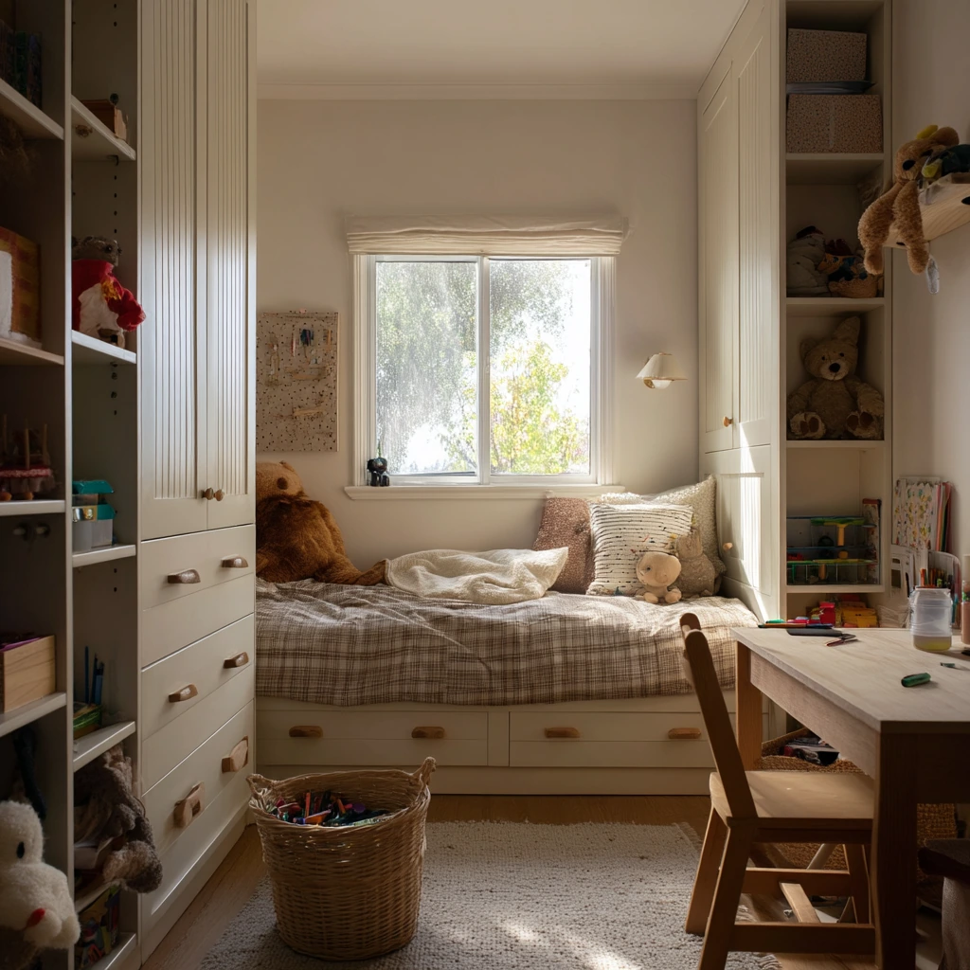
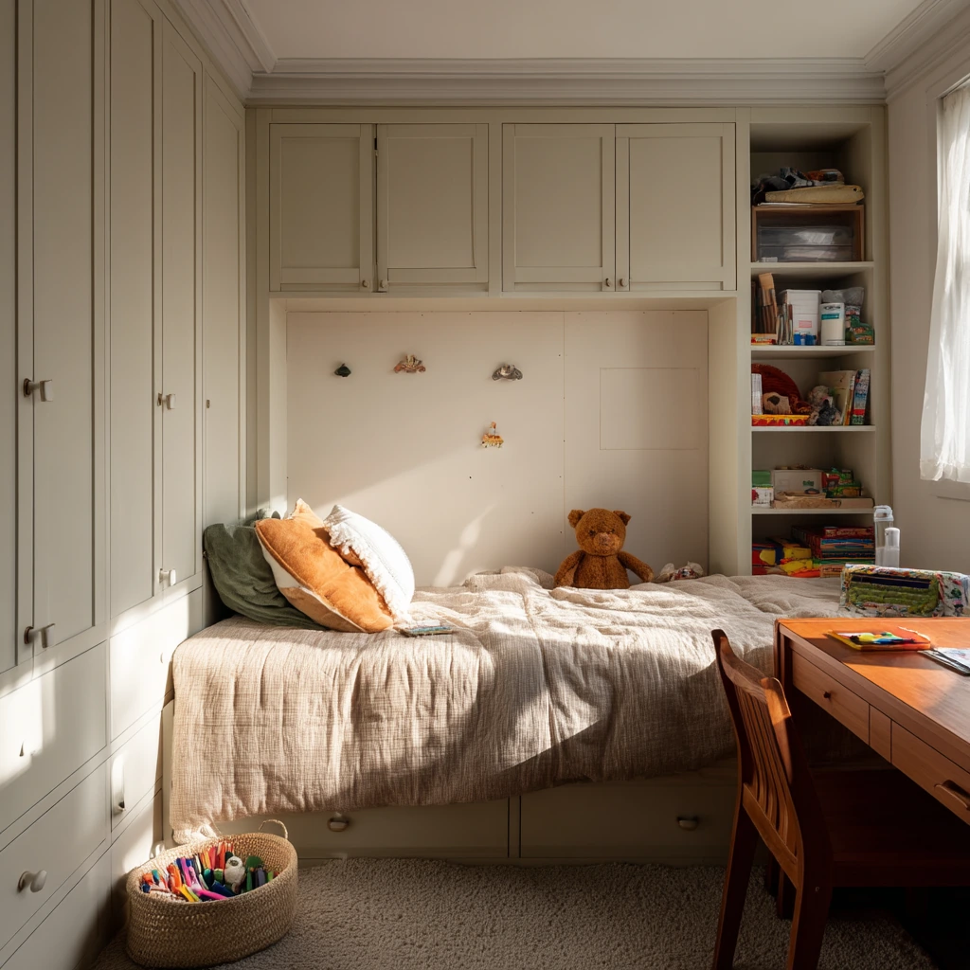
A child’s bedroom can use built-in wardrobes around a single bed to keep toys, clothes, and school items in one zone. Rounded cabinet corners are a smart choice for safety and comfort. Open cubbies for toys make cleanup faster, since kids can see where items go. Lower drawers are also easier for small hands and help build good habits.
Above the headboard, playful pinboard panels work as an easy display area for art, notes, and photos. This keeps the walls from getting covered in tape marks. Lived-in cues like crayons on a desk chair, a water bottle on a shelf, or a stuffed animal peeking from a basket fit this design well, because the room is meant to be used, not staged.
How to style it: Use a simple duvet in one base color, then add two fun accents like a patterned pillow or a bright basket. Keep open cubbies from looking messy by using a mix of bins and a few display items. If the child shares a room, give each side a color or label so everything has a clear owner.
- Put daily clothes in the lowest drawers for easy access.
- Use open cubbies for toys, then rotate toys each month.
- Add soft-close hinges to reduce slamming and pinched fingers.
- Choose washable paint or wipeable laminate near the bed.
- Mount a small reading light that can be turned on from bed.
Pro Design Tip: Mix open and closed storage, with closed doors at eye level, so the room looks calm even when the cubbies are full.
Budget Considerations: Rounded corners and custom pinboard panels raise the price; save by using standard flat doors and a simple cork board framed in timber.
4 Rental-Friendly Built-In Look
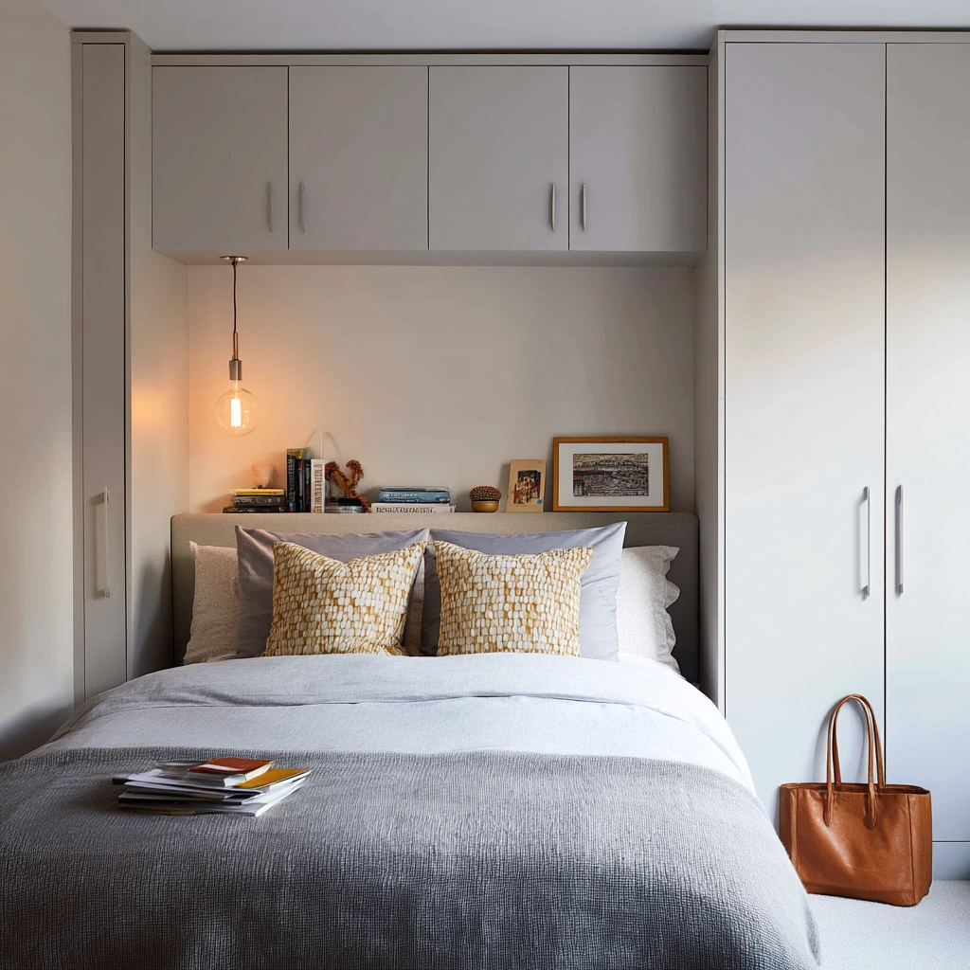
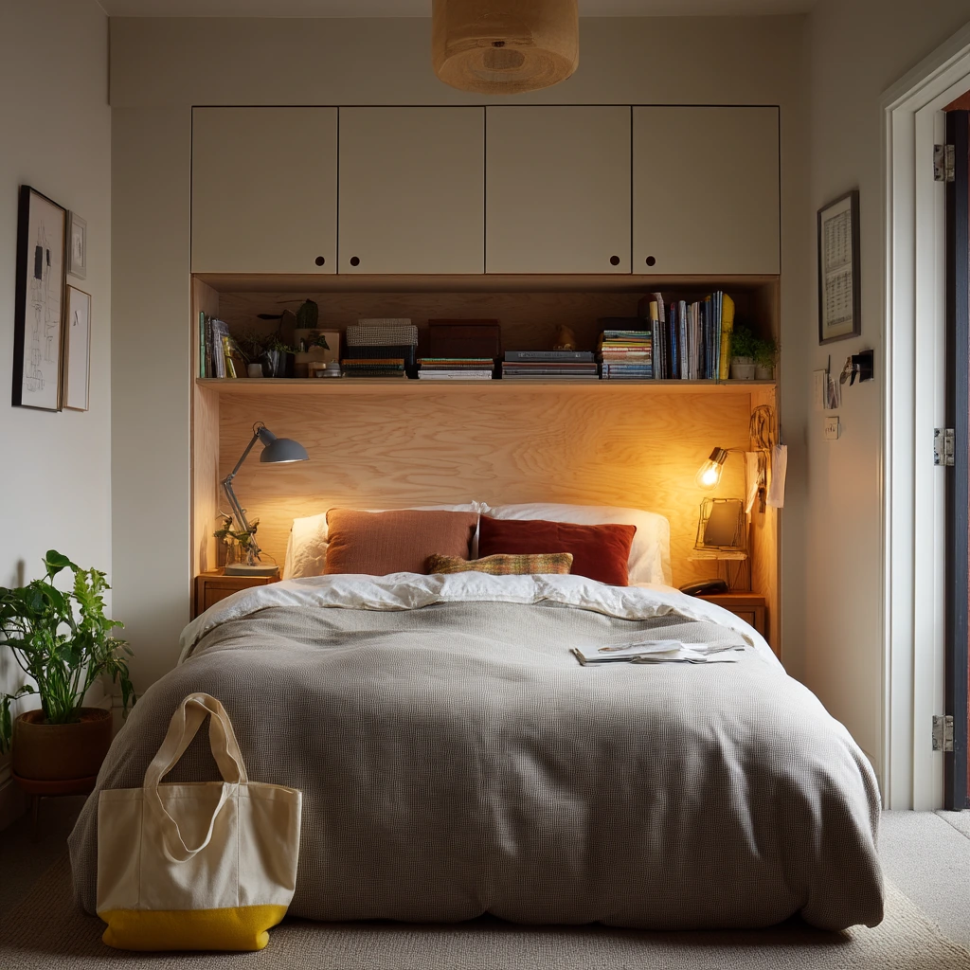
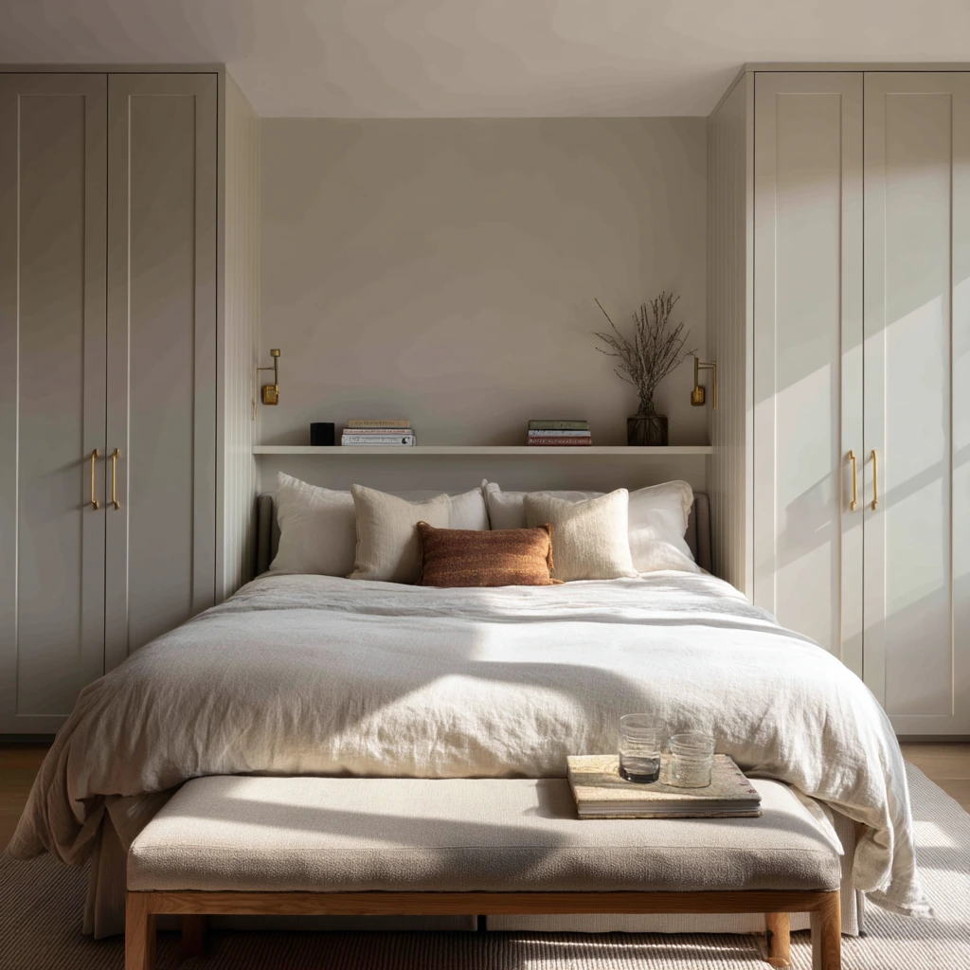
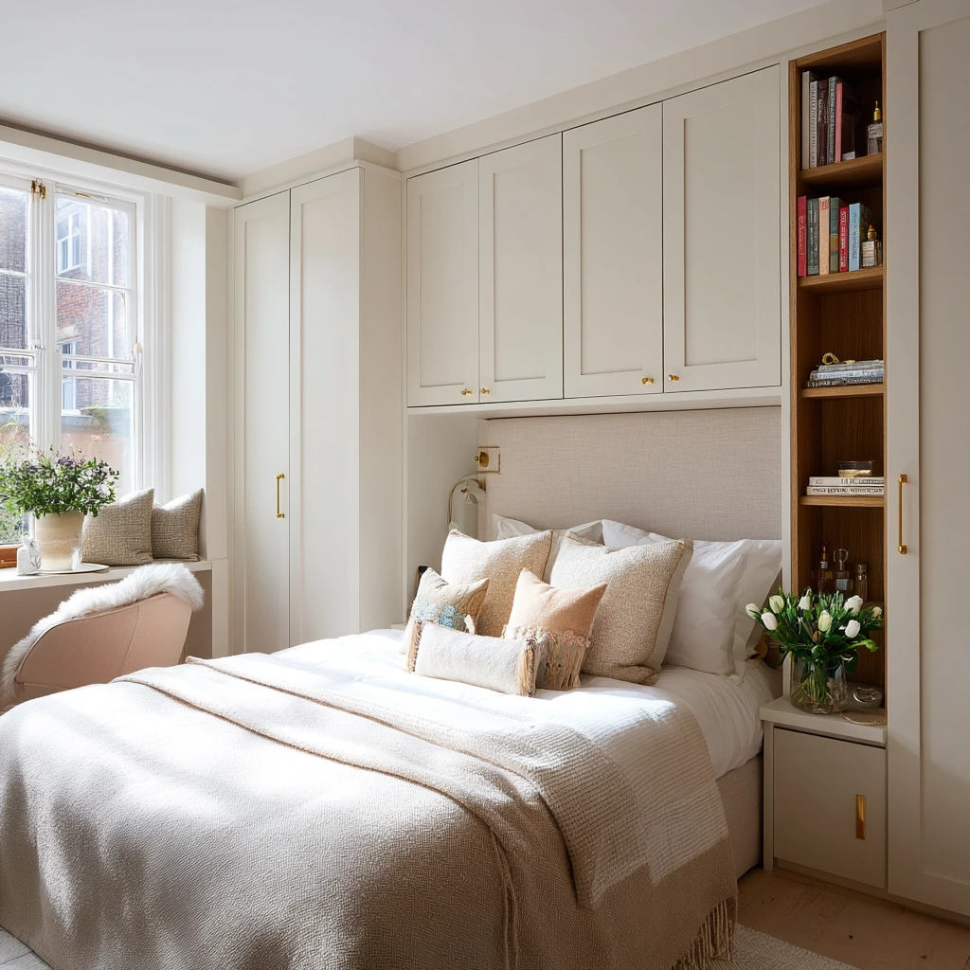
If you rent, you can still get built in wardrobe ideas around a bed without major construction. The trick is to use modular wardrobes and make them look custom with painted filler panels. Shallow overhead cabinets can add extra storage for sheets and off-season items, and a slim headboard shelf can bridge the gap between units so it reads like one wall.
This approach is practical because you can move the pieces later. It also fits real life. A charging cable, a stack of mail, and a warm bedside lamp can sit on the shelf or a small ledge. A tote bag on the floor is easier to manage when you have a defined drop spot near the wardrobe end.
How to style it: Paint the wardrobes and filler panels the same color as the wall for a built-in effect. Keep bedding simple and add one textured throw to soften the straight lines. If the ceiling is low, avoid heavy crown molding and keep the overhead cabinets slim so the room does not feel top-heavy.
- Measure the gap to the ceiling and plan a neat filler strip.
- Use a single long shelf as a headboard and night ledge.
- Add stick-on puck lights inside cabinets for easy lighting.
- Choose modular units with adjustable shelves for flexibility.
- Use matching knobs or pulls across all pieces for unity.
Pro Design Tip: Caulk and paint the filler panels after installation so the seams disappear and the wardrobes look like they were built with the room.
Budget Considerations: Overhead cabinets can add up; keep costs down by adding one central bridge cabinet and leaving the ends open.
5 Couple’s Wardrobe Wall with Vanity Niche
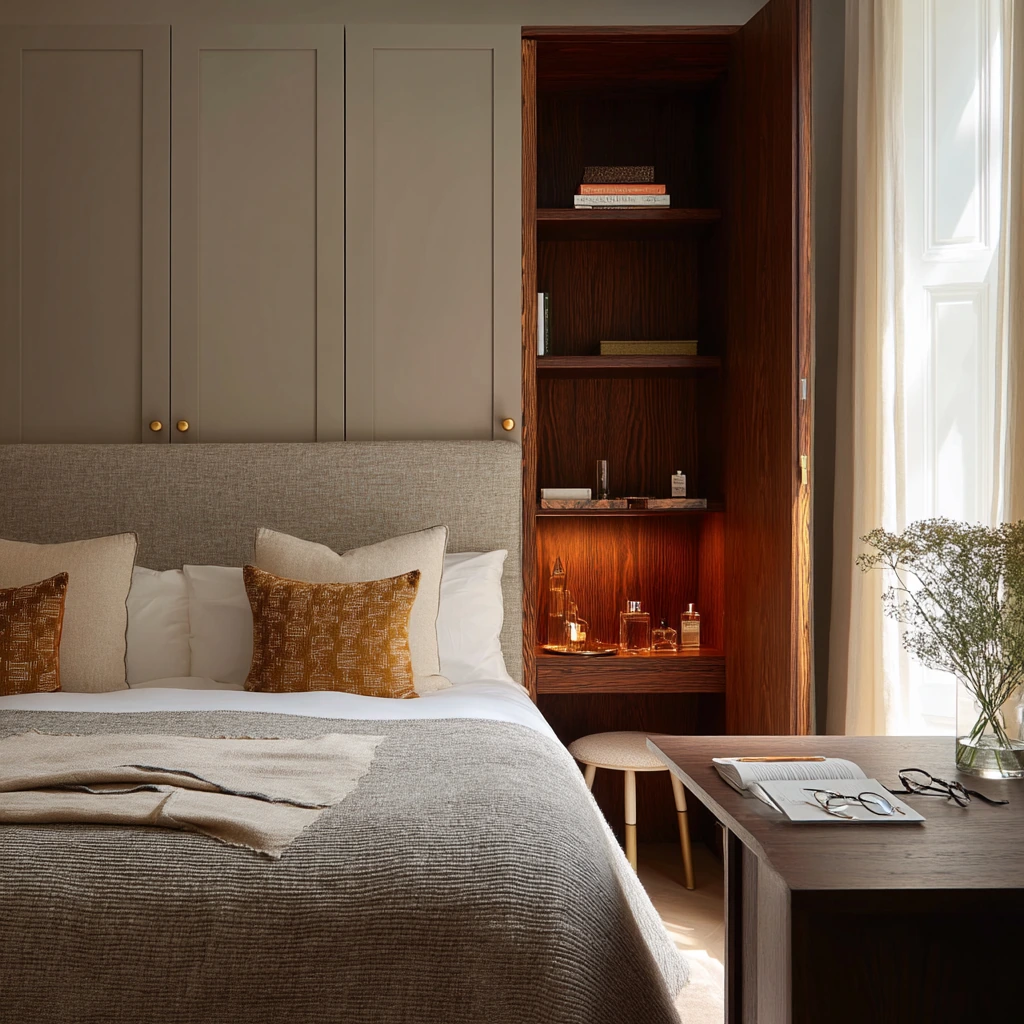
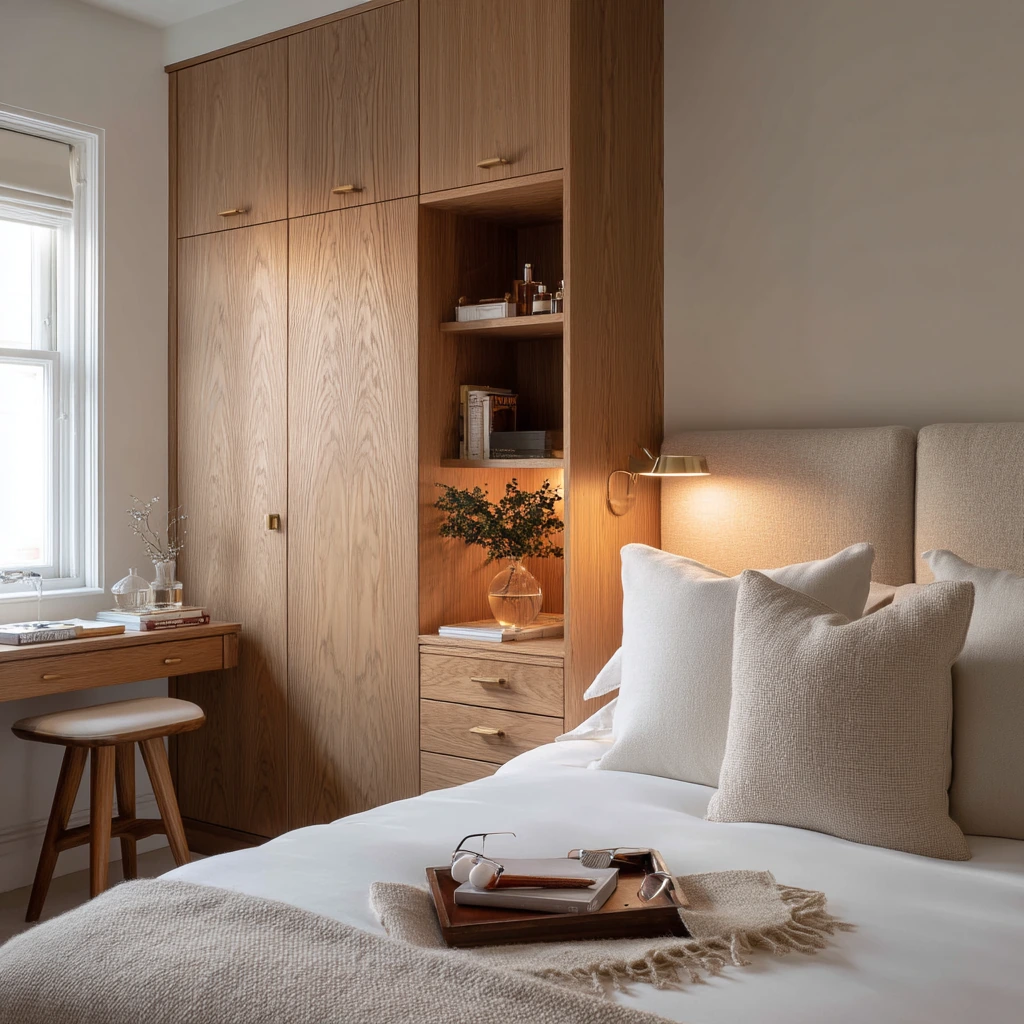
This couple’s bedroom uses built-in wardrobes around the bed and adds a small vanity niche on one side. Full-height oak fronts bring warmth, while satin brass hardware keeps the look refined without being flashy. A soft linen headboard balances the wood and makes the center feel comfortable.
The vanity niche is useful in real life because it becomes a daily landing zone. Items like perfume, reading glasses, an open novel, and a water carafe stay contained. A small stool can tuck in, so the walkway stays clear. Discreet shelving above the bed adds extra storage, but it should be shallow so it does not feel heavy.
How to style it: Keep the vanity top mostly clear. Use one tray for small items like a hair tie and jewelry. Add a small lamp or wall light with a warm glow for evening routines. If you want the oak to feel calmer, pair it with neutral bedding and one darker accent, like a charcoal cushion.
- Place the vanity on the side with the best natural light.
- Use a shallow drawer for makeup and chargers to reduce clutter.
- Choose hardware that matches nearby lighting for a tied-together look.
- Add a mirror that is tall enough for seated and standing use.
- Keep overhead shelving aligned with wardrobe lines for order.
Pro Design Tip: Use a taller wardrobe panel to frame the vanity niche like an alcove, then add a small downlight so the niche reads as a planned feature.
Budget Considerations: Oak veneer and brass can be costly; consider a painted finish with a wood-look top and one statement pull style.
6 Minimal Wardrobe Wall in a Calm Master
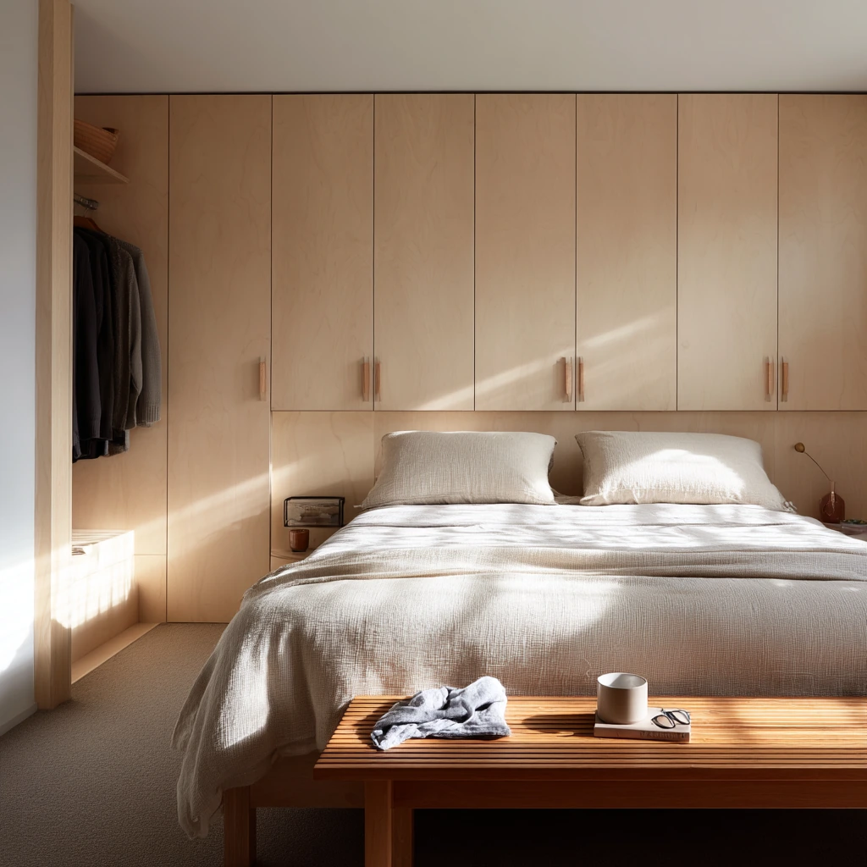
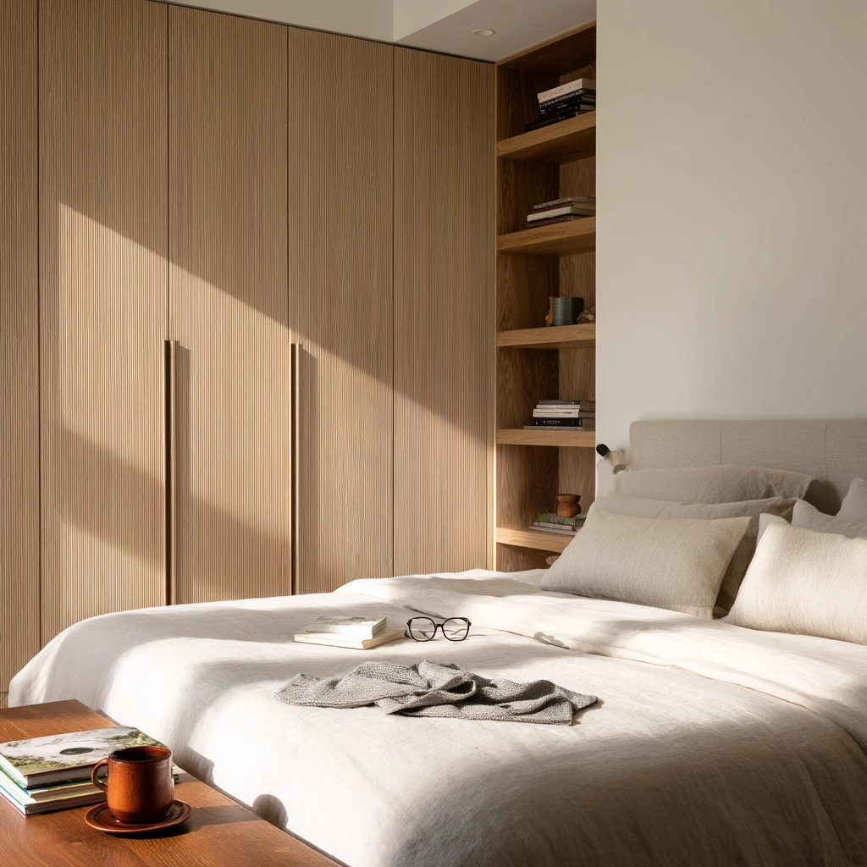
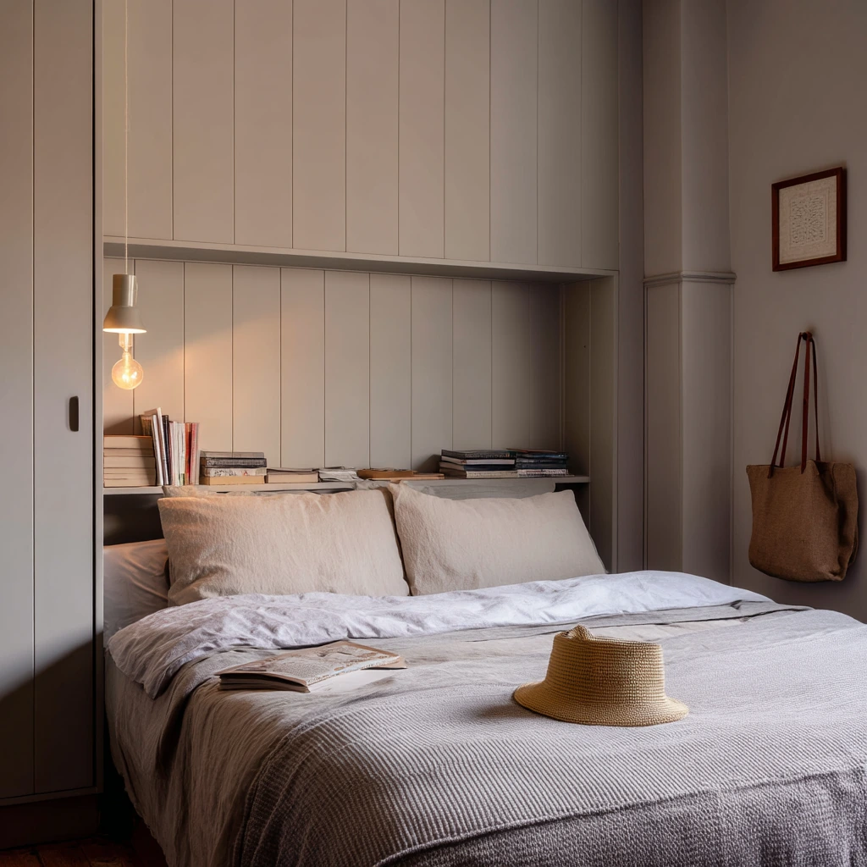
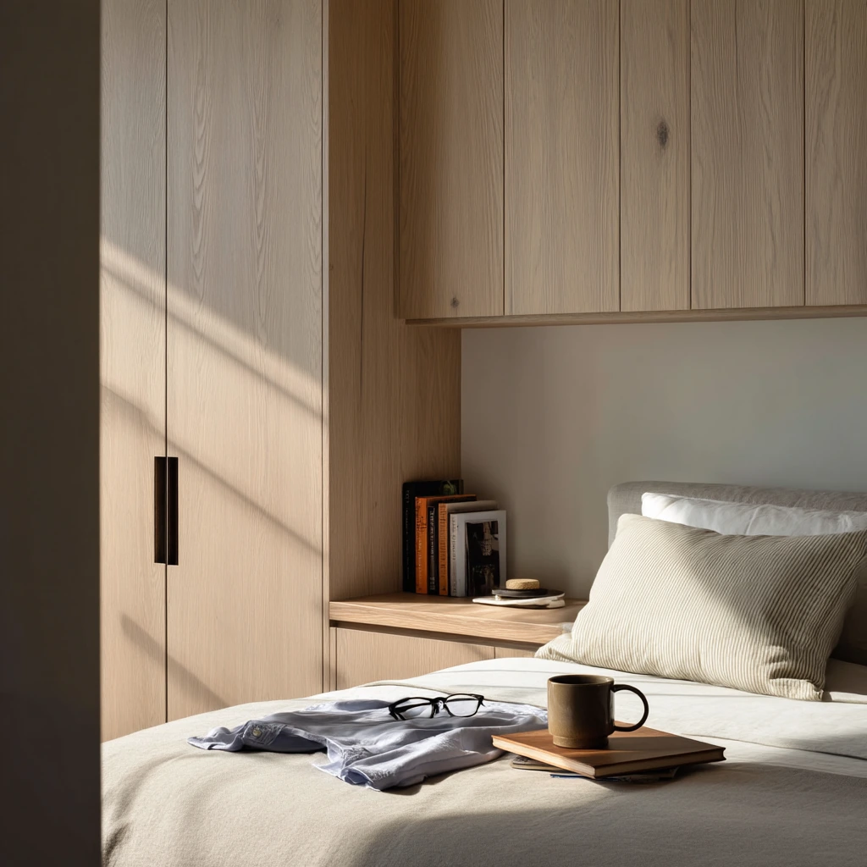
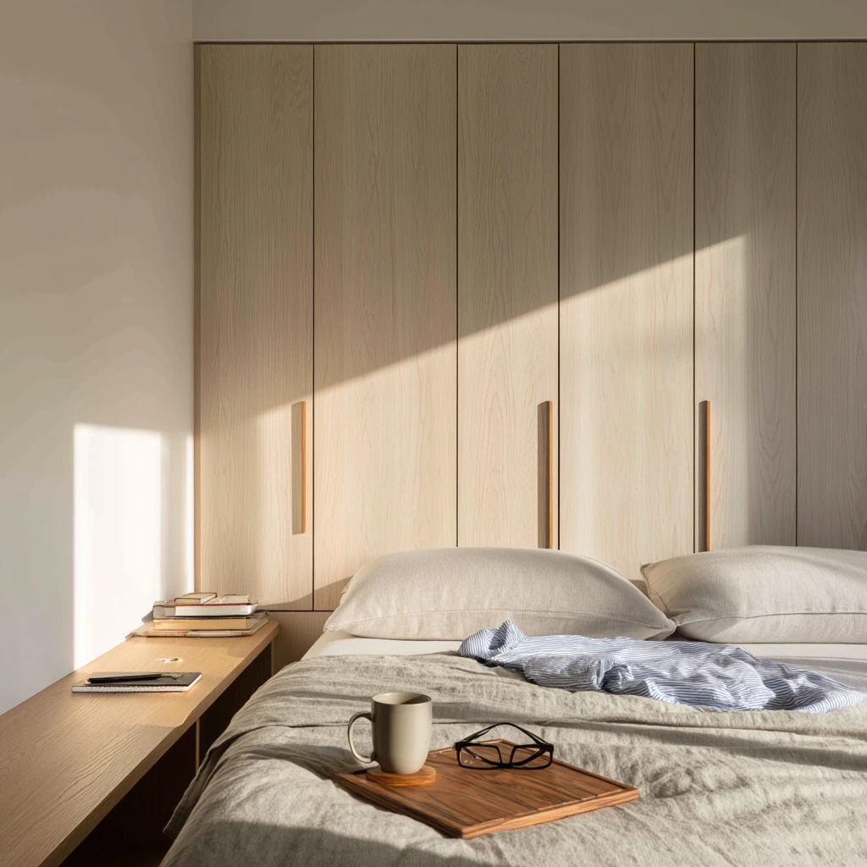
A serene master bedroom can feel more spacious when built-in wardrobes are fully integrated around the bed. Flush fronts, concealed handles, and pale timber veneer create a smooth surface that does not compete with the bedding. Slim vertical seams add a quiet rhythm, which makes the wall look architectural without extra decor.
This design also supports daily routines. A small night ledge can hold glasses, a phone charger, and a ceramic mug. A bench at the foot of the bed is a good spot for a folded shirt or a book set face down. Because the wall is so clean, the room can handle a little lived-in mess without looking chaotic.
How to style it: Choose simple bedding in whites, sand, or light gray. Add texture with linen, wool, and a woven rug. Keep art minimal, or skip it and let the joinery be the feature. If you want contrast, use one black detail like a sconce or a picture frame to define the center.
- Use concealed handles or push-latch doors for a flat plane.
- Pick a pale veneer to brighten rooms with limited daylight.
- Keep the night ledge shallow so it does not feel bulky.
- Add soft-close hardware for a quiet bedroom feel.
- Plan inside storage with a mix of hanging, drawers, and shelves.
Pro Design Tip: Align every seam, shelf, and headboard centerline with the bed midpoint for perfect symmetry when viewed from the doorway.
Budget Considerations: Veneer panels and concealed hardware can raise costs; a painted MDF finish with simple finger pulls can give a similar clean look.
7 Guest Room Storage That Disappears
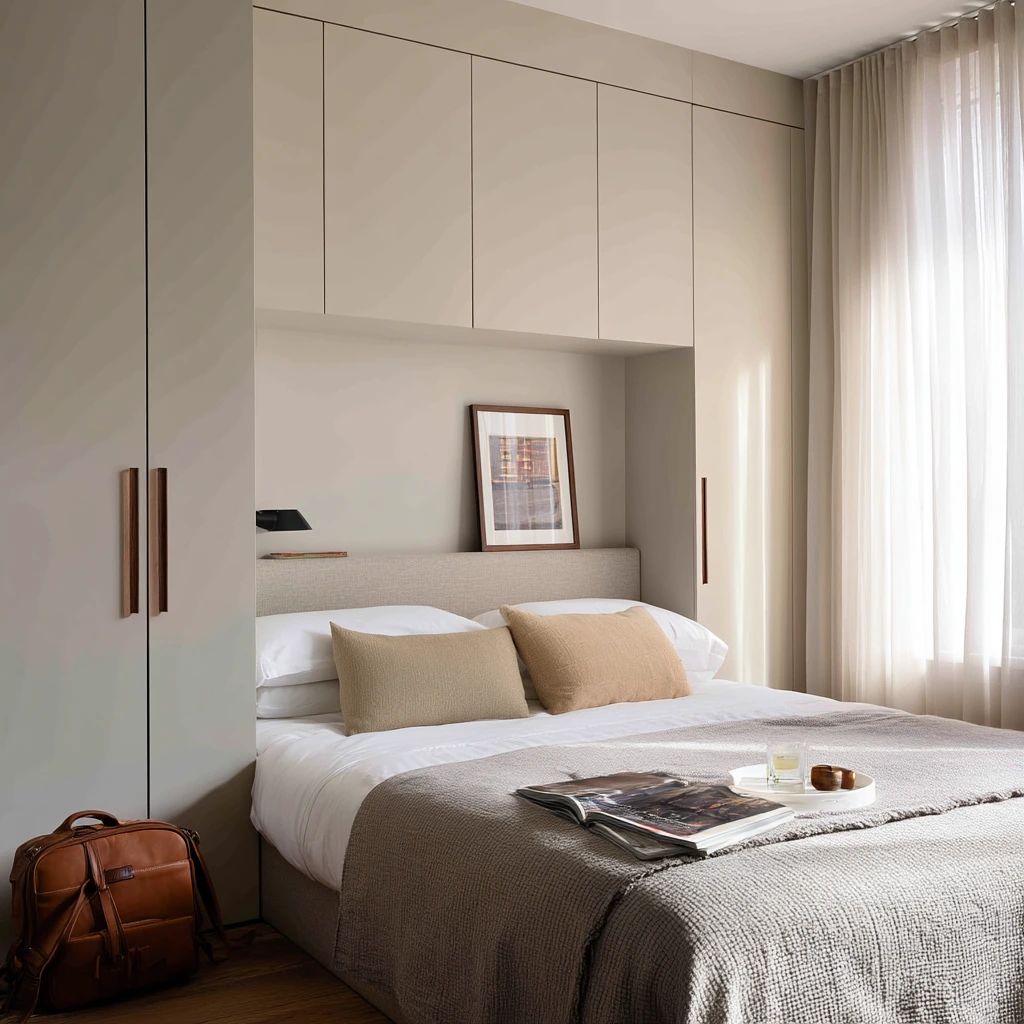
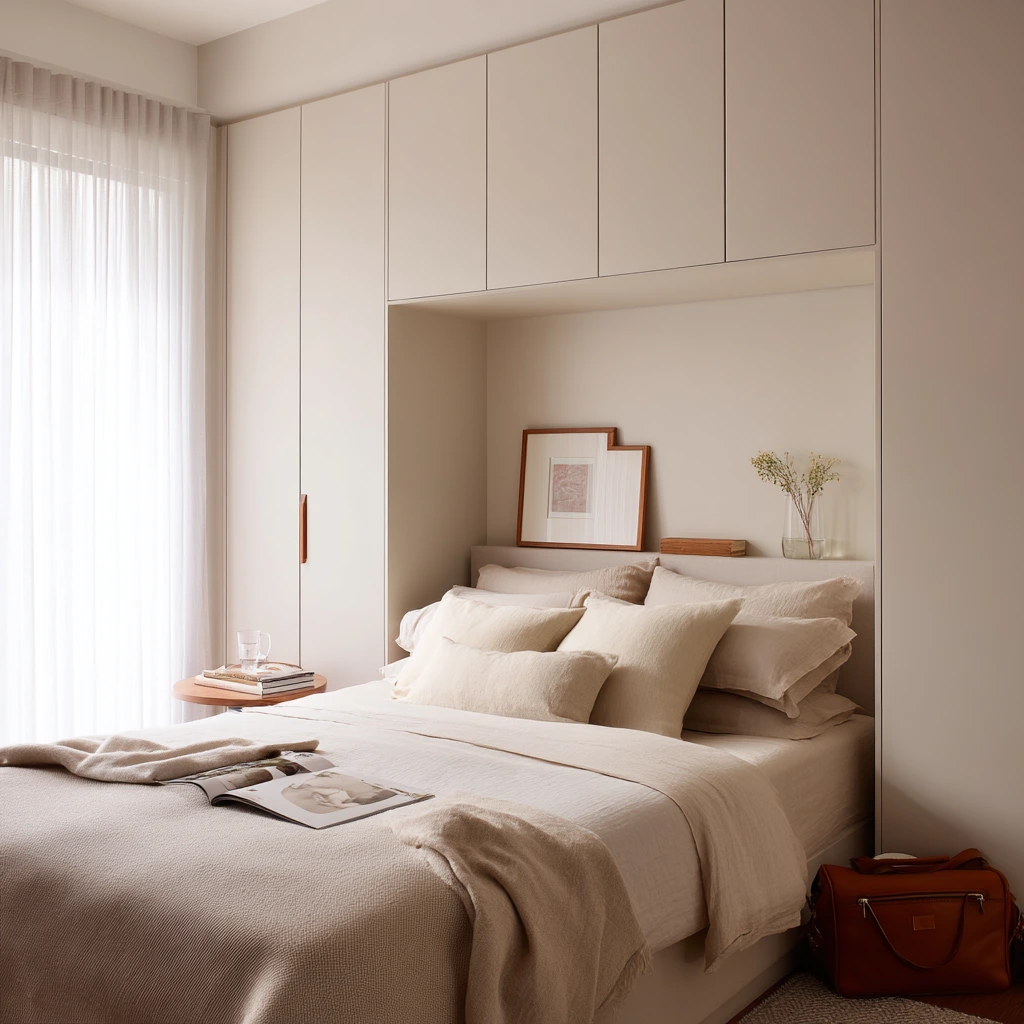
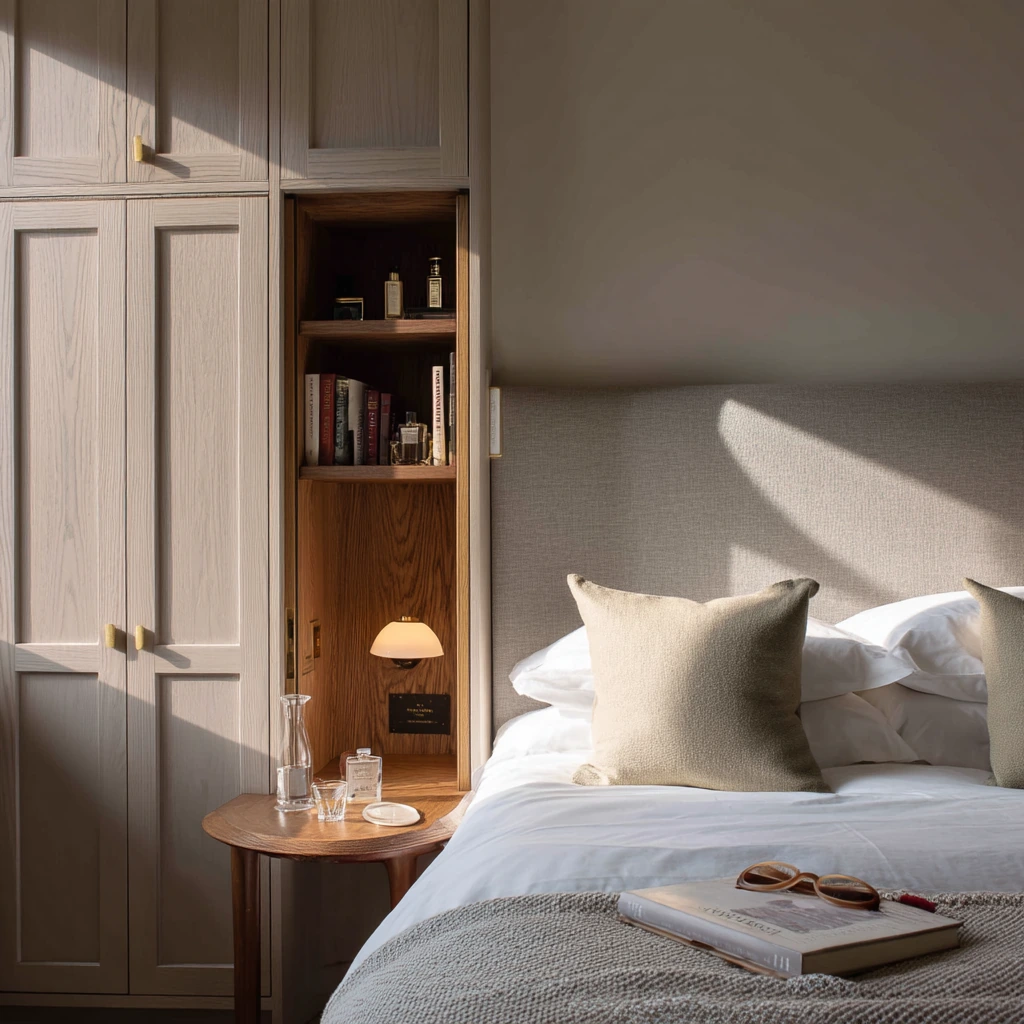
A guest bedroom often needs storage, but you may not want it to look like a closet wall. Built-in wardrobes around the bed can be designed to disappear with painted fronts and minimal hardware. Shallow bedside recesses act like built-in nightstands, so guests have a spot for a phone, water glass, and a half-read magazine.
This layout feels welcoming because it is calm and easy to use. A small framed print above the headboard adds a personal touch without taking over the wall. Lived-in details like a spare pillow slightly offset or a travel bag near the wardrobe make the room feel ready, not stiff.
How to style it: Use crisp bedding, then add one soft throw with a relaxed fold. Keep a small carafe and glass in the bedside recess. Add a dimmable lamp or wall light so guests can set their own comfort level. If you have only one window, use sheer curtains for diffused daylight and a softer mood.
- Paint wardrobes the same color as the wall to reduce contrast.
- Create a bedside recess deep enough for a book and phone.
- Add one open shelf for a framed photo or small plant.
- Use easy, labeled hangers inside for guest convenience.
- Include a spot for a suitcase, like a clear floor zone or bench.
Pro Design Tip: Use the same sheen level on walls and wardrobe fronts so light reflects evenly and the storage reads like part of the architecture.
Budget Considerations: Custom recesses add labor; a lower-cost swap is a slim floating shelf mounted between two wardrobe runs.
8 Loft Bedroom with Storage Bridge
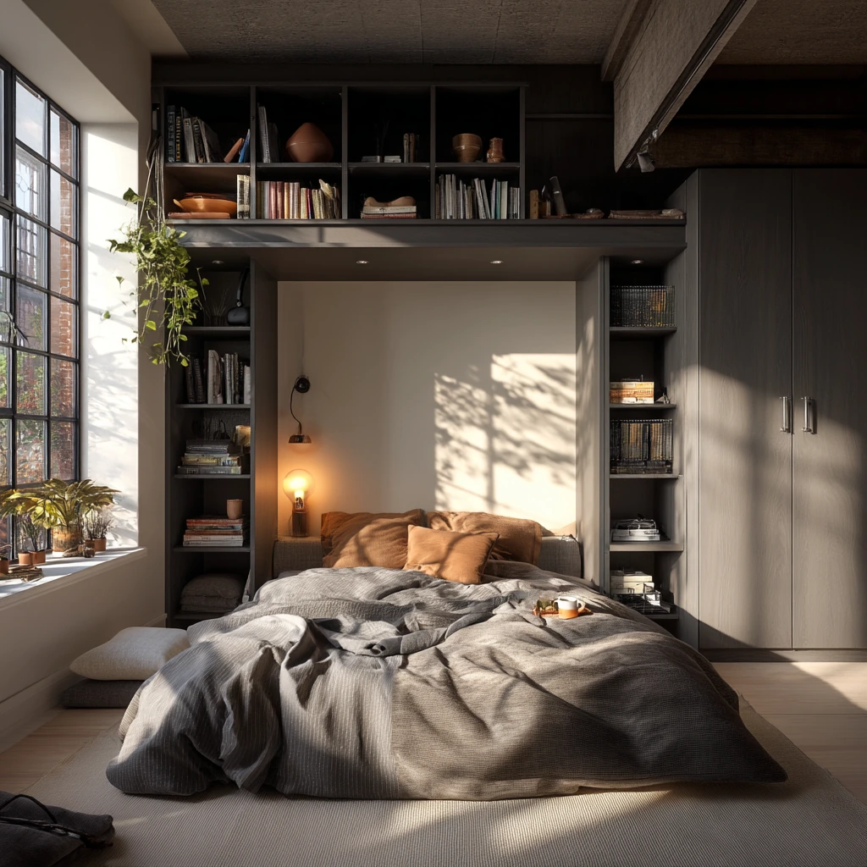
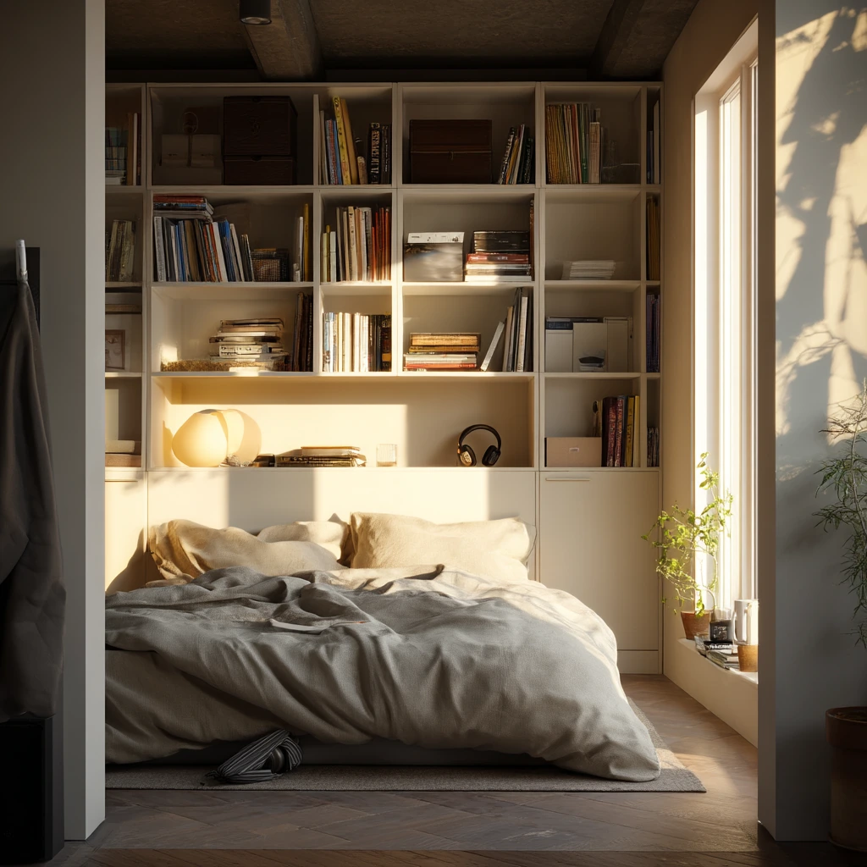
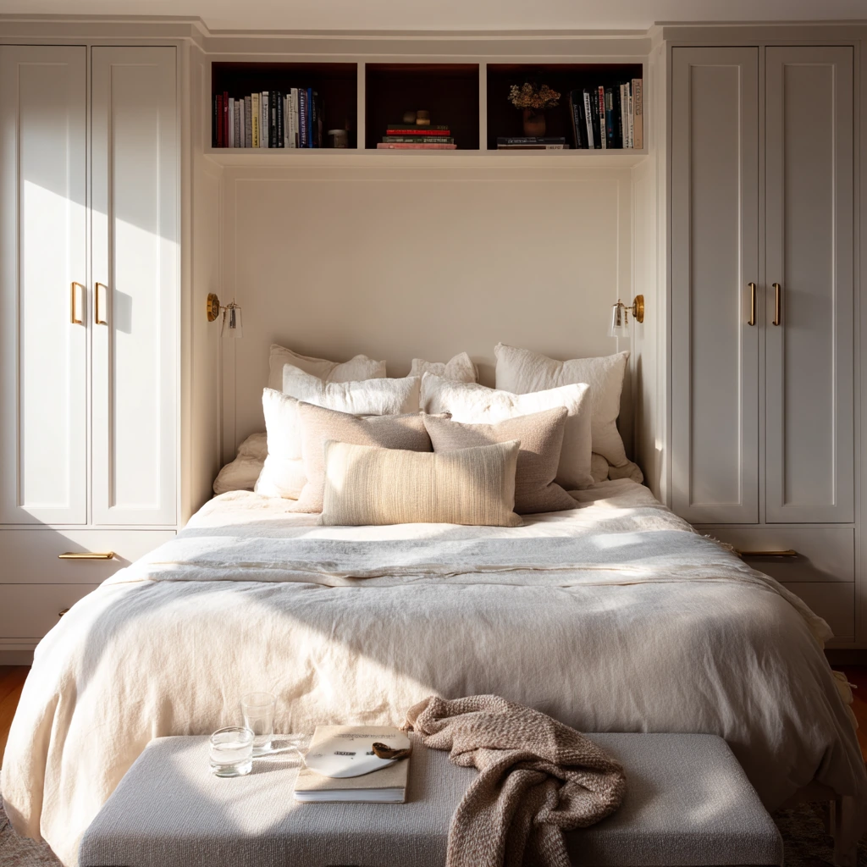
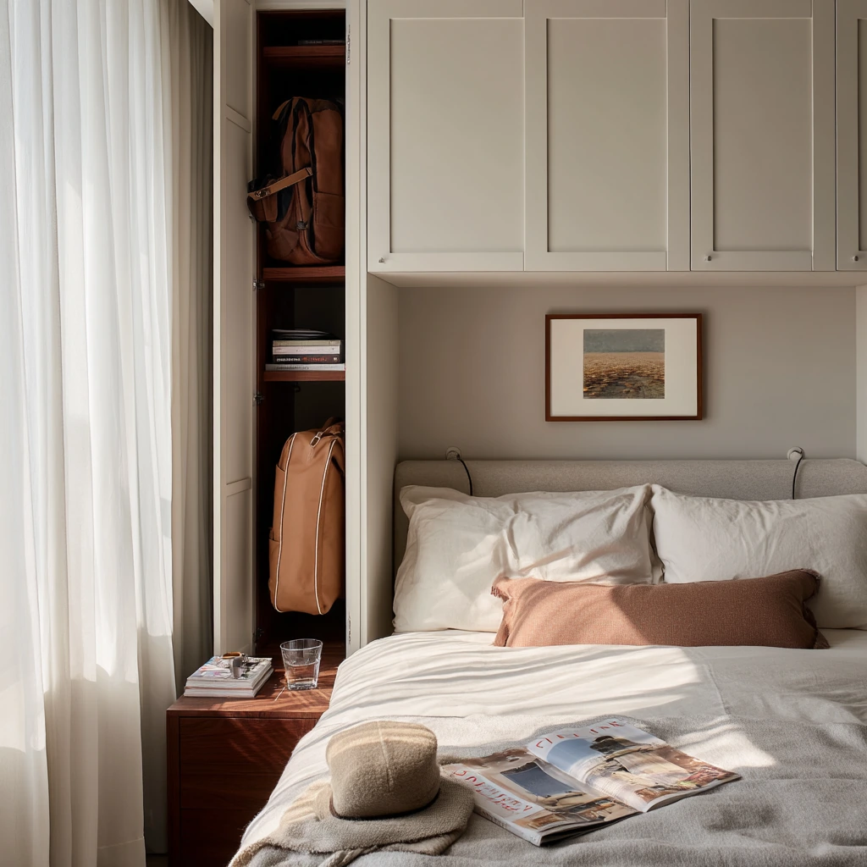
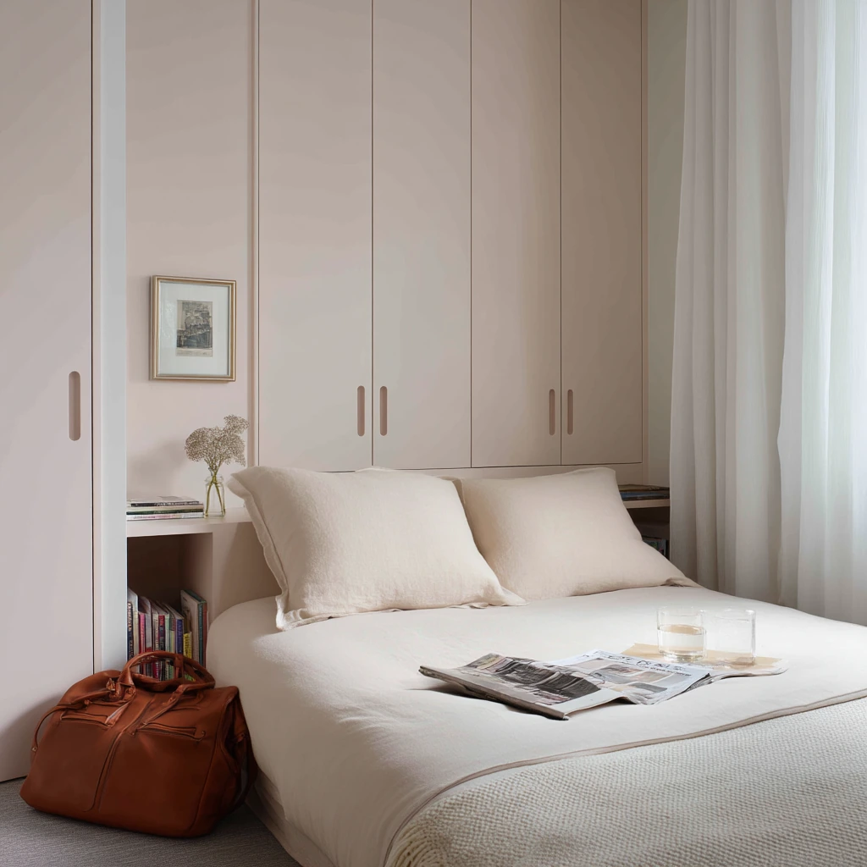
A loft-style bedroom can use built-in wardrobes flanking the bed, then connect them with an overhead storage bridge. This creates a full bed wall that uses vertical space well. A mix of closed cabinetry and open display shelves lets you hide clutter while still showing a few books and ceramics.
This setup suits an urban space where storage is tight and the room may do many jobs. Late afternoon sunlight and warm lamplight bring out texture, so finishes matter. Open shelves can hold headphones, a small speaker, or a plant, while closed doors keep the look neat. Real-life items like a stray sock near the bed or a coffee cup on the windowsill will feel less noticeable when the main storage is built in and organized.
How to style it: Keep open shelves to a few repeat items, like books stacked both ways and one ceramic color story. Use matching baskets for small items. Add a wall-mounted lamp for a clean bedside. If the loft has high ceilings, balance the height with a tall headboard or larger pillows so the bed does not look small.
- Use the bridge cabinet for rarely used items like spare bedding.
- Mix open shelves with closed doors to control visual noise.
- Add cable management for lamps and charging in the shelves.
- Use darker accents to match loft materials like steel or brick.
- Keep display shelves shallow to avoid a heavy feel over the bed.
Pro Design Tip: Install the overhead bridge slightly higher than head height when sitting up in bed, so it feels open and safe.
Budget Considerations: Overhead joinery requires strong fixing; save by using two tall wardrobes and a simple open shelf bridge instead of closed cabinets.
9 Tactile Cottage Bedroom Wardrobes
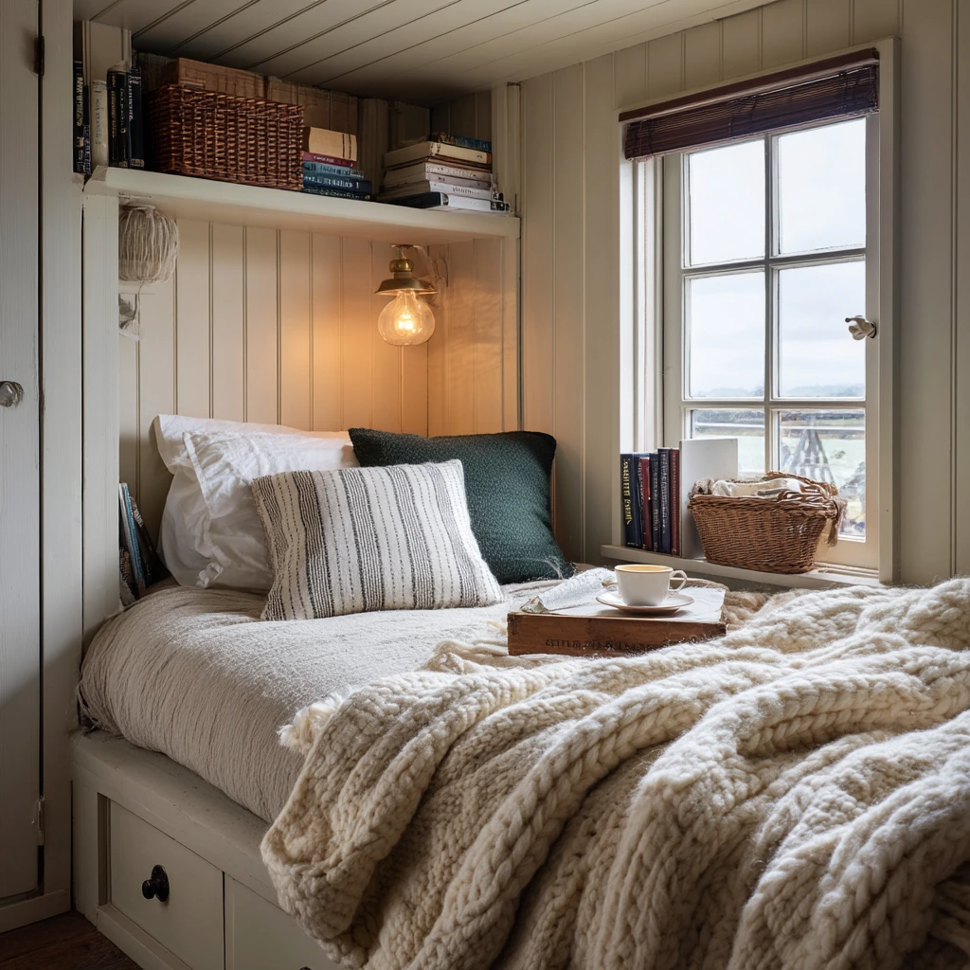
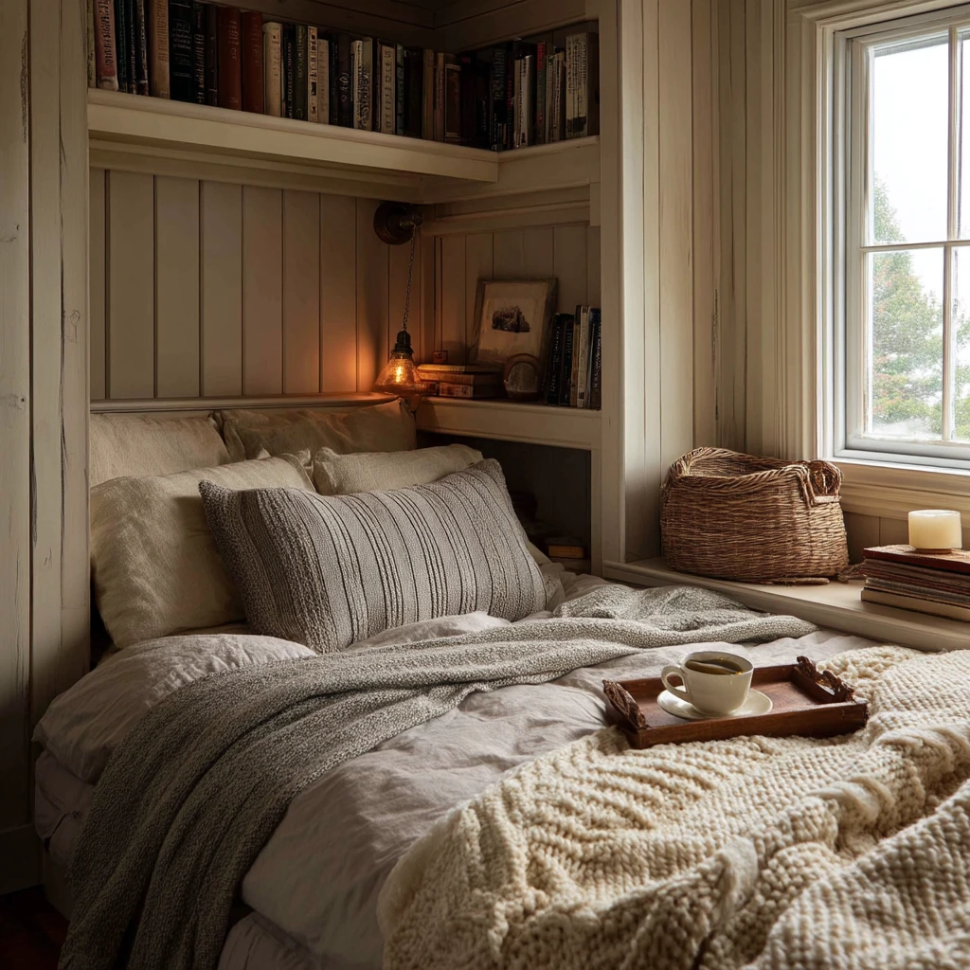
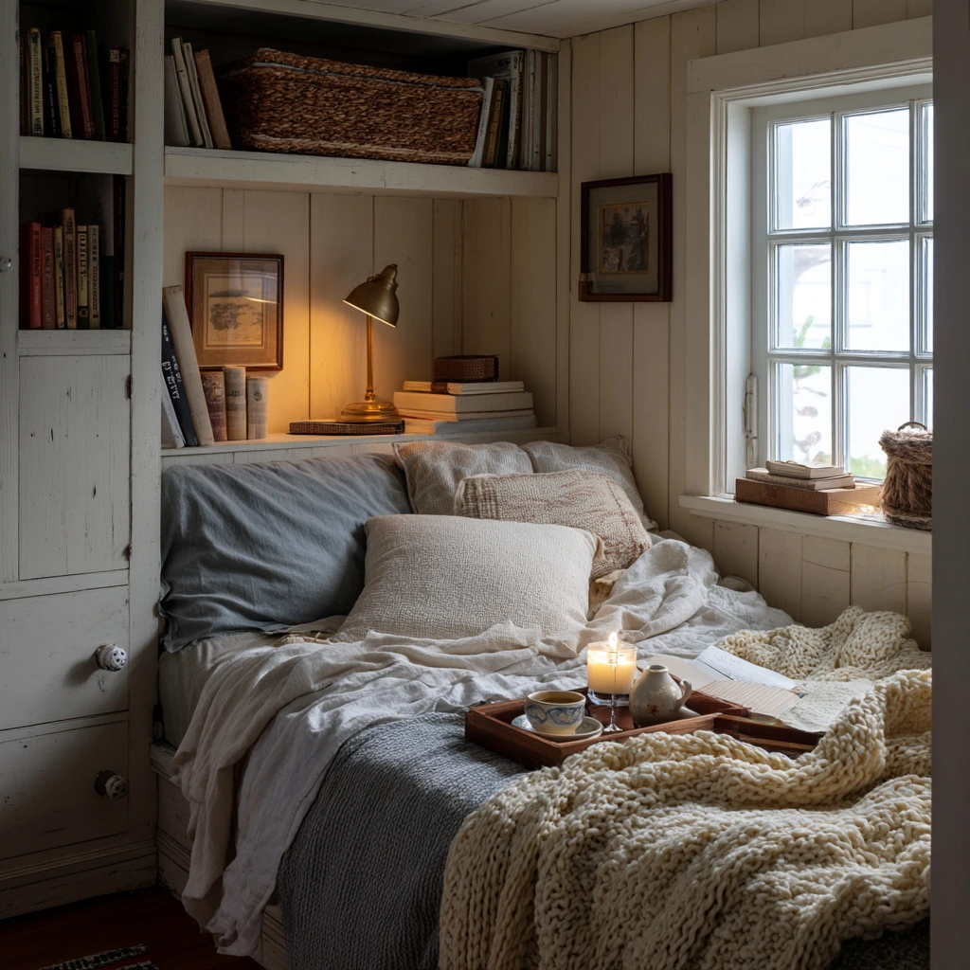
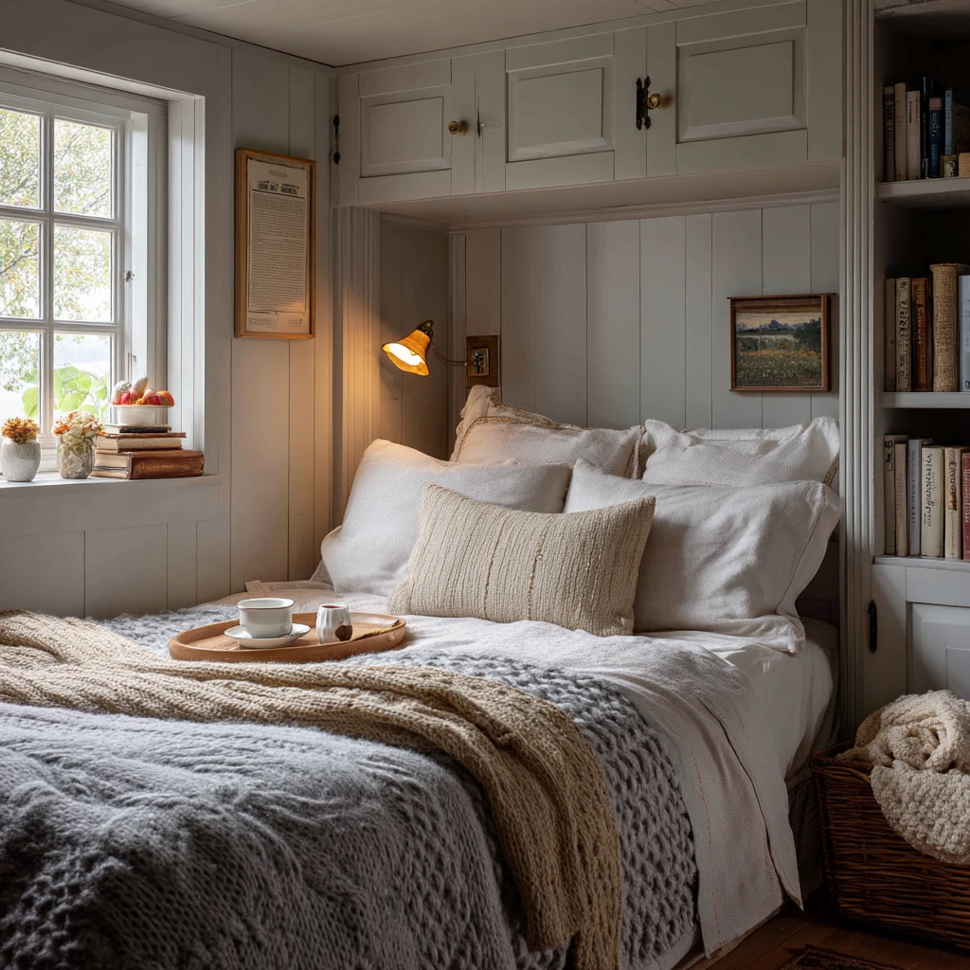
A cozy cottage bedroom looks great with built-in wardrobes around the bed that use beadboard panels and painted wood fronts. Antique-style knobs add charm and suit older homes. Open shelf alcoves on either side are practical for books and bedside essentials, and they help the wall feel less solid than full doors across the whole span.
This style is about comfort and daily use. A knit throw slouched at the foot of the bed, a teacup on a small tray, and a well-loved novel fit right in. A warm reading lamp makes the space feel soft, even on cloudy-day light. A basket of extra blankets in an alcove is a smart choice for cold nights.
How to style it: Use a mix of soft neutrals and one gentle color, like sage or dusty blue. Choose bedding with texture, like brushed cotton or linen. Keep shelf alcoves from looking crowded by using one lamp, one stack of books, and one small tray. If you want a more updated cottage look, use simple knobs and a cleaner paint color, then keep the beadboard as the main detail.
- Use beadboard to add texture on large wardrobe fronts.
- Choose open alcoves for lamps, books, and a water glass.
- Add baskets in lower areas to hide small items.
- Use warm light bulbs to enhance the cottage feel.
- Keep paint tones soft to avoid a busy wall.
Pro Design Tip: Match the beadboard spacing to other details in the home, like wainscoting or ceiling boards, so the built-ins feel original.
Budget Considerations: Custom beadboard doors can cost more; a cheaper option is flat doors with beadboard applied as a panel insert or on the wall behind.
10 Studio Apartment Sleeping Wall
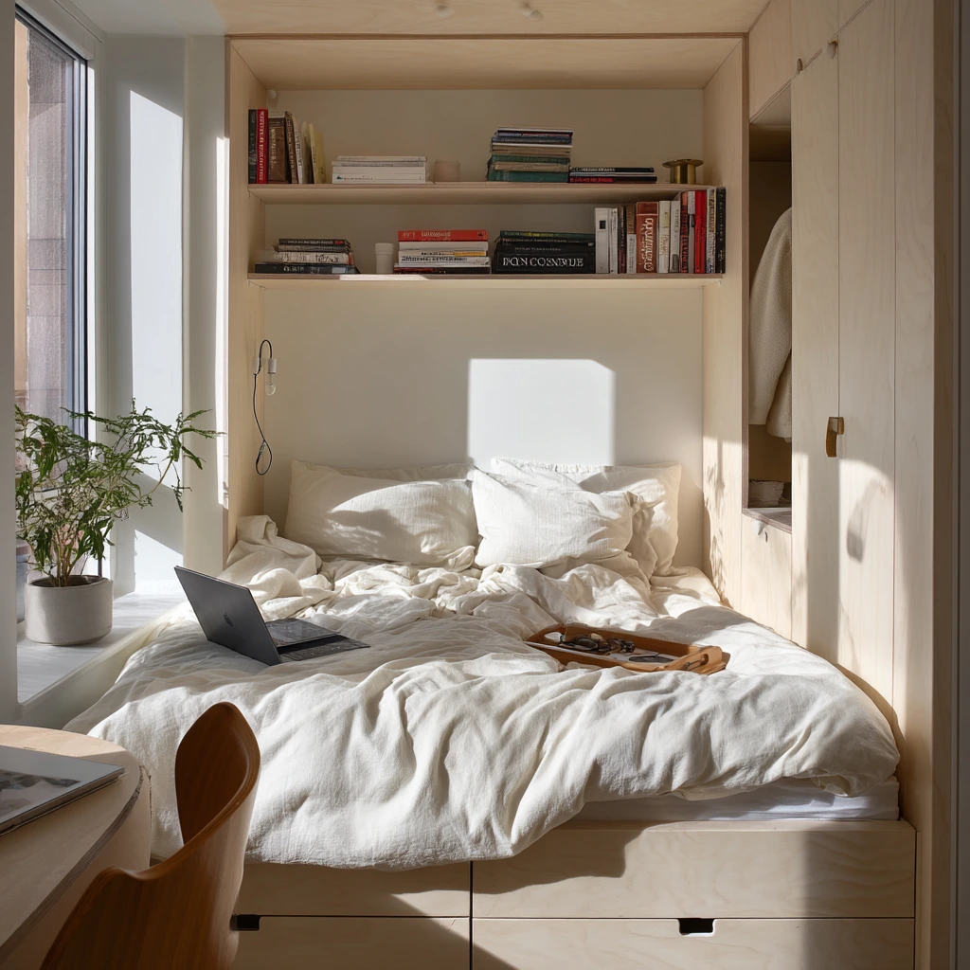
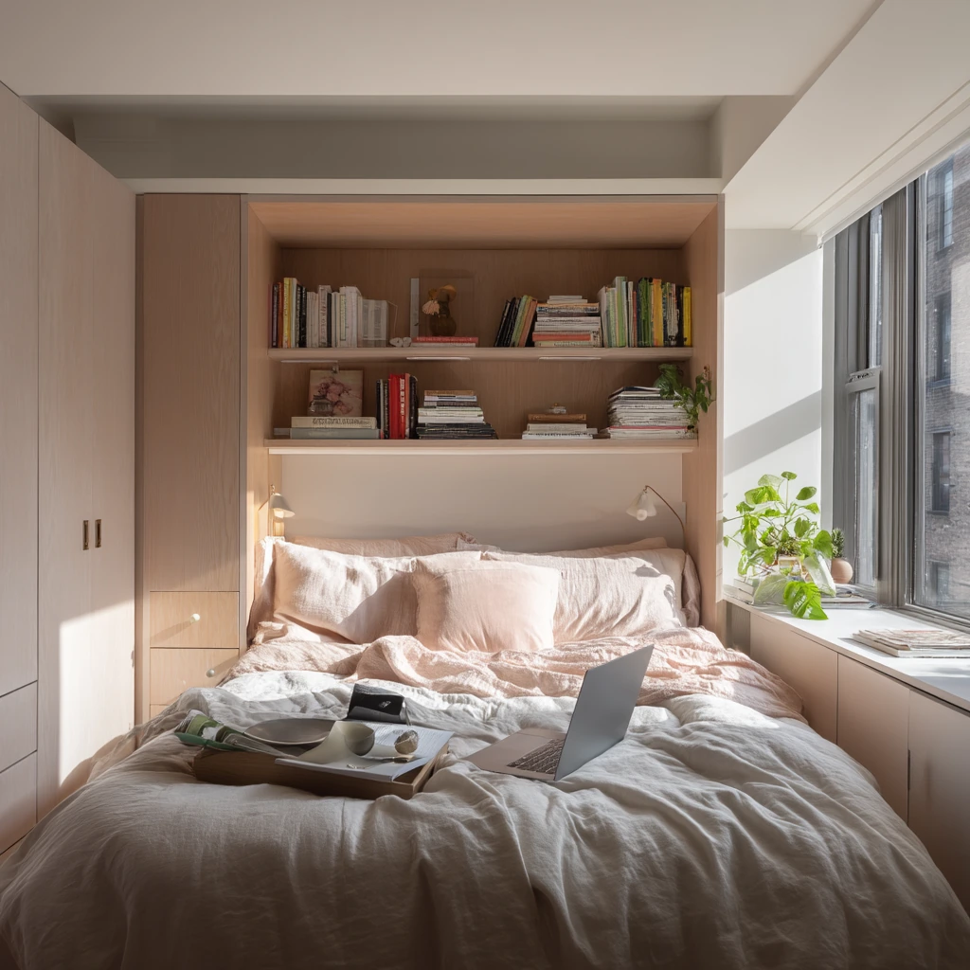
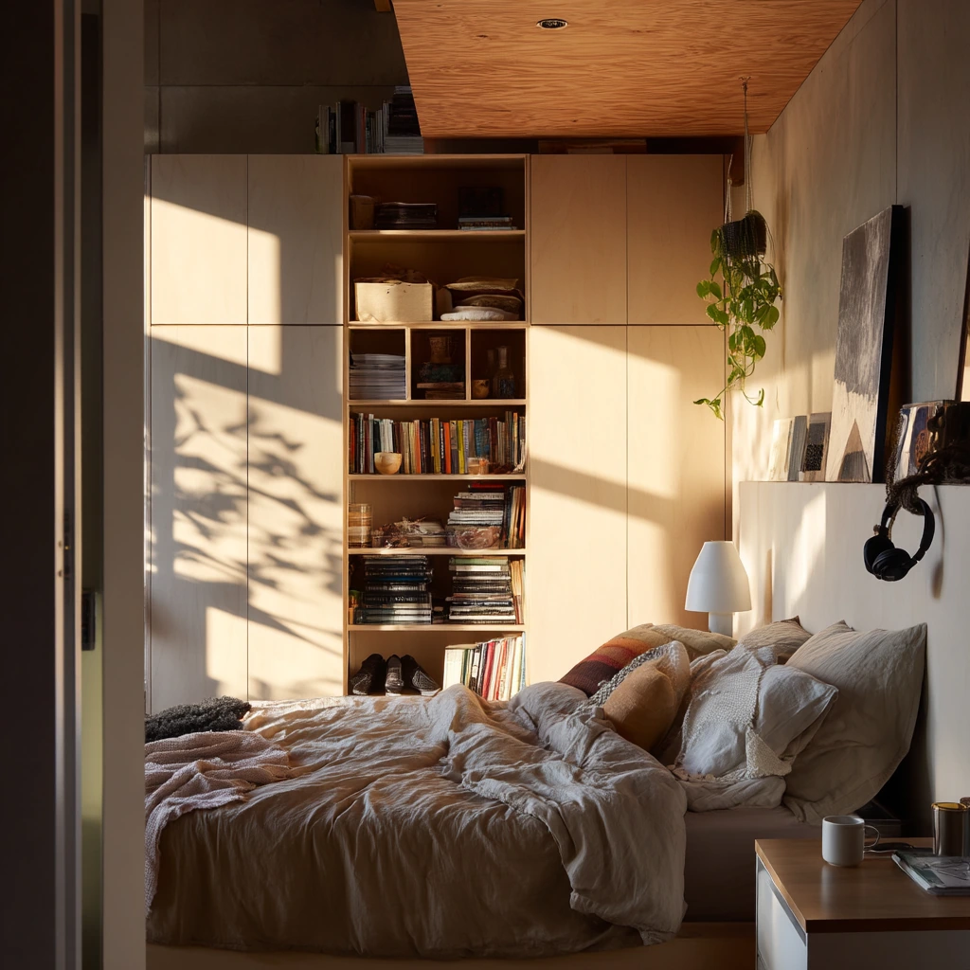
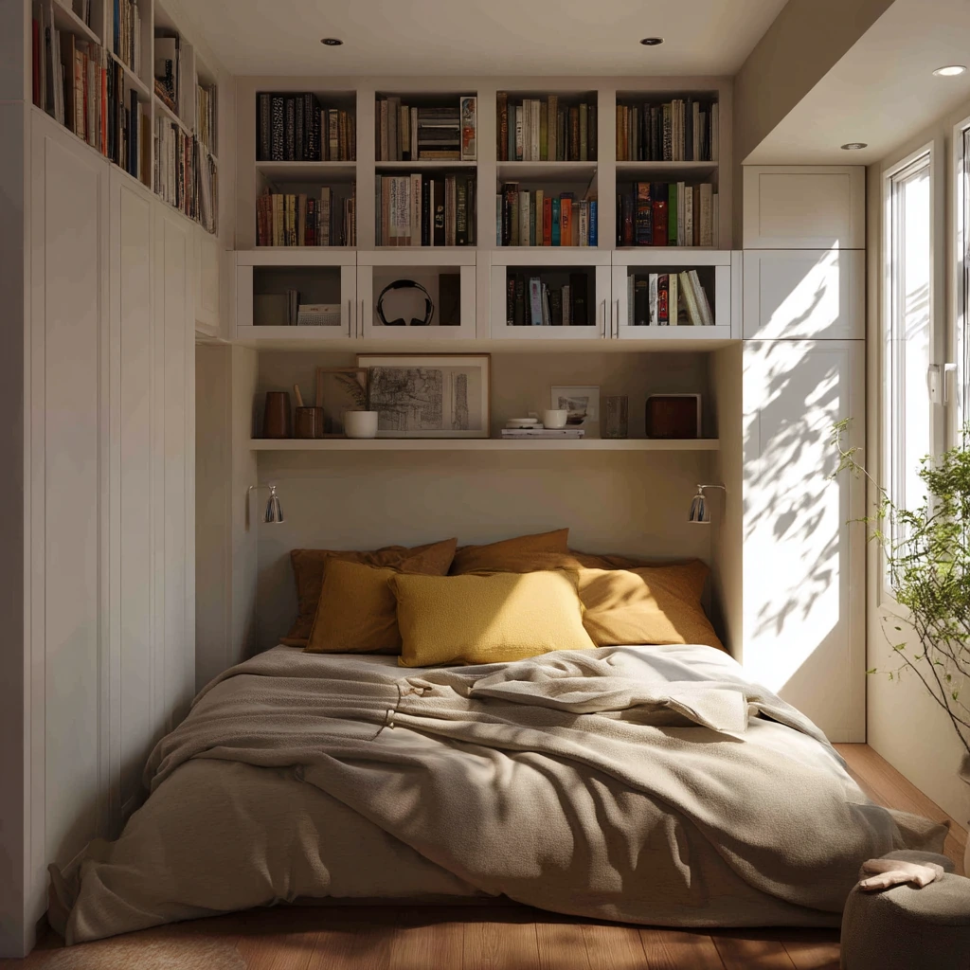
In a tiny studio apartment, framing the bed with built-in wardrobes and overhead cupboards creates a true sleeping wall. It combines storage, lighting, and a tidy backdrop, which helps the rest of the studio feel larger. Compact drawers under or beside the bed wall can replace a dresser, and a slim shelf keeps essentials close without taking up floor space.
This setup is made for daily life. A laptop on a tray, earbuds, a cookbook stack, and a coat on a wardrobe hook can all fit into the same zone. Integrated lighting is key, because studios often have one main window and limited outlets. When the bed wall is organized, a slightly tangled duvet will not make the whole home feel messy.
How to style it: Keep the palette simple so the wall feels like part of the architecture. Use one plant to add life and catch window shadows. Put a tray on the slim shelf to hold small items and make cleanup fast. If you entertain, add a curtain track or sliding panel so you can hide the bed when guests visit.
- Use overhead cupboards for items you do not need every day.
- Add a slim shelf for phone, glasses, and water.
- Install integrated reading lights to free up surface space.
- Choose drawers with full extension slides for easy access.
- Use hooks or a narrow rail for coats to reduce chair piles.
Pro Design Tip: Design the sleeping wall like a grid, with consistent lines across doors, drawers, and cupboards, so it looks built-in and not pieced together.
Budget Considerations: Integrated lighting and custom cabinetry can be expensive; save by using ready-made wardrobes plus an off-the-shelf LED strip with a plug-in dimmer.
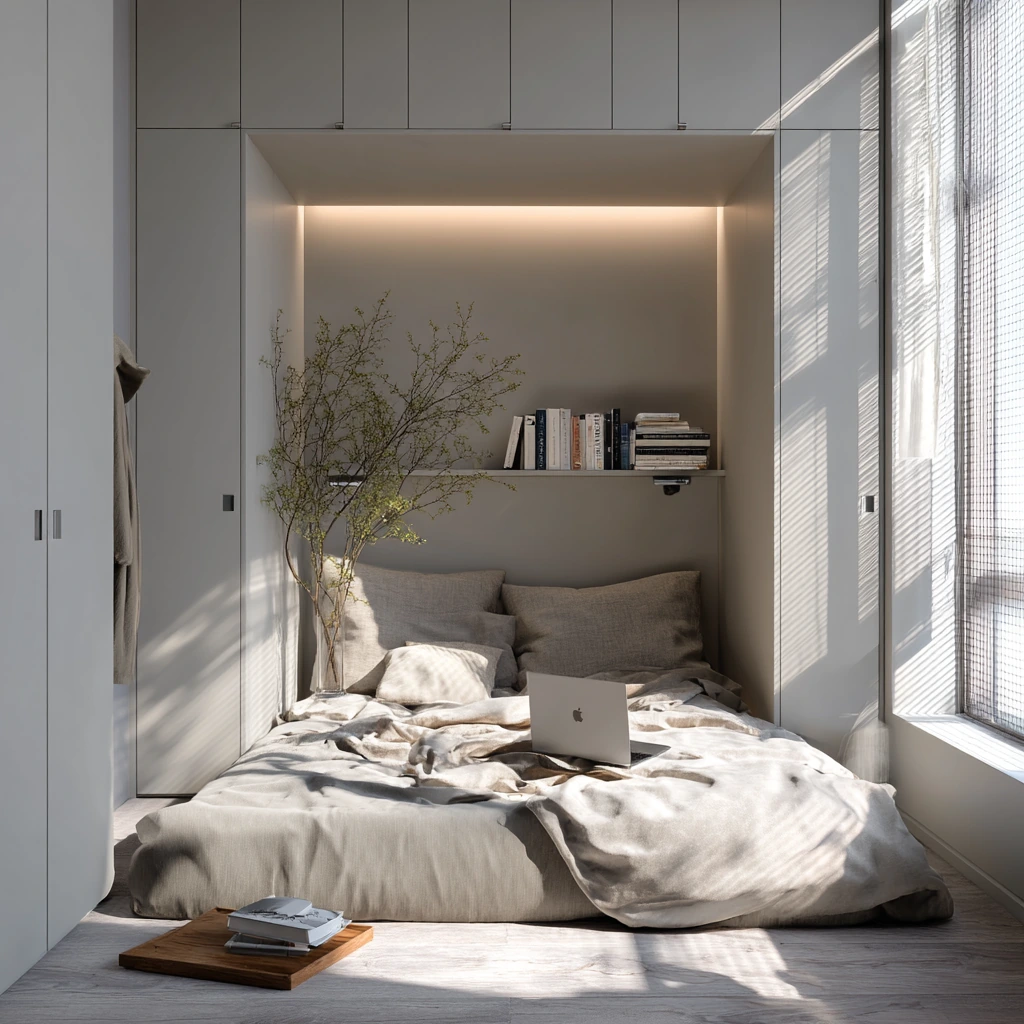
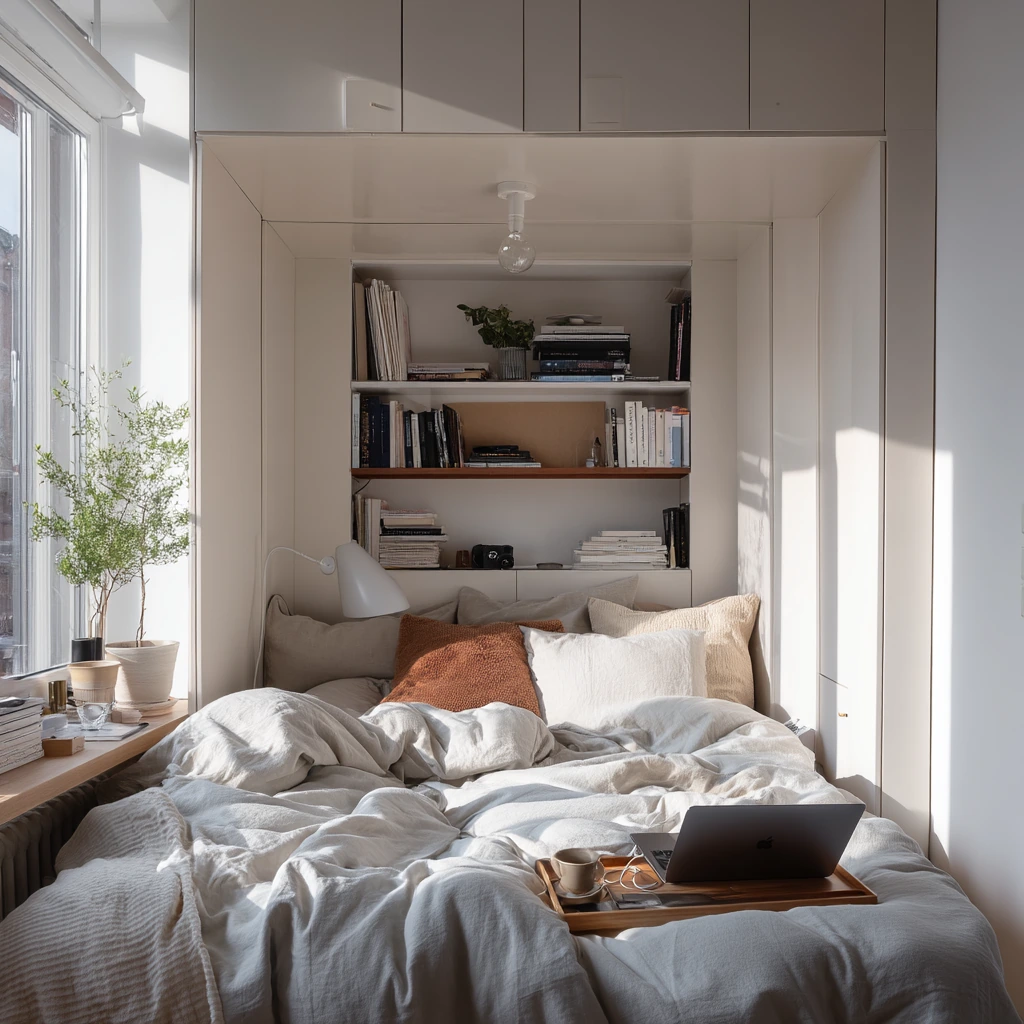
Built in wardrobe ideas around a bed can solve storage problems and make the room feel calmer. The best layout depends on your space, your budget, and how you live each day.
If you want a classic look, shaker wardrobes and brass pulls work well. For small rooms, an L-shape or a studio sleeping wall can replace extra furniture. In rentals, modular wardrobes with filler panels can give a similar built-in feel.
Before you start, measure walkways, plan lighting, and decide what needs to be hidden versus displayed. Small choices like a bedside ledge, open niches, and soft-close hardware make the biggest difference.
FAQ
1) How much space do I need on each side of the bed for wardrobes? Aim for a clear walkway that feels comfortable for you, and make sure doors can open without hitting the bed.
2) Are overhead cabinets safe above a headboard? Yes, if they are shallow, securely fixed into studs, and placed high enough that you will not bump them when sitting up.
3) What is the best wardrobe depth for hanging clothes? Many wardrobes are designed around standard hangers; if space is tight, consider a mix of hanging and drawers.
4) Can I do this in a rental without drilling a lot? Often yes, by using modular wardrobes and filler panels, and limiting wall fixings to safe anchor points.
5) How do I keep open shelves from looking messy? Use trays and baskets, repeat a few colors, and leave some empty space.
6) Should my wardrobes match the wall color? Matching helps them blend in, while contrast makes the bed wall a feature. Both can work.
7) What lighting works best with built-ins around a bed? Wall sconces, slim reading lights, and hidden LED strips help keep surfaces clear and add soft light.