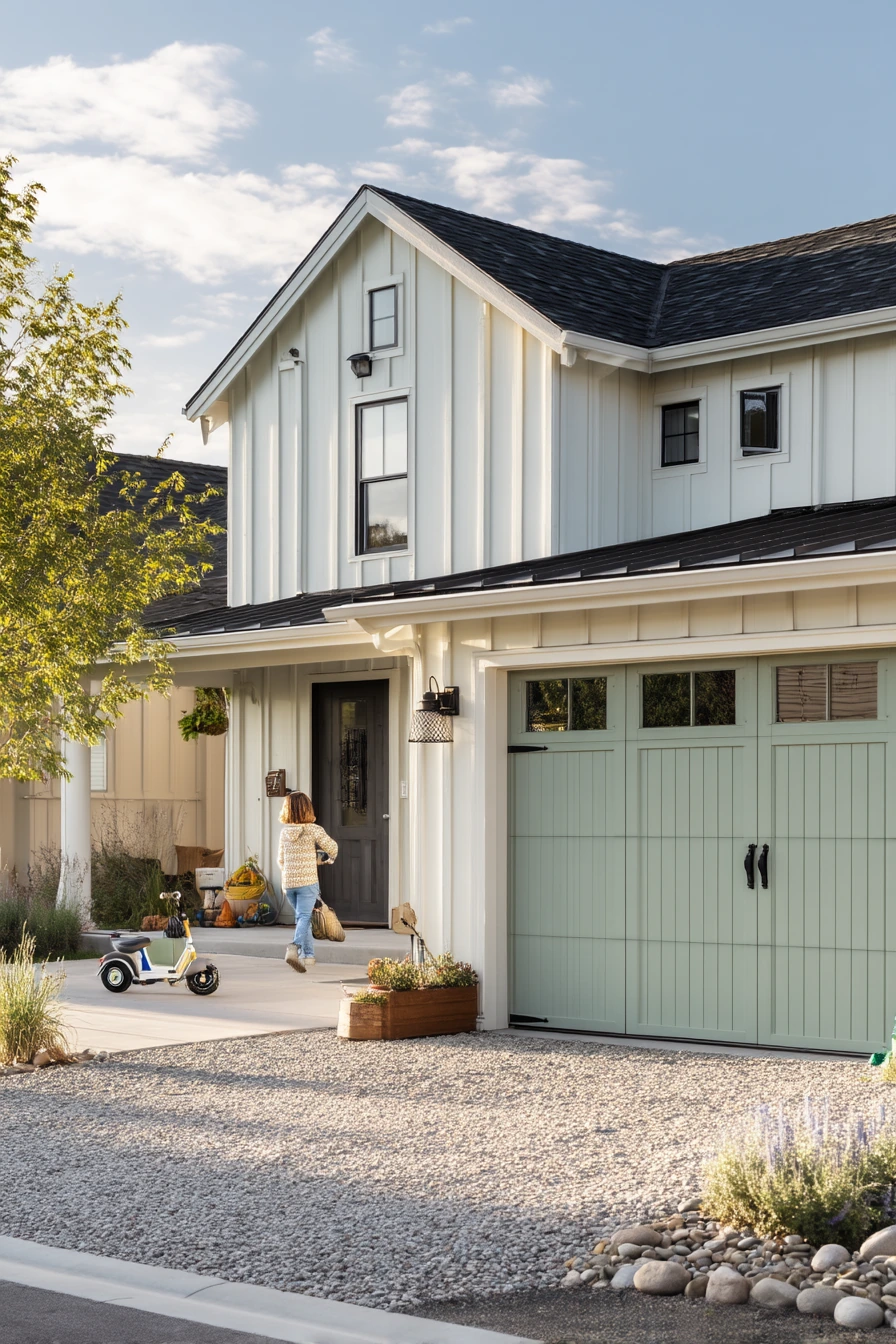

Garage conversion ideas can help you turn an underused garage into real living space that fits your life. A single-car garage can become a media room, home office, playroom, or even a guest suite without adding a full addition.
In this guide, you will see garage conversion layouts that match common needs, like a young family hangout, a remote worker office and guest room, a teen lounge, and a calm home workout studio. Each idea includes simple styling steps that look good in photos and work in daily life.
You will also get practical tips on storage, lighting, and how to make the space feel warm and finished. These details matter because garages often feel cold, echoey, and messy without a plan.
Use these ideas as a starting point, then adjust for your budget, your local building rules, and your garage size. Small choices like a woven rug, closed storage, and the right wall color can change everything.
1 Family Media Room Conversion
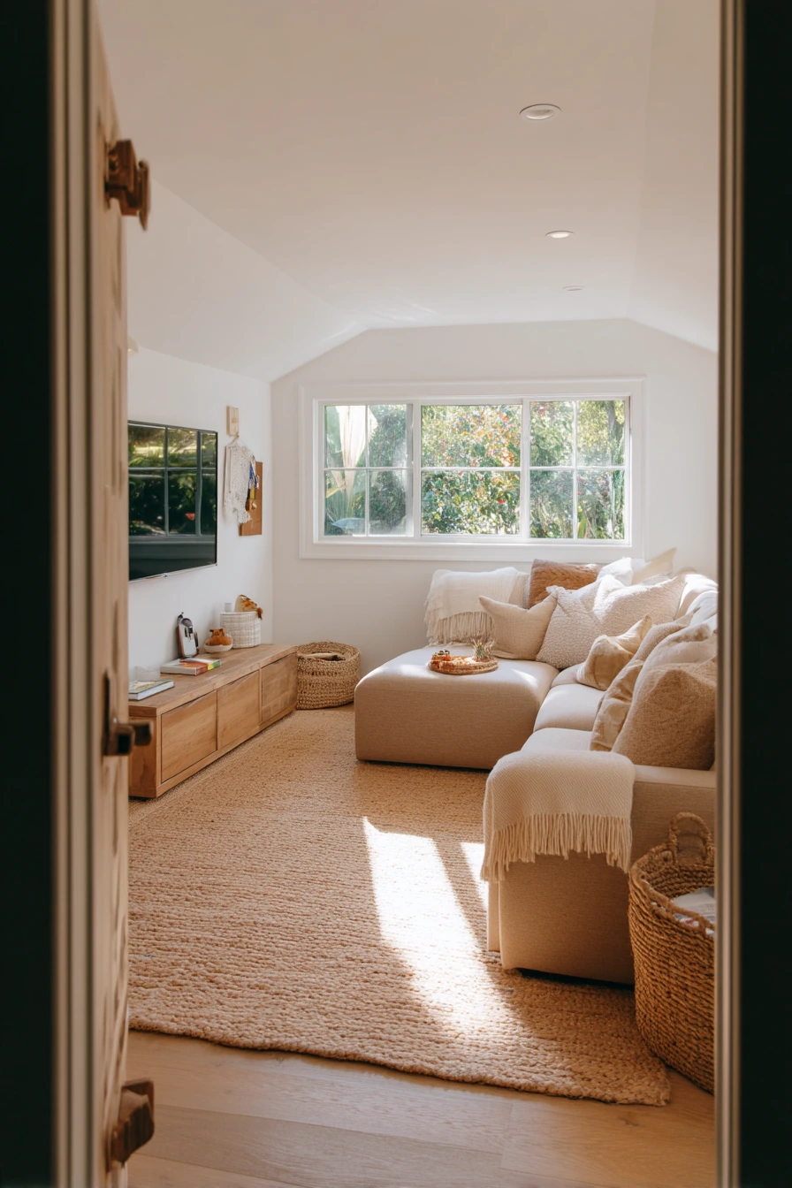
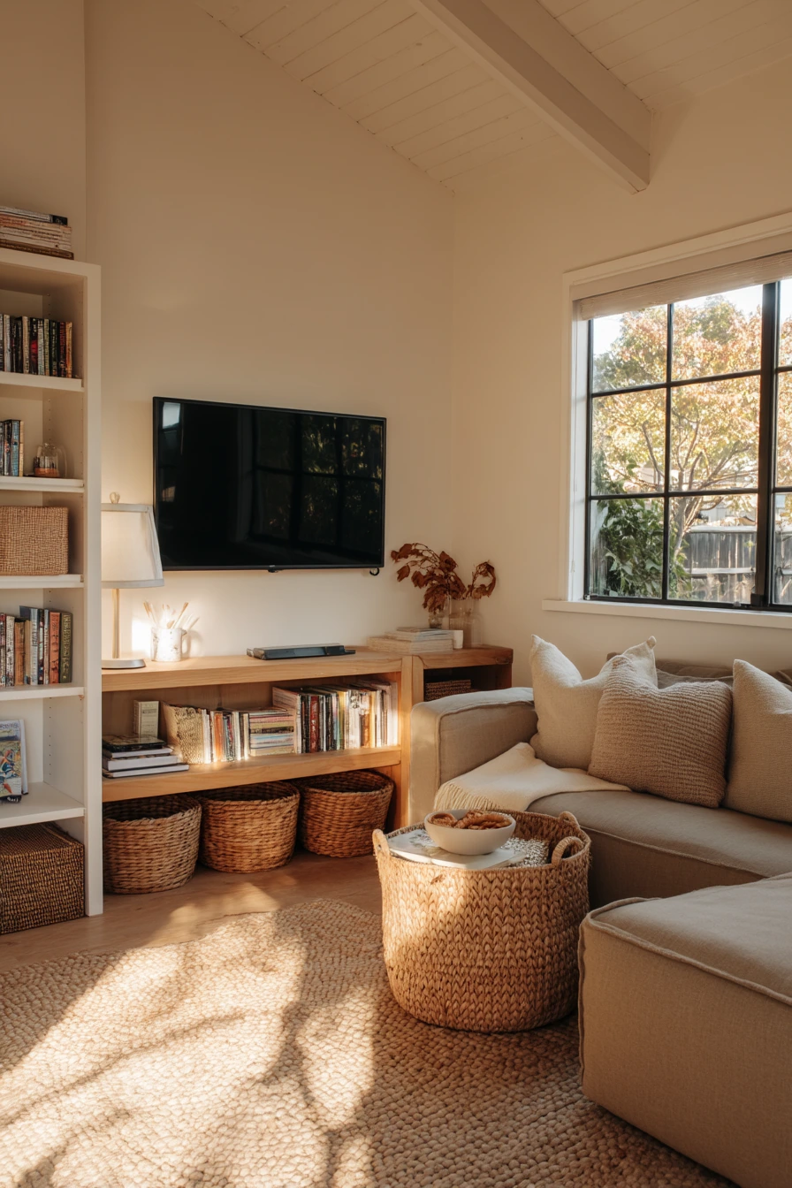
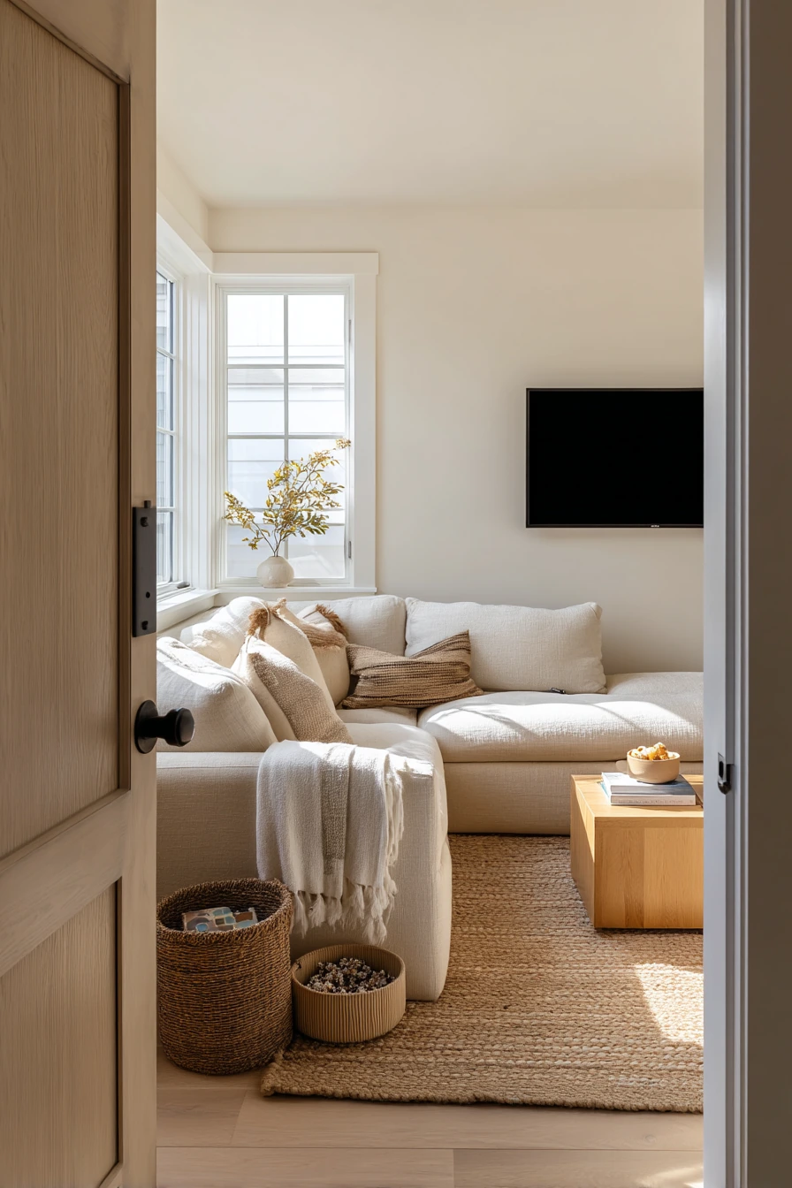
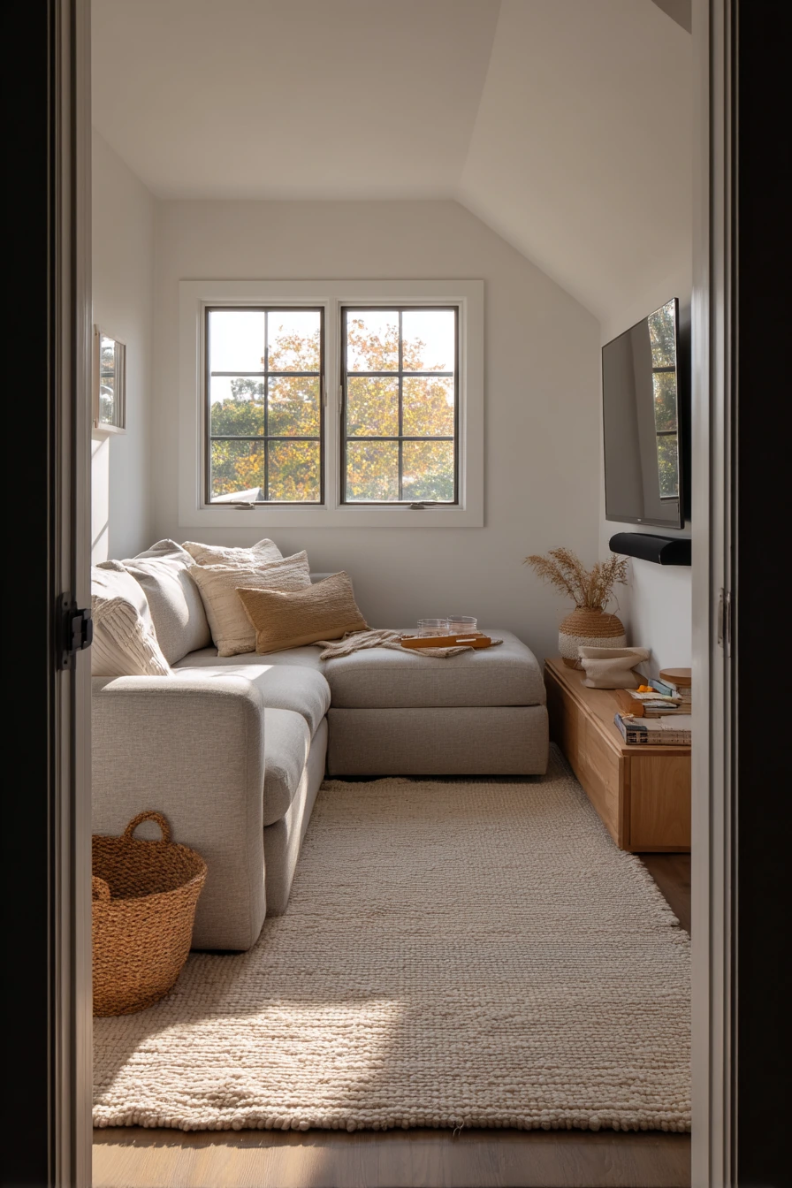
A warm media room is one of the most useful garage conversion ideas for a young family. Start with a sectional sofa facing a low oak media console and a wall-mounted TV. This layout keeps the walkway clear and makes the room feel like a real living room, not a leftover space.
Add a woven rug to soften sound and make the floor feel cozy. Use soft storage baskets for games, blankets, and kids items, so cleanup is quick. A compact reading nook by the side window gives the room a quieter zone. A small chair, a slim floor lamp, and a short stack of books are enough.
Style it to feel lived-in, not staged. A kid toy basket near the sofa, a snack bowl on the console, a charging cable tucked along the baseboard, and a slightly wrinkled throw make the room feel honest. Keep late-afternoon light in mind by choosing warm paint and warm bulbs, so the space still feels inviting when the sun goes down.
- Place the sectional with its back to the garage door wall for better sound control.
- Use a low media console to keep the TV area light and open.
- Pick a large rug that fits under the front legs of the sofa for a finished look.
- Add baskets with labels so kids can help put things away.
- Create a window reading nook with a small chair and a pillow for comfort.
Pro Design Tip: Use wall panels or thick curtains on one large wall to cut echo, then repeat the same texture in a throw or baskets so it looks planned.
Budget Considerations: If built-in storage is too costly, use matching cube shelves with baskets and add trim on top to mimic a custom look.
2 Compact Home Office + Guest Room
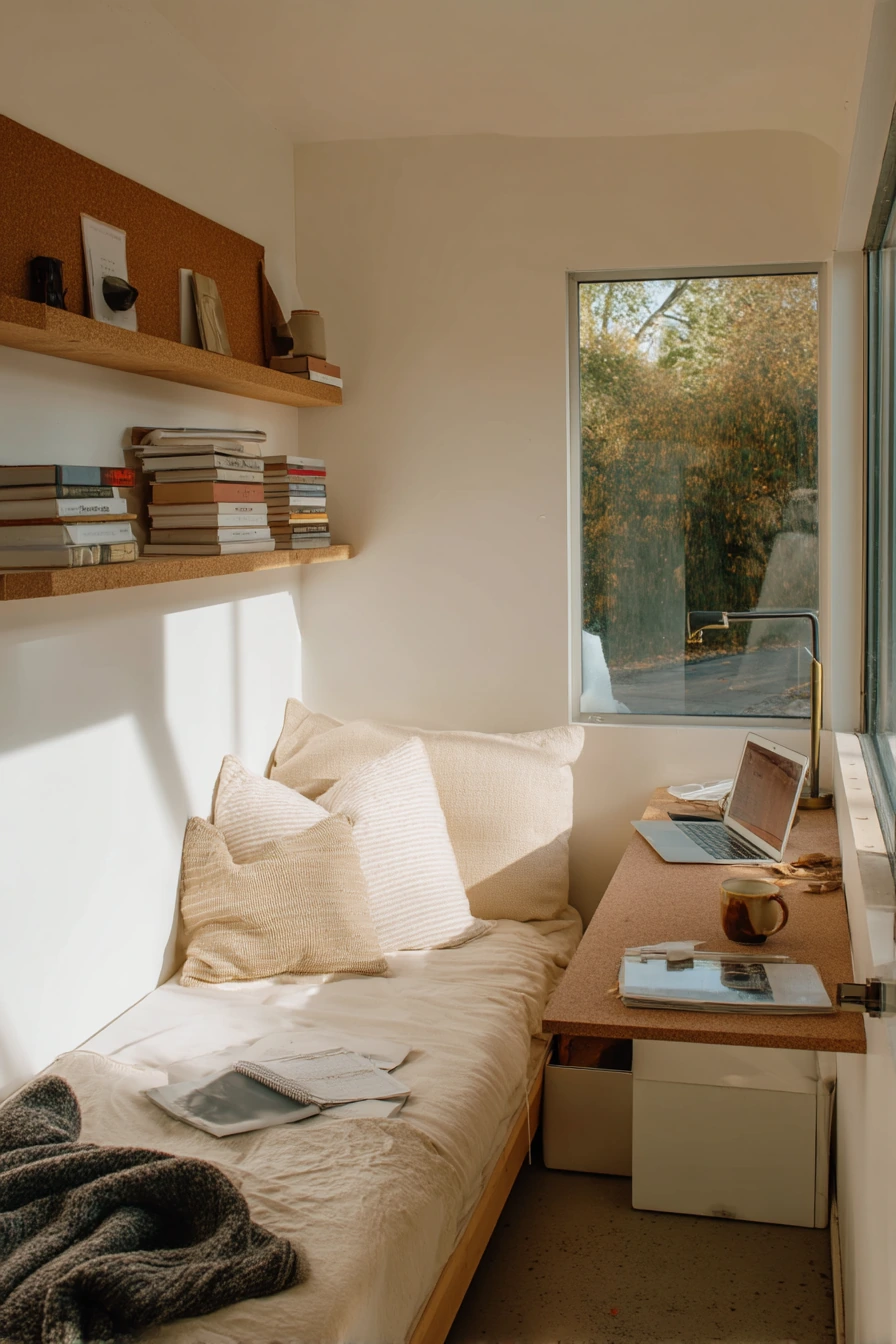
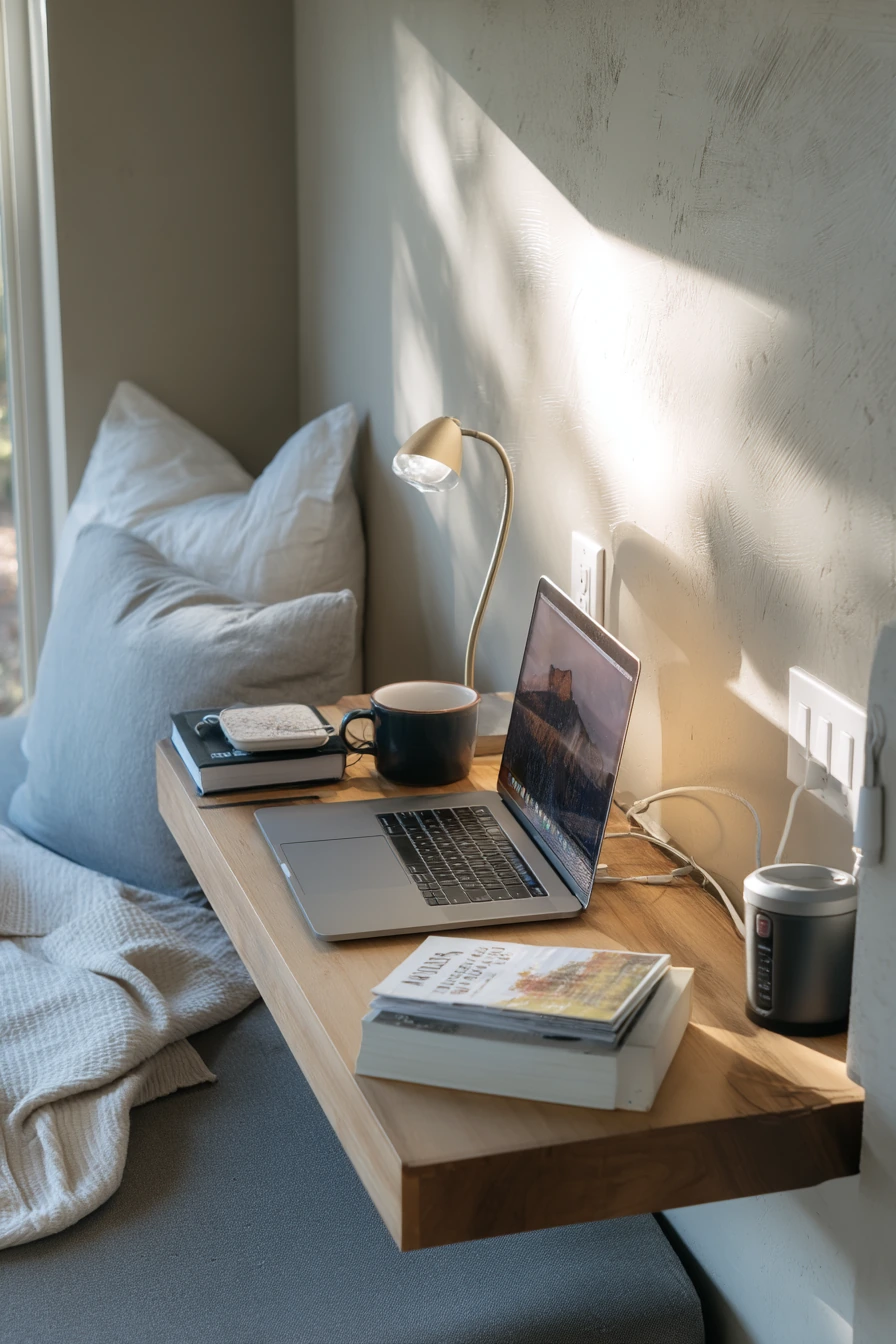
A compact home office and guest room hybrid is perfect for a remote worker who needs focus without losing a place for visitors. Use a floating desk to keep the floor open and easy to clean. Pair it with a comfortable chair and a cork pinboard for daily notes, bills, and schedules.
On the guest side, a slim daybed works better than a full bed in small garage conversions. It can look like a sofa during the day and sleep a guest at night. Add a folded blanket and one pillow set stored in a lidded bin nearby. Closed storage is key here. It keeps the space calm, even when stacked notebooks and extra cords start to pile up.
Keep the styling simple and real. A coffee mug ring on a coaster, a laptop charger near the desk leg, and a paperback on the daybed make the room feel used. Layer soft window light with a warm desk lamp, so the office still works on cloudy days. Choose a paint color that is light but not stark, like warm white or soft greige, to avoid a cold garage feel.
- Zone the room by placing the desk on one wall and the daybed on the opposite side.
- Use a wall shelf above the desk for supplies instead of a big file cabinet.
- Add a small bedside-style sconce near the daybed for guests.
- Hide printers and cords inside a closed cabinet or storage bench.
- Use a washable area rug to add comfort and reduce noise.
Pro Design Tip: Run one long curtain track across the guest wall so you can close it for video calls, then open it to make the room feel larger.
Budget Considerations: A floating desk can be a simple plywood top on brackets; spend more on a good chair since you will use it every day.
3 Teen Hangout Lounge
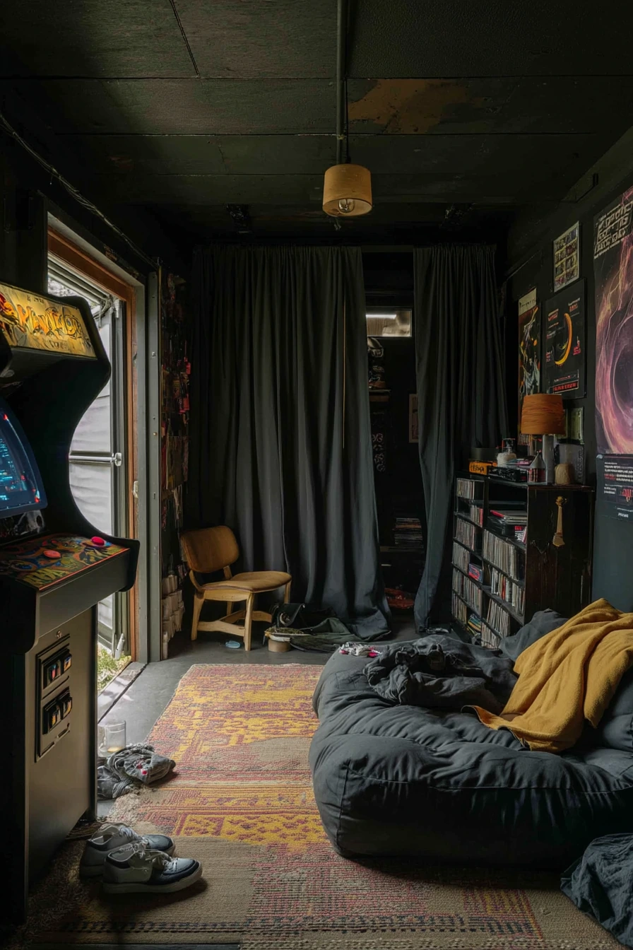
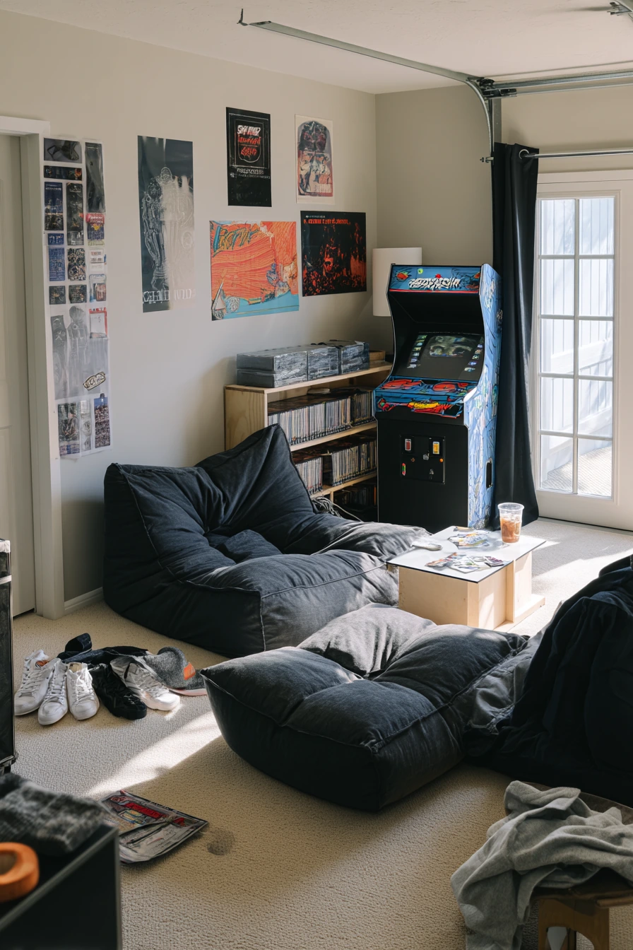
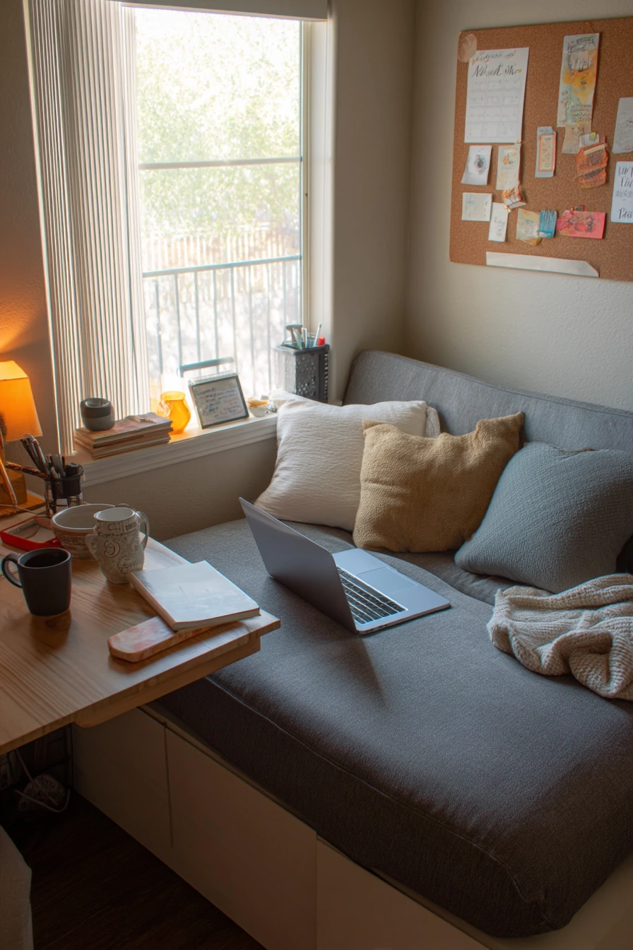
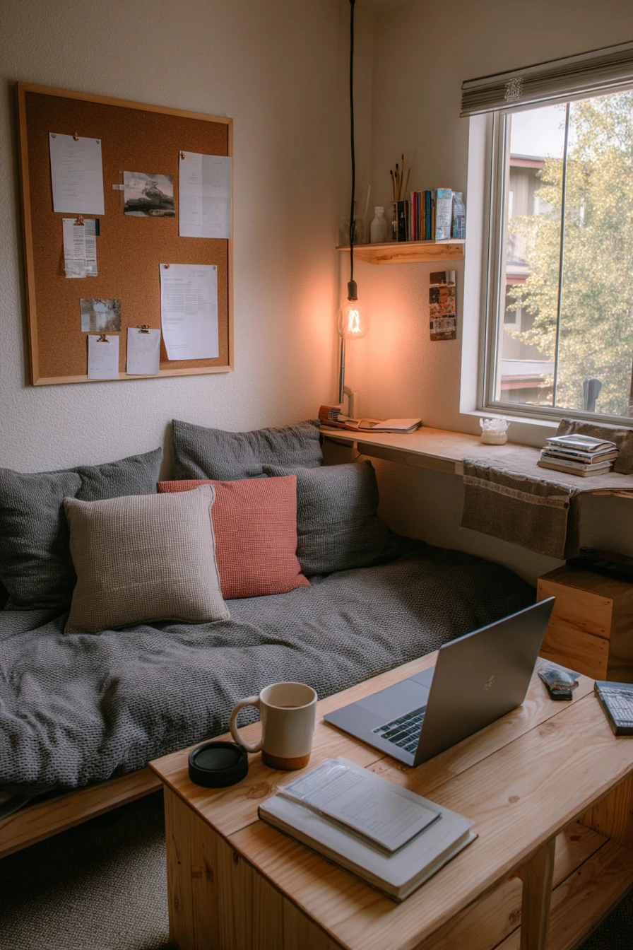
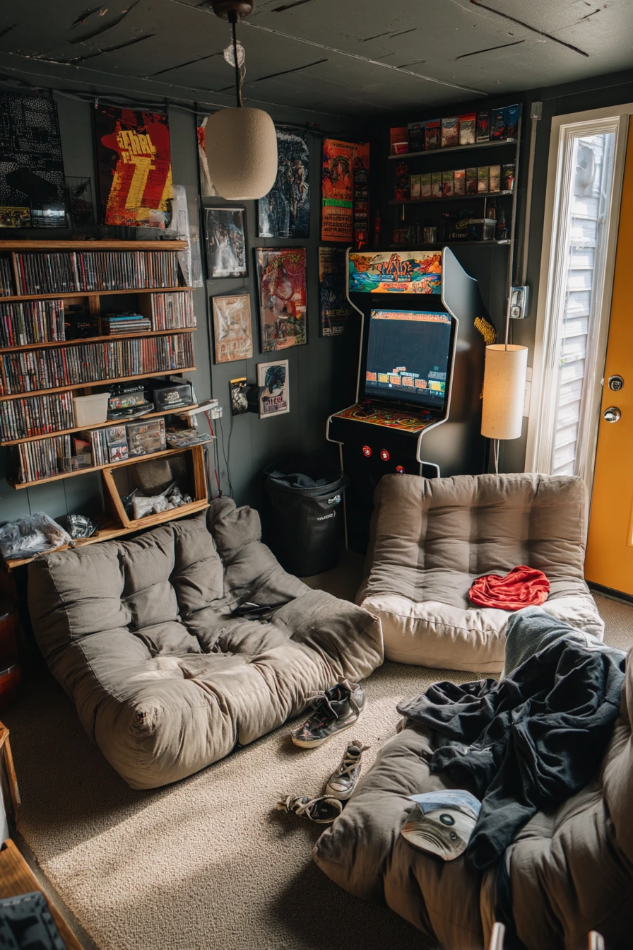
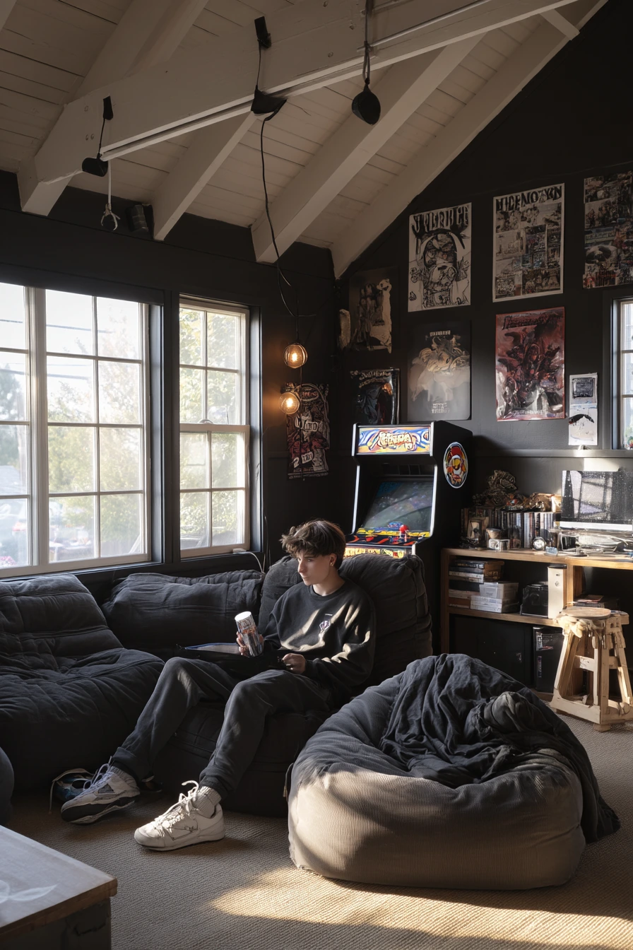
A teen retreat lounge can turn a garage into a place where older kids actually want to hang out. Start with modular seating so the layout can change for friends, gaming, or movie nights. Add a beanbag chair as a flexible extra seat that can move fast when the room gets busy.
An arcade machine or a small game station adds a fun focal point. Keep a narrow shelf for games and records to avoid clutter on the floor. Posters can work if you frame them or hang them in a simple grid, so the room looks organized even when life is a bit messy. Black-out curtains help with screen glare and make the space feel like its own zone, separate from the main house.
For a real, lived-in feel, style with small details: sneakers by the door, a water glass on a side table, a phone cable near an outlet, and a hoodie tossed over a chair. Use natural morning light if the garage has a window, then add one soft lamp for evening. Choose durable fabrics and darker colors that hide wear, but balance them with a lighter rug so the room does not feel heavy.
- Pick modular seats with washable covers for easy cleaning.
- Use a slim shelf instead of a deep bookcase to save floor space.
- Add black-out curtains to cut glare and improve movie viewing.
- Set up a charging station with a power strip and cord clips.
- Use a sturdy side table for drinks to protect electronics.
Pro Design Tip: Put sound-absorbing panels behind the seating wall, then cover them with fabric that matches the curtains so they look like decor.
Budget Considerations: If an arcade machine is too expensive, use a small console setup and a secondhand TV stand; spend the savings on good window coverings.
4 Workout Studio with Storage Wall
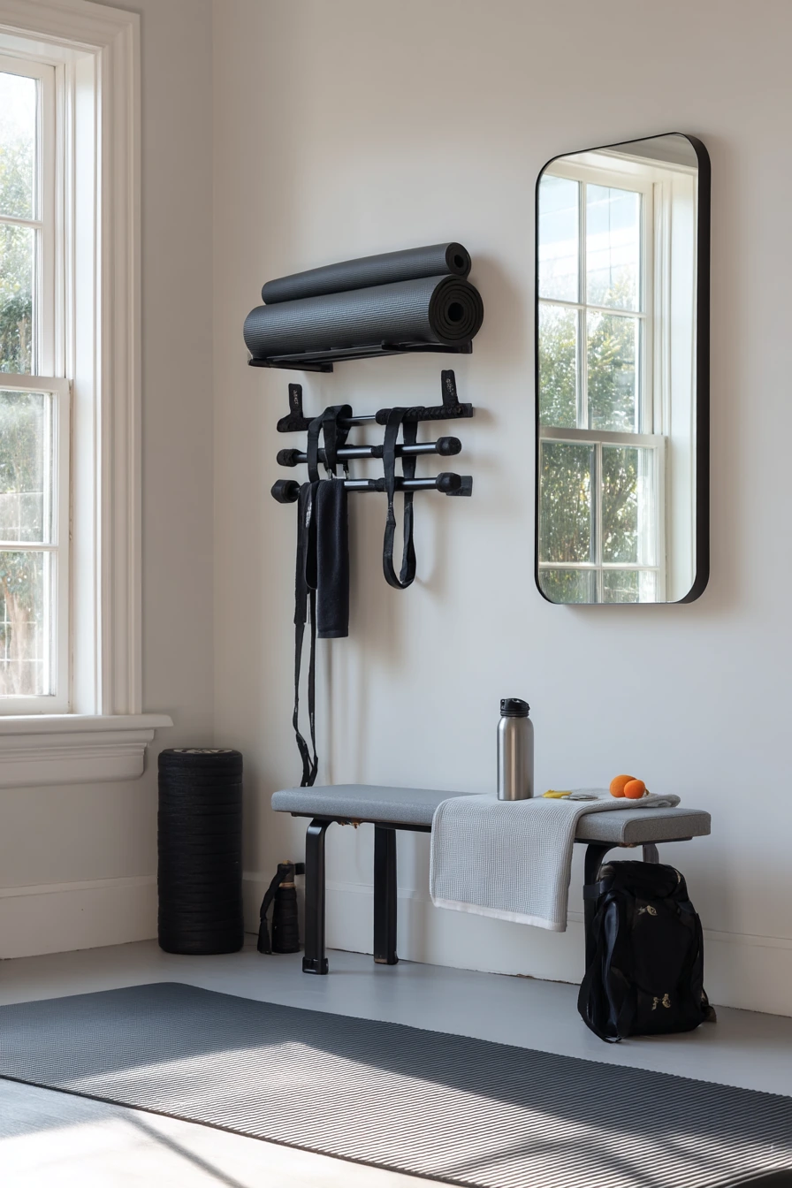
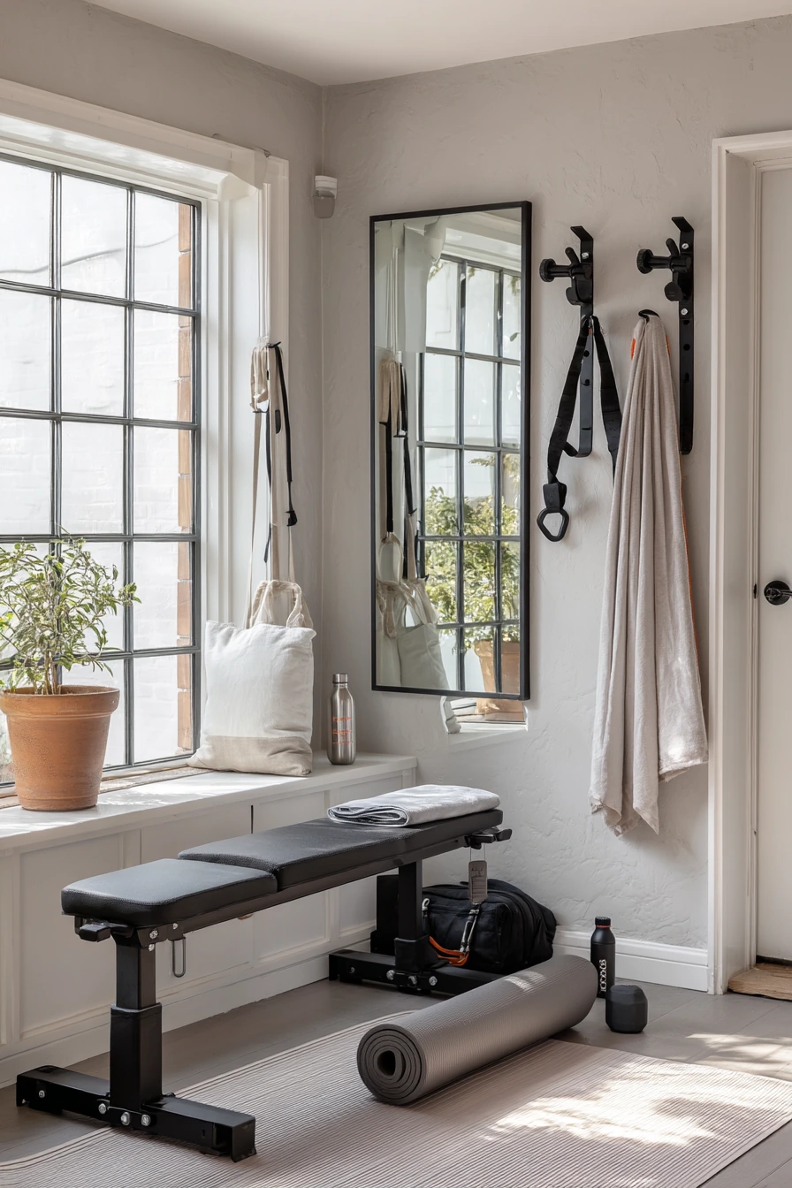
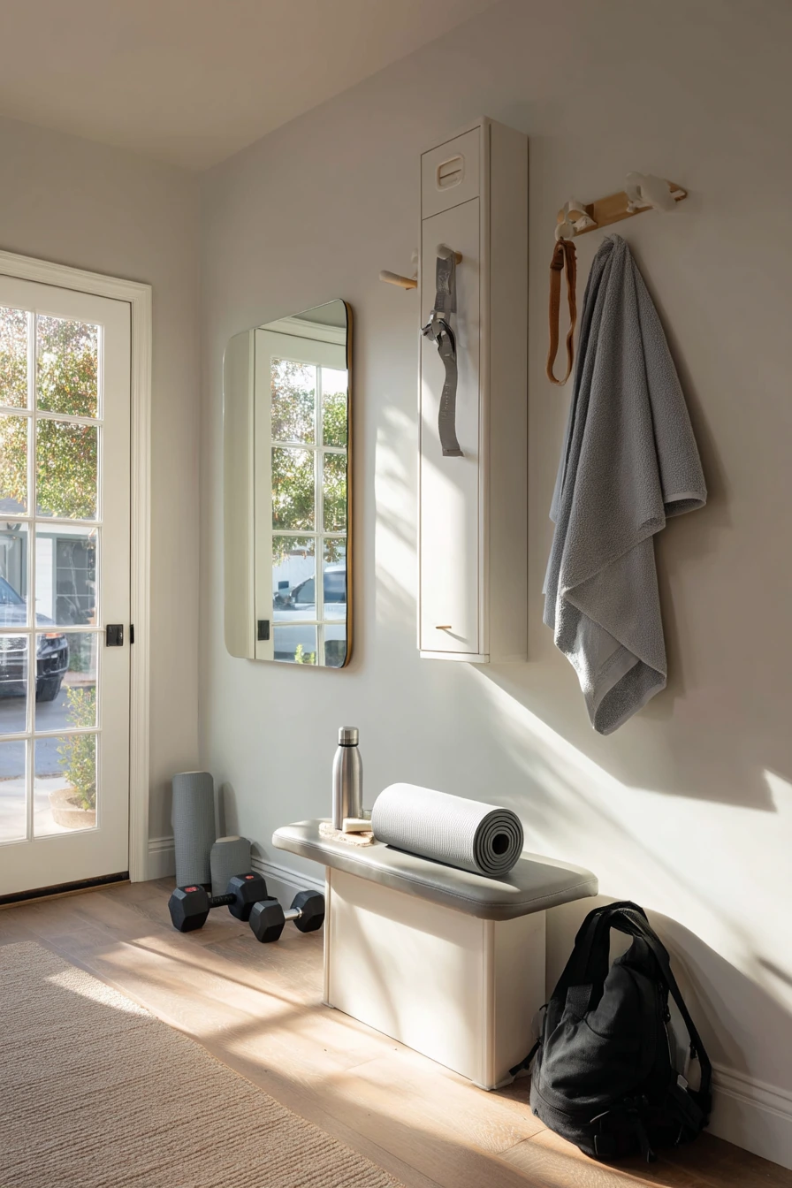
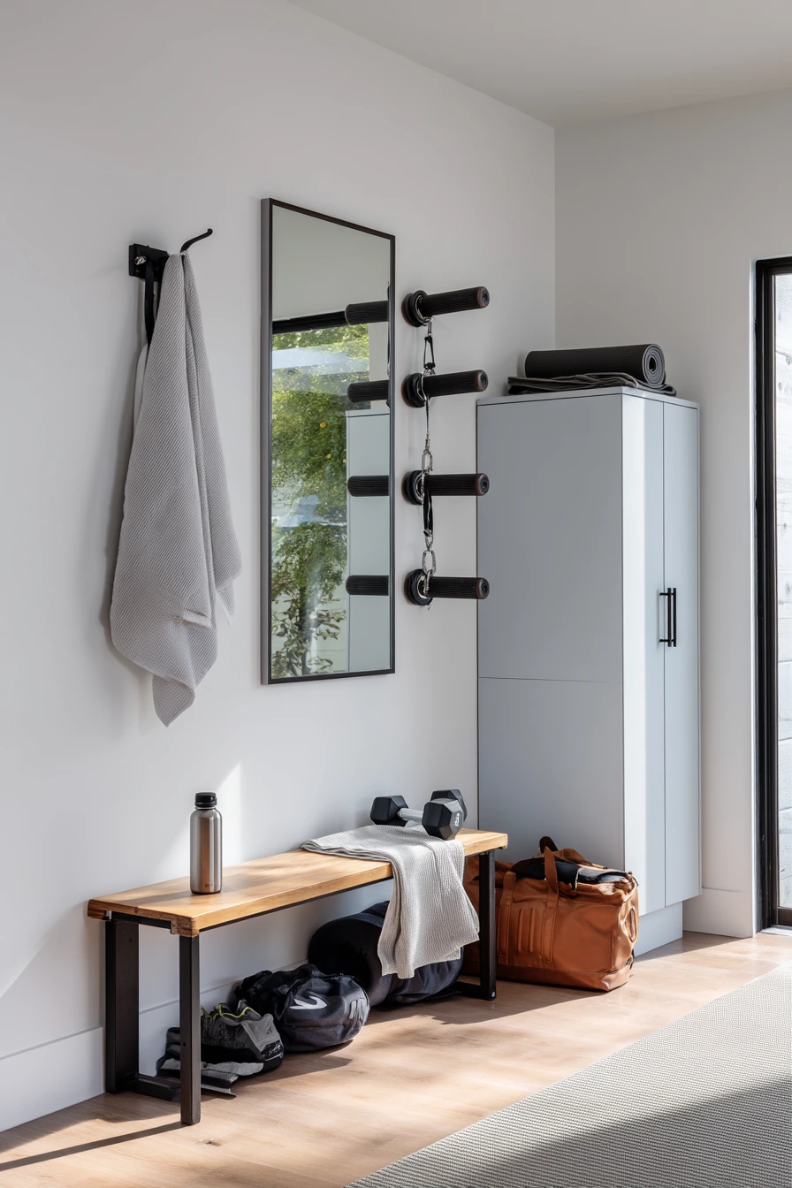
A serene home workout studio is a smart garage conversion idea for a fitness-focused couple. Keep the room open and calm by using wall-mounted storage and a compact bench. A mirrored wall helps with form and also makes the space feel larger and brighter.
Use a wall-mounted rack for weights so everything has a clear home. Store smaller items like resistance bands in bins inside a tall cabinet with clean lines. Roll up yoga mats in a neat stack or a simple mat holder so they do not flop into the walking area. The goal is a space that is quick to reset after a workout, so it stays inviting.
Add lived-in details without making it messy. A towel draped on the bench, a water bottle on a small tray, and a gym bag tucked beside the cabinet show real use. Choose cool morning light if you have a window, and add bright, even overhead lighting for evenings. Use a rubber gym floor or a large mat to protect the subfloor and cut noise, especially if the garage is next to a bedroom.
- Plan a clear path from the door to the workout zone with no loose gear.
- Use mirrors on the longest wall for better light and a bigger feel.
- Mount a weight rack to the wall to free floor space.
- Store bands, gloves, and jump ropes in labeled bins.
- Add a small fan or vent plan to manage heat and humidity.
Pro Design Tip: Paint the ceiling and trim the same light color to reduce visual breaks, which makes a low garage ceiling feel higher.
Budget Considerations: Mirrors can cost a lot; try large secondhand mirrors or mirrored closet doors, and use interlocking rubber tiles instead of a full gym floor.
5 Playroom with Hidden Storage
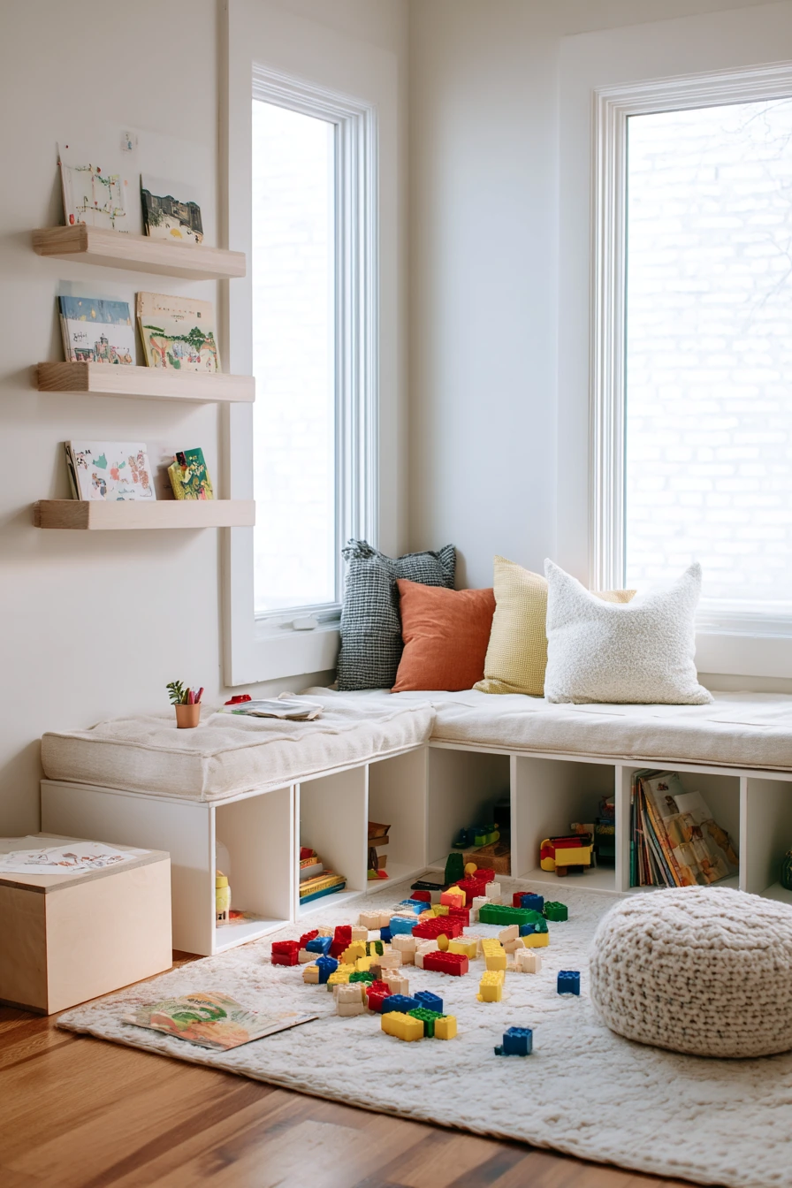
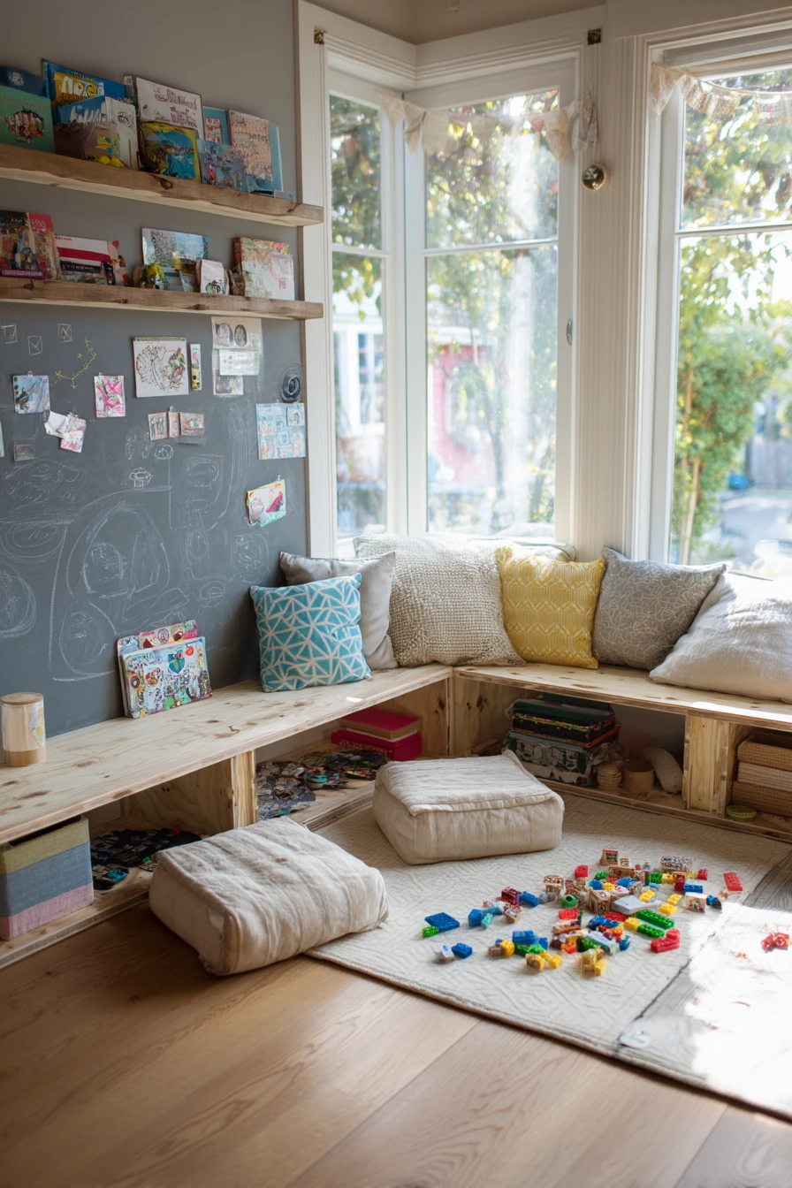
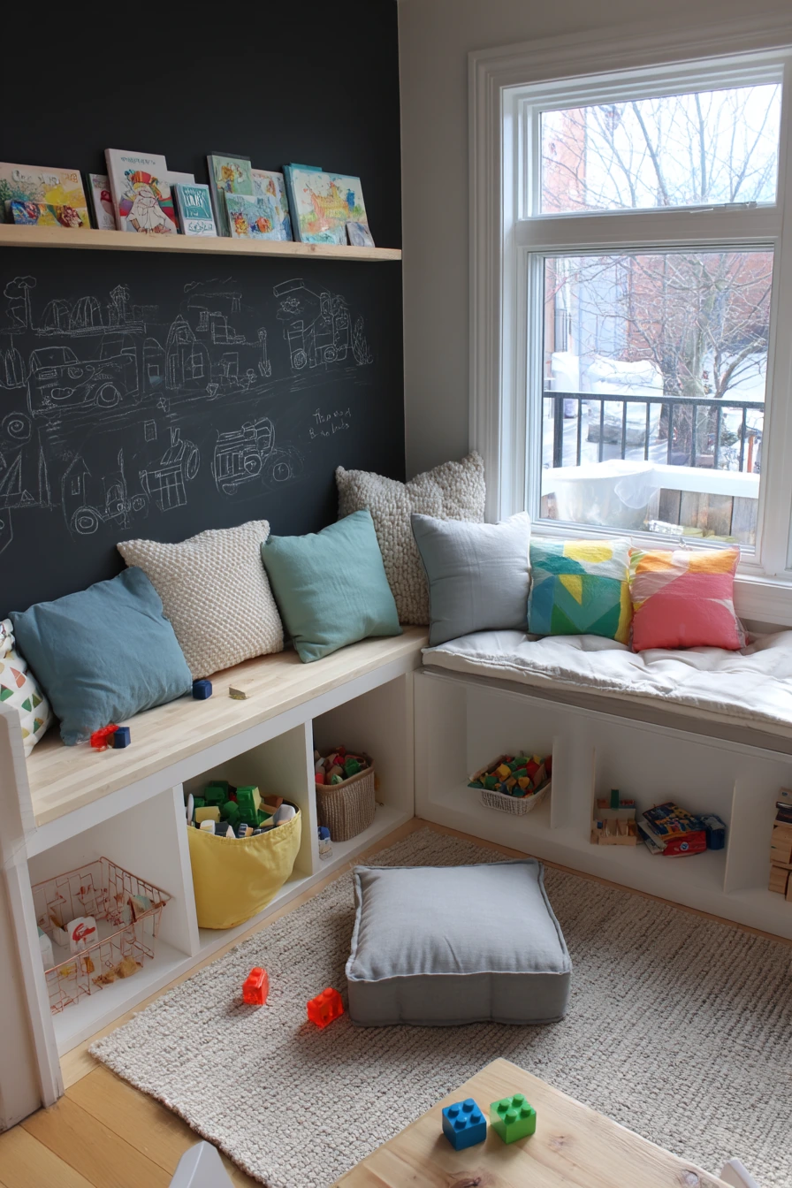
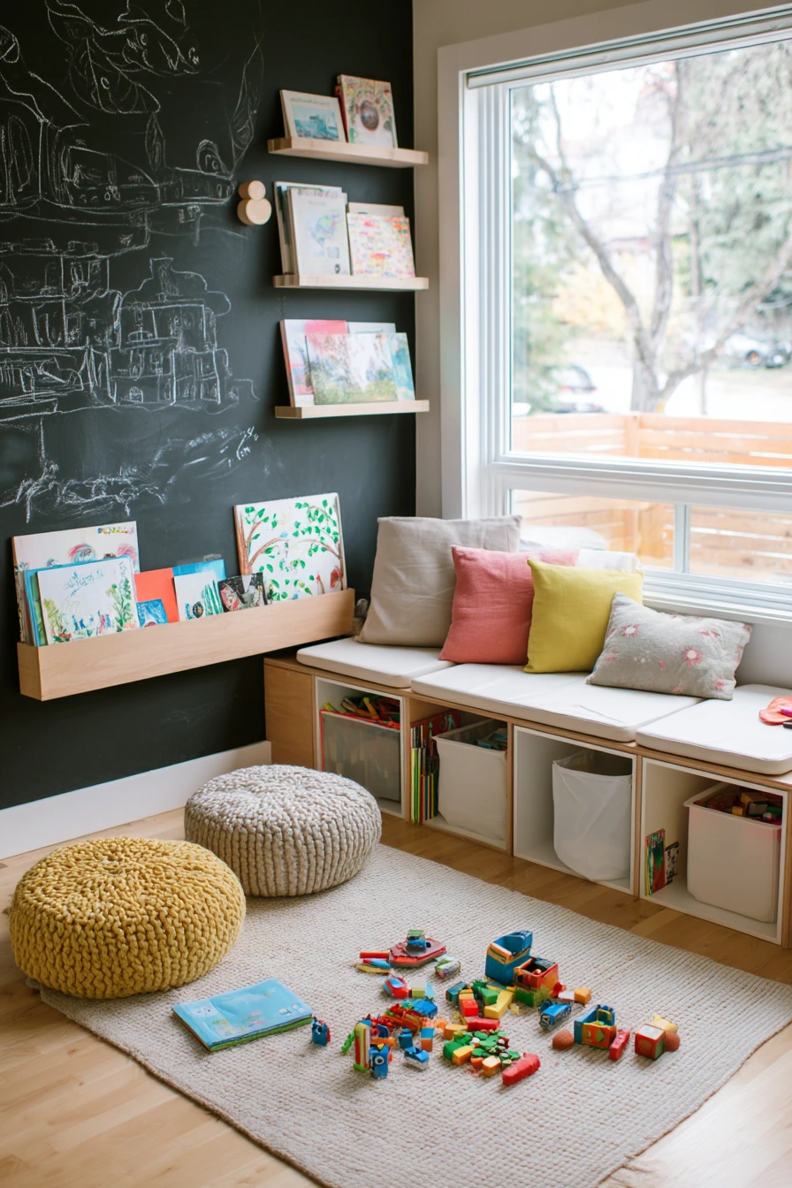
A bright playroom is one of the best garage conversion ideas for a growing family. Focus on low shelves so kids can reach toys and help clean up. Use modular floor cushions that can move around for reading, building, or quiet time. A soft rug with play marks is normal and makes the space feel safe and comfortable.
Add a small craft table for coloring, puzzles, and simple projects. A chalkboard wall is a fun feature that also keeps mess on one surface. Hidden toy storage built into a bench is a big help because it holds bulky items without showing them. If you can, keep one corner open for big builds and pretend play.
Let the room feel real. Scattered blocks, a sticker sheet, a picture book, and a crayon cup make it look like kids actually use it. Choose gentle window light and add warm overhead lighting so the space is cheerful in the afternoon and evening. Use washable paint and easy-clean flooring, then add comfort with rugs and floor pillows instead of wall-to-wall carpet.
- Use open bins on low shelves for quick sorting by toy type.
- Anchor the room with a large rug that defines the play zone.
- Install a chalkboard wall on the least sunny wall to reduce glare.
- Add a storage bench for big toys and extra art supplies.
- Keep a small basket for papers to bring to the kitchen later.
Pro Design Tip: Pick one main color for bins and cushions, then add two accent colors in books and art so the room looks organized even when toys are out.
Budget Considerations: Instead of custom bench storage, use a basic bench with lidded bins underneath and add a foam cushion on top for seating.
6 Studio Apartment Style Conversion
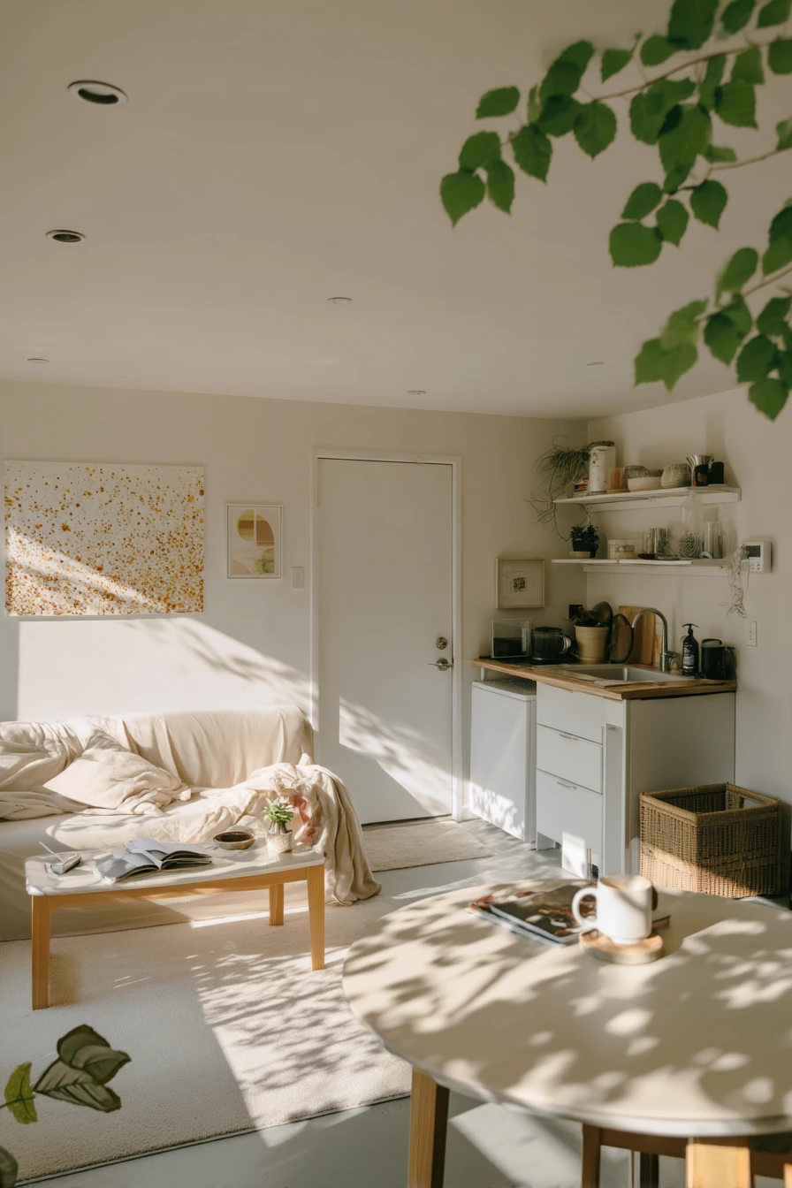
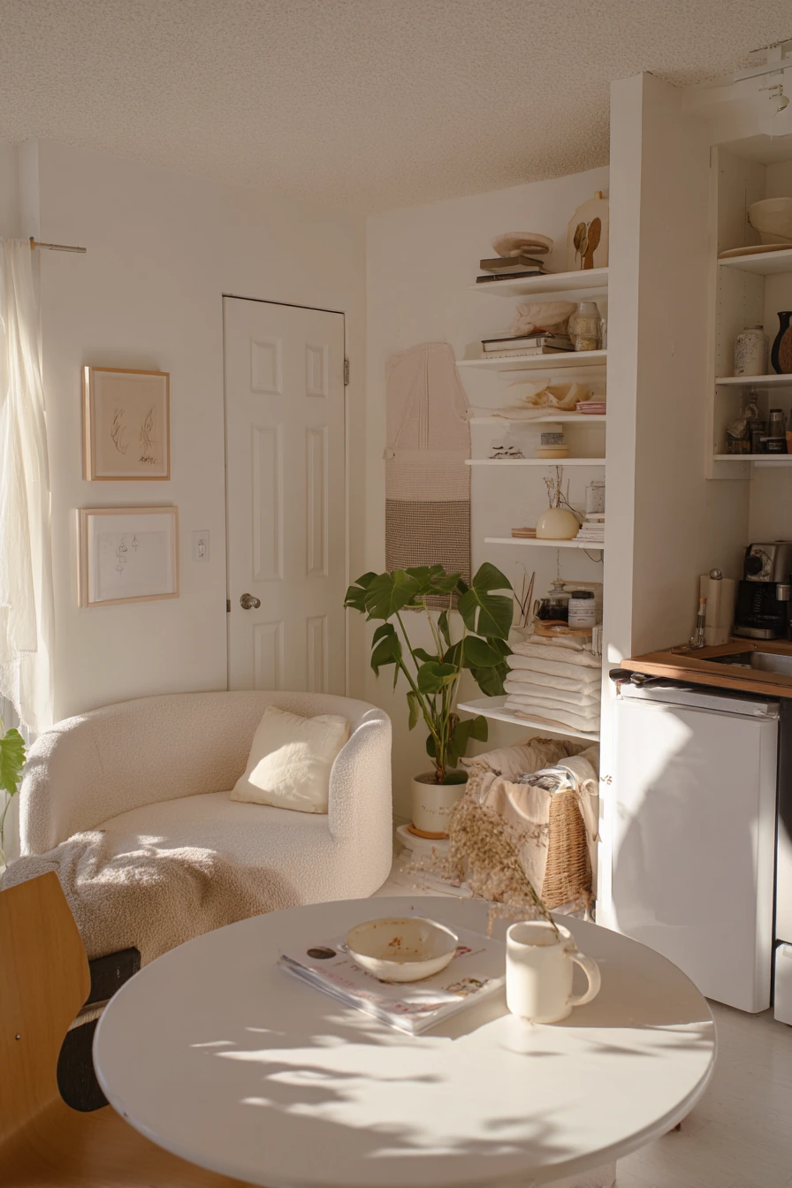
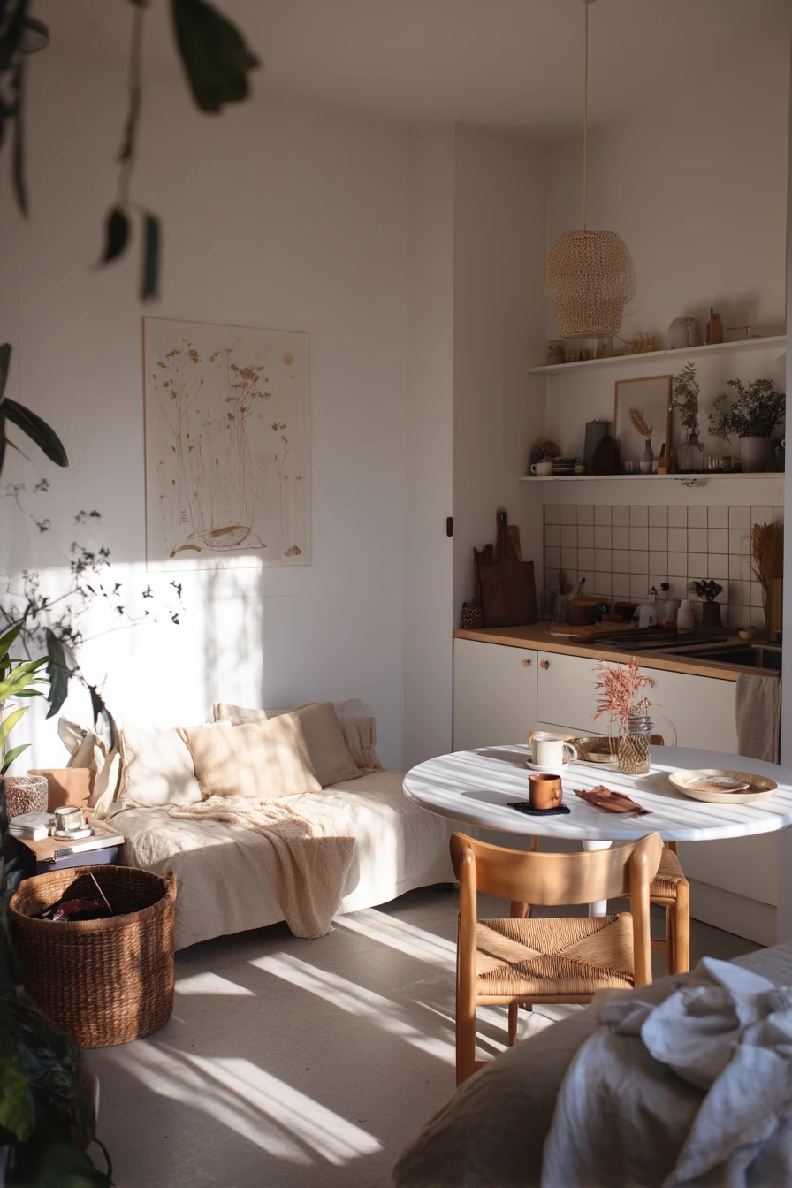
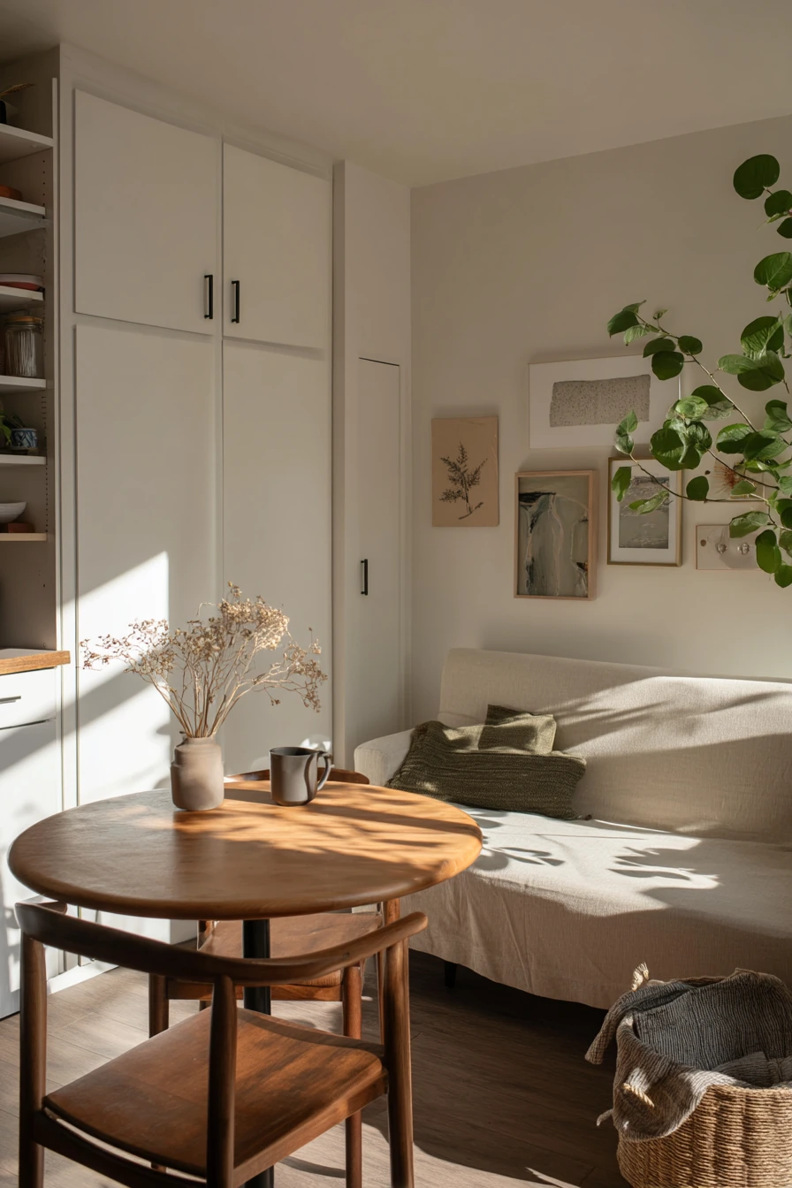
A studio-style living space can work in a garage conversion for a solo renter when every inch has a job. Start with a petite sofa and a round dining table because curved shapes make tight rooms feel easier to move through. Add wall art to make the space feel personal, but keep it simple so it does not look crowded.
A compact kitchenette can be as small as a mini fridge, a microwave, and a slim counter with a hot plate if allowed. Open shelving helps keep daily items within reach, but limit it to a few shelves so it stays tidy. Create a slim wardrobe zone with a curtain or a narrow clothing rack and one lidded hamper to keep laundry from spreading.
For a lived-in look, small details matter: keys on the table, an unwashed mug on a coaster, plant leaves casting shadows near the window, and folded laundry in a basket. Use soft afternoon light and add a warm lamp near the sofa to make the room feel calm at night. Choose one main finish for metals, like black or brushed nickel, so the kitchenette, hooks, and lighting match.
- Use a round table to improve flow in a narrow room.
- Choose a sofa with legs to show more floor and feel lighter.
- Keep open shelves styled with baskets to reduce visual clutter.
- Use a curtain to hide the wardrobe zone and keep the space calm.
- Add a mirror near the entry to bounce light and help with outfit checks.
Pro Design Tip: Repeat the same wood tone in two places, like a shelf and a table, so the studio looks pulled together even with mixed pieces.
Budget Considerations: Use secondhand furniture and peel-and-stick backsplash panels for the kitchenette; spend a bit more on a good area rug for comfort.
7 Guest Suite with Bathroom Entry
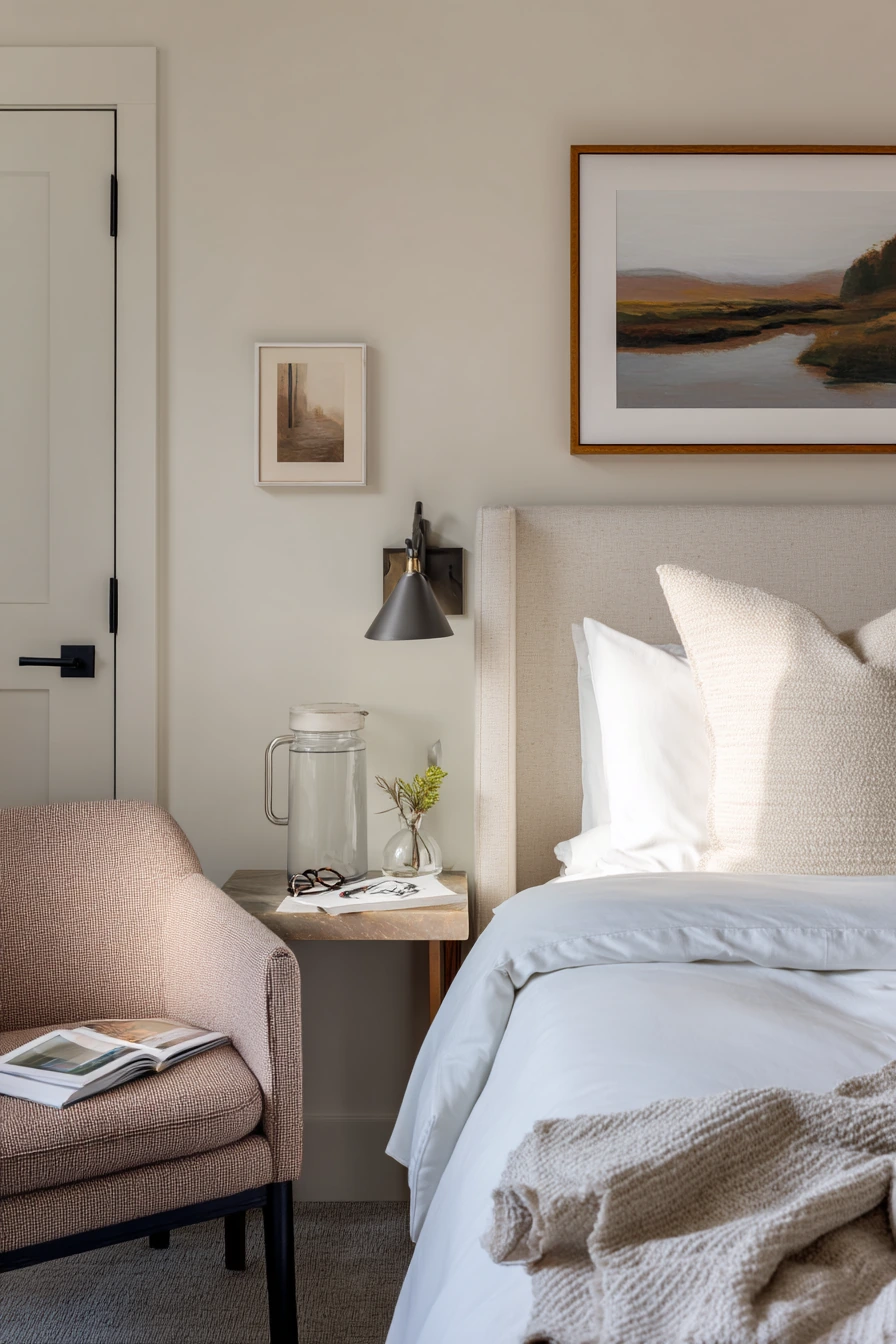
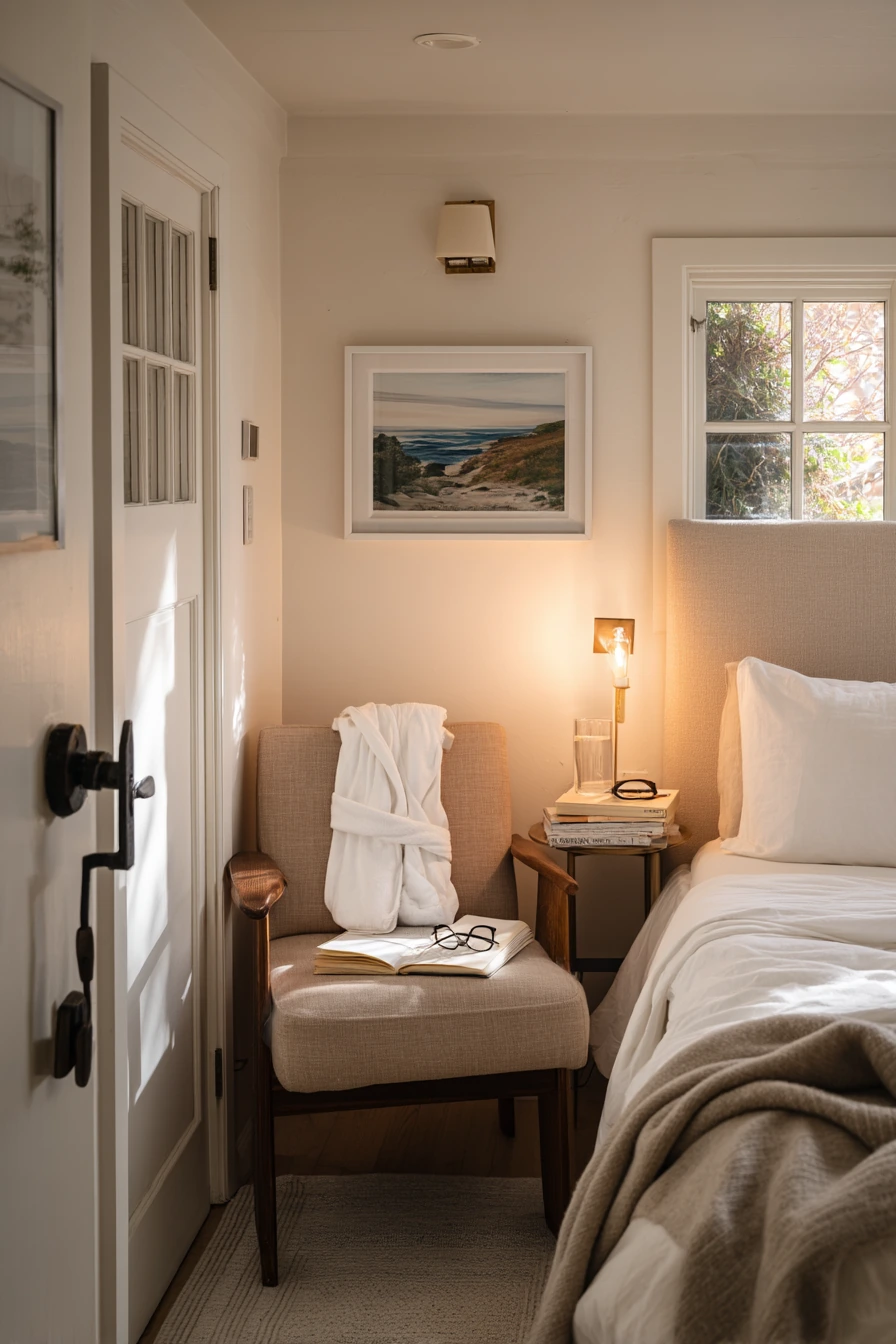
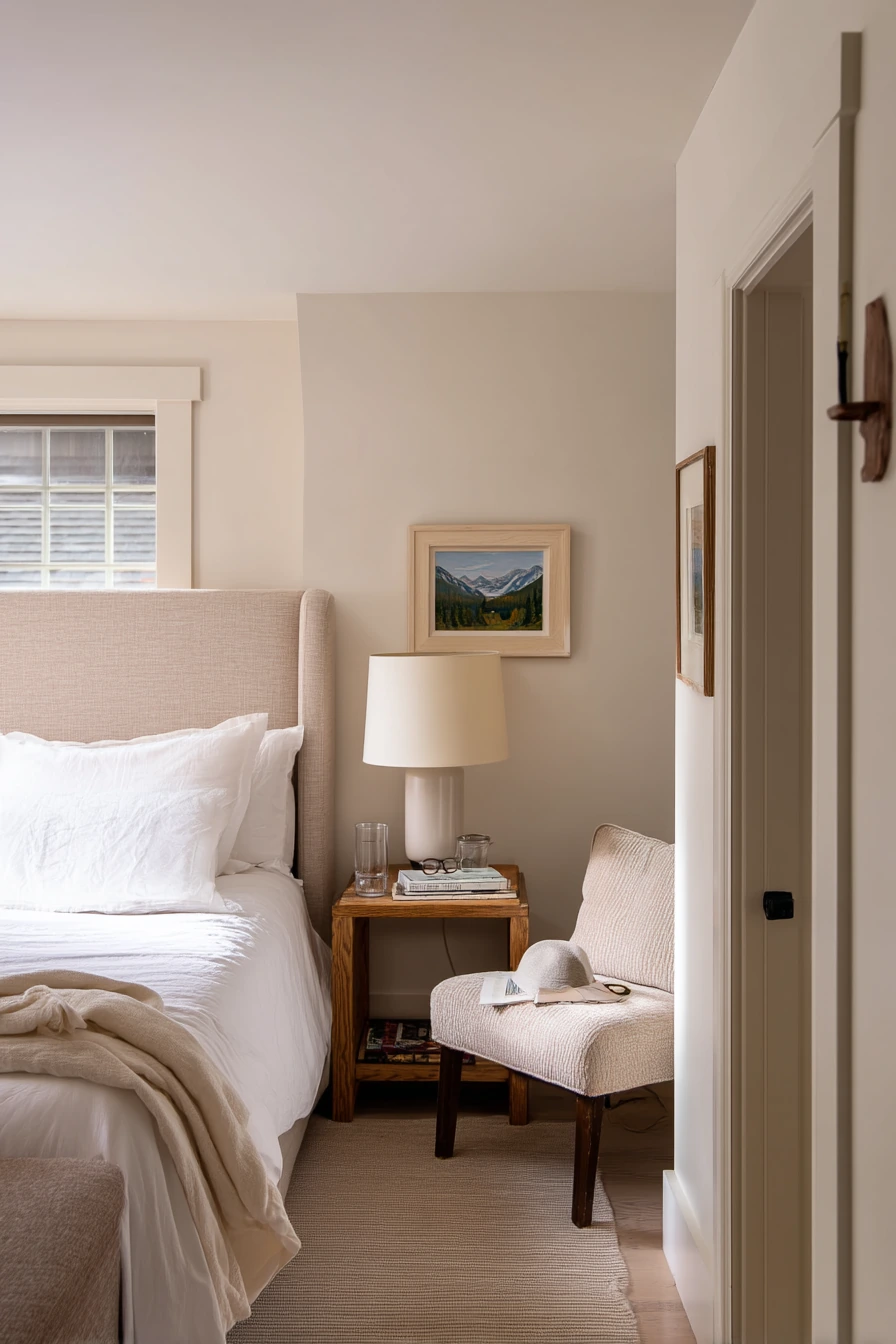
A quiet guest suite is a classic garage conversion idea for visiting parents. A queen bed with a linen headboard sets a calm tone and makes the room feel like a real bedroom. Add a bedside lamp on each side if possible, even if one side uses a wall sconce to save space.
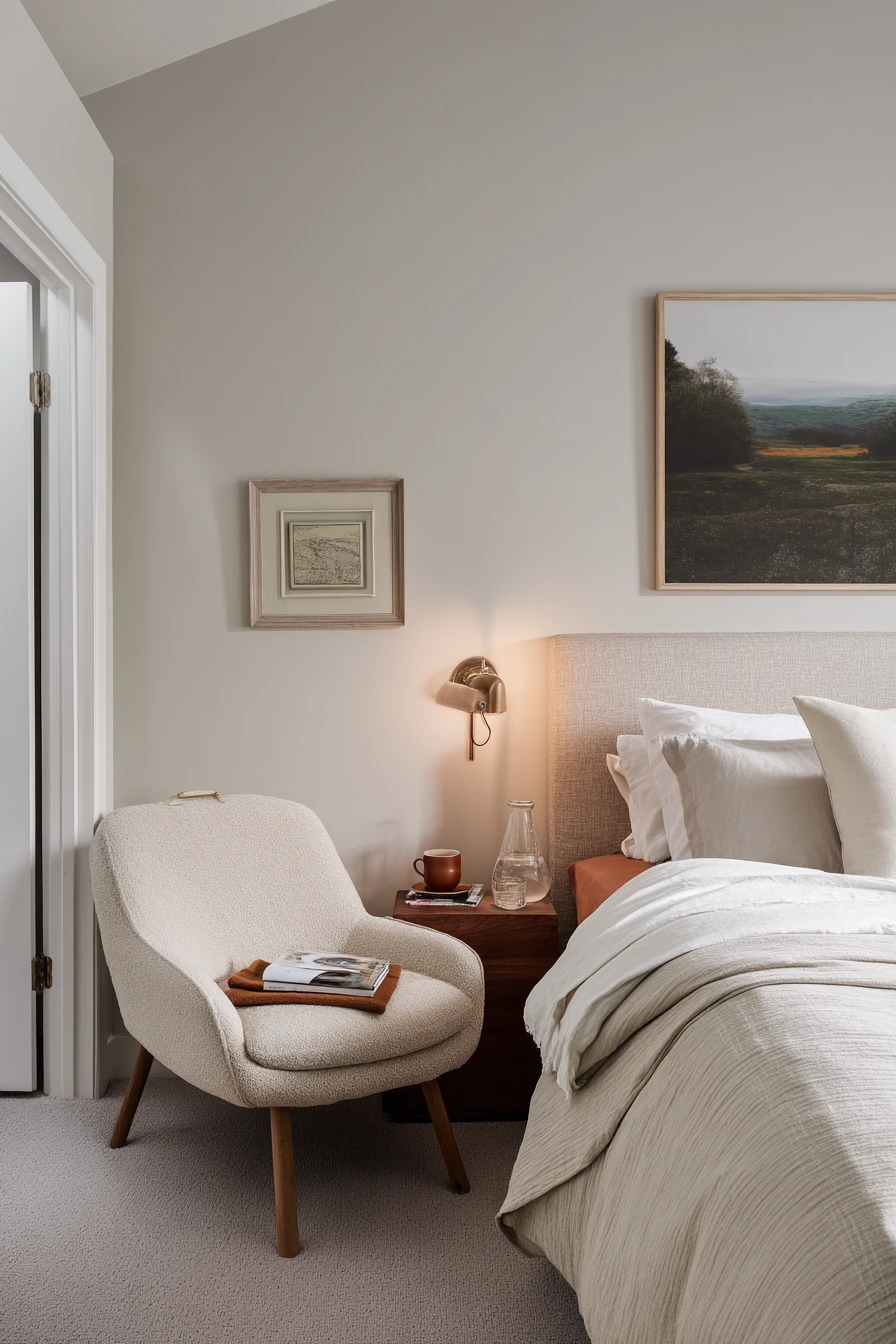
Include a small armchair for reading and a simple framed landscape art piece to make the room feel settled. If your layout allows, a short hall to a tiny ensuite door gives privacy and makes longer stays easier. Use warm lamp light mixed with soft window light, so the room feels welcoming at any hour.
Style with small, thoughtful items. Reading glasses, a carafe of water, a neatly folded robe, and a paperback on the nightstand help guests feel cared for. Choose bedding that is easy to wash and not too bright, like soft white, sand, or muted blue. Add a bench at the foot of the bed for luggage. If the garage has temperature swings, use layered window coverings and a thick area rug to add comfort.
- Place nightstands on both sides for a balanced, hotel-like feel.
- Add a luggage bench or simple trunk at the foot of the bed.
- Use blackout lining in curtains for better sleep.
- Keep a small basket with extra towels and toiletries.
- Use a quiet fan or white-noise machine if the street is loud.
Pro Design Tip: Mount bedside lights on the wall to free table space, then keep one clear surface for a water glass and a book.
Budget Considerations: If an ensuite is not possible, create a guest-ready corner with a small dresser, mirror, and towel hooks, and direct guests to the nearest bath.
8 Creative Maker Studio
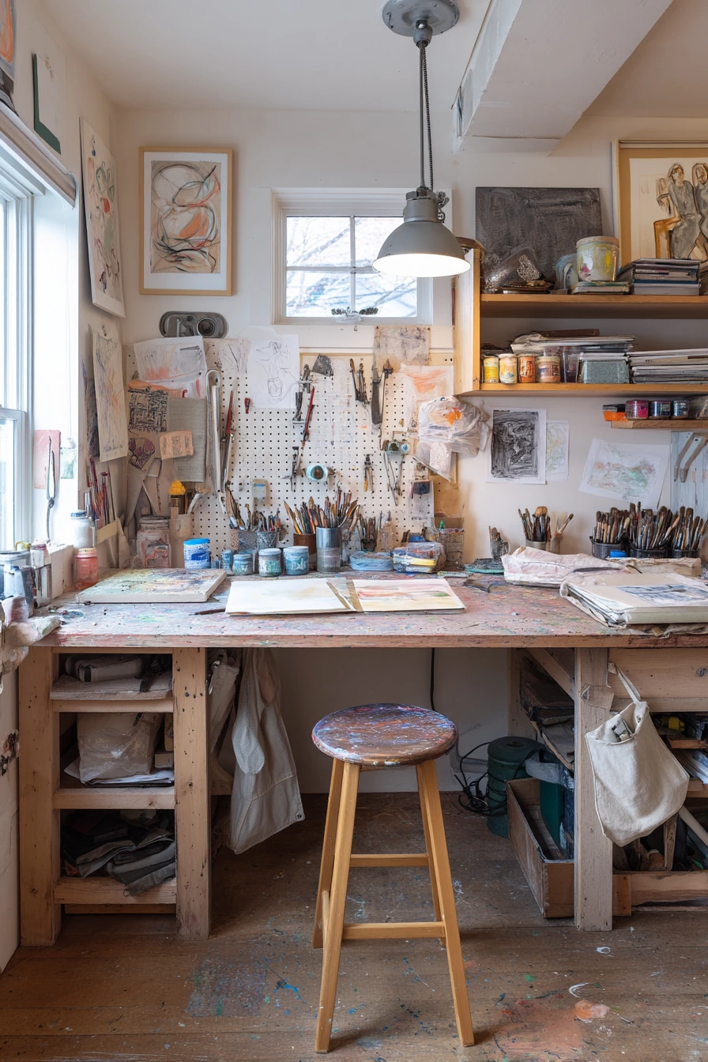
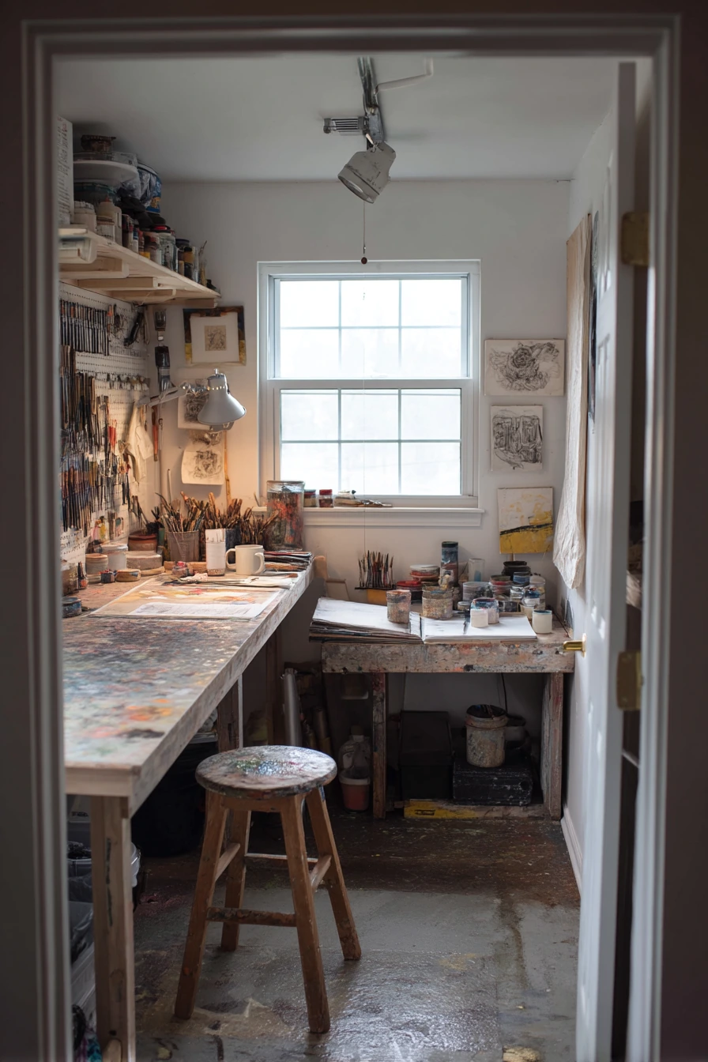
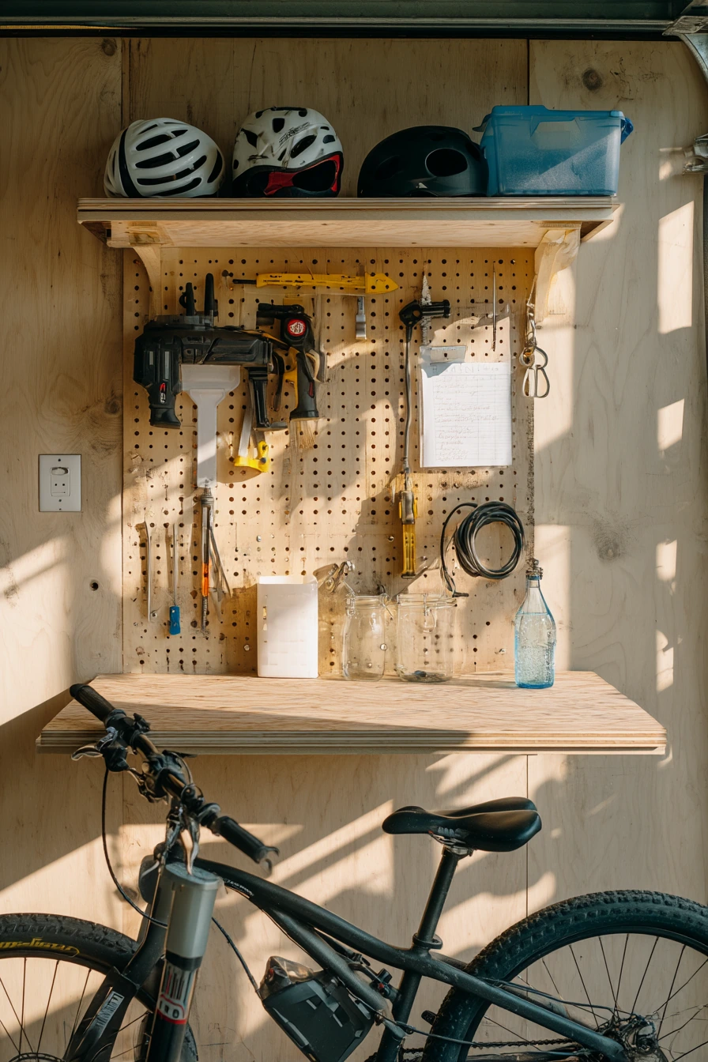
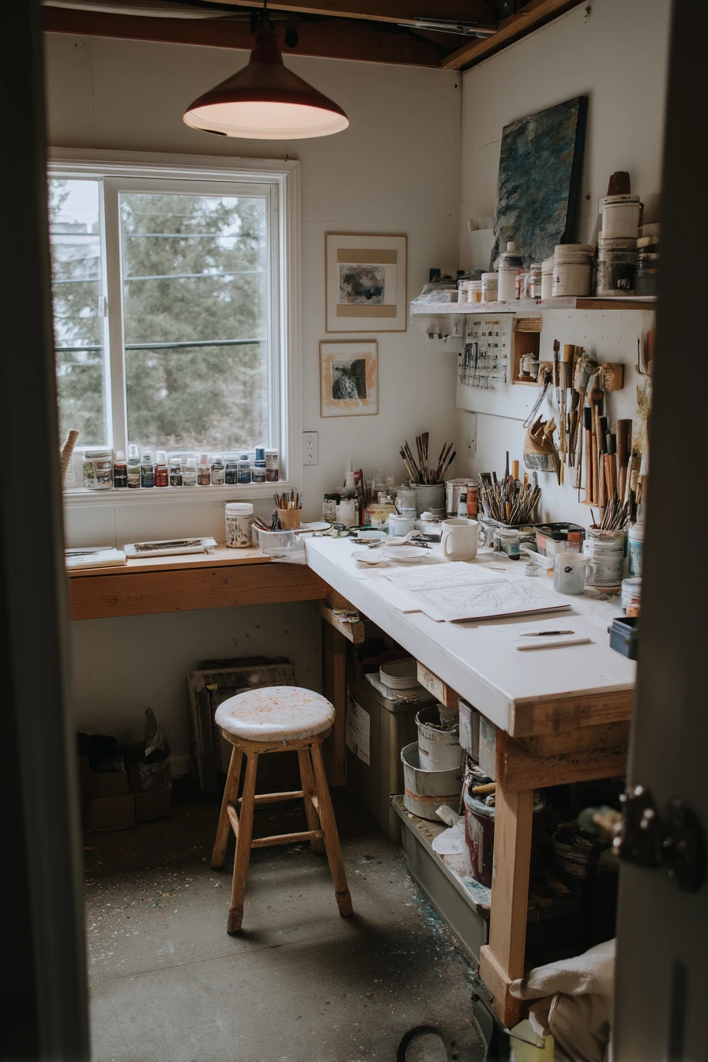
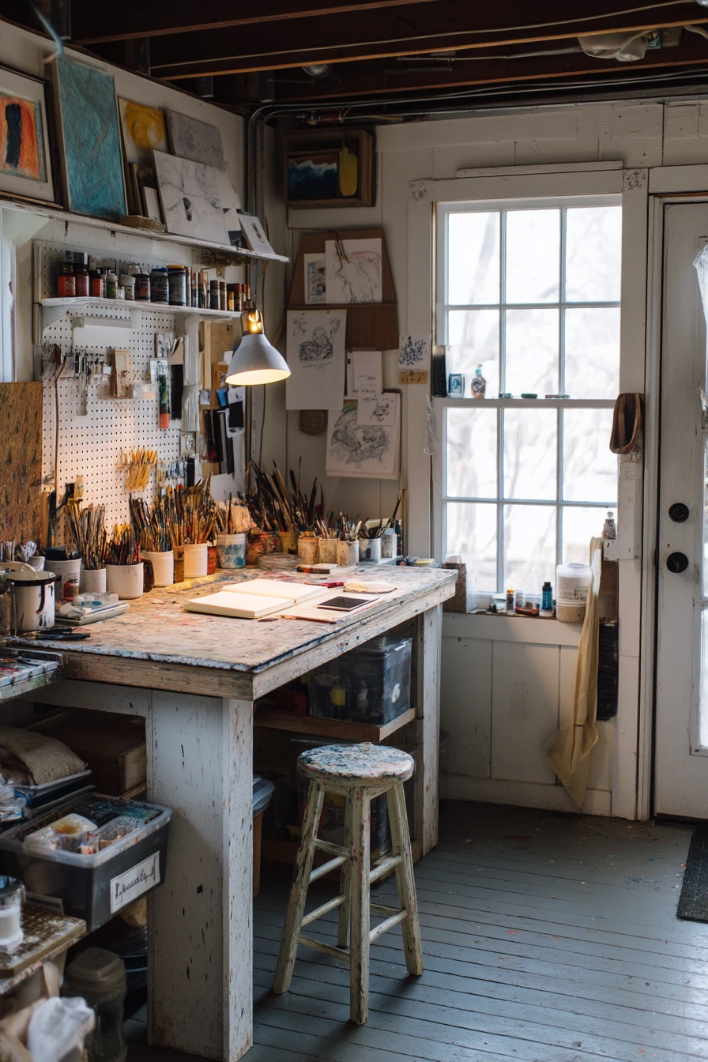
An artist-maker studio is a strong garage conversion idea when you need a place to build, paint, or sew without taking over the kitchen table. Start with a long utility table that can handle mess. Add pegboard tools on the wall to keep supplies visible and easy to grab. A paint-stained stool fits the space and can tuck under the table.
Open shelves of supplies work well here because you want to see what you own. Use clear bins or labeled jars to keep small items from mixing. Washable flooring is important, especially for paint, glue, and clay. Keep one small area clear for drying projects or staging photos. A single warm task lamp paired with cool window light helps with color accuracy and reduces eye strain.
For lived-in details, keep a sketchbook open on the table, a masking tape roll nearby, and a ceramic mug that stays in the studio. Hang a splattered apron on a hook so it looks like part of the setup. Add a small rug only where you stand the most, like in front of the table, so comfort does not create a cleaning problem.
- Use a long table with a tough top, like sealed plywood or laminate.
- Install pegboard and small hooks for tools and scissors.
- Store paint and glue in a rolling cart for flexible work zones.
- Keep a lidded trash can and a towel stack for quick cleanup.
- Add a drying rack or simple shelf for wet projects.
Pro Design Tip: Set up a simple photo corner with a plain backdrop roll and a clamp light, so you can take consistent pictures of finished work.
Budget Considerations: Build shelves from basic boards and brackets, and use a sealed concrete floor with washable mats instead of installing new flooring.
9 Pet-Friendly Mudroom and Laundry
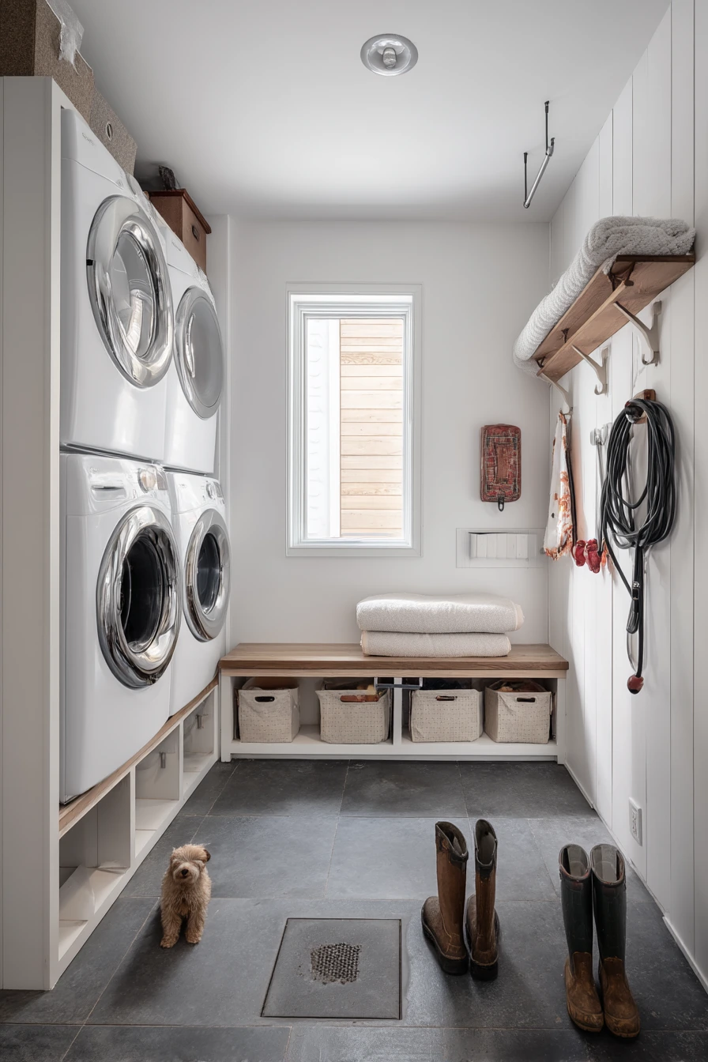
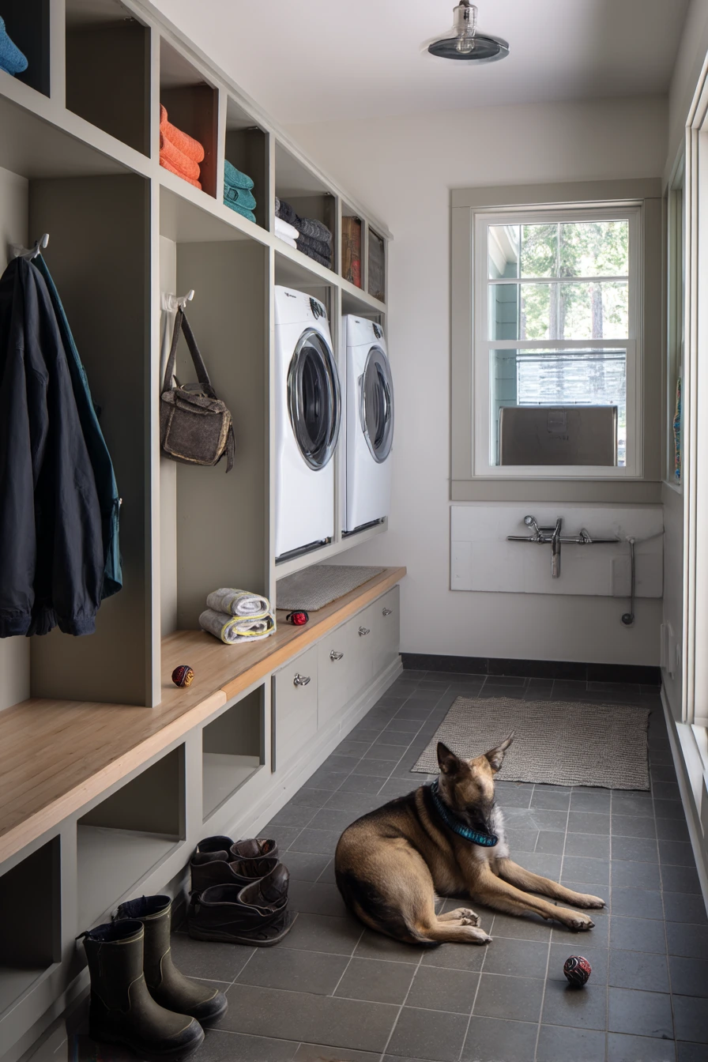
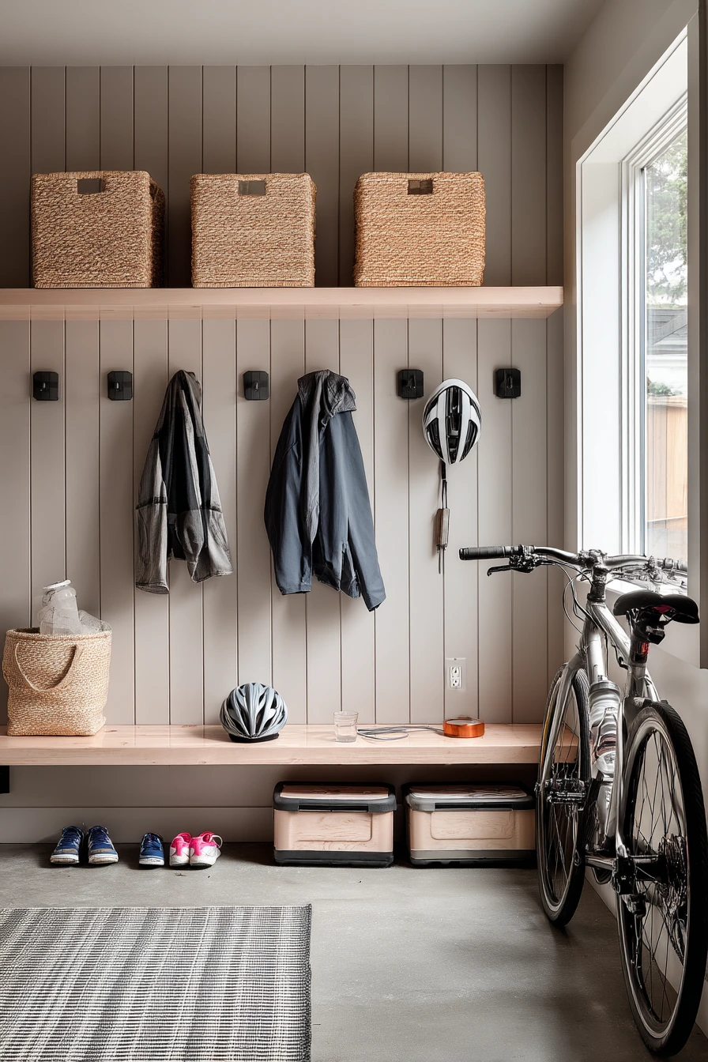
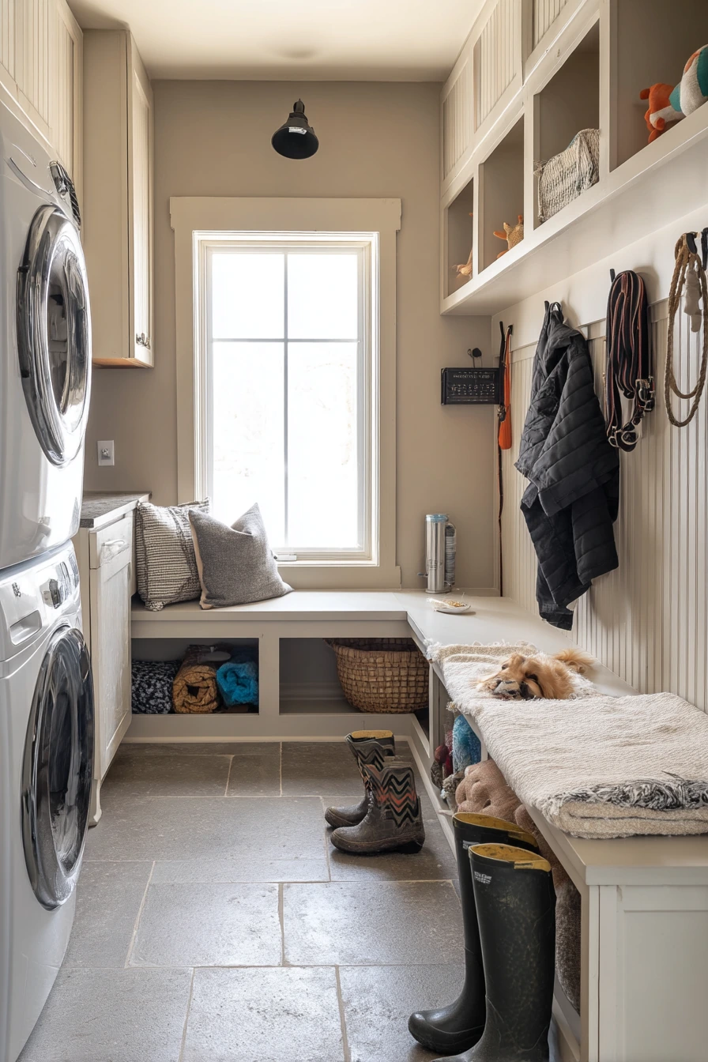
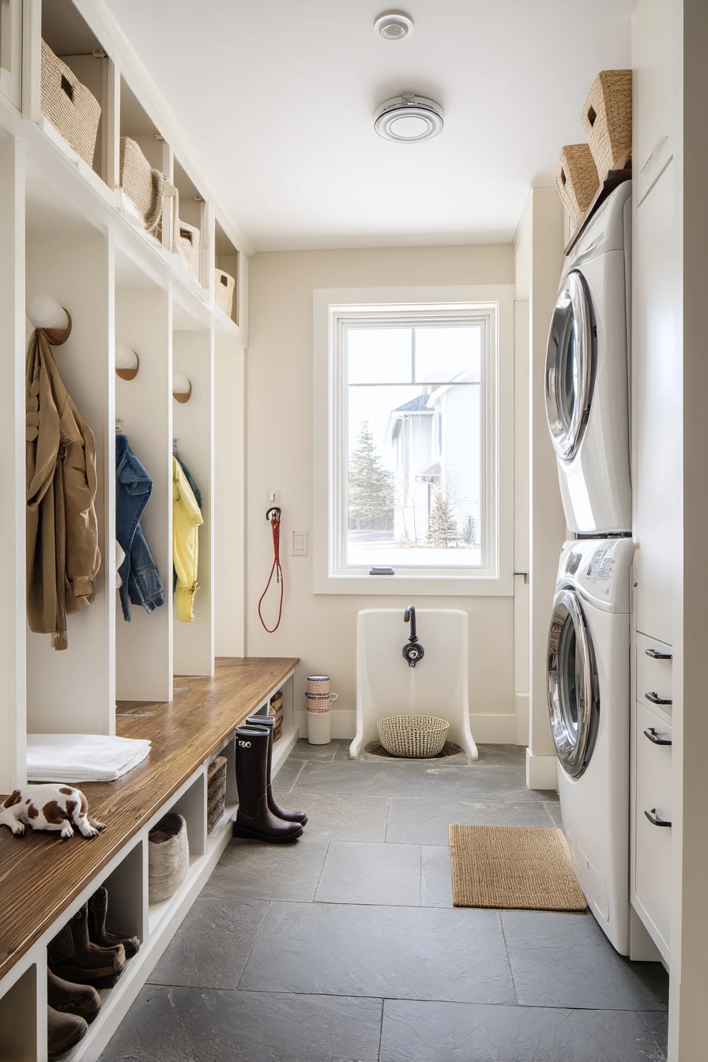
A combined mudroom and laundry is one of the most practical garage conversion ideas for an active household. Built-in cubbies and a bench create a clear drop zone for shoes, bags, and coats. Place the stacked washer and dryer along one wall to keep the footprint small and leave room for daily traffic.
Durable tile or another water-safe floor is important for wet boots and spills. Add a narrow dog-wash corner if you have pets and space for a drain. Even a small sprayer and a waterproof ledge can help. Hooks at kid height make it easier for everyone to use the system, and the space stays less chaotic.
Include real-life details so the room stays honest and usable: muddy boots on a tray, a leash on a hook, folded towels in a basket, a lint roller in a drawer, and a pet toy by the bench. Use soft daylight from a side window and add bright ceiling lighting for laundry tasks. Keep cleaning supplies in a closed cabinet, especially if small children are in the home.
- Add a boot tray to protect the floor and define the shoe zone.
- Use cubbies with a mix of open hooks and closed bins.
- Install a countertop above the washer and dryer for folding.
- Keep a hamper for each person to speed up sorting.
- Use washable paint or wall panels in splash areas.
Pro Design Tip: Make one spot for each daily item, like keys, backpacks, and dog gear, and label it so the system works even on busy mornings.
Budget Considerations: If built-ins are too expensive, combine a ready-made locker unit, wall hooks, and a simple bench to get the same function for less.
10 Cozy Hobby Room and Reading Nook
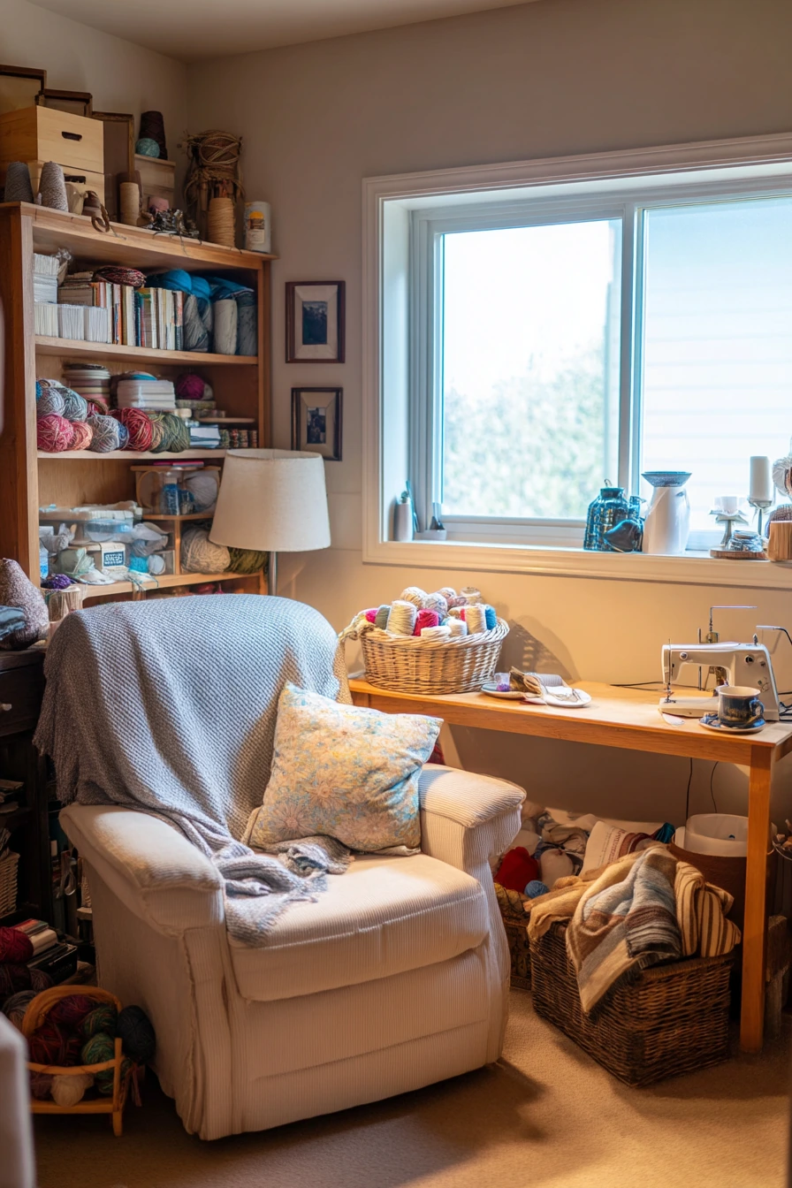
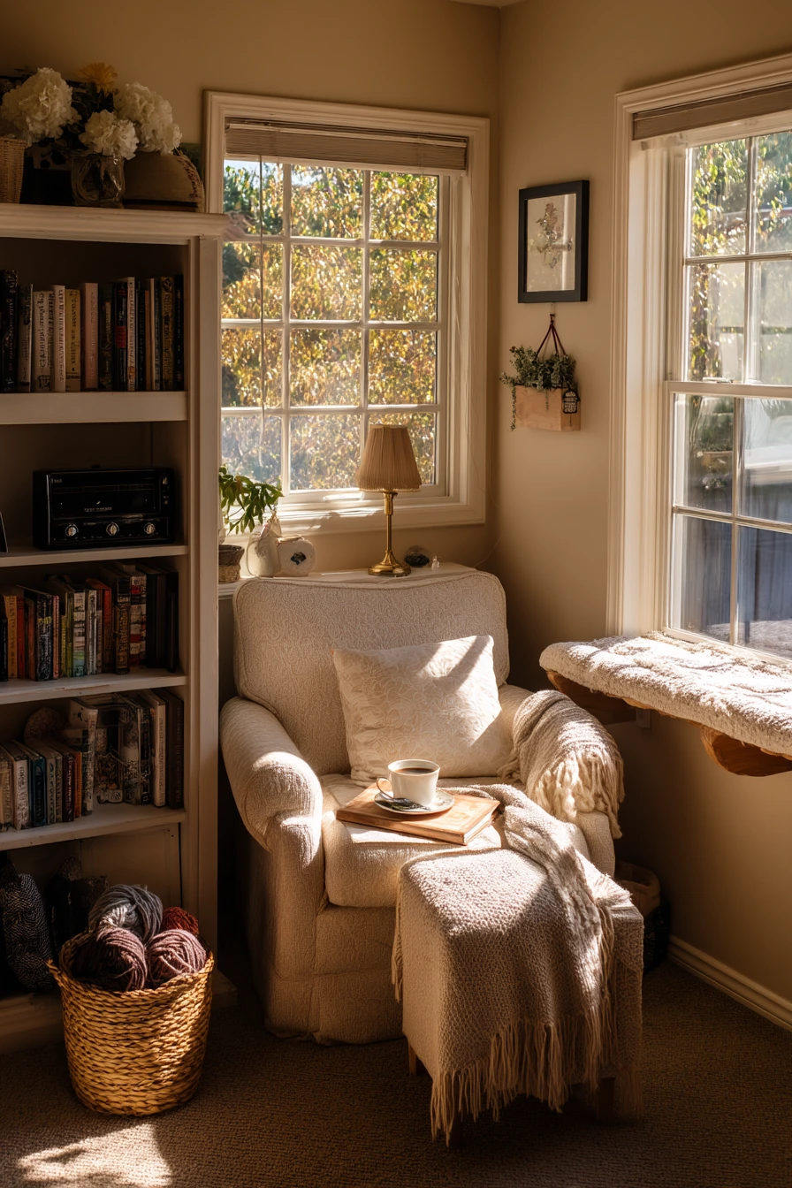
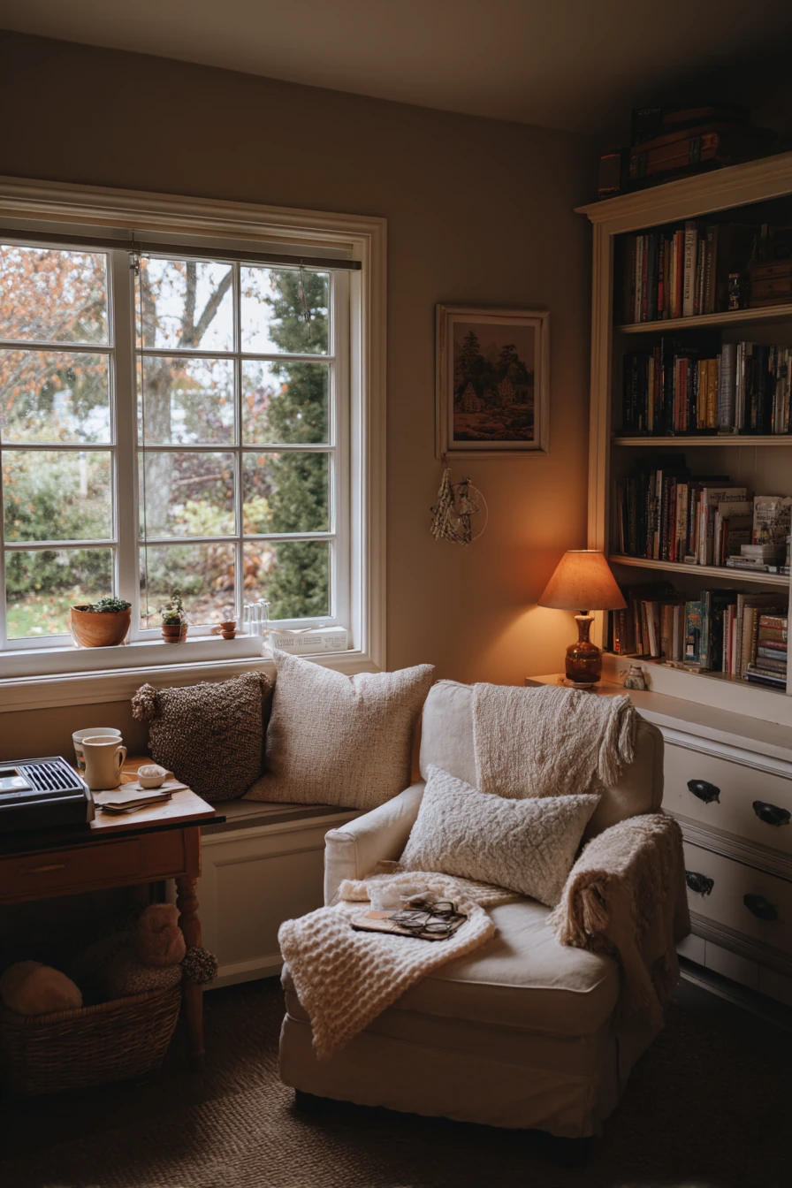
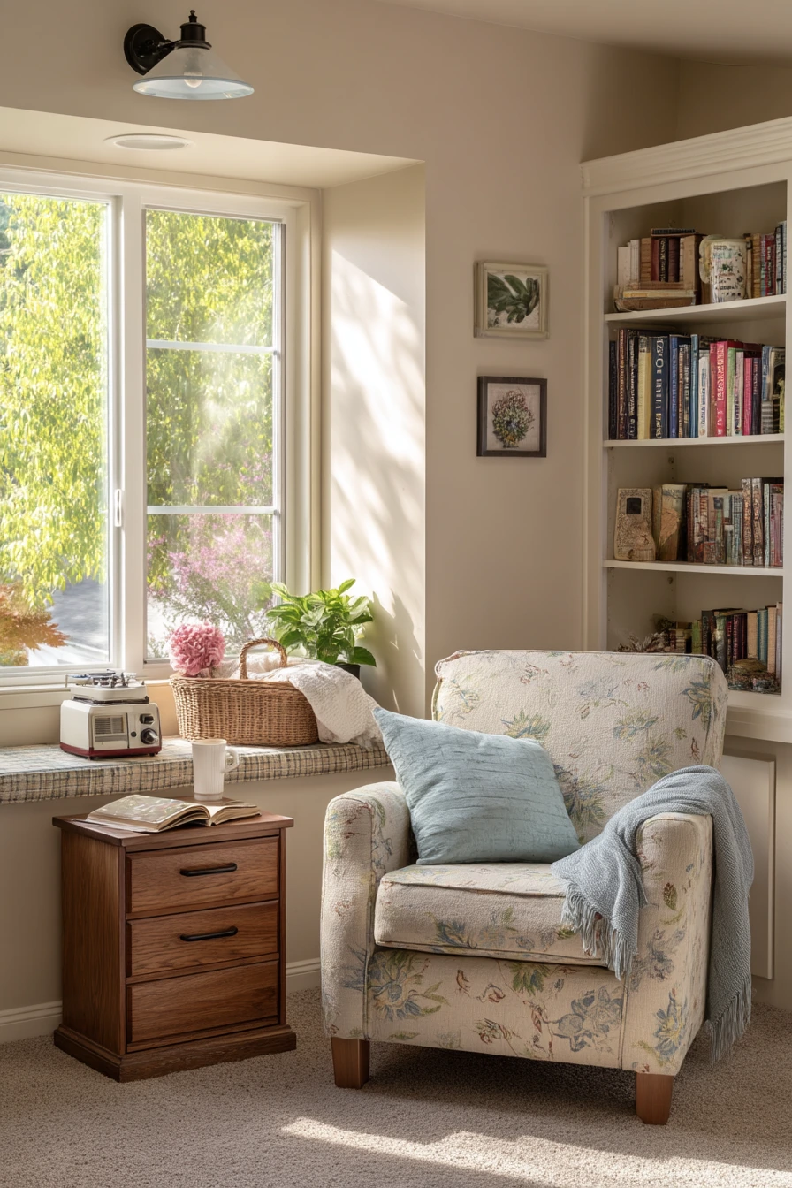
A calm hobby room is a great garage conversion idea for a retiree or empty nester who wants a quiet place to read, sew, or listen to music. Start with a plush armchair and a reading lamp. Add a bookcase for books and supplies, and keep the shelves partly open so the room does not feel heavy.
A sewing table can sit near the best natural light, while a small radio or speaker can live on a shelf within reach. A window bench tucked under the side window is a smart way to add seating and storage at the same time. Use a folded throw and a small pillow so the bench feels comfortable, not like a hard ledge.
Make it feel lived-in with gentle details: a knitting basket by the chair, a tea cup on a coaster, glasses resting on a book, and a tidy stack of fabric or magazines. Late-day window light can feel warm and quiet, so choose soft colors like cream, sage, or dusty blue. Add a small side table for drinks and a tray to keep tiny items from getting lost.
- Place the armchair near the window for natural light and comfort.
- Use a sewing table with drawers to hide tools and thread.
- Add a window bench with lift-top storage for projects in progress.
- Keep one clear surface for cutting or laying out patterns.
- Use a soft rug to reduce echo and add warmth.
Pro Design Tip: Use adjustable lighting, like a dimmable lamp and an under-shelf light, so the room works for both detailed tasks and quiet reading.
Budget Considerations: If a custom window bench is out of reach, use a sturdy storage bench and add a tailored cushion; spend more on good task lighting for sewing.
Garage conversion ideas work best when the room has a clear purpose, smart storage, and lighting that feels like the rest of the home.
Pick the layout that matches your life right now, then add small styling choices like rugs, baskets, and warm lamps to make it feel finished.
Before you start, check local rules, plan for insulation and heating, and think about how you will control noise and clutter. A simple plan helps the space stay useful for years.
FAQ
1. Do I need a permit for a garage conversion? Many areas require permits for changes to electrical, plumbing, insulation, windows, and converting a garage to living space. Check with your local building office.
2. How do I make a converted garage feel less cold? Add insulation, seal air leaks, use a thick rug, and choose warm lighting. Window coverings also help with drafts.
3. What flooring is best for a garage conversion? Many people use vinyl plank, tile, or sealed concrete because they are durable. Add a rug for comfort and sound control.
4. How can I reduce echo in a garage room? Use rugs, curtains, upholstered seating, and wall panels. Even bookshelves and baskets can absorb sound.
5. How do I add storage without making the space look messy? Mix closed cabinets with a few open shelves. Use matching bins and baskets, and leave some empty space so it looks calm.
6. Can a garage conversion work as a guest room and office? Yes. A daybed, floating desk, and closed storage make it easy to switch between work and guest use.
7. What is the biggest layout mistake in a garage conversion? Filling the center with furniture. Keep a clear path, push storage to walls, and choose pieces that fit the scale of the room.