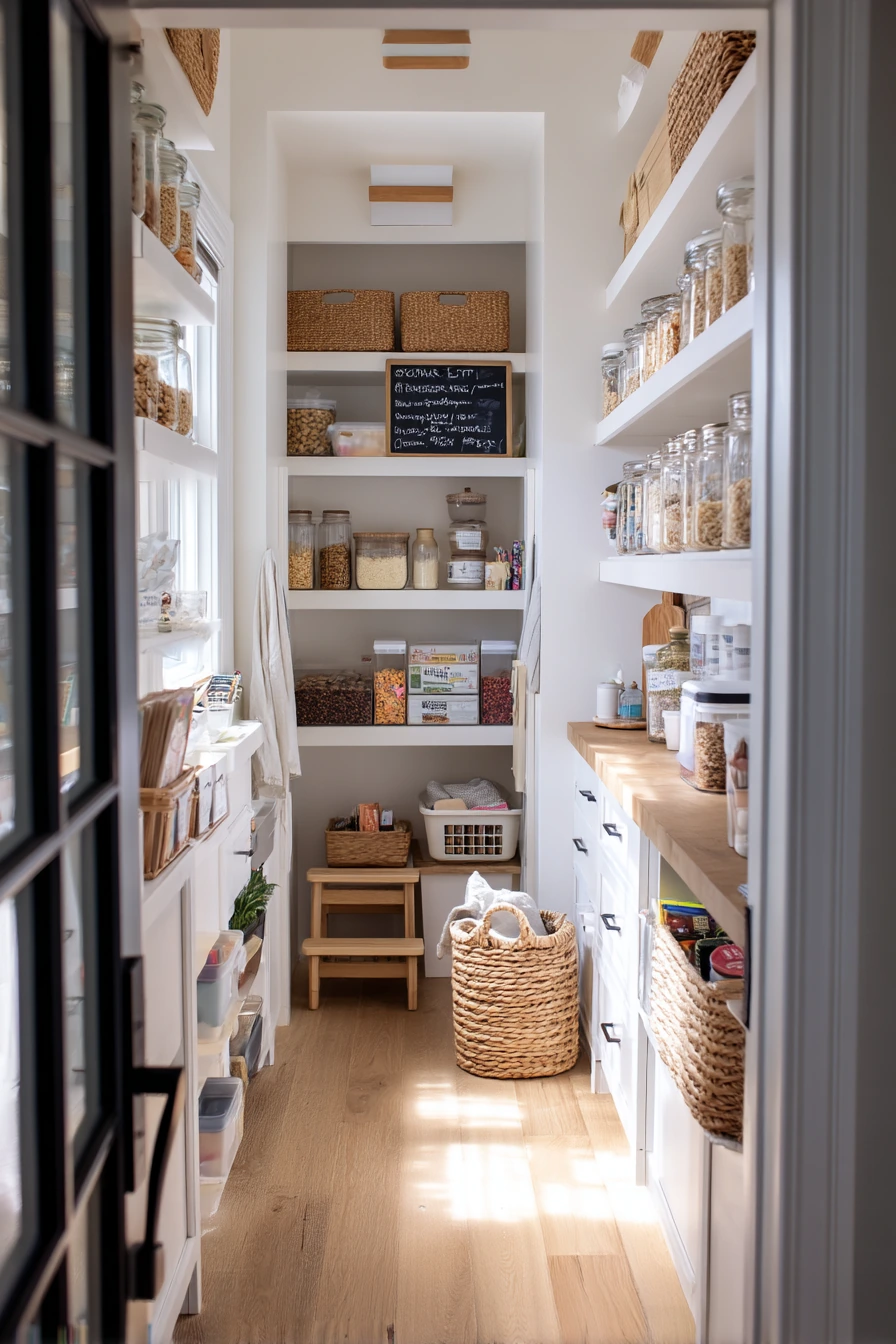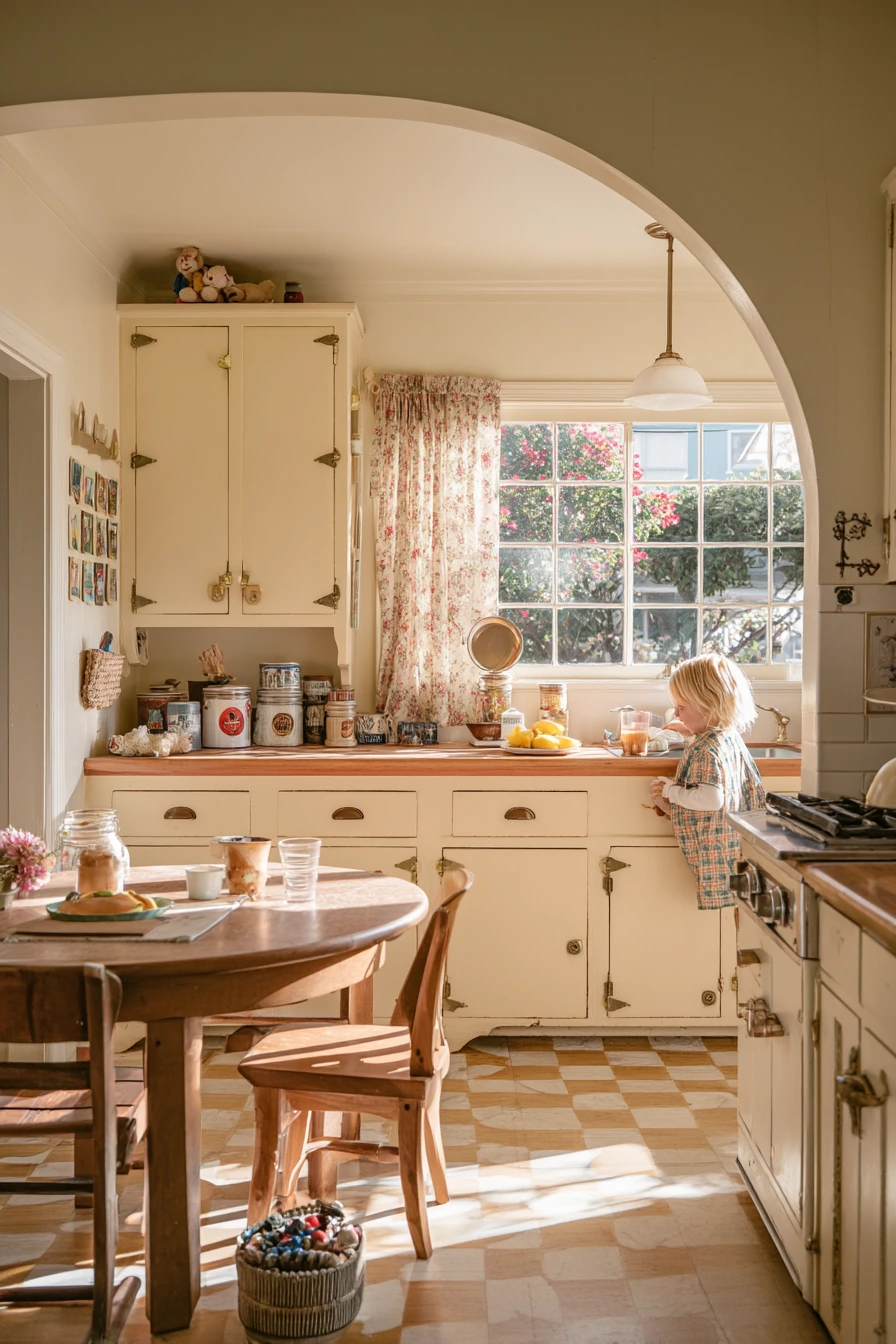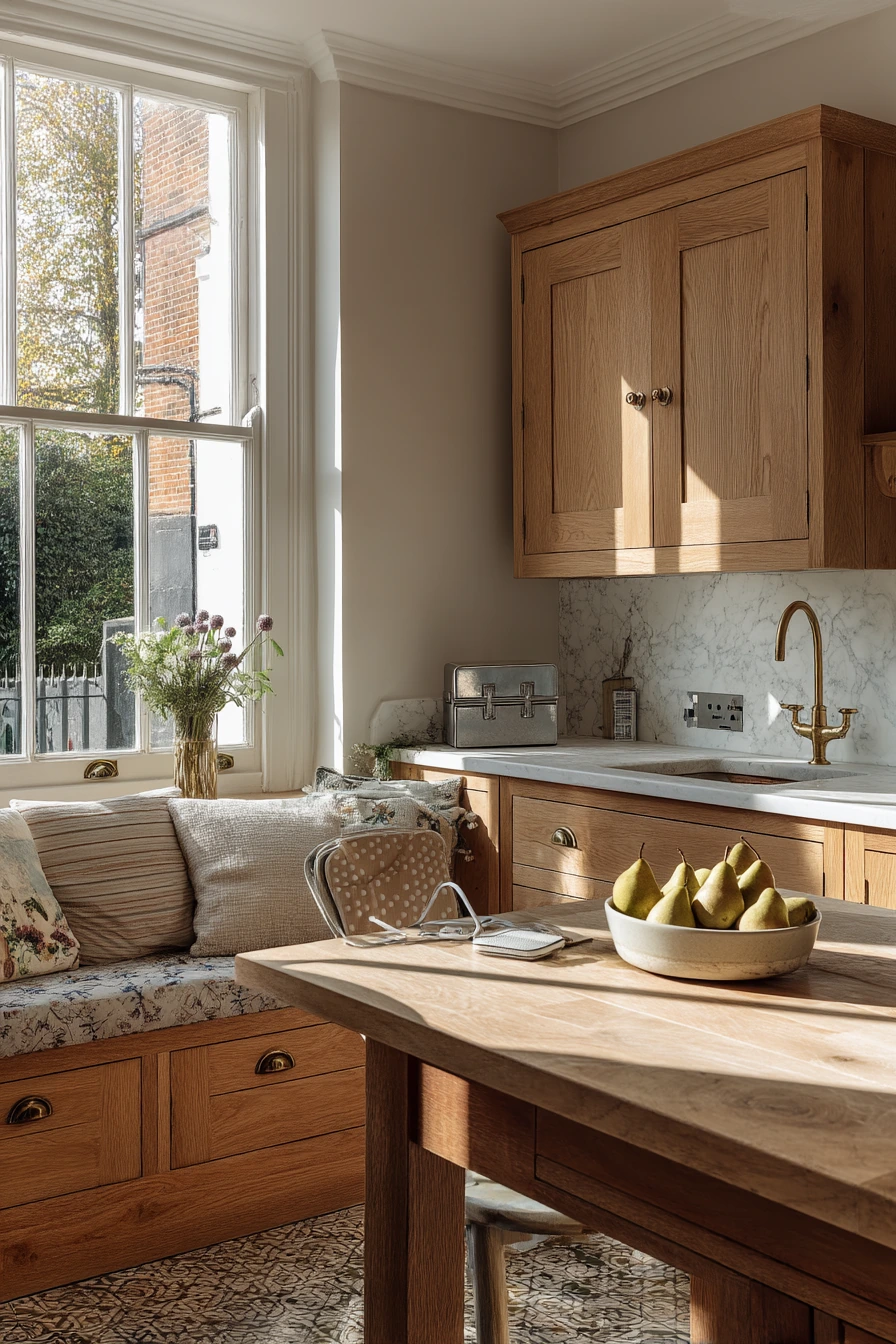

Floor to ceiling cabinets are one of the easiest ways to make a room feel calmer and more useful. They use the full wall height, so you get more storage without adding extra furniture.
In this post, you will find floor to ceiling cabinets ideas for real homes, from a busy kitchen to a compact condo entryway and even a narrow laundry room. Each section matches a photo theme, so you can copy the look and the small details that make it work.
You will also get practical styling tips, simple layout advice, and what to watch for with doors, handles, and daily wear like fingerprints near handles. If you are coming from Pinterest, save your favorite ideas, then use these notes to plan your own built-in wall.
Each idea includes a Pro Design Tip and a Budget Consideration so you can choose what to splurge on and what to keep simple.
1 Family Kitchen Wall of Storage
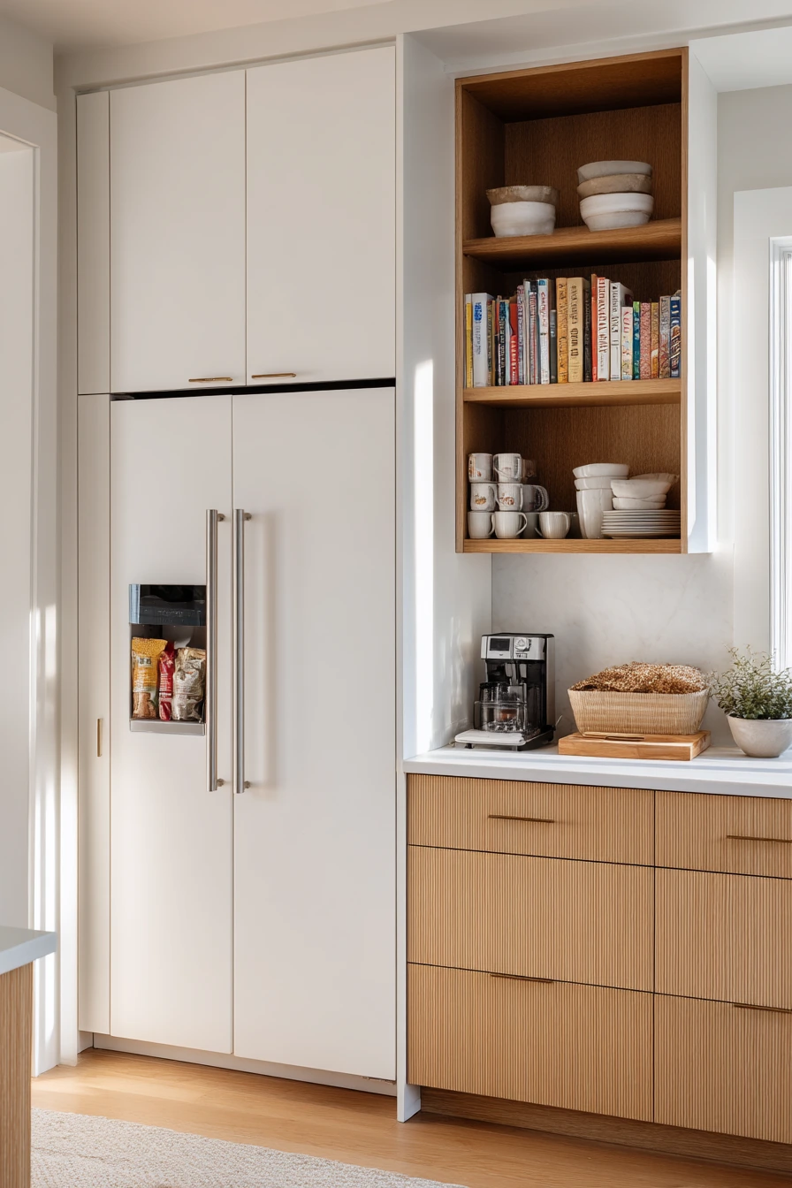
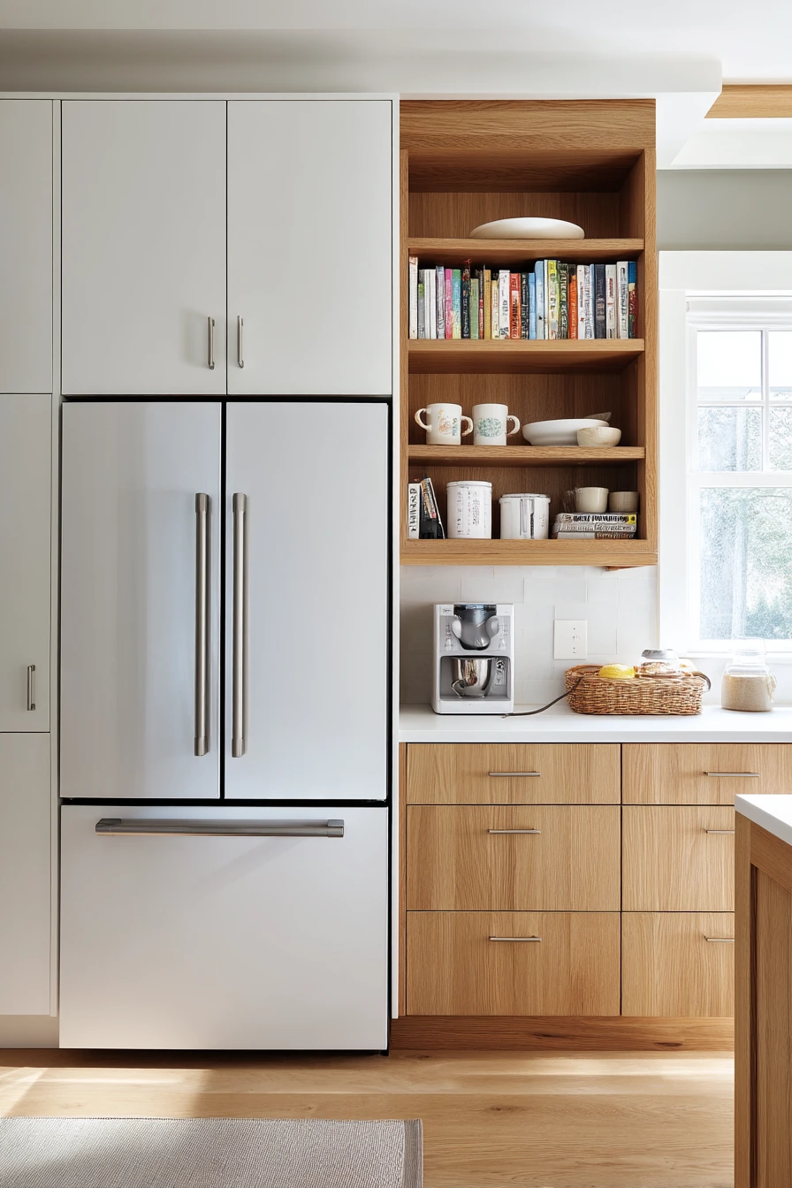
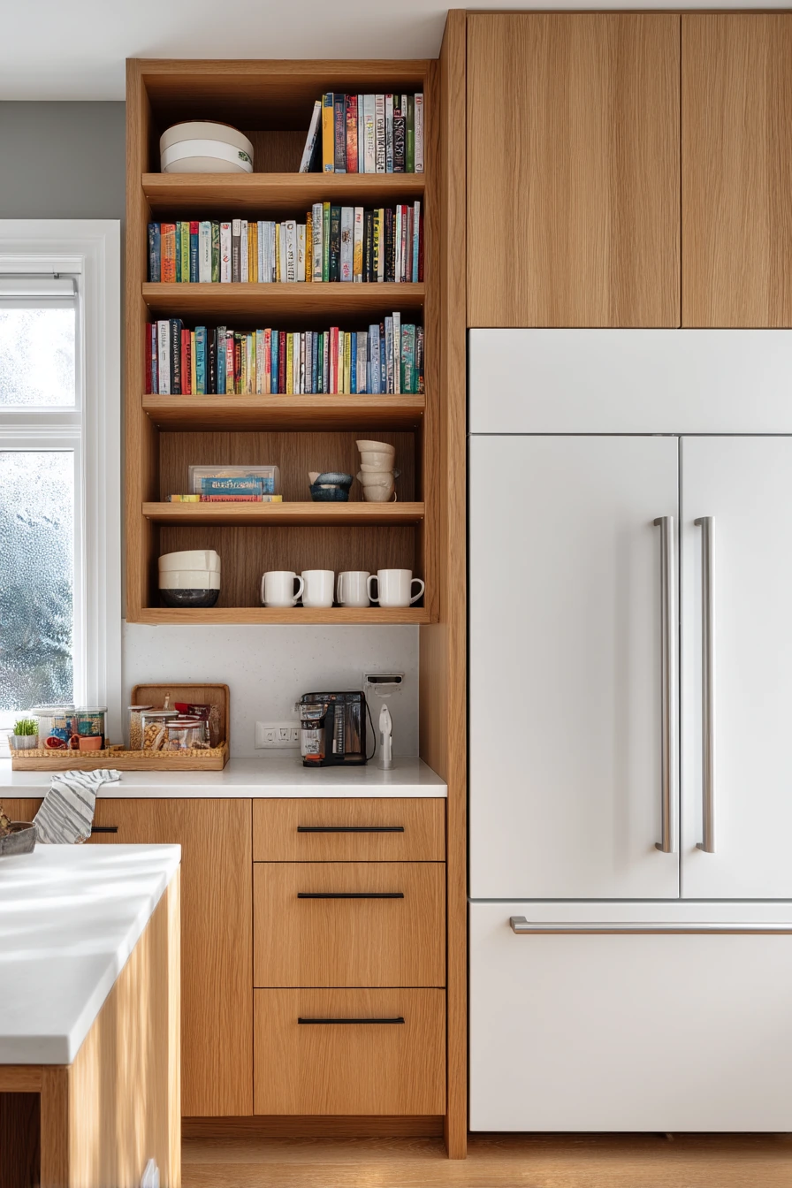
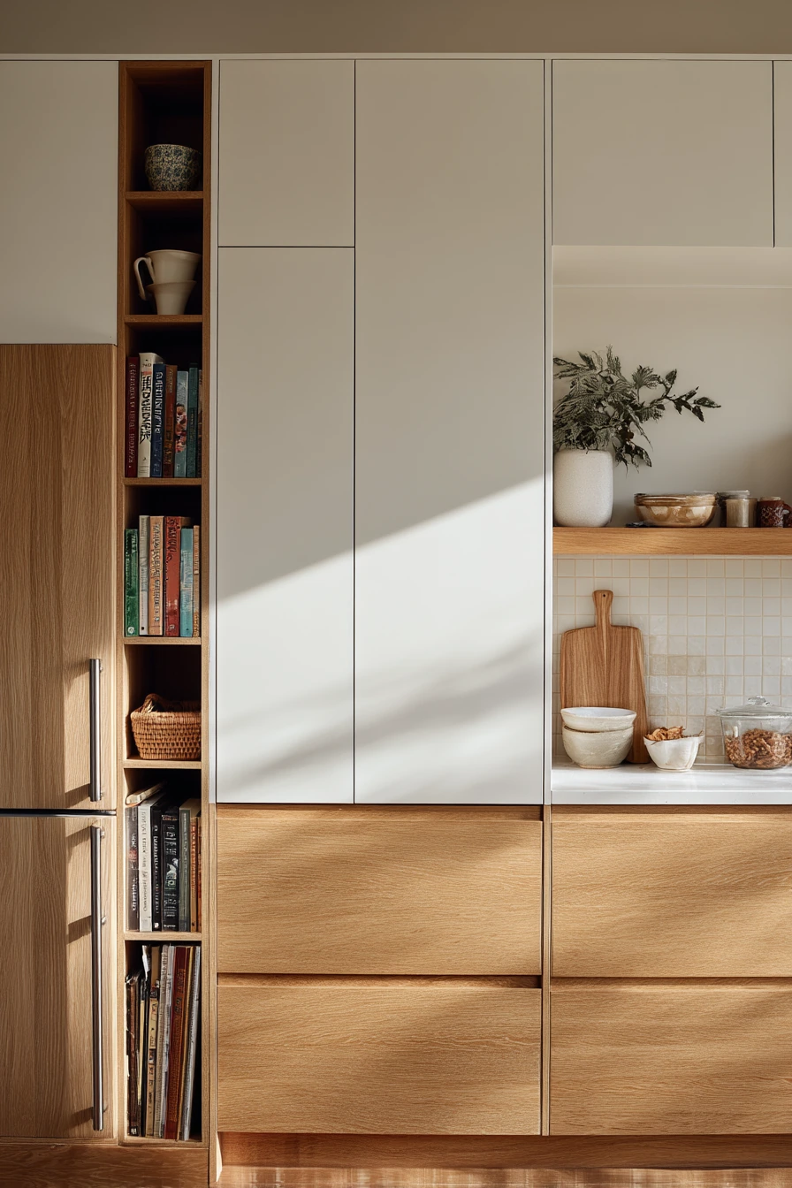
A full wall of floor to ceiling cabinets can carry a busy family kitchen without looking messy. The mix of matte white uppers and warm oak lowers keeps it light on top and grounded below. It also hides the daily stuff that usually ends up on counters, like snack boxes, plastic cups, and small appliances.
To make this layout work, start with the tallest pieces: an integrated fridge and a pantry cabinet. Place them at one end so the rest of the run can be drawers and base cabinets. Keep one open shelf for everyday mugs, a small cookbook stack, and one ceramic bowl. This is enough styling to feel homey, but not so much that it becomes clutter.
Let the room look lived-in on purpose. A charging cable on the counter and a kid’s snack basket can stay out if they have a clear spot. Choose simple pulls that are easy to wipe, because matte doors can still show faint fingerprints near handles. Soft morning window light looks best with calm colors, so keep the counters and backsplash simple.
- Use deep drawers for pots, lunch gear, and food storage bins.
- Add a narrow tray divider for cutting boards and sheet pans.
- Keep one “drop zone” drawer for keys, mail, and spare cords.
- Style the open shelf with only 5 to 7 items you use weekly.
- Place a small basket for kid snacks in the same spot every day.
Pro Design Tip: Make the uppers a few inches deeper than standard if you can, so large platters and cereal containers fit without wasted space.
Budget Considerations: If custom cabinets are not in the plan, use stock boxes to the ceiling and add a simple filler and crown trim to get the built-in look.
2 Small Condo Entry Storage
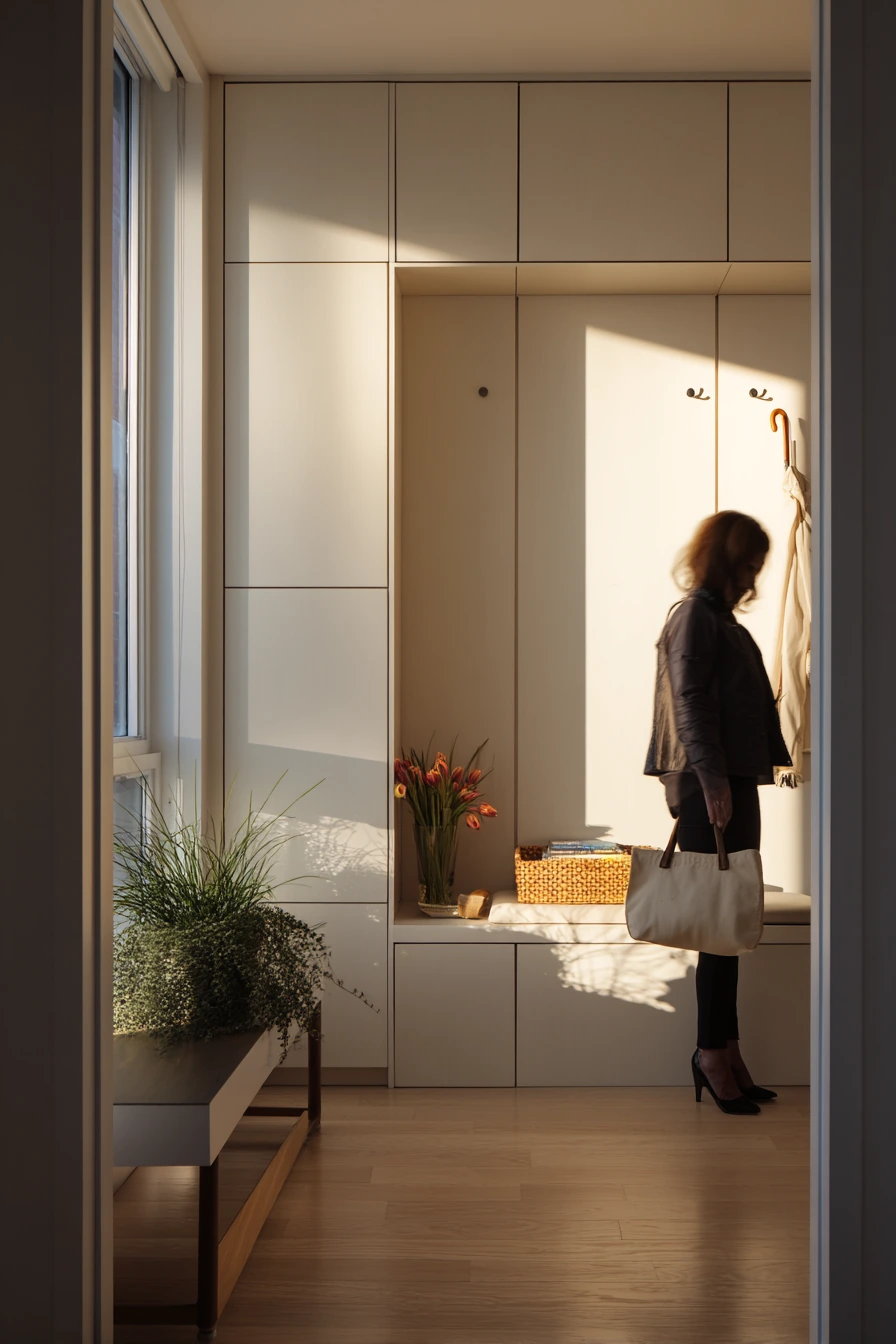
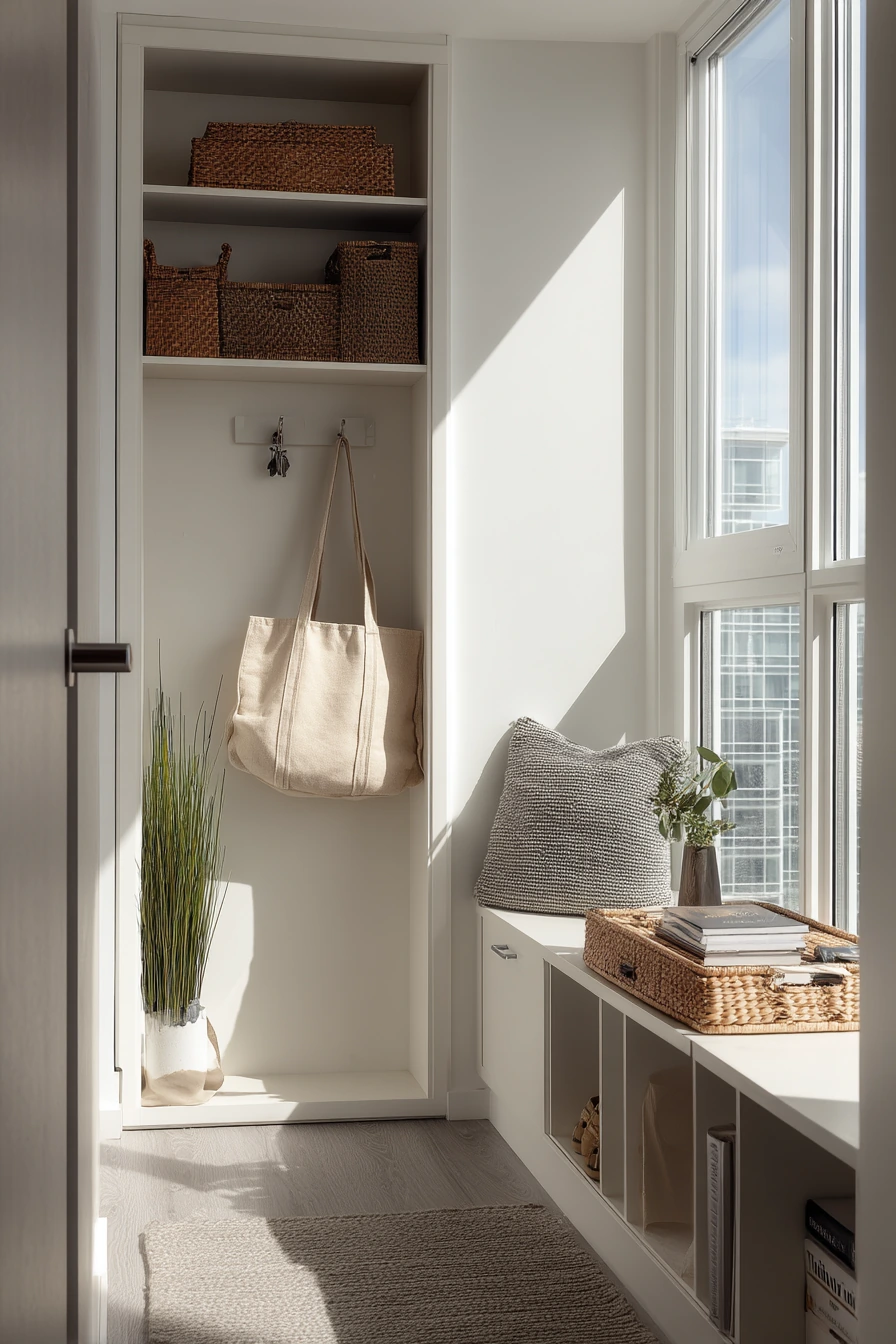
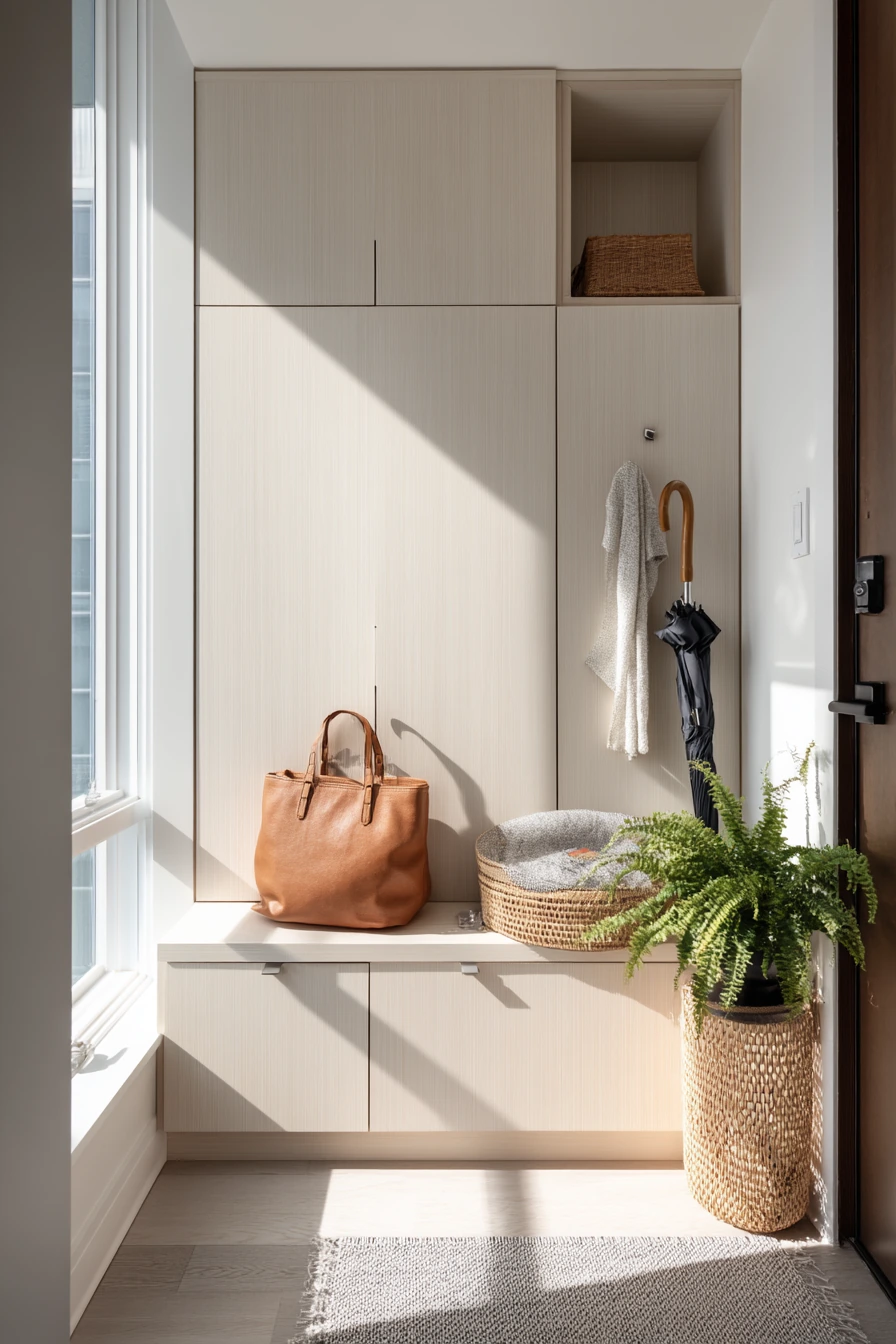
In a compact condo entryway, floor to ceiling cabinets can replace a closet and keep the front door area clean. A full-height built-in gives you space for coats, bags, and shoes without a row of open hooks that always looks busy. It also creates a calm first view when you walk in with a tote bag and keys.
Plan the bottom section for daily shoes. Closed doors or tilt-out bins keep the floor clear, and they hide the real life mess. Add a small bench beside the cabinet for sitting, even if it is narrow. A slightly wrinkled scarf on the bench is normal, so pick fabrics and finishes that are easy to wipe and wash.
Use the middle area as a landing zone. A woven tray for keys, a small mail pile, and an umbrella stand nearby will stop clutter from spreading. If you have good late-afternoon window light, you can let plant shadows play on the cabinet doors. Choose a simple door style so the light looks soft, not busy. For styling, keep it tight: one plant, one tray, one basket.
- Put a shallow drawer at hip height for keys, wallets, and sunglasses.
- Store umbrellas in a tall, narrow cubby with a drip tray.
- Use a closed shoe section with a removable mat for easy cleaning.
- Add a small hook rail inside a door for dog leash or lanyards.
- Style the bench with one pillow and one folded throw only.
Pro Design Tip: Add motion-sensor lighting inside the cabinet so you can see shoes and bags without turning on the main lights.
Budget Considerations: A tall wardrobe cabinet plus a simple bench can mimic a custom entry built-in, especially if you paint them the same color and add matching knobs.
3 Minimal Living Room Library Wall
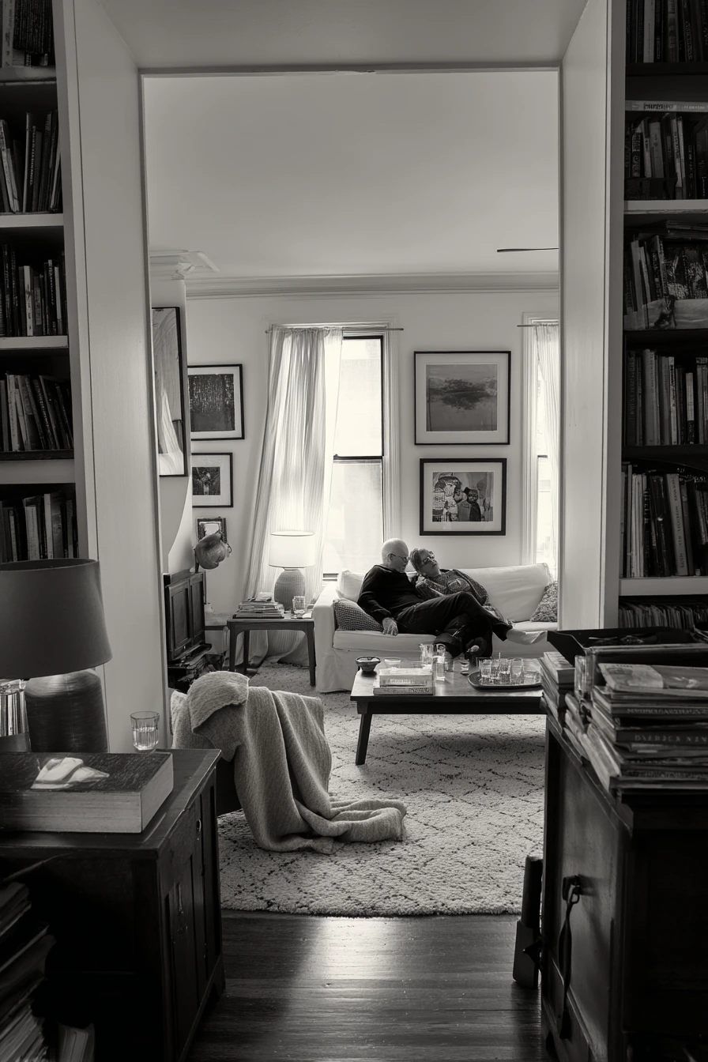
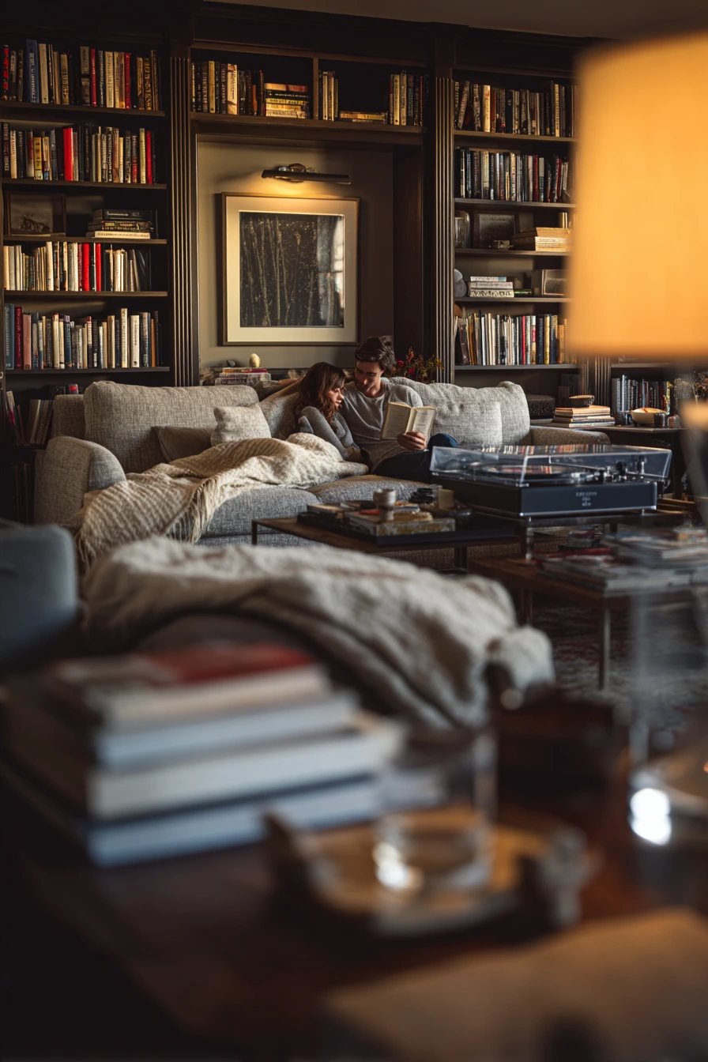
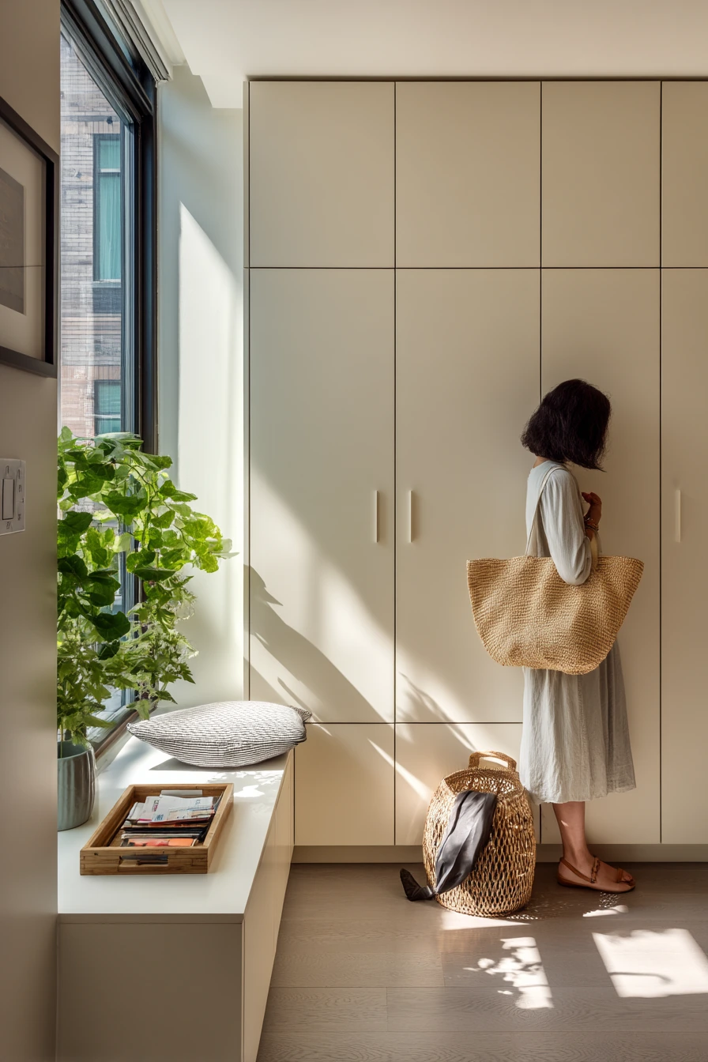
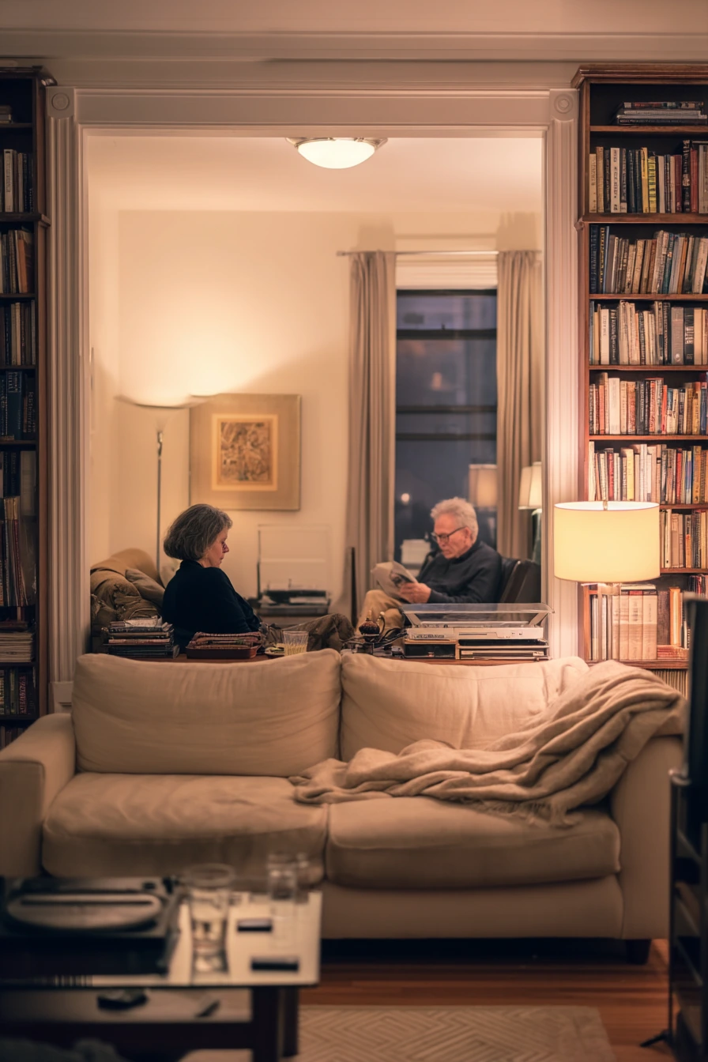
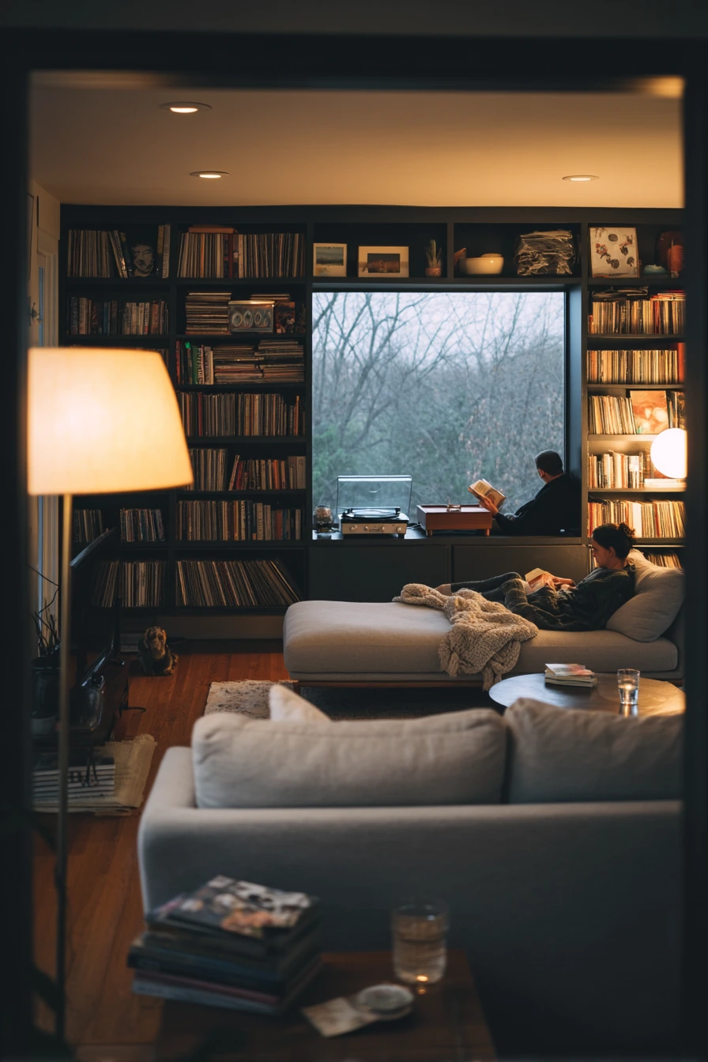
Floor to ceiling cabinets in the living room can make a TV wall feel finished and calm. By framing a low sofa and a TV niche, the storage reads like architecture instead of extra furniture. It also gives you a place for games, media, and the small things that build up on side tables.
Keep the center open for the screen and a few items you truly like, such as a record player or a simple lamp. Then close off the sides for everything else. This mix works well in a lived-in space where an adult couple might be reading, with stacked novels nearby and a water glass on the coffee table. The goal is not perfect styling. The goal is a room that resets fast.
Lighting matters here. A lamp glow mixing with cool window light can look cozy, but only if the cabinet finish is not too shiny. Choose satin or matte paint so it does not reflect the TV. Add soft texture with a throw blanket with gentle creases and one or two baskets inside the lower cabinets for quick cleanups.
- Use closed doors at eye level to hide cords, routers, and remotes.
- Add one open shelf for a small stack of novels and one framed photo.
- Keep the coffee table clear except for one tray and one glass coaster set.
- Choose cabinet pulls that match your lamp and table legs for unity.
- Leave some empty shelf space so the wall does not feel packed.
Pro Design Tip: Plan a ventilated cabinet section for media gear and route all wires through a hidden channel behind the TV niche.
Budget Considerations: You can build this look with basic tall bookcases and base cabinets, then add a simple face frame and paint everything one color.
4 Teen Study Nook Storage
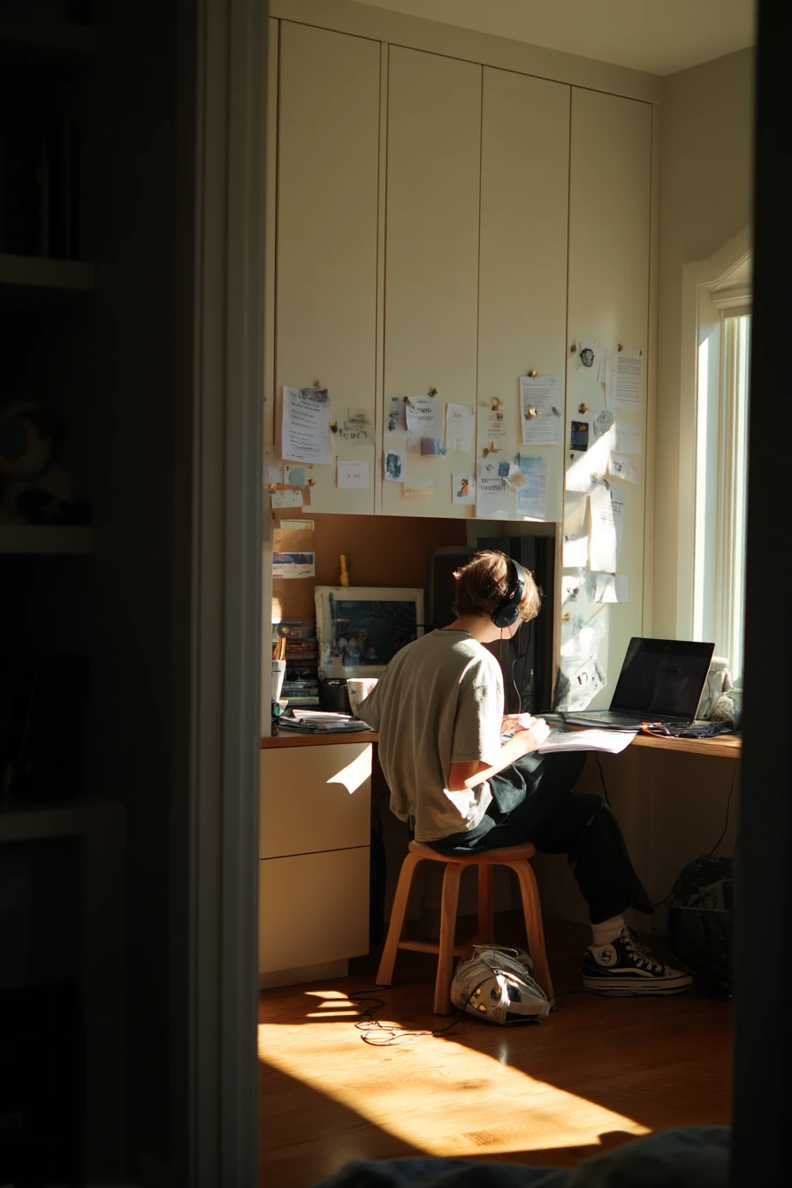
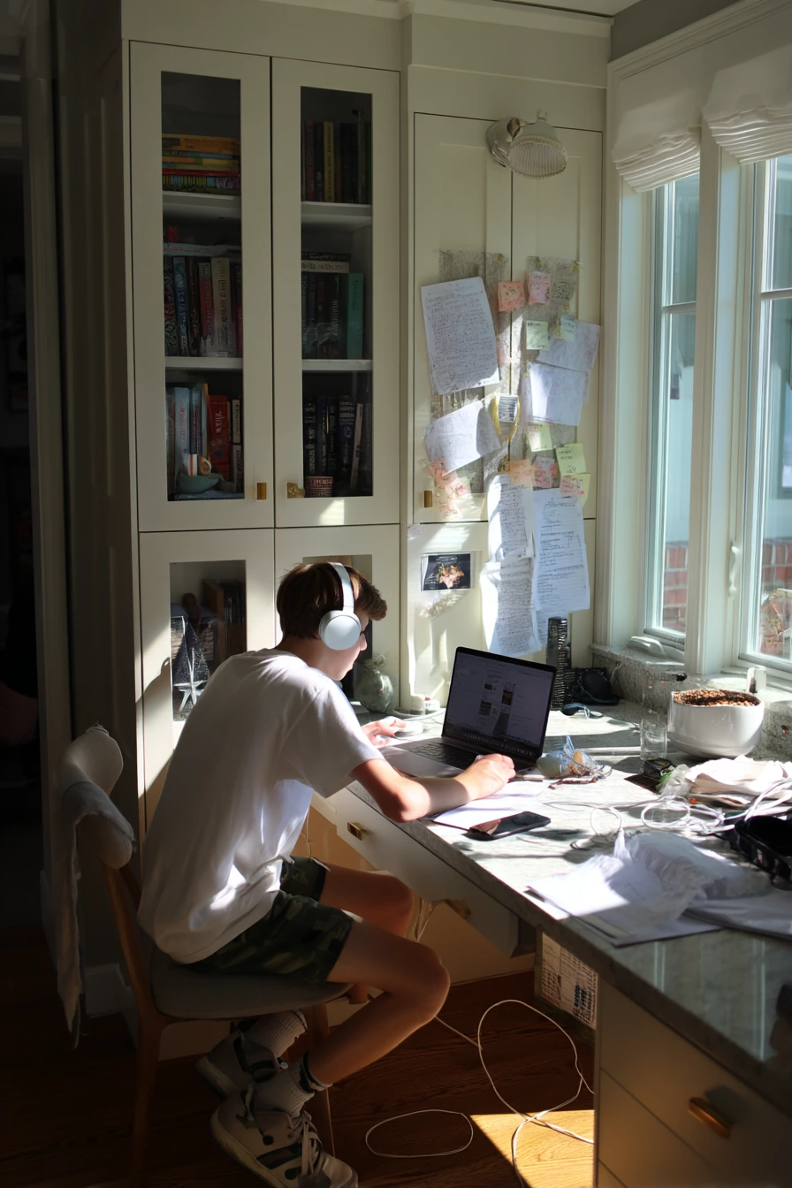
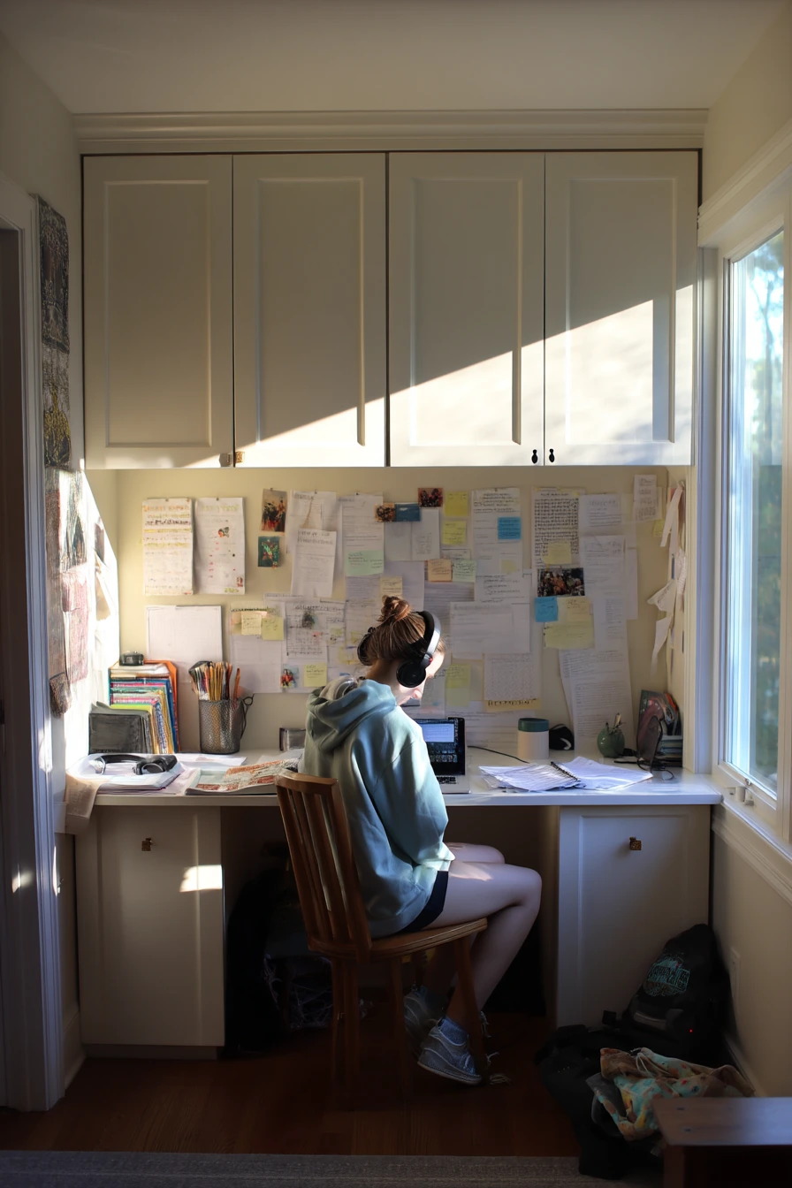
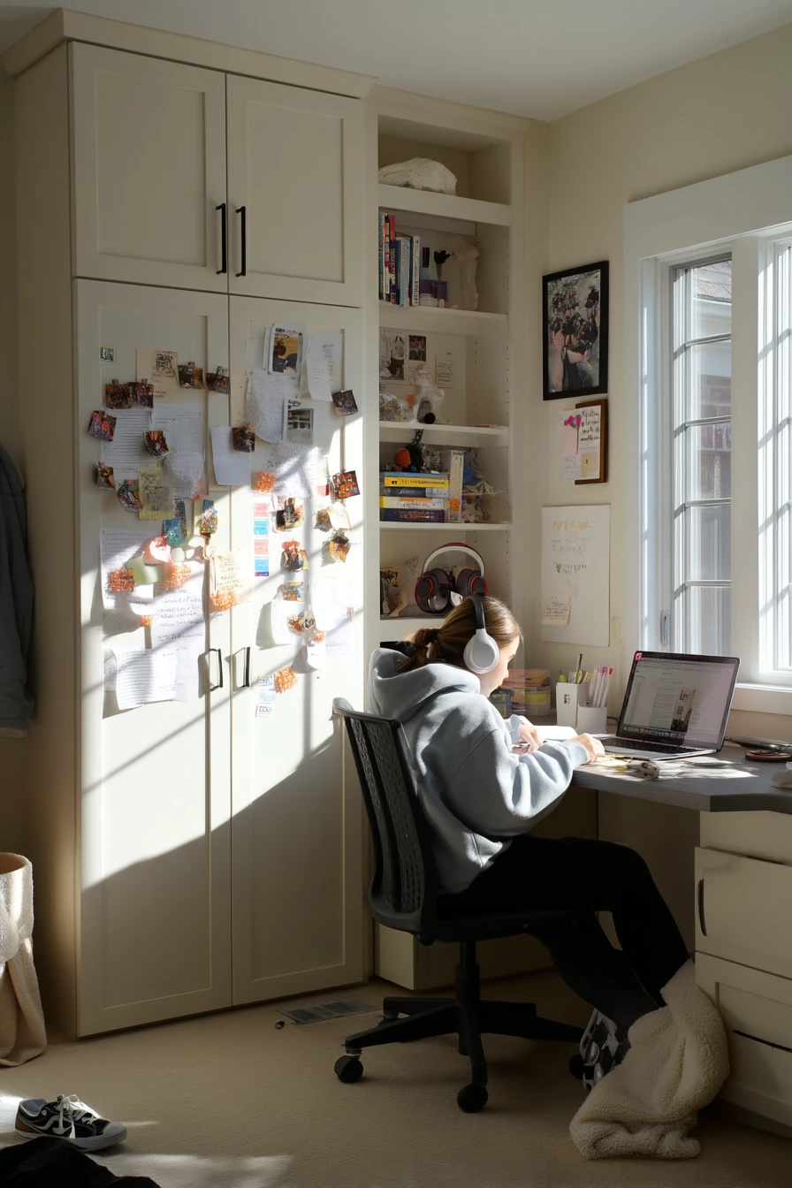
A shared teen study nook gets messy fast, so floor to ceiling cabinets around a desk wall can save the day. You can hide supplies, papers, and extra tech while keeping the work surface open for homework in progress. This setup also helps two people share a small zone without fighting over space.
Design the cabinet wall in layers. Put closed storage up high for items used less often. Keep a row of drawers near the desk for school basics like notebooks and chargers. Leave one open spot for a few favorite items, like a small plant or a framed photo, so it feels personal but not cluttered. If headphones and charging cords are visible, add a small cord box or a grommet in the desk to keep wires from spreading.
Let the room look real. A sneaker by the base cabinet is normal. The key is to create clear homes: one drawer for tech, one drawer for art supplies, one shelf for binders. Add a bulletin area by pinning notes to one panel, or mount a slim pinboard inside a cabinet door. Natural window light with gentle shadows will show dust, so pick easy-to-clean finishes and keep décor minimal.
- Use labeled bins inside cabinets for each teen’s supplies.
- Add one tall cabinet for backpacks so they do not land on the floor.
- Install a small cork strip or magnetic panel for reminders and schedules.
- Choose durable laminate or paint that can handle scuffs.
- Keep a small tray on the desk for pens, sticky notes, and earbuds.
Pro Design Tip: Size drawers for school paper, with one full-width file drawer that fits hanging folders and keeps handouts flat.
Budget Considerations: If a full built-in is too much, combine two tall cabinets with a simple countertop desk between them and add a matching top shelf to tie it together.
5 Laundry Room Utility Tower
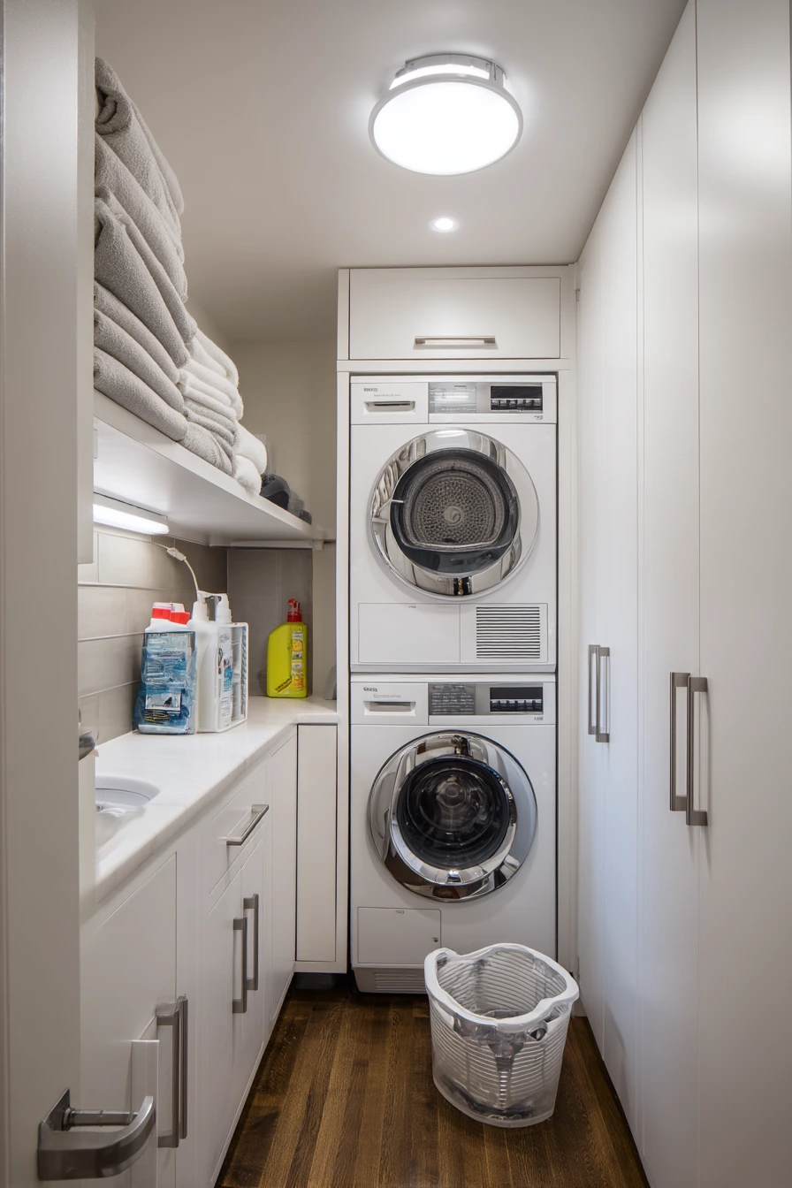
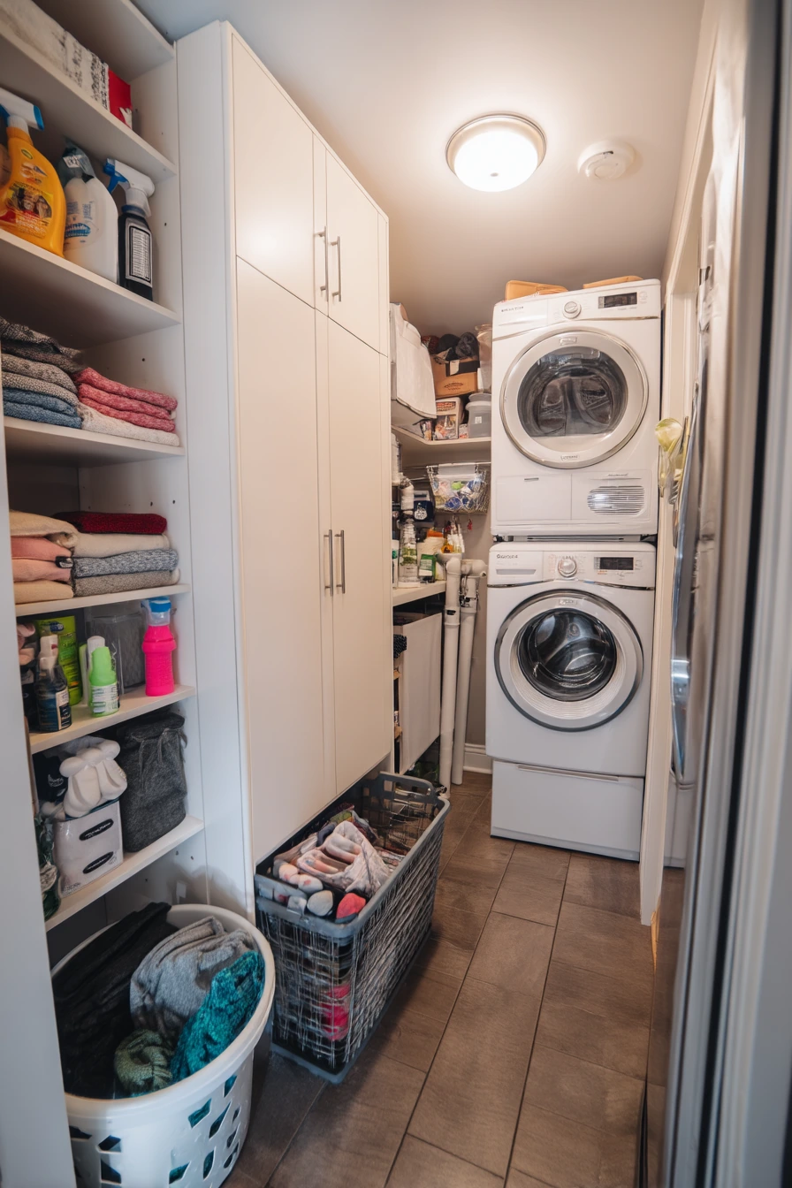
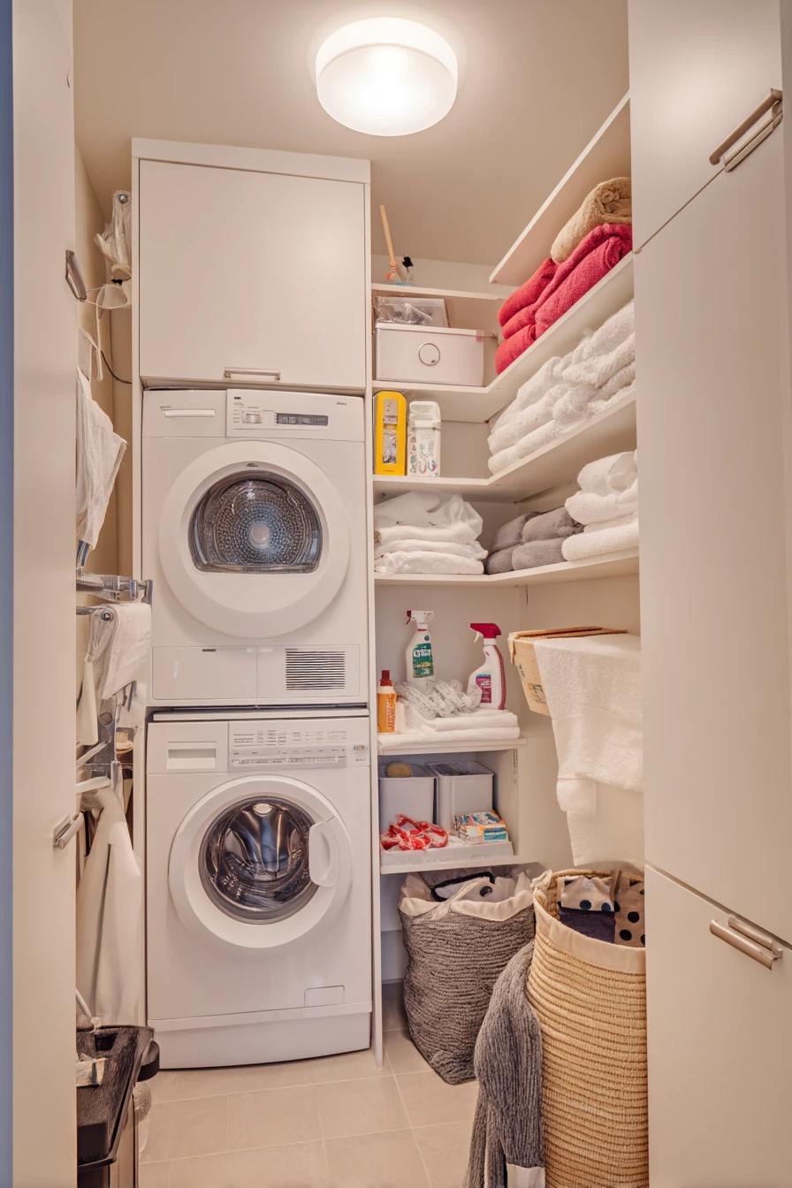
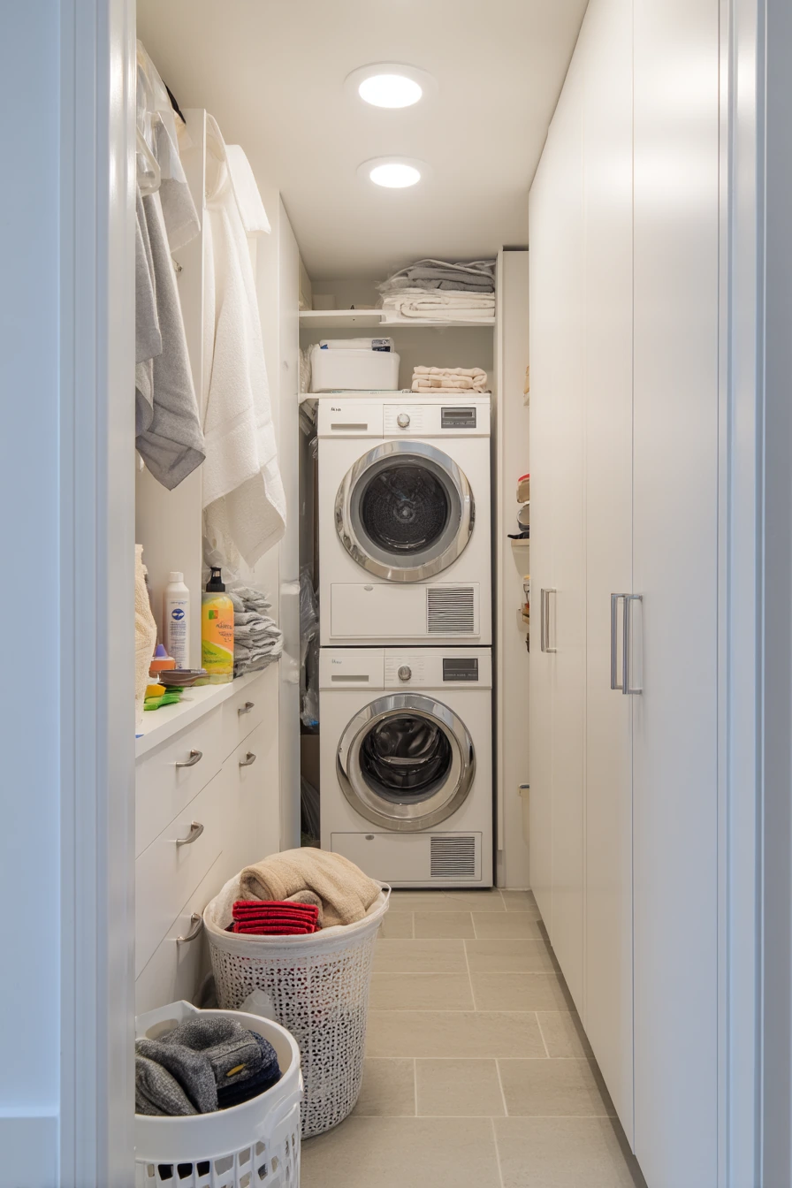
A narrow laundry room feels twice as useful when floor to ceiling cabinets use every inch. Tall storage keeps detergent, towels, and cleaning gear off the machines, so the room feels less cramped. It also helps you keep a simple system, even when socks spill out of a basket.
Start by deciding where the stacked washer and dryer will sit. Tuck them in and build cabinets around them so the machines feel built in, not shoved in. Use upper cabinets for backstock like paper towels and refill soap. Use base cabinets or a pull-out hamper for dirty clothes. A small open shelf can hold a detergent canister and a lint roller, but keep it limited so it stays tidy.
Good lighting matters because laundry rooms often have no windows. Warm, practical ceiling light will highlight dust, so choose smooth cabinet doors and wipeable paint. Add a narrow counter if you can for folding towels and sorting. Keep a cleaning spray in one consistent spot, and store extra bottles in a bin so they do not tip over.
- Add a pull-out shelf under the detergent area for easy measuring.
- Use a tall cabinet for brooms, mop, and ironing board.
- Keep one shallow tray for stain tools and extra buttons.
- Choose baskets that fit the shelves so you avoid wasted gaps.
- Label one bin for “single socks” and empty it weekly.
Pro Design Tip: Include a toe-kick drawer or a slim pull-out beside the machines for small items like dryer sheets and lint brush tools.
Budget Considerations: Stock utility cabinets plus a simple laminate counter can look custom if you run them to the ceiling and add matching filler strips.
6 Primary Bedroom Wardrobe Wall
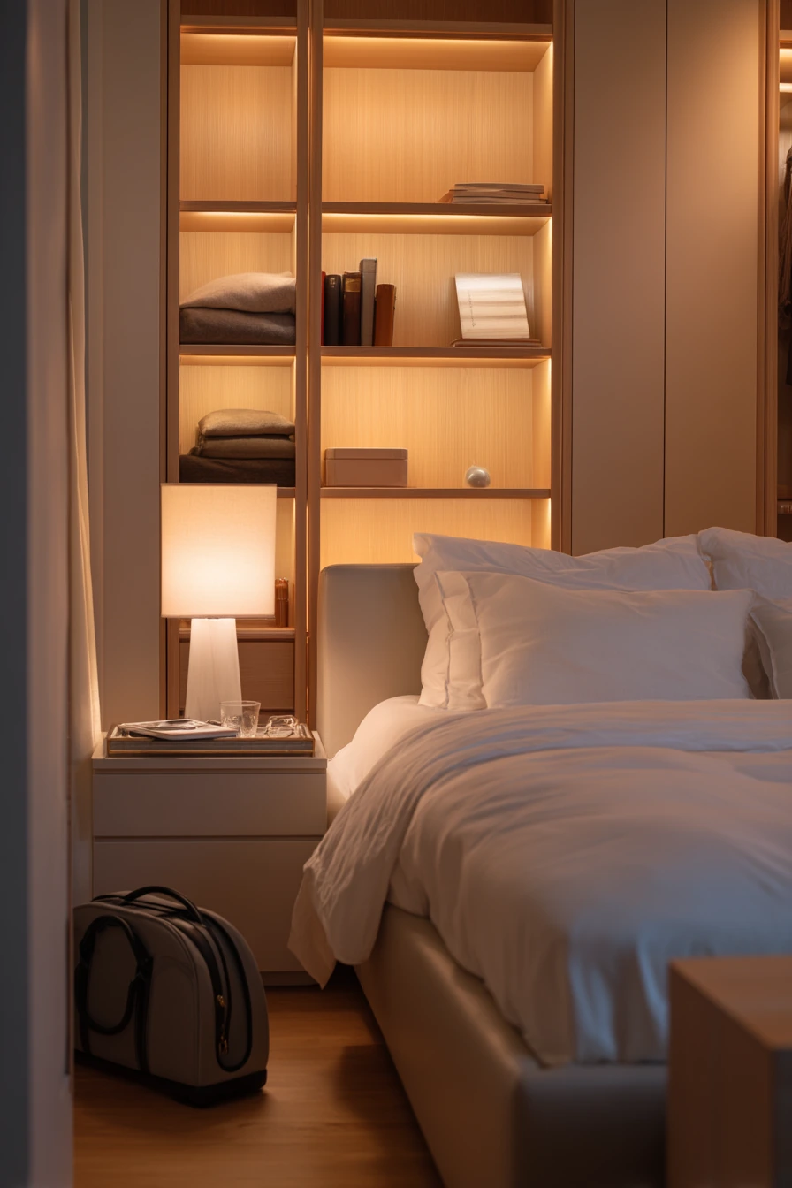
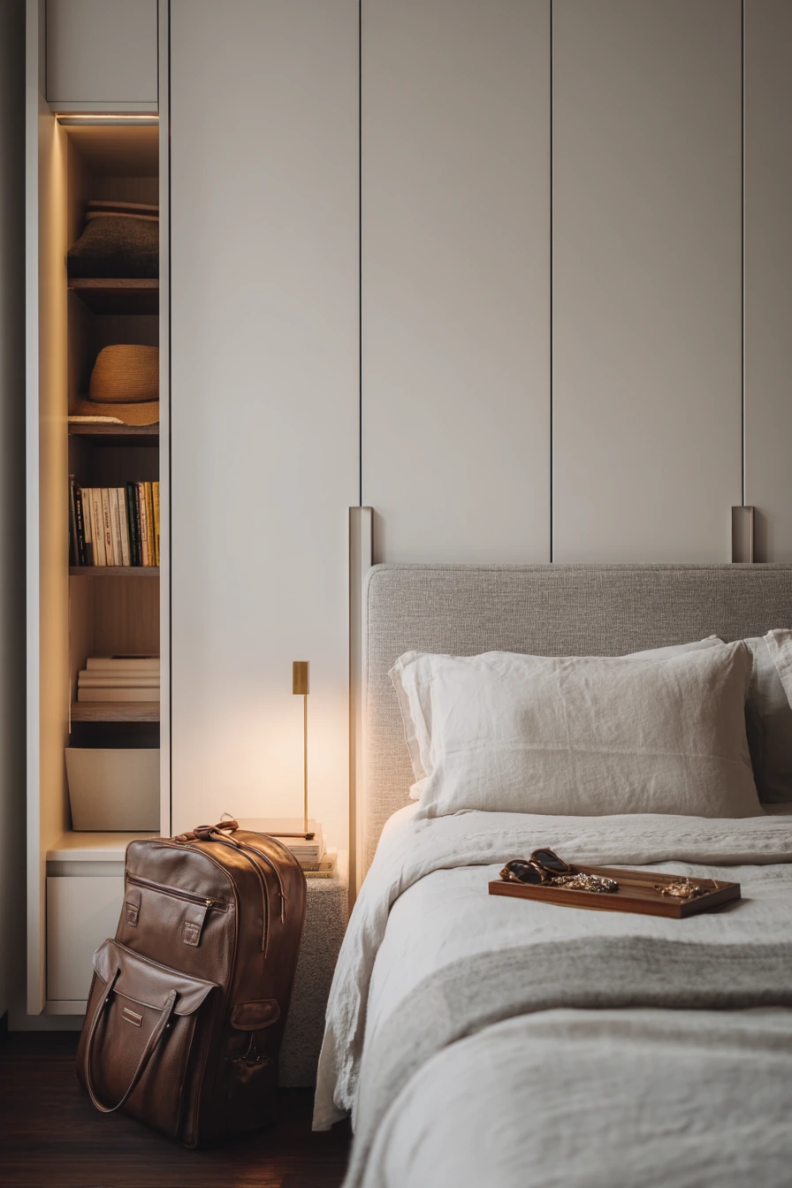
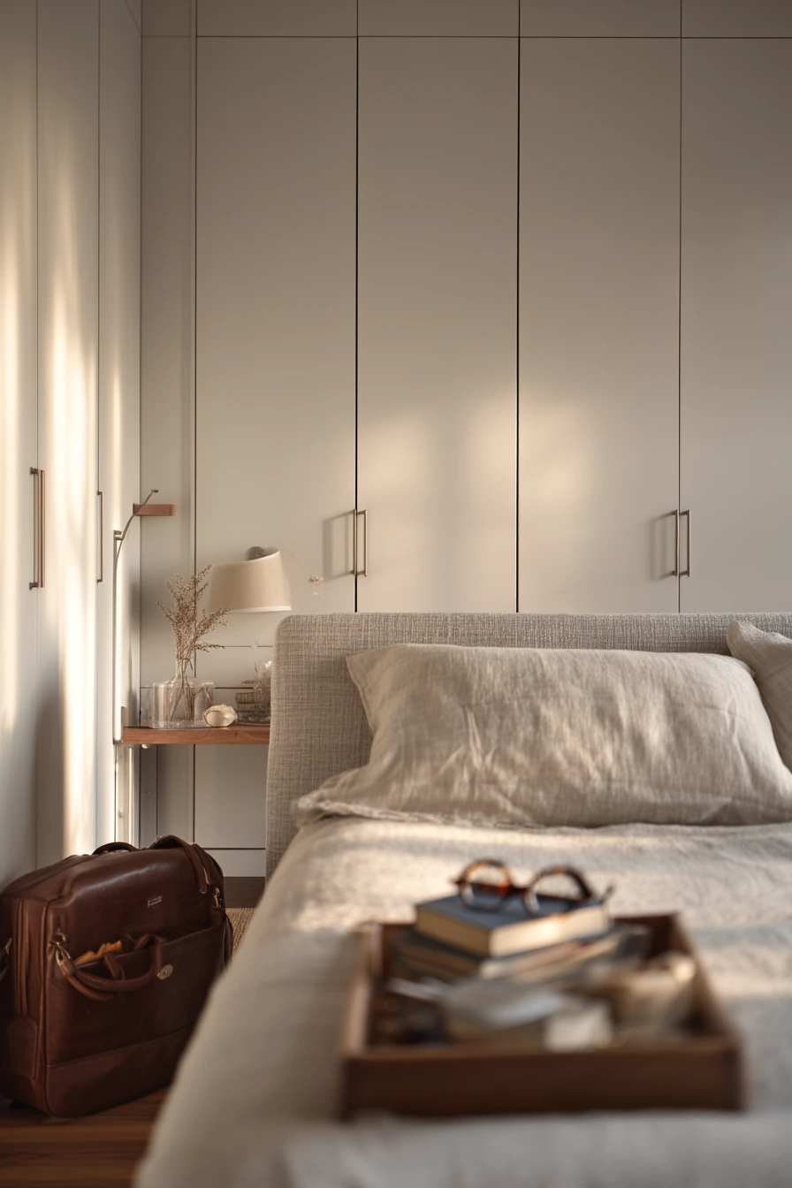
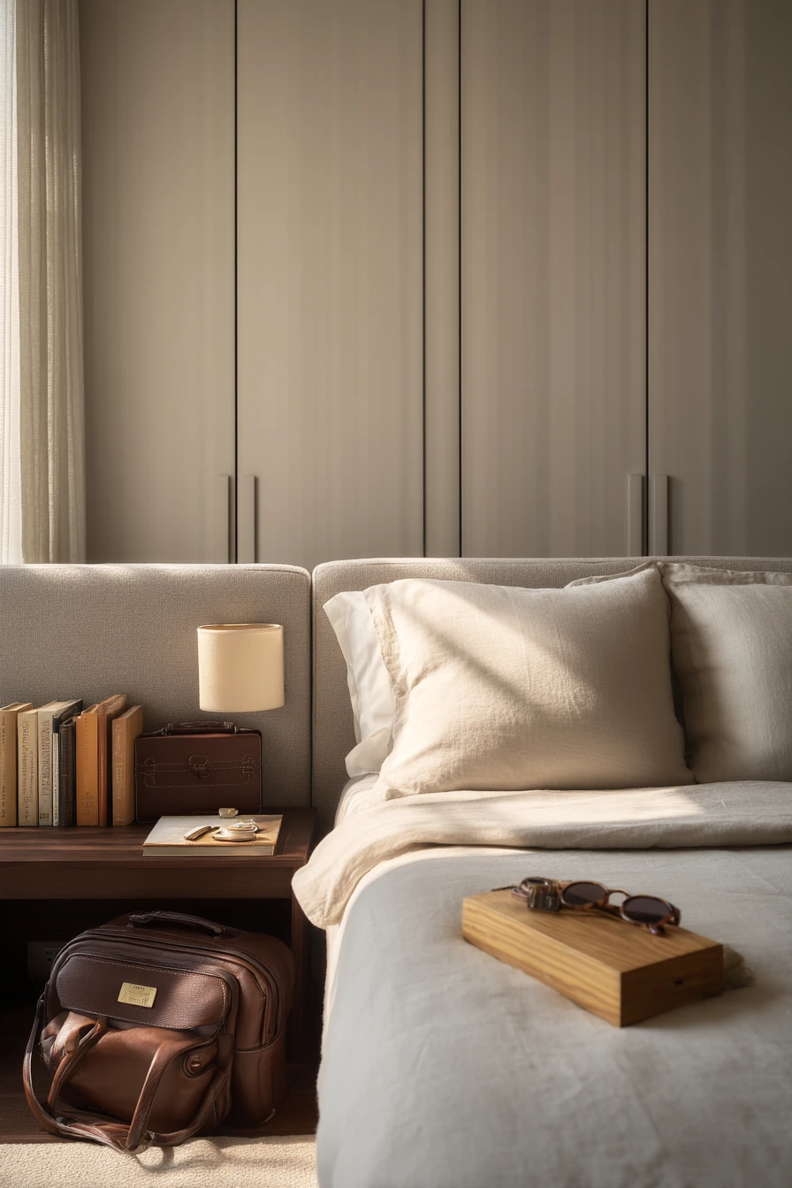
In a quiet primary bedroom, a seamless wardrobe wall made from floor to ceiling cabinets can replace a bulky dresser and reduce visual noise. When storage is built into one clean plane, the bed becomes the focus, and the whole room feels more restful. This works especially well with soft textures like an upholstered bed and a linen duvet with gentle folds.
Make the cabinet wall feel calm by choosing simple door fronts and a color close to the wall paint. Add interior organizers so you do not need open shelves. A jewelry tray, a book, and reading glasses on the nightstand are enough styling. Keep surfaces clear so the room looks ready for sleep, even with a half-packed overnight bag in the corner.
Lighting sets the mood. Warm bedside lamps and faint dawn light look best against satin or matte finishes. If you have space, include one tall section for long items and one section with drawers for folded clothes. Add a mirror on one door to save wall space and help the room feel larger. For a lived-in touch, keep one small basket inside a cabinet for items you use daily, like lotion and hand cream.
- Use double hanging sections for shirts and jackets to save space.
- Add drawer dividers for socks, jewelry, and workout gear.
- Store off-season items on the top shelf in labeled boxes.
- Keep one shelf near the door for an overnight bag and travel pouch.
- Choose soft-close hinges so doors do not slam at night.
Pro Design Tip: Plan the cabinet depths carefully, with deeper sections for hanging clothes and a shallower section for folded items so the wall does not eat the room.
Budget Considerations: You can get a wardrobe-wall look using modular closet systems with doors, then add trim to the ceiling line and paint it all one color.
7 Open Kitchen for Entertaining
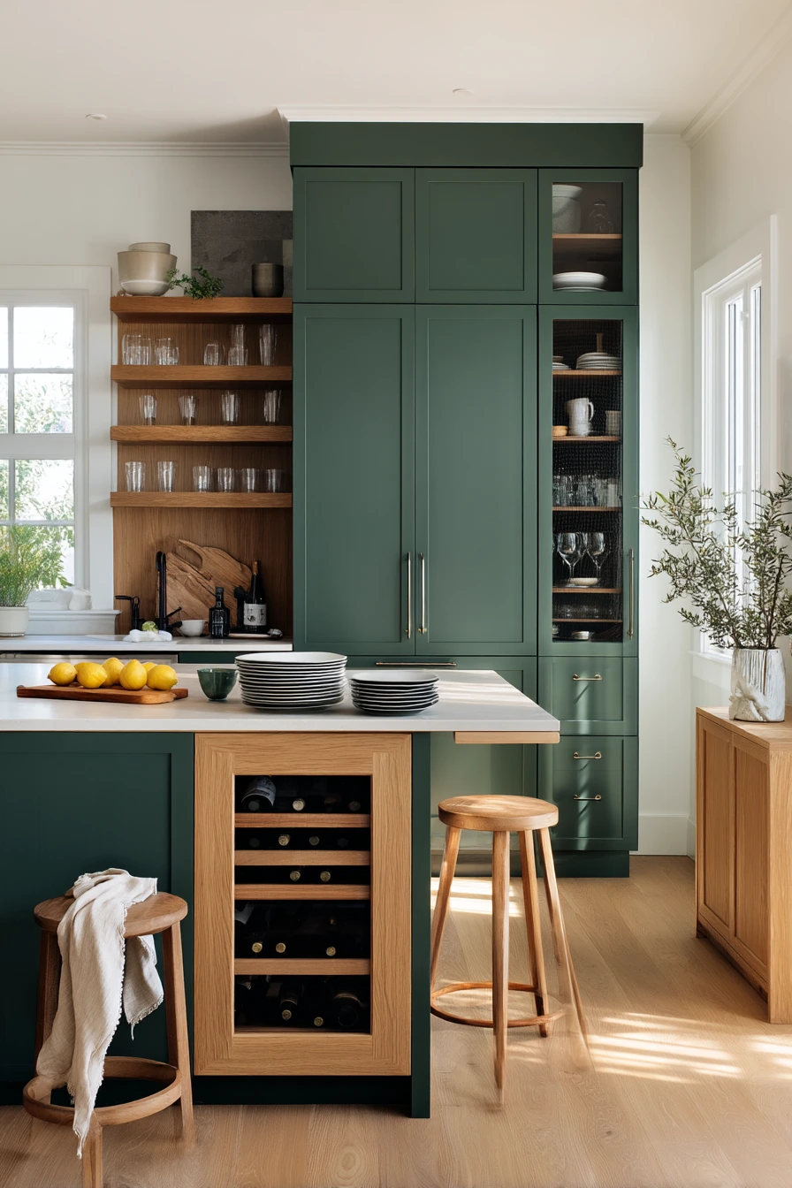
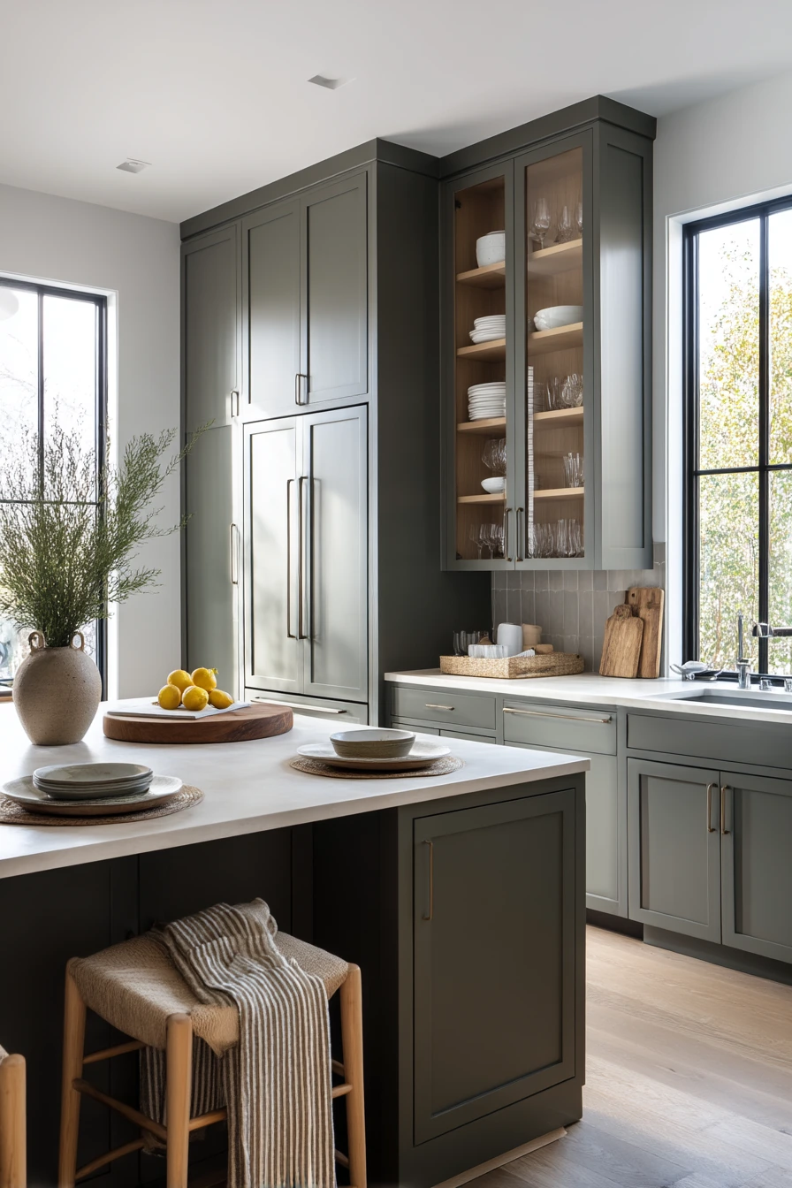
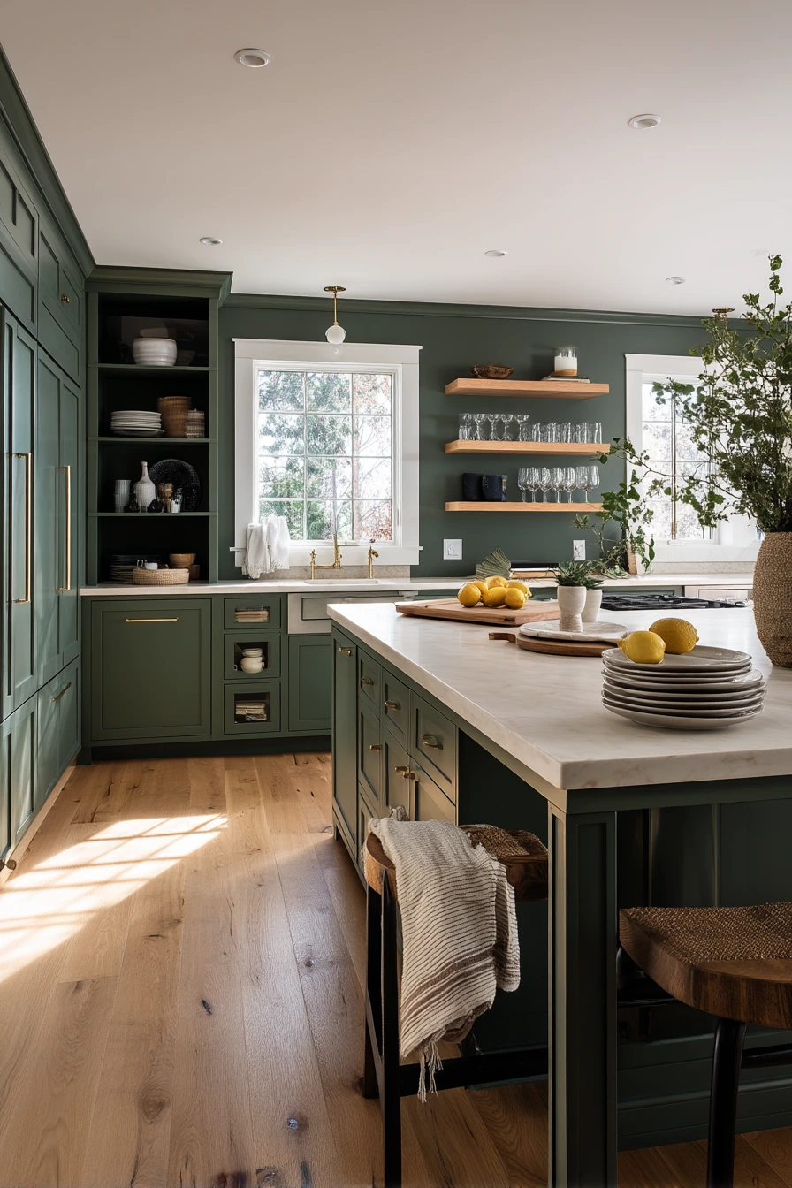
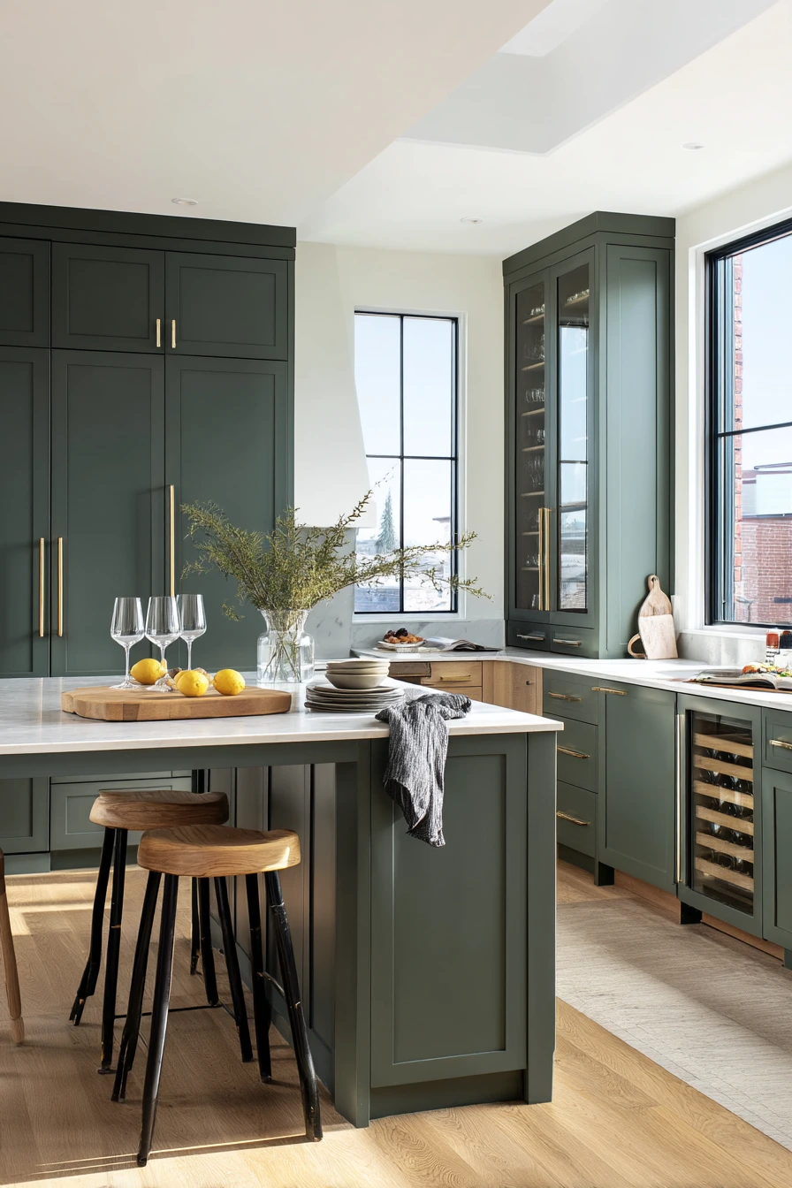
An open-plan kitchen used for hosting needs storage that stays tidy even when friends are over. Floor to ceiling cabinets in deep sage with natural oak can feel warm and polished, but still real. This color mix also hides everyday marks better than bright white, which helps when the kitchen is busy.
Use the tallest cabinets for pantry storage and larger serving pieces. Keep the most used items at arm height, like plates, bowls, and glasses. A built-in pantry section can hold snack bins, baking items, and small appliances behind doors. Leave a little counter space open for the moments that make a kitchen feel lived in, like lemons in a bowl, a cutting board, and a dish towel tossed over a stool.
For styling, focus on what supports hosting. Two plates waiting on the counter looks inviting and does not add clutter. Keep wine glasses in one easy spot, either a cabinet with glass doors or a simple shelf in the pantry zone. Late-day window light will make sage look deeper, so balance it with oak or light counters so the room does not feel dark.
- Create a drink zone with glasses, opener, and napkins in one cabinet.
- Store serving boards upright in a divider for quick access.
- Use matching bins inside the pantry to reduce visual mess.
- Keep one drawer for candles, matches, and extra dish towels.
- Style the counter with one bowl of fruit and one board only.
Pro Design Tip: Add an “appliance garage” behind a door so the counter stays clear while coffee gear and blender stay plugged in.
Budget Considerations: If you cannot replace all cabinets, paint just the tall pantry wall sage and keep existing lowers, then swap hardware for a unified look.
8 Craft Room and Hidden Supplies
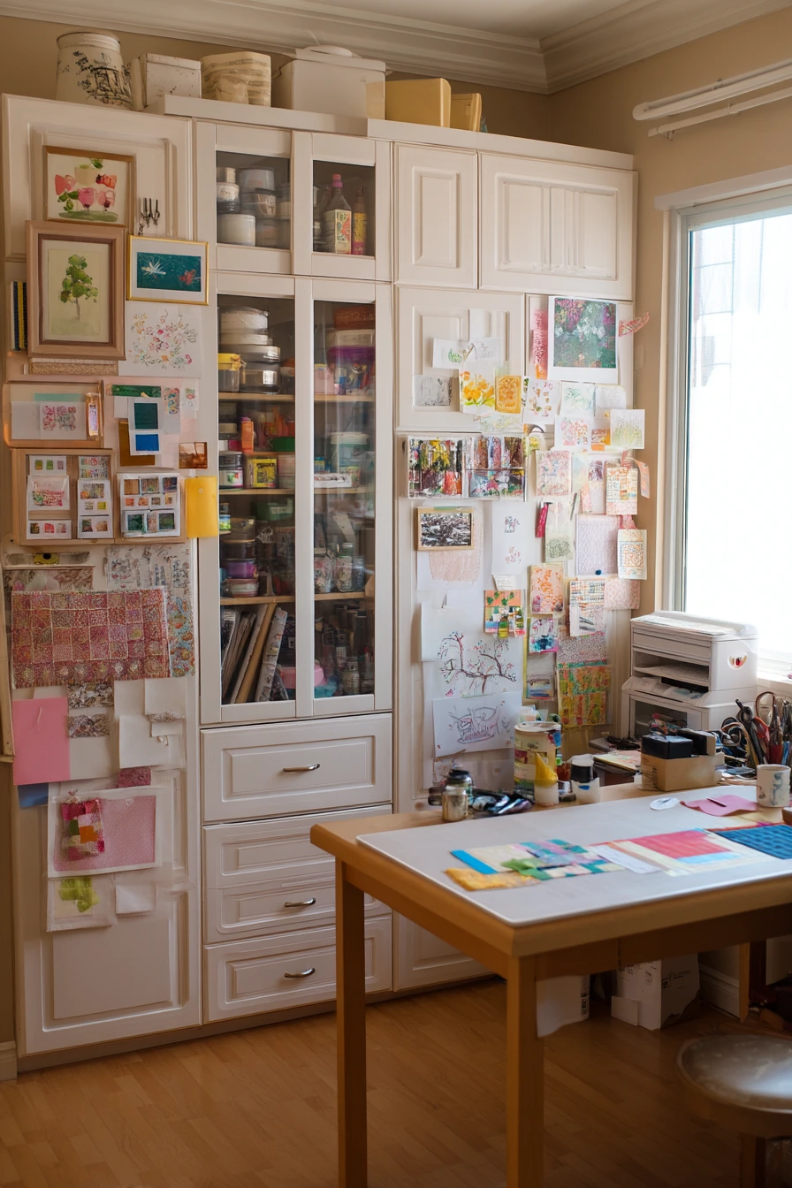
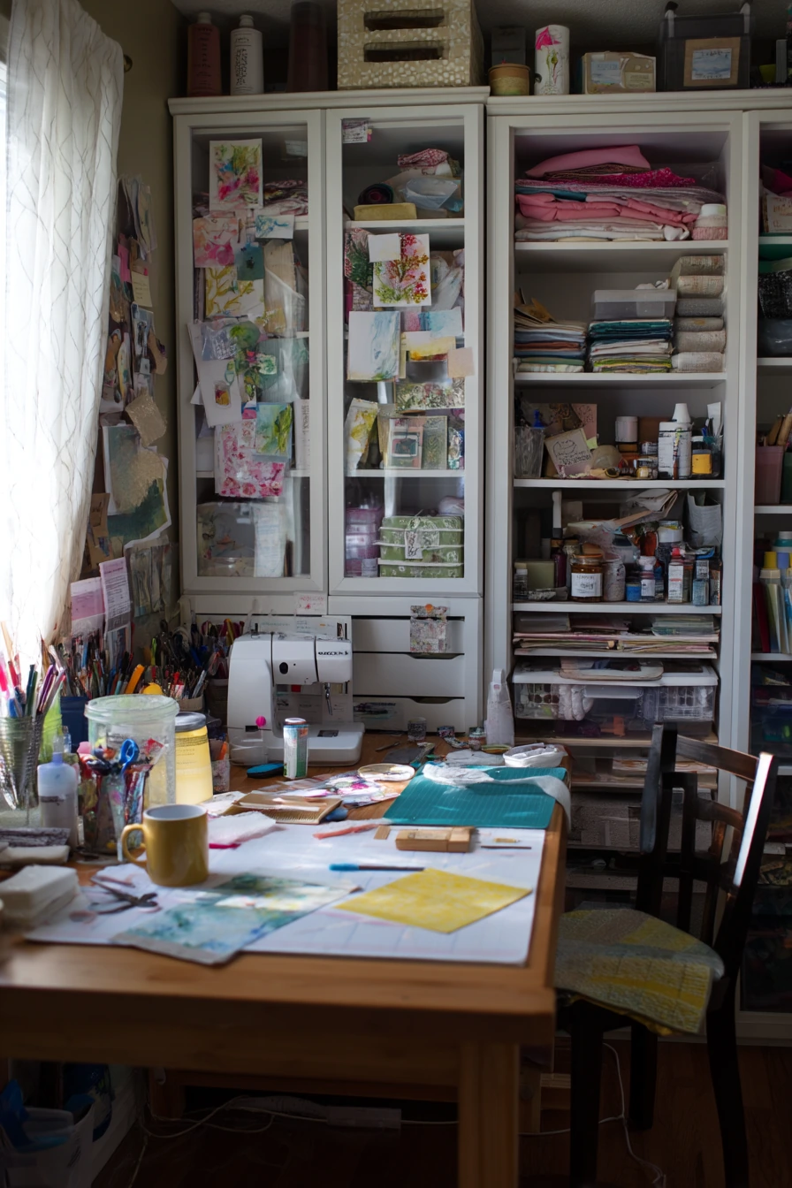
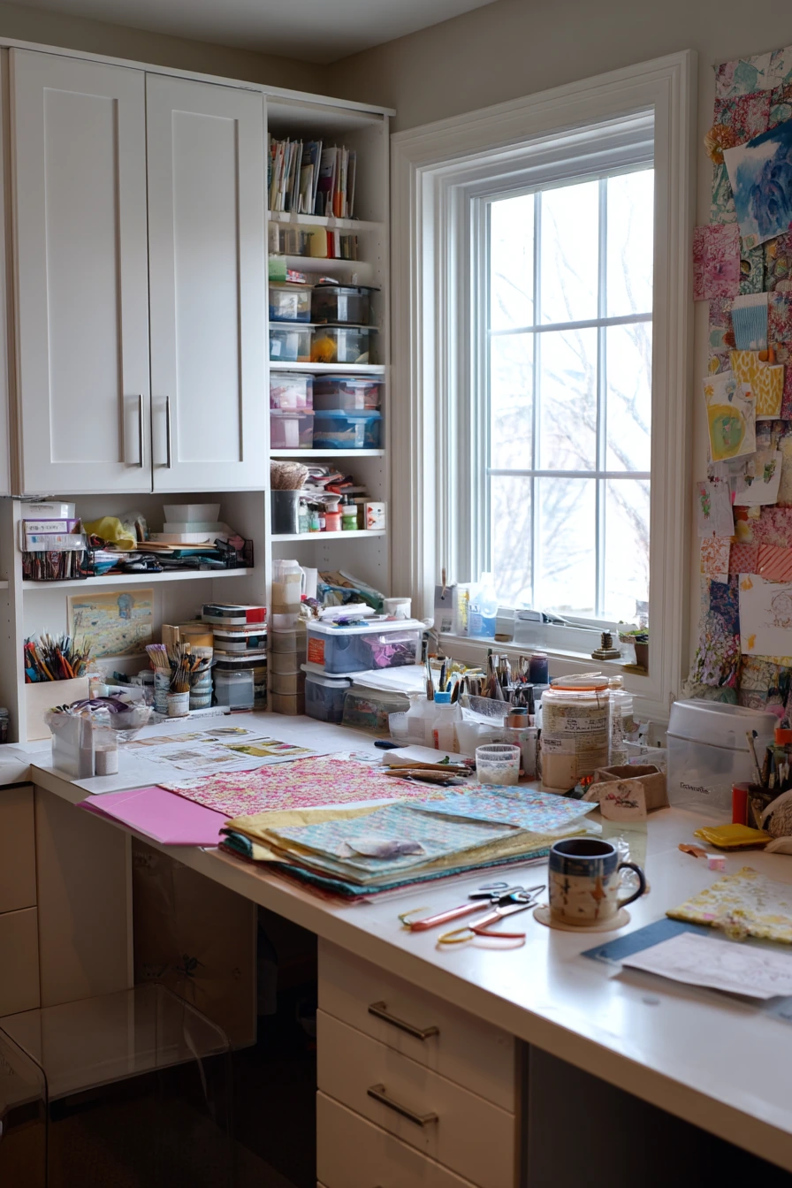
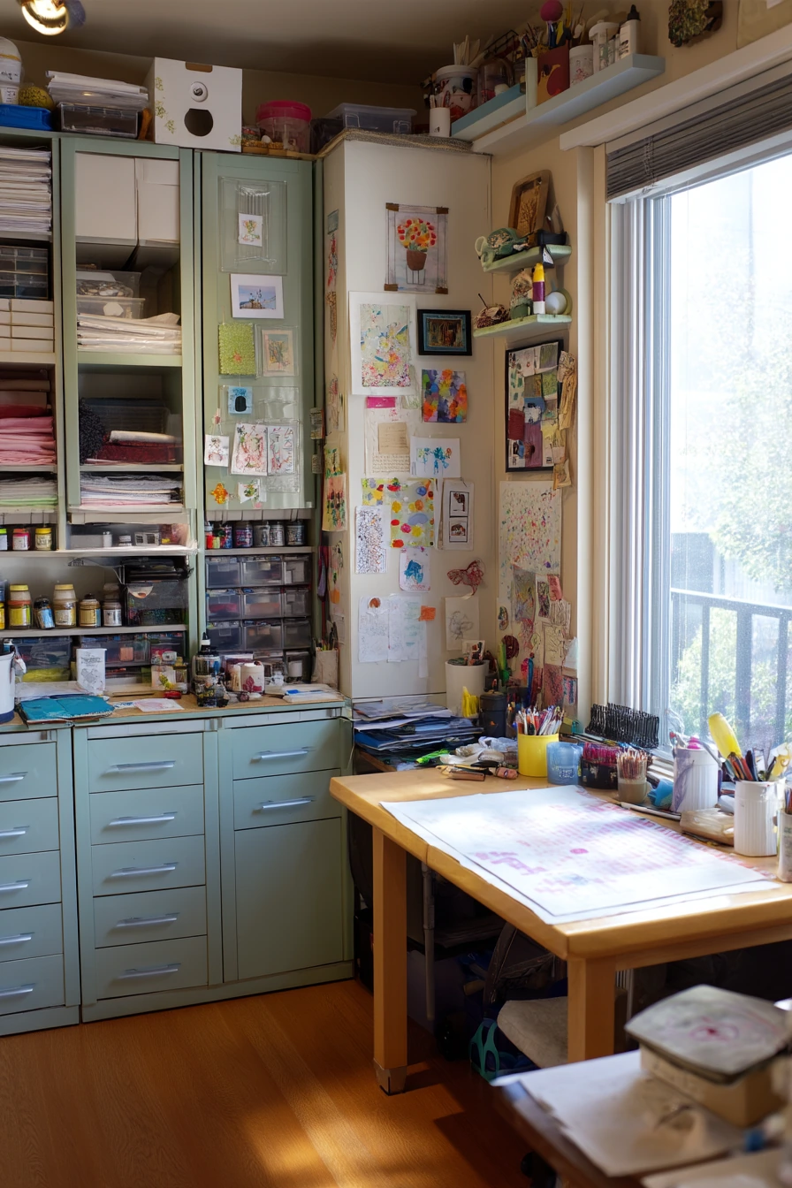
A creative craft room works best when supplies are easy to grab and easy to put away. Floor to ceiling cabinets let you store paper, paint, and tools without turning the room into open-shelf chaos. They also help you reset the space fast when a project is mid-stream.
Build your storage around how you craft. Use shallow shelves for paper and vinyl so sheets stay flat. Add drawers for small tools like scissors, glue sticks, and tape. Keep a small worktable clear except for the tools you are using that day, like fabric swatches and a tea mug. If you use a sewing machine, store it in a cabinet or keep a sewing machine cover on it so dust does not collect.
Let the room feel personal. Kid’s art taped to one cabinet door can stay, but give it a clean border by using one dedicated panel. Soft overcast window light is great for true color, so keep a neutral cabinet finish and add color through bins or labels. Expect a little mess like pencil crumbs. Plan one “sweep bin” drawer where you can quickly drop scraps until cleanup time.
- Use clear bins for paint and markers so you can see colors fast.
- Add a tall cabinet for wrapping paper tubes and cutting mats.
- Keep one drawer for “in progress” projects to clear the table.
- Install a peg strip inside a door for rulers and scissors.
- Style one shelf with a small plant and one framed print for calm.
Pro Design Tip: Mix shelf heights and drawer heights based on your supplies, and measure your largest paper pads so shelves do not bend or warp them.
Budget Considerations: Ready-made cabinets plus simple label holders can look organized without custom inserts; spend extra only on a few high-use drawer dividers.
9 Renter-Friendly Tall Cabinet Hack
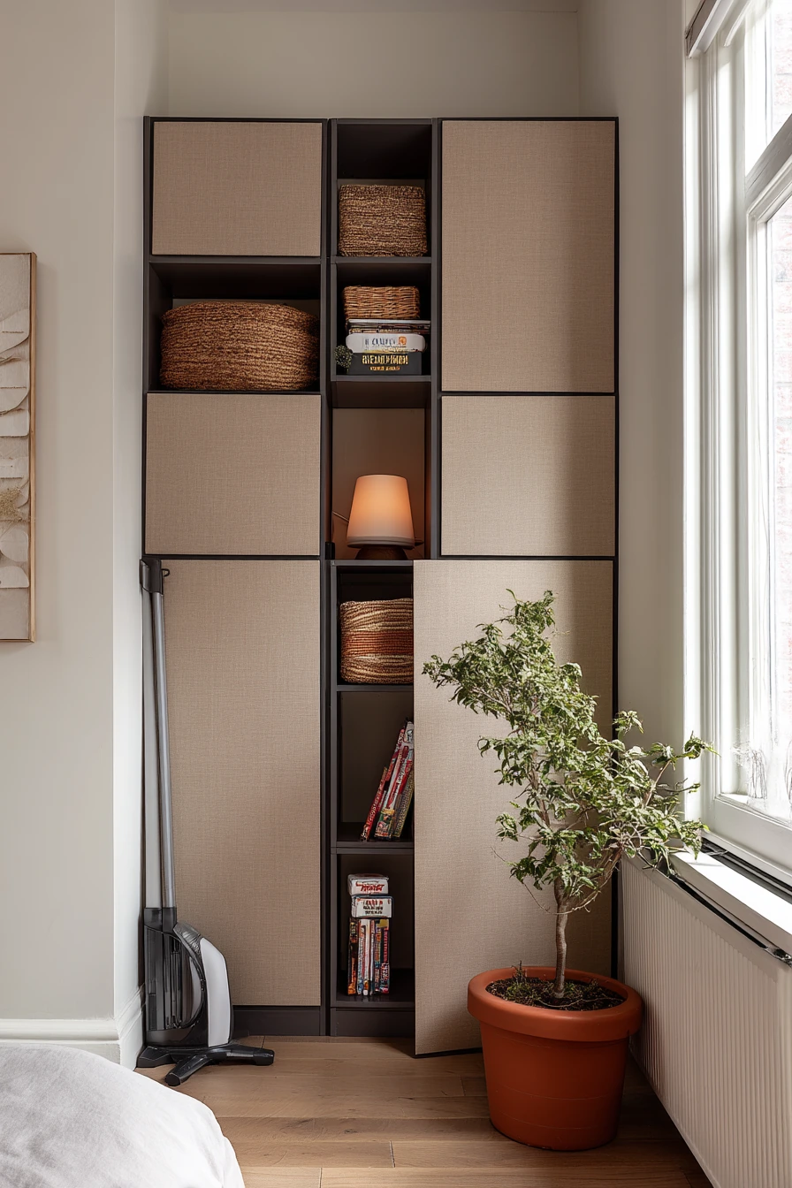
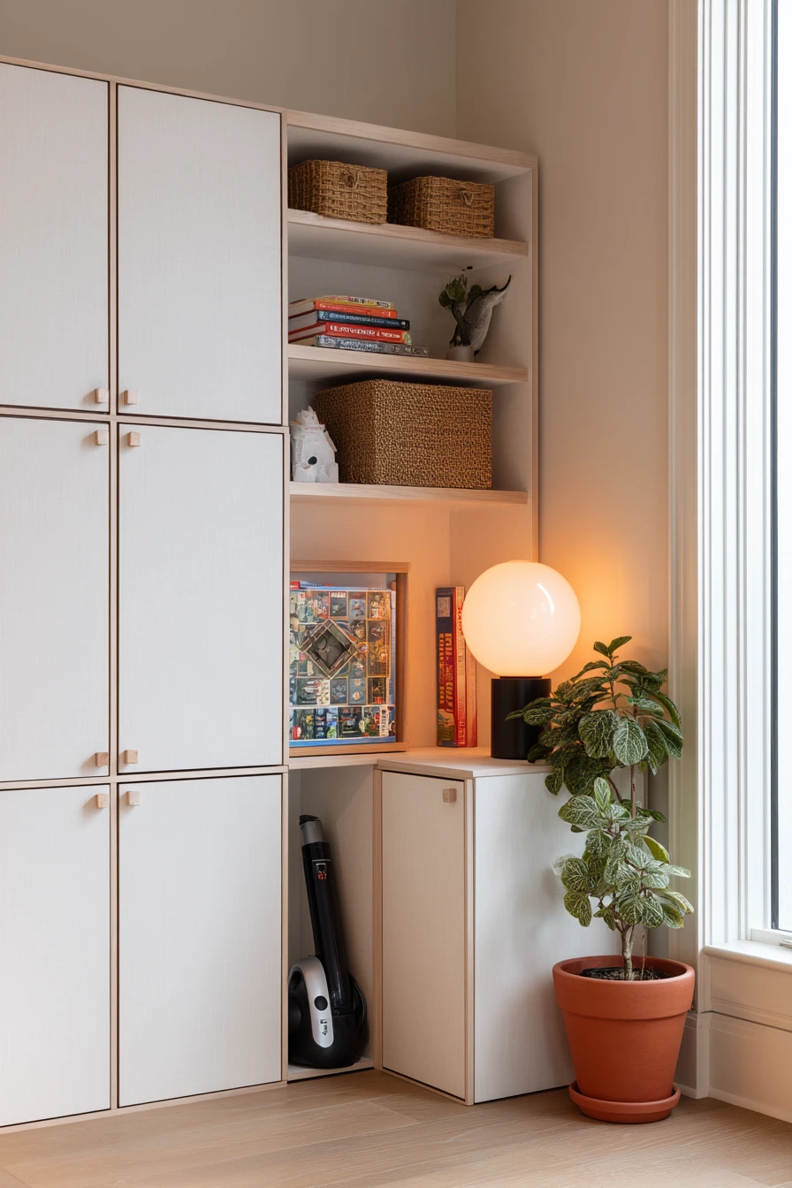
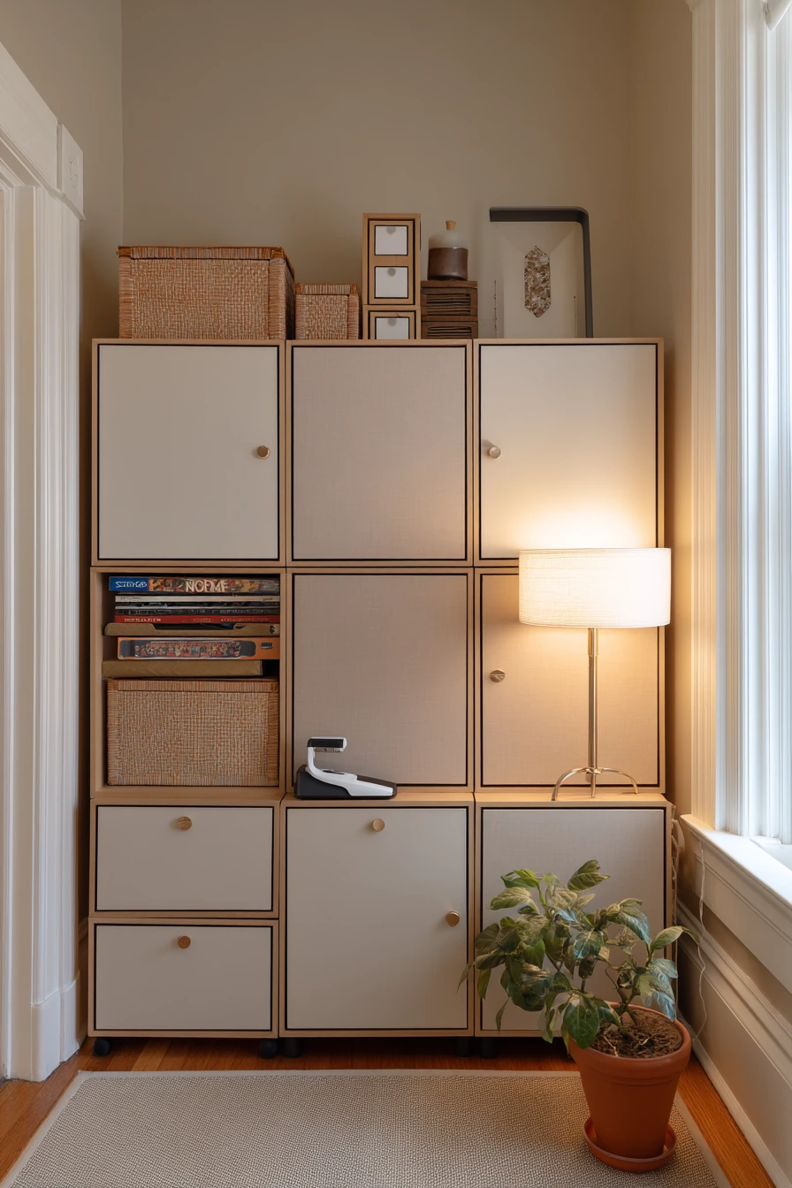
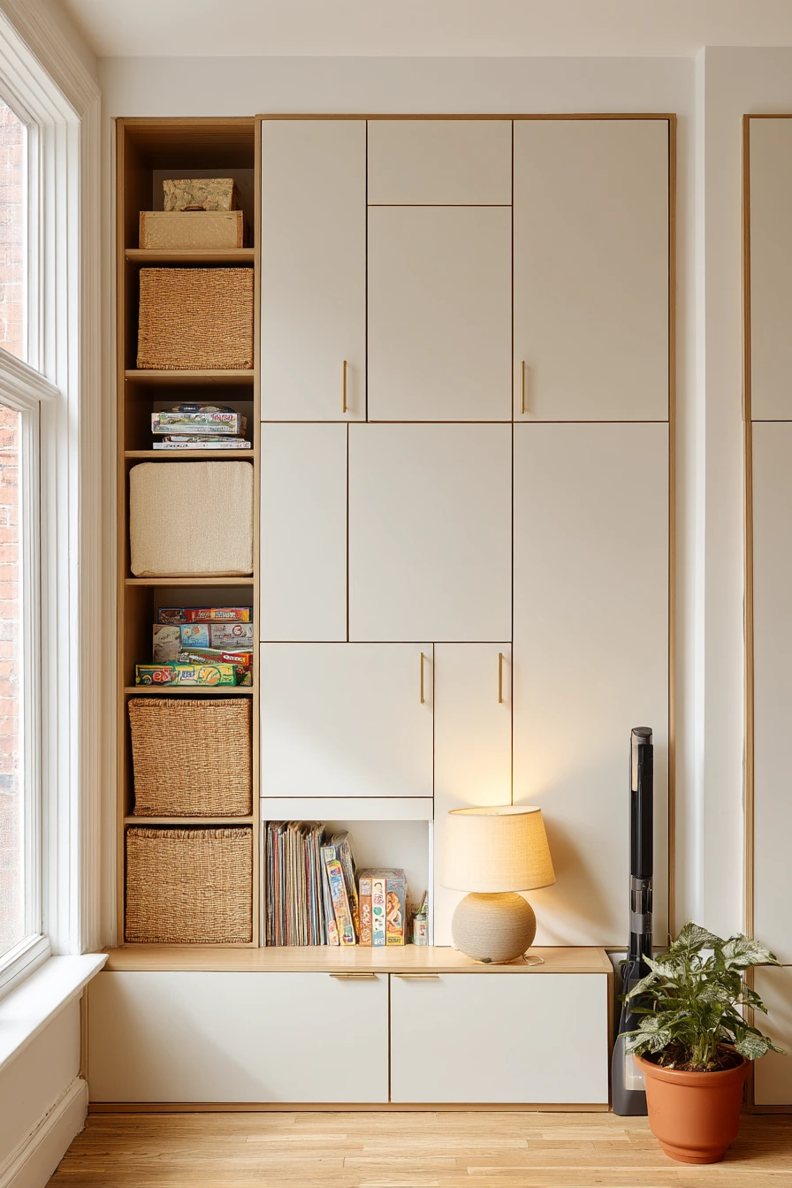
Renters can still get a floor to ceiling cabinet look without permanent work. Modular units stacked to full height, plus a simple trim frame, can feel built in while staying removable. This is a smart way to add storage in an apartment corner where clutter tends to pile up.
Choose units with doors so the room stays calm. Use removable hardware so you can update the look without damaging anything. Inside, stack baskets for small items and keep board games in one section so they do not spread. Leave one spot at the bottom or side for larger items like a vacuum. If one cabinet door ends up slightly ajar, it is a sign the unit is too full, so edit what you store or switch to deeper bins.
Warm lamp light and pale window glow look good on simple fronts. For styling, keep it homey and useful: a terracotta pot with a plant, one small tray, and one basket. Add shelf liners so you can clean easily and protect the unit. If you want the “built-in” feel, run the trim to the ceiling and paint the trim to match the cabinets, not the wall.
- Anchor tall units safely with renter-safe anti-tip straps if allowed.
- Use matching baskets so shelves look tidy even when full.
- Add a slim LED puck light inside for dark corners.
- Keep heavier items on the bottom to prevent wobble.
- Use a peel-and-stick edge banding or trim for a cleaner finish.
Pro Design Tip: Create a faux face frame around the modular units so the seams disappear and the whole wall reads as one cabinet run.
Budget Considerations: Modular cabinets and open shelving are often cheaper than built-ins; you can upgrade the look with paintable trim and better knobs over time.
10 Mudroom Catch-All Storage Wall
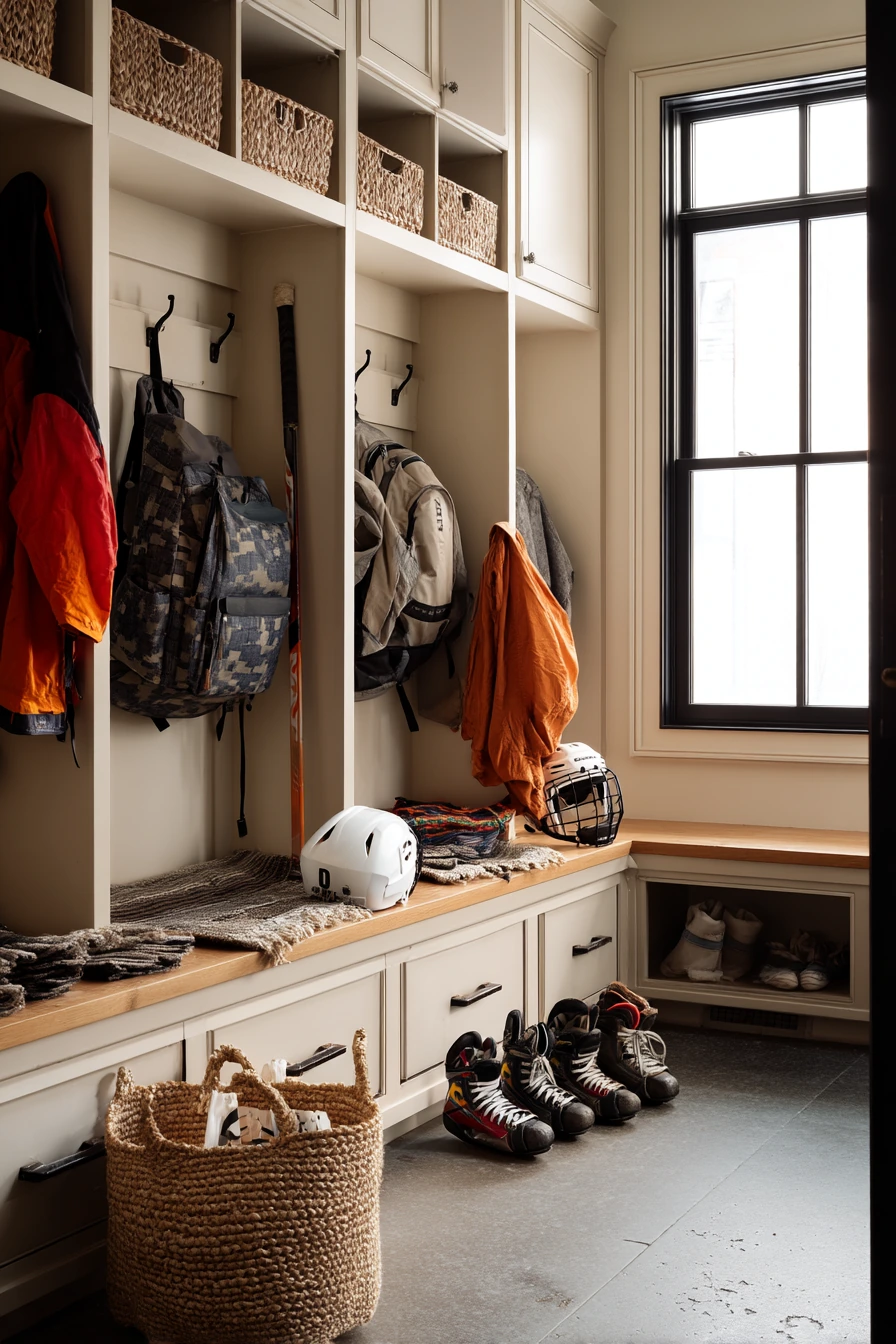
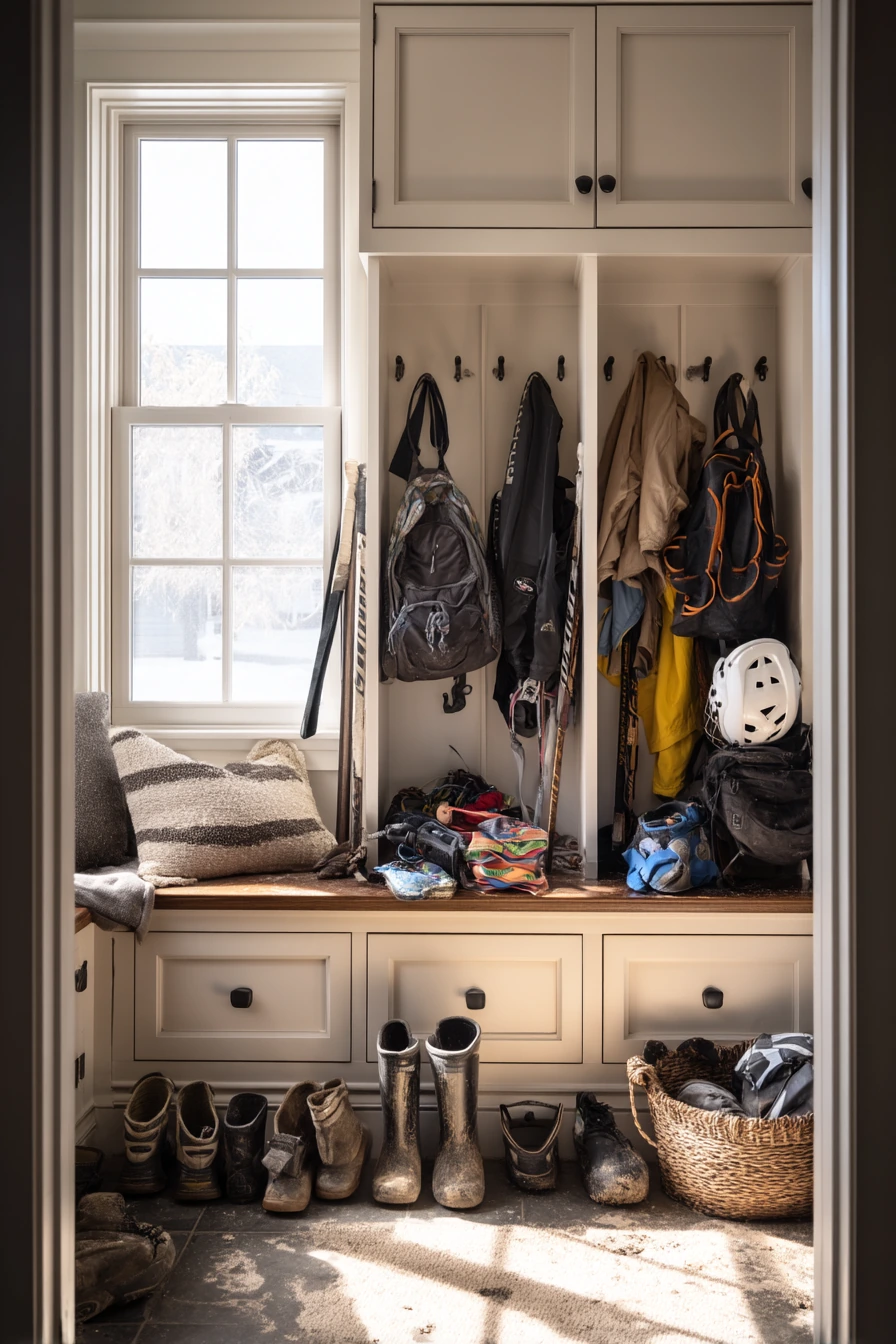
A busy mudroom needs storage that can take a beating. Floor to ceiling cabinets with hooks, a bench, and hidden shoe storage keep the entryway from turning into a pile of backpacks and sports gear. When everything has a spot, mornings get easier and the rest of the house stays cleaner.
Design the wall in zones. Put tall closed cabinets for coats, cleaning gear, and seasonal items. Add open hooks at kid height for school backpacks and a raincoat. Include a bench for taking off shoes, and keep the shoe storage closed so the room does not smell or look messy. Real life shows up here, like muddy boot marks near the floor, so pick durable materials and a darker base color if you can.
Style it like a working space, not a showroom. A woven basket of mittens can sit under the bench. A pet leash should hang near the door. A hockey helmet needs a deep cubby or a bin so it does not roll away. Late afternoon window light will highlight scuffs, so choose finishes that hide wear and add a washable runner for the floor.
- Assign one hook per person and label it with a simple tag.
- Use a closed bin for sports gear so it stays contained.
- Add a drip tray or boot mat to protect the floor.
- Keep a small basket for mail so it does not land on the bench.
- Store extra mittens and hats in one lidded basket to cut clutter.
Pro Design Tip: Use a mix of open and closed storage, with doors on the top half for visual calm and open hooks below for fast grab-and-go.
Budget Considerations: A basic bench, wall hooks, and two tall cabinets can create the same function as a custom mudroom wall; add doors later if needed.
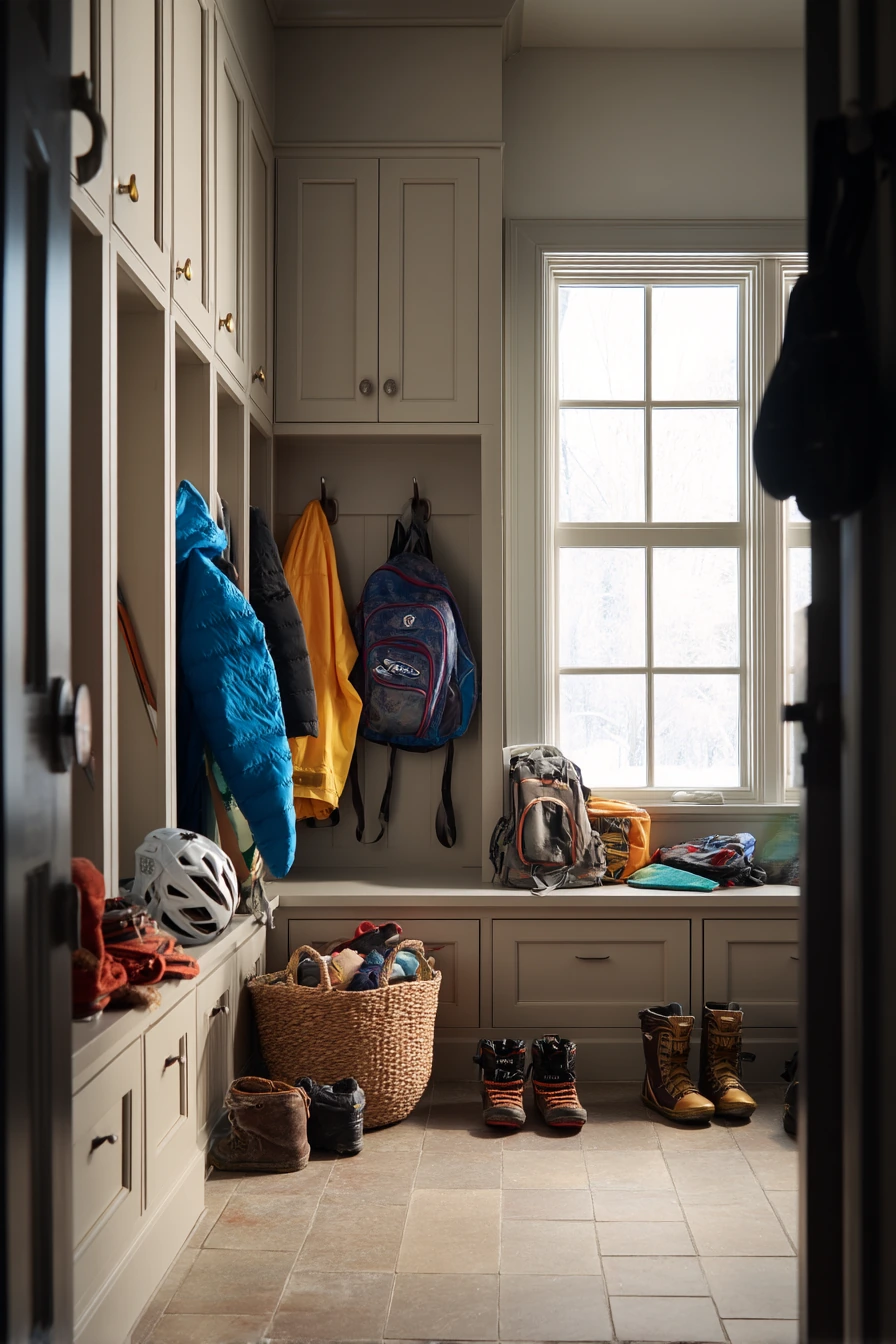
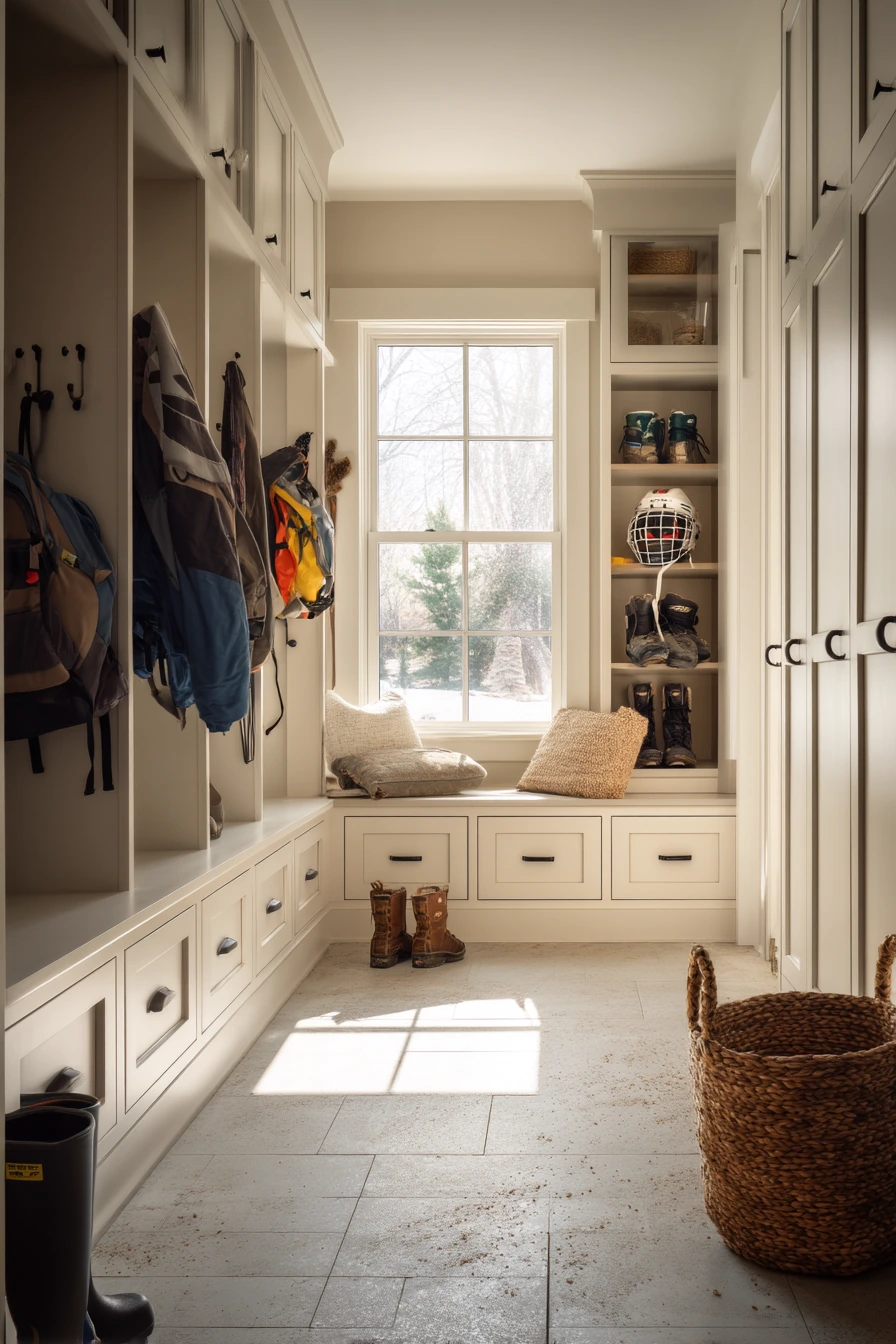
Floor to ceiling cabinets can make almost any room feel larger and easier to live in, because they pull storage off the floor and into one clean wall. The best results come from planning zones for real habits, like snacks in the kitchen, shoes in the entry, and cords at the desk.
Choose one or two display spots, then keep most storage behind doors so your home resets quickly. Use the Pro Design Tips to plan the layout, and use the Budget Considerations to get the built-in look in phases.
FAQ
1. Are floor to ceiling cabinets worth it? Yes, if you need more storage and want fewer surfaces collecting clutter. They also make a room look more finished.
2. How do I make cabinets look floor to ceiling without custom work? Use stock cabinets or modular units, then add a top box or trim to close the gap to the ceiling.
3. What finish is easiest for everyday fingerprints? Satin or matte paint hides smudges better than glossy finishes. Simple pulls are also easier to wipe clean.
4. Should I include open shelving in a full wall of cabinets? A small open shelf can add warmth, but keep it limited to items you use often, like mugs or a bowl.
5. How deep should floor to ceiling cabinets be? Kitchens often use standard depths, but wardrobes may need deeper hanging sections and shallower shelves elsewhere to save space.
6. How do I light a tall cabinet wall? Use under-cabinet lights, interior cabinet lights, or a nearby lamp to avoid dark corners and improve function.
7. What is the best way to organize tall pantry cabinets? Use bins and labels, keep heavy items low, and store backstock up high so daily items stay easy to reach.