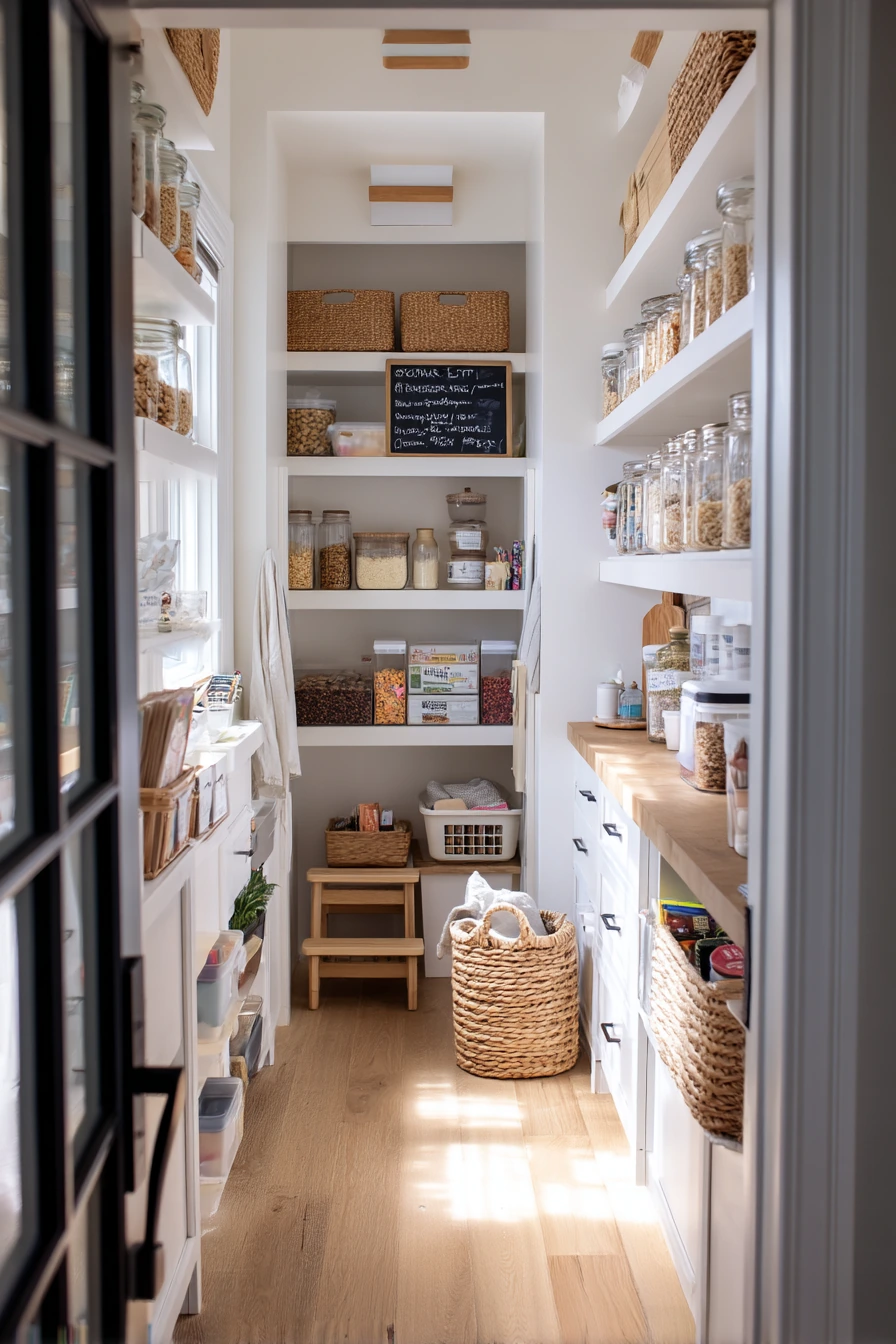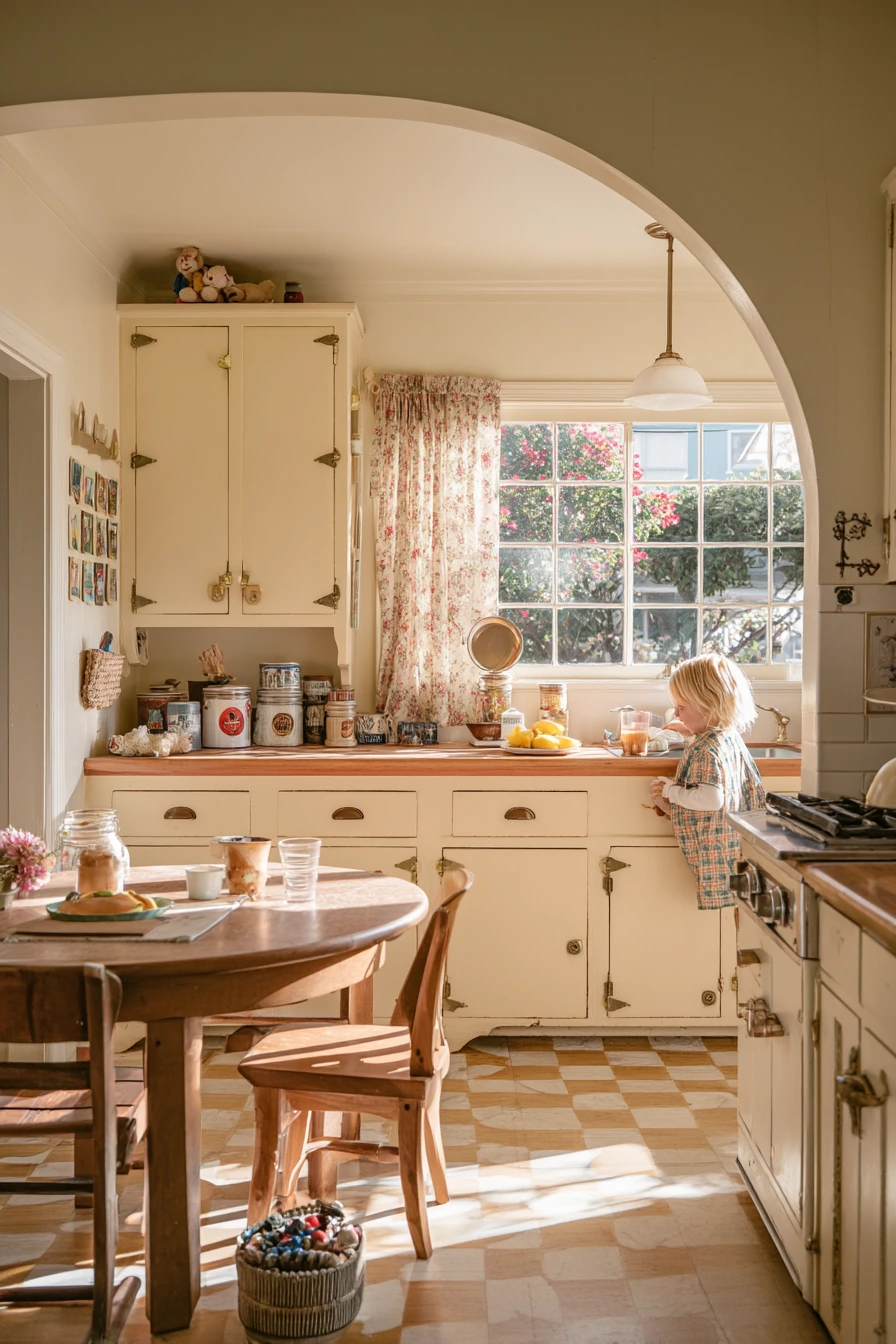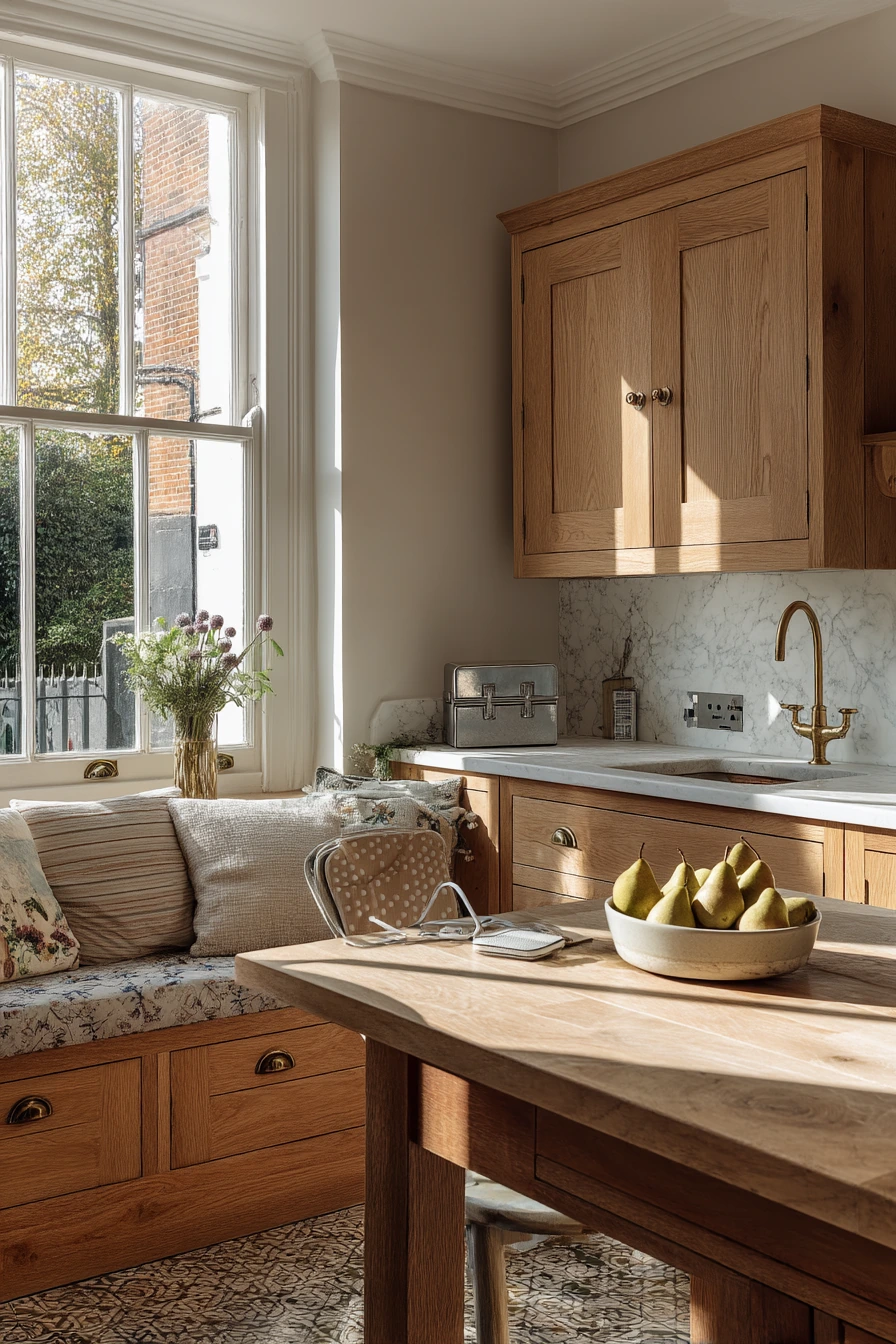

Looking for townhouse kitchen ideas that work in real life, not just in photos. Townhouse layouts are often narrow, with compact galley kitchens, small dining corners, and limited storage. The good news is that small changes can make the space feel bigger and easier to use.
This guide covers ten practical looks, from shaker cabinets and slim quartz counters to renter-friendly peel-and-stick backsplash options. Each section includes simple styling moves you can copy, plus a pro design tip and a budget note.
If you found this post on Pinterest, use it as a checklist. You will learn where to add storage, how to set up a movable island cart, and how to keep everyday clutter like mail piles, lunchboxes, and chargers from taking over.
Pick one idea that fits your kitchen right now, then build from there. Small townhouse kitchens improve fast when the layout is respected and the surfaces stay clear.
1 Compact Family Townhouse Kitchen
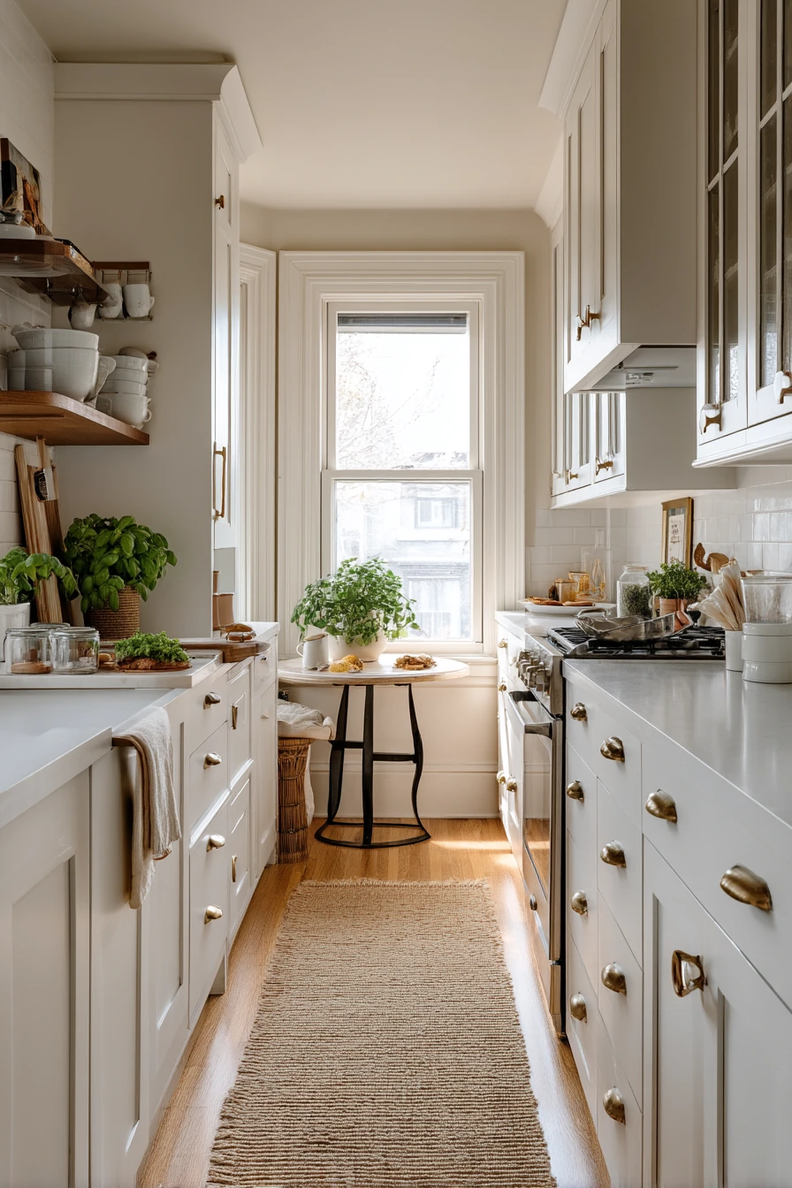
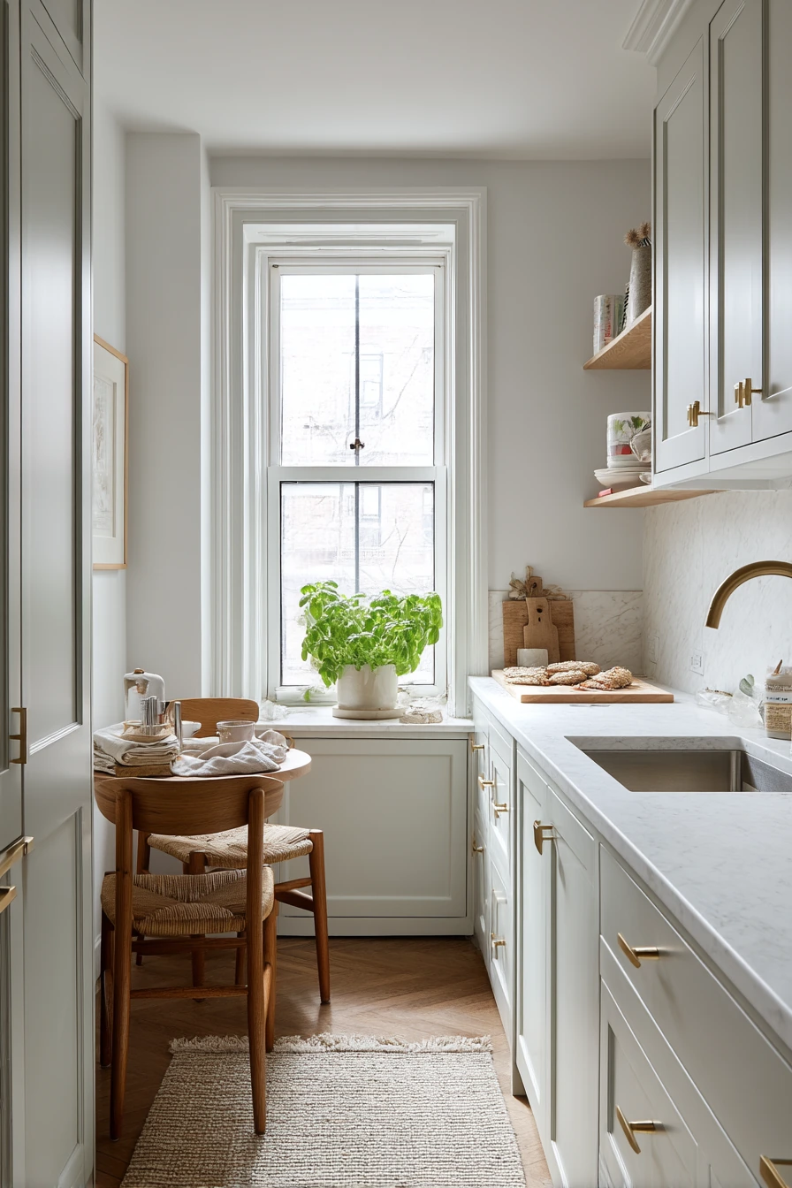
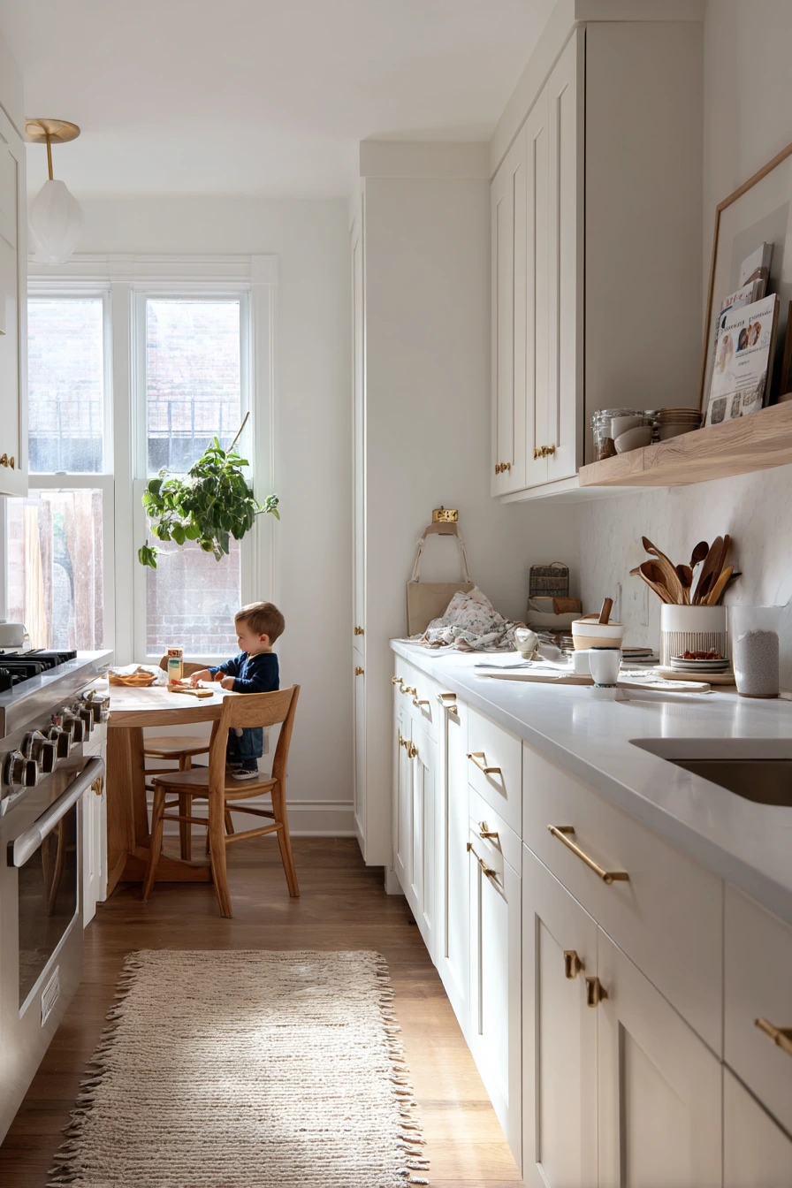
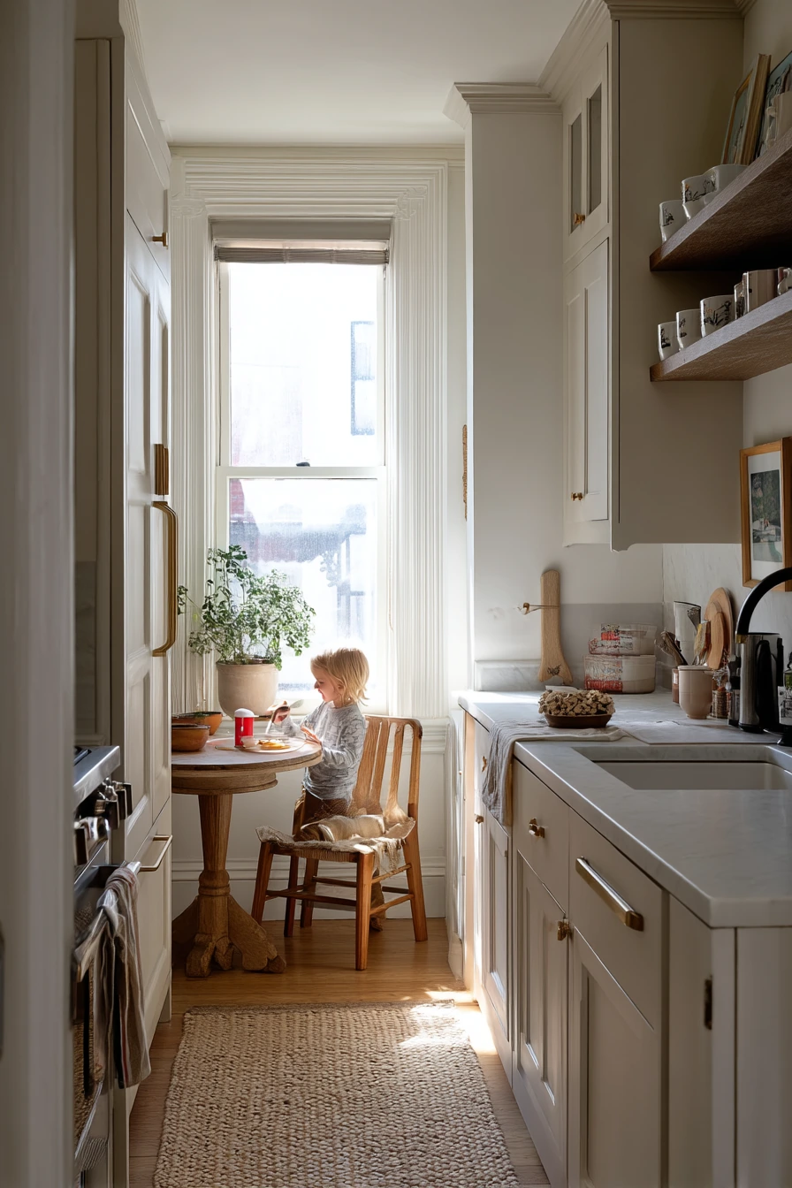
A compact galley townhouse kitchen can feel tight in the morning, especially when parents are packing lunches and a child’s snack cup ends up near the sink. The key is to keep the work path clear and give every daily item a home. Painted shaker cabinets and slim quartz counters are a strong base because they look clean and wipe down fast.
Start with the zone that gets the most traffic: the sink and prep area. Keep dish soap, a wrinkled tea towel, and a small tray for sponges in one spot, so the counter stays open for lunch prep. Add an open shelf with mugs near the coffee area, not over the main prep run. Soft window light will make the space feel calmer, but only if the sill is not crowded.
For a townhouse kitchen that also eats well, a small round oak table can work better than a long rectangle. It softens the narrow lines of a galley layout. A woven runner warms up the floor and hides crumbs between quick sweeps. Add a basil plant on the sill for color and for cooking. Control modern clutter by corralling a charging cable next to a cookbook stack in a small catchall dish.
- Keep one clear landing spot by the sink for lunchboxes and snack cups.
- Use a shallow bin inside a cabinet for wraps, bags, and small snacks.
- Limit counter appliances to one side so prep space stays open.
- Style the open shelf with matching mugs and one small bowl.
- Use a round table and slim chairs to reduce tight corners.
Pro Design Tip: Install a narrow under-shelf rail or hooks for two daily items like a towel and measuring spoons, so the counter stays clear without adding bulk.
Budget Considerations: If quartz is not in the budget, choose a good quality laminate in a light stone pattern and upgrade brass pulls first for a similar look.
2 Rent-Friendly Rental Upgrade
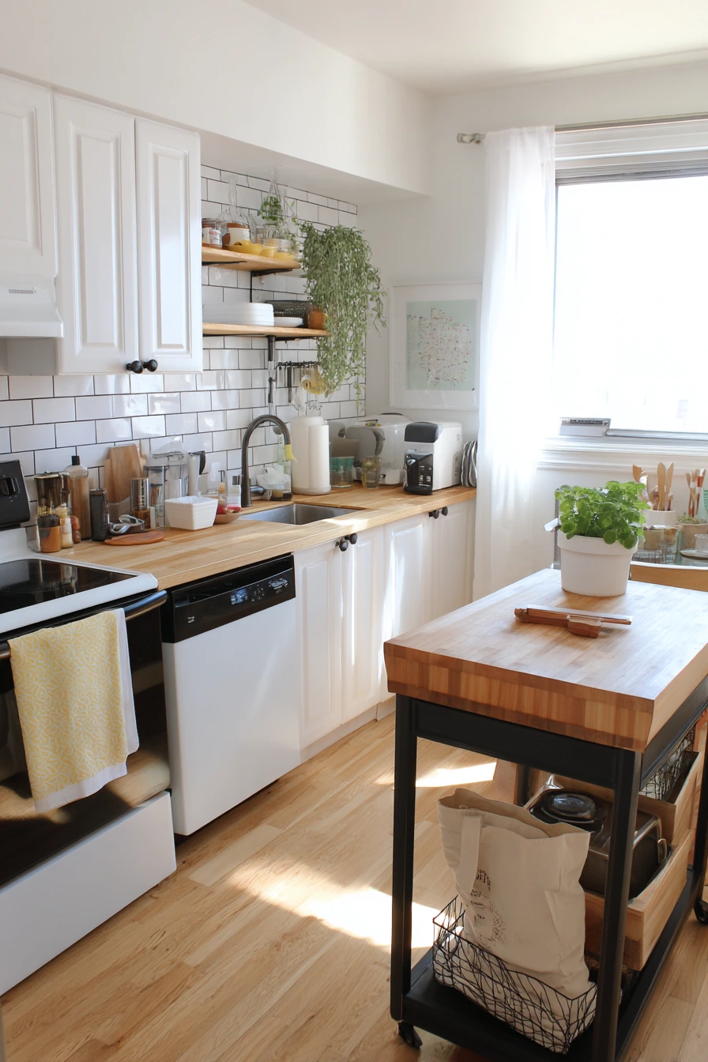
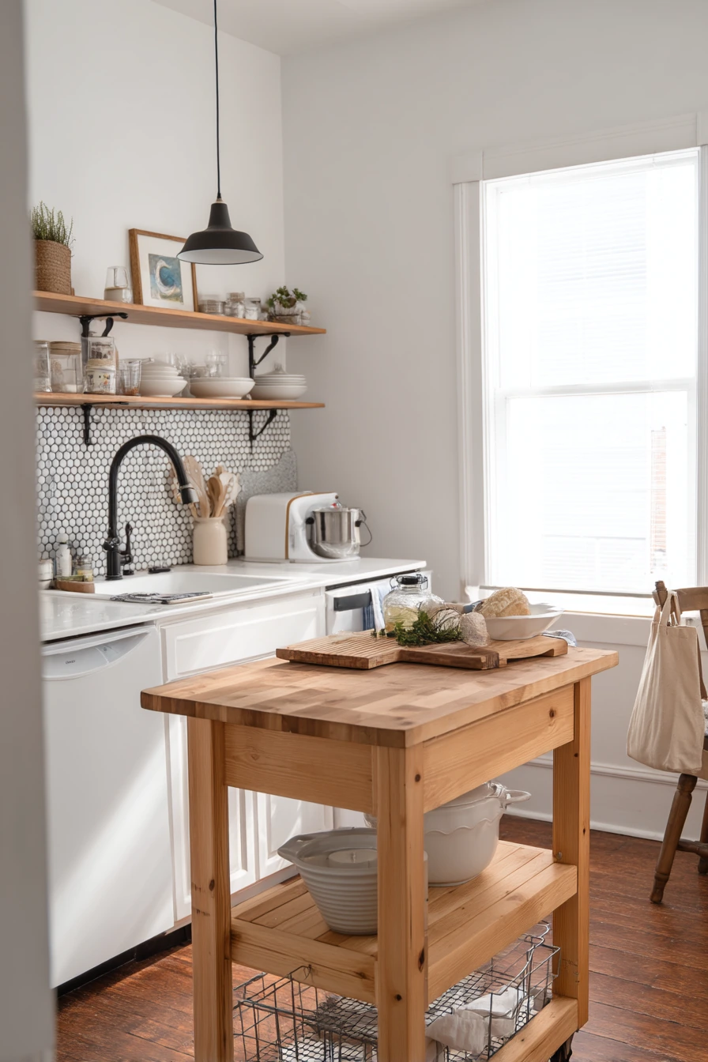
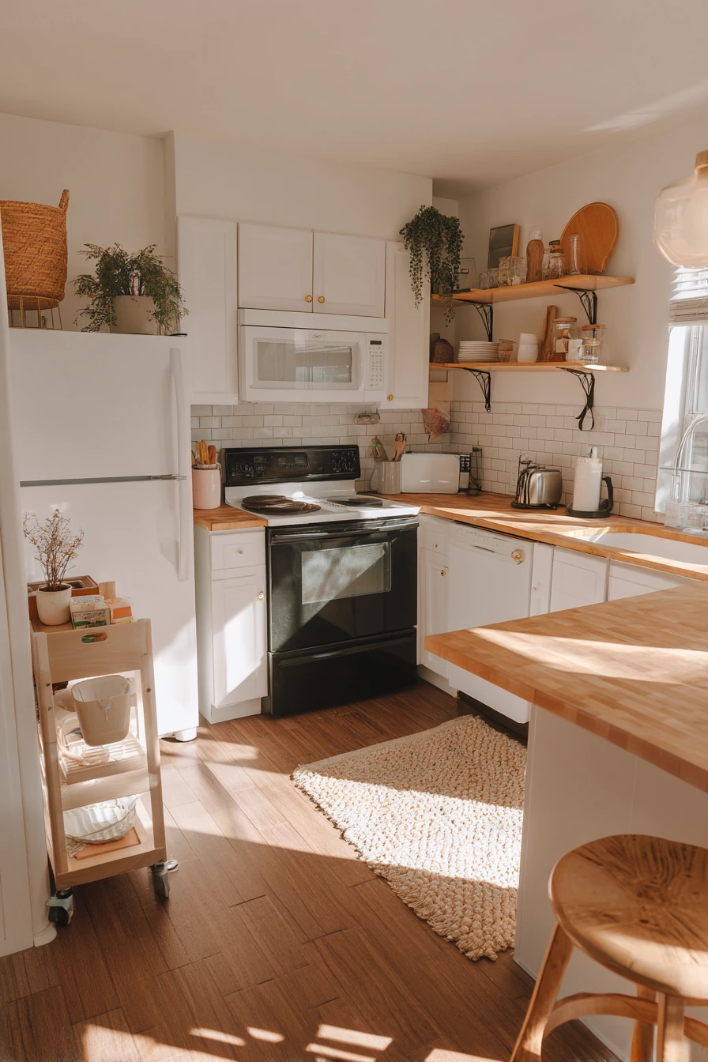
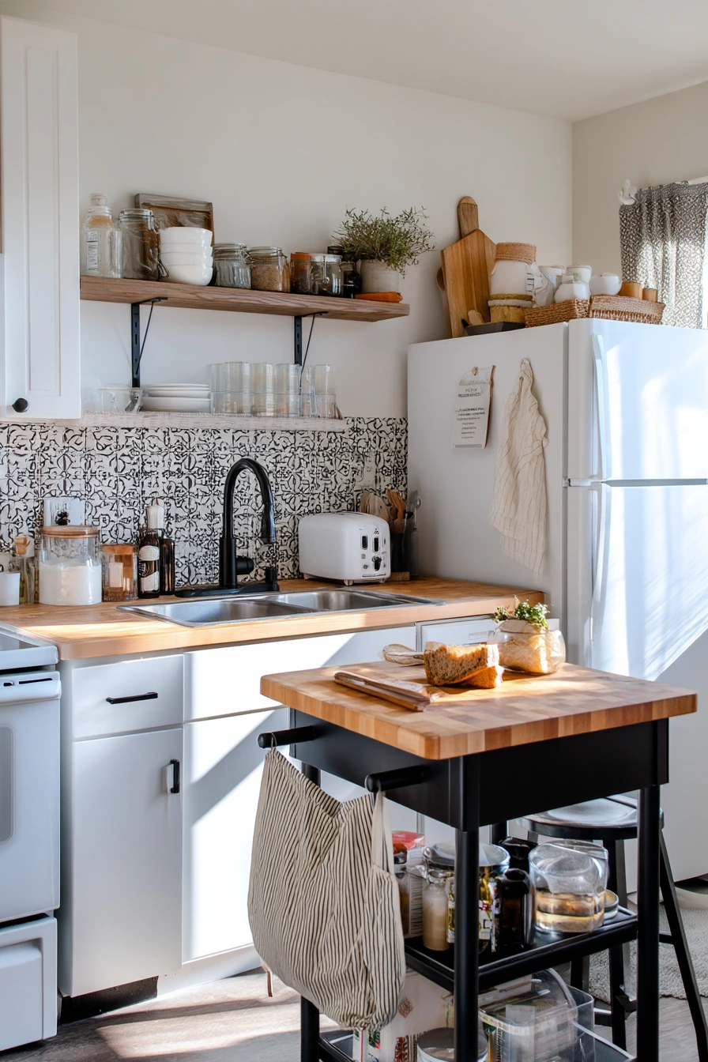
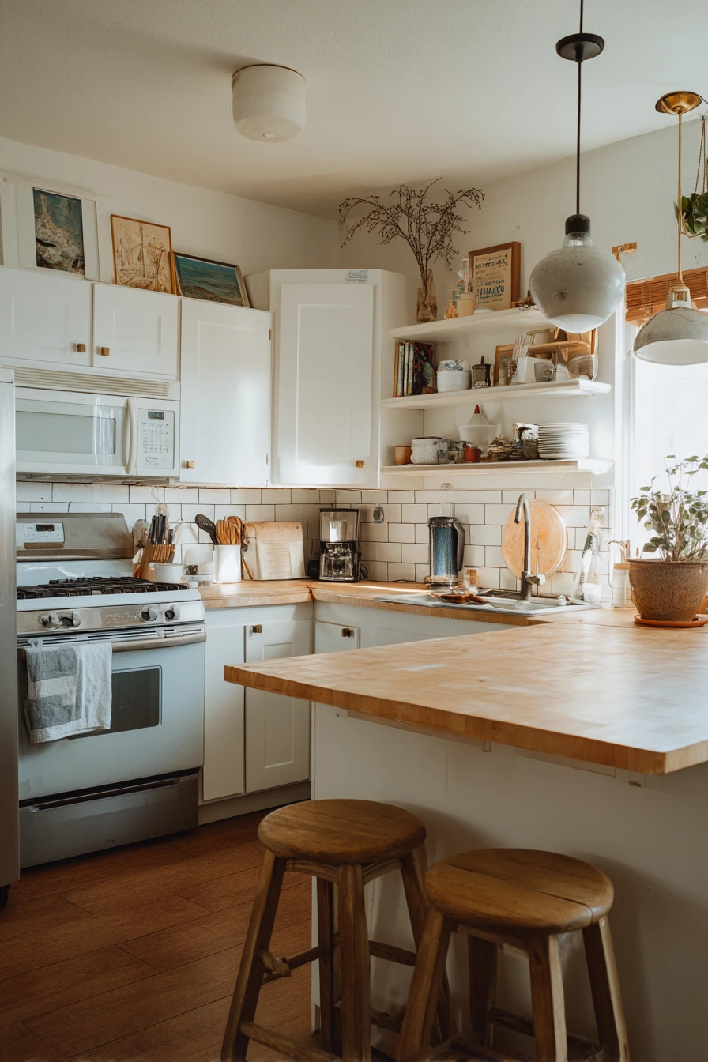
A renter-friendly townhouse kitchen can still look finished. Removable peel-and-stick backsplash is one of the fastest ways to add style without breaking a lease. Pair it with a butcher block island cart that moves where you need it. This works well in a small space because you can roll it away when you want a wider walkway.
Start with surfaces that show first. A matte black faucet can update a sink area even when cabinets stay the same. If you have white appliances, lean into them by adding warm wood accents like a cart top, cutting boards, and a simple stool. Leave a few honest, lived-in items out, like mixing bowls on a tray, but keep the rest put away. A grocery tote on the chair is normal, but add one hook by the door so it stops living on seating.
Clutter spots matter in townhouse kitchens. A mail pile near the toaster grows fast, so set a small wall file or a lidded box nearby. Add one tiny herb pot for life on the sill. If the window gets sun-dappled light, keep the area simple so the light reads as the decor. The goal is a believable kitchen that feels easy to use, not staged.
- Choose peel-and-stick tile in a small pattern to hide uneven walls.
- Use a rolling island cart as prep space and a snack station.
- Add a wall hook for reusable totes and aprons.
- Group everyday items on one tray to make cleanup faster.
- Use a slim mail sorter to stop paper clutter near the toaster.
Pro Design Tip: Before applying peel-and-stick backsplash, clean with degreaser and let it dry fully; then use a hard roller to press seams so corners do not lift.
Budget Considerations: Peel-and-stick can be affordable, but buy one extra sheet for mistakes and future repairs, since dye lots can change.
3 Narrow Kitchen, Smart Storage
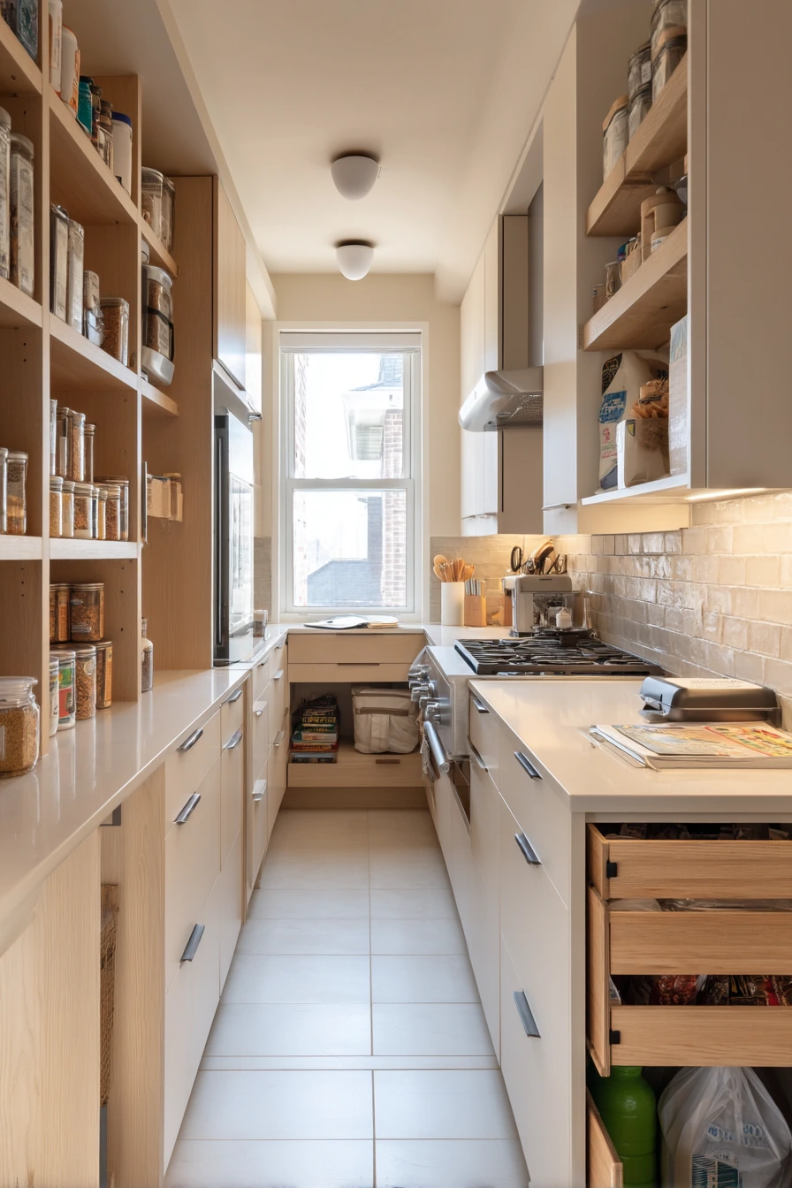
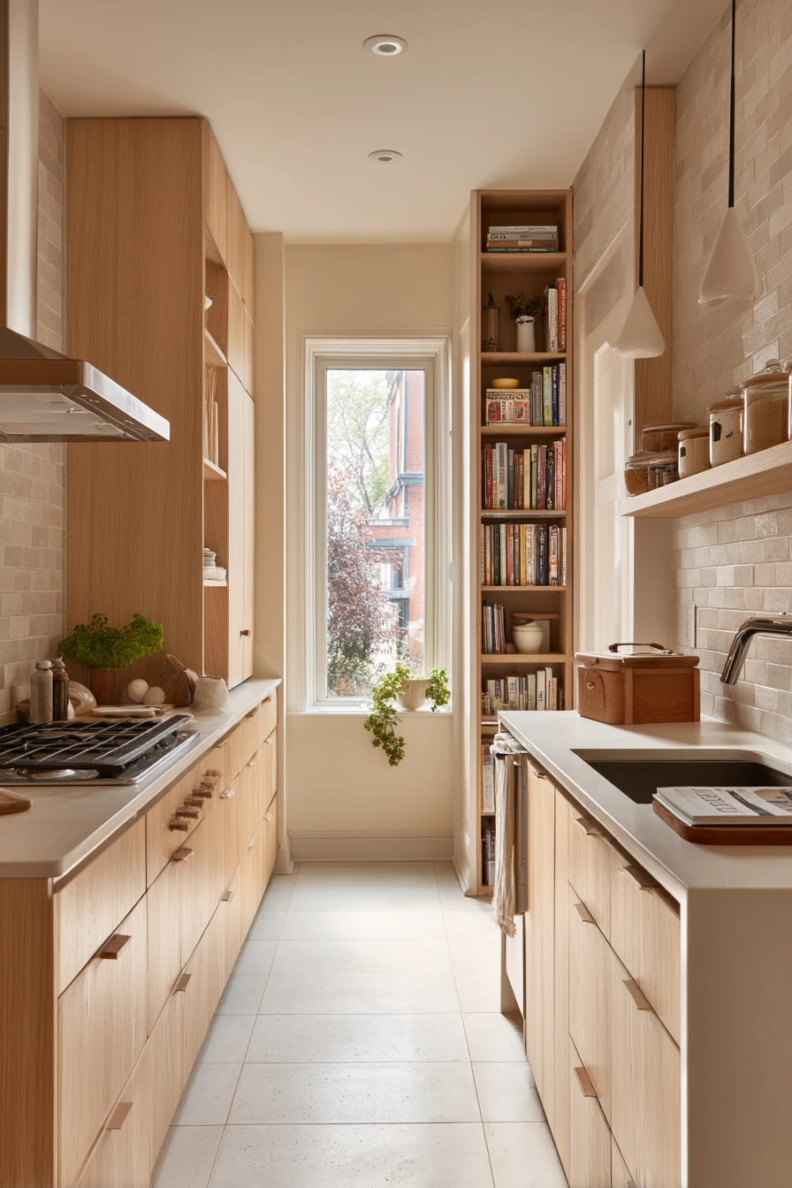
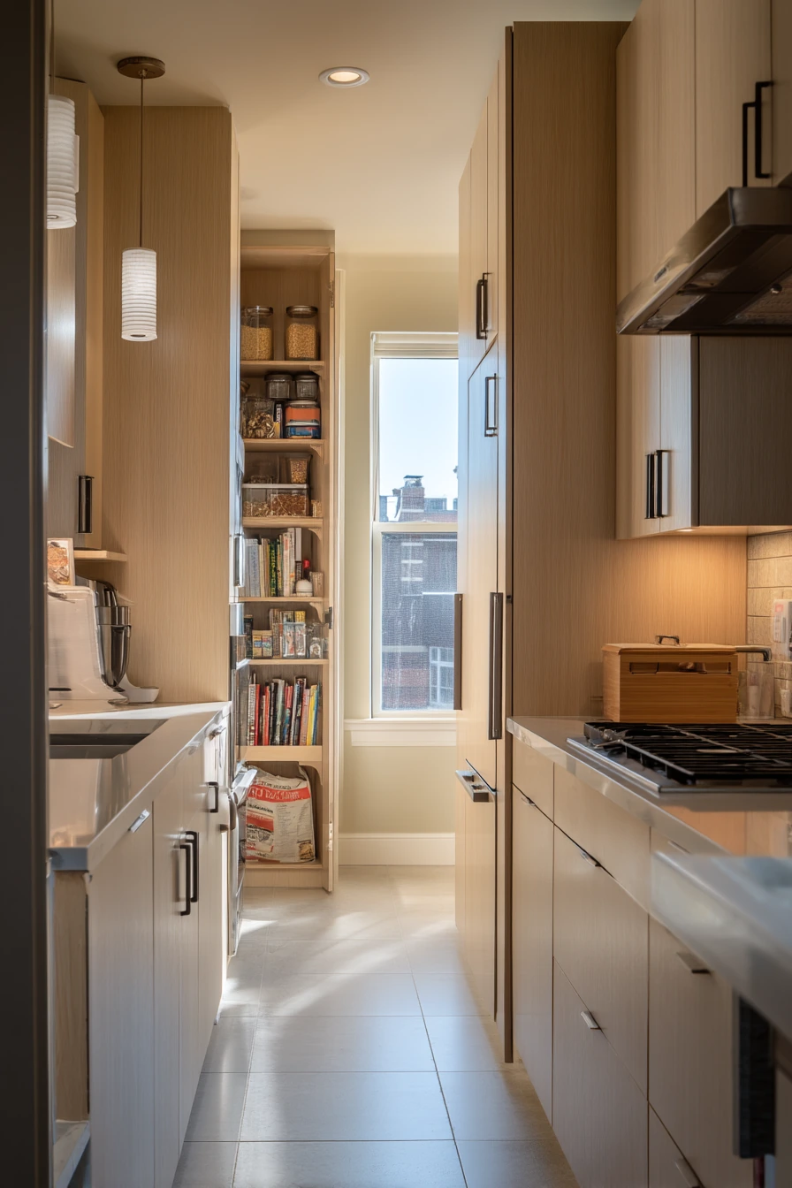
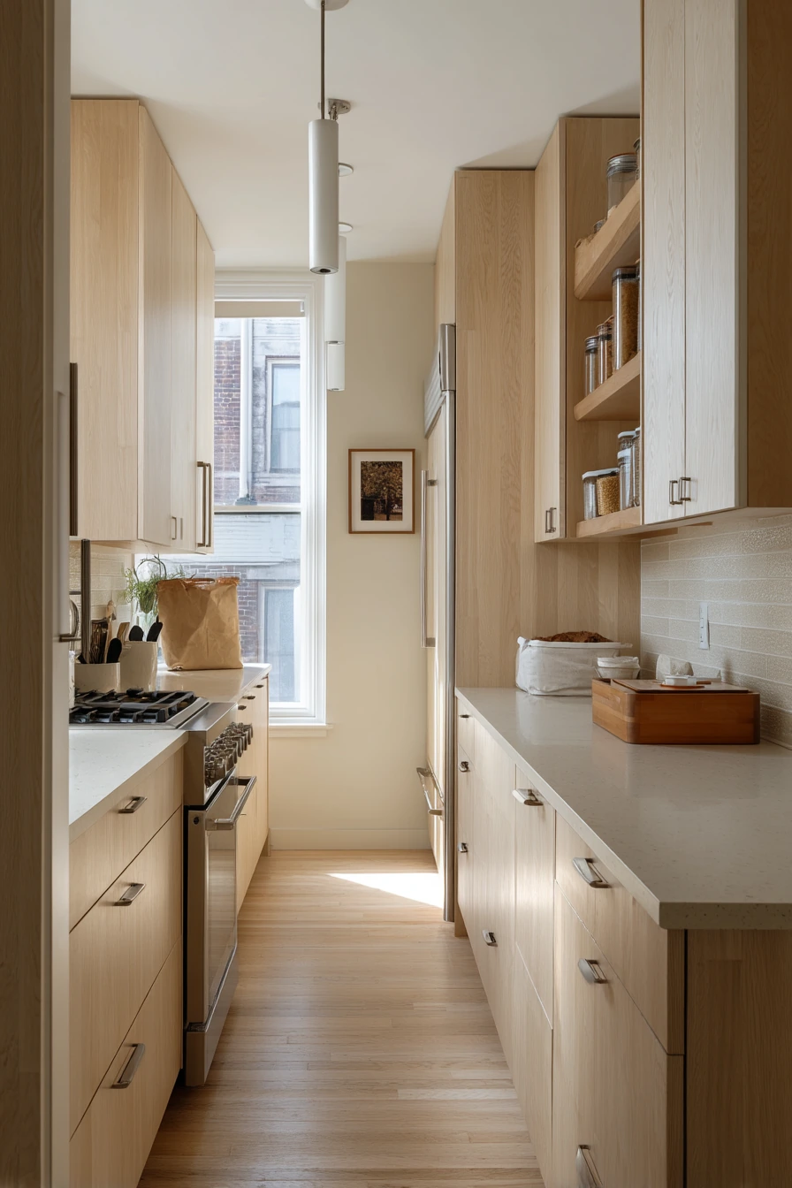
A narrow townhouse kitchen needs storage that goes up, not out. Tall pantry cabinets, ceiling-height uppers, and smart inserts can make a small space feel controlled. When everything has a slot, the counter can hold real life, like a lunchbox, not piles of random stuff.
Begin with your “high value” storage. Put tall pantry cabinets near the fridge or the main entry point, so groceries go away fast. Use pull-out spice racks beside the range to keep jars easy to grab without taking counter space. Drawer dividers matter more than you think. They stop utensils and wraps from sliding into a mess, which saves time every morning.
In a townhouse kitchen, waste and recycling need a plan. Integrated bins or a pull-out trash system will keep a recycling bag from sitting beside the island. For a calm look, use quiet cream tile and pale oak fronts, then add a few ceramic canisters for texture. Keep pendant lights off if you rely on soft late-afternoon window light, and choose warm bulbs for evenings. The result is efficient and still warm to live with.
- Extend upper cabinets to the ceiling for less dust and more storage.
- Add pull-out shelves in base cabinets for pots and pantry items.
- Use drawer dividers for wraps, snacks, and lunch supplies.
- Store spices in a pull-out rack near the cooktop, not on the counter.
- Hide trash and recycling in a pull-out cabinet when possible.
Pro Design Tip: Plan cabinet interiors first, then the door style; a simple door with the right pull-outs will outperform fancy fronts with poor storage.
Budget Considerations: If full-height custom cabinets are costly, add a second row of stock uppers or a simple box soffit and matching trim to get a built-in look.
4 Townhouse Kitchen With Breakfast Nook
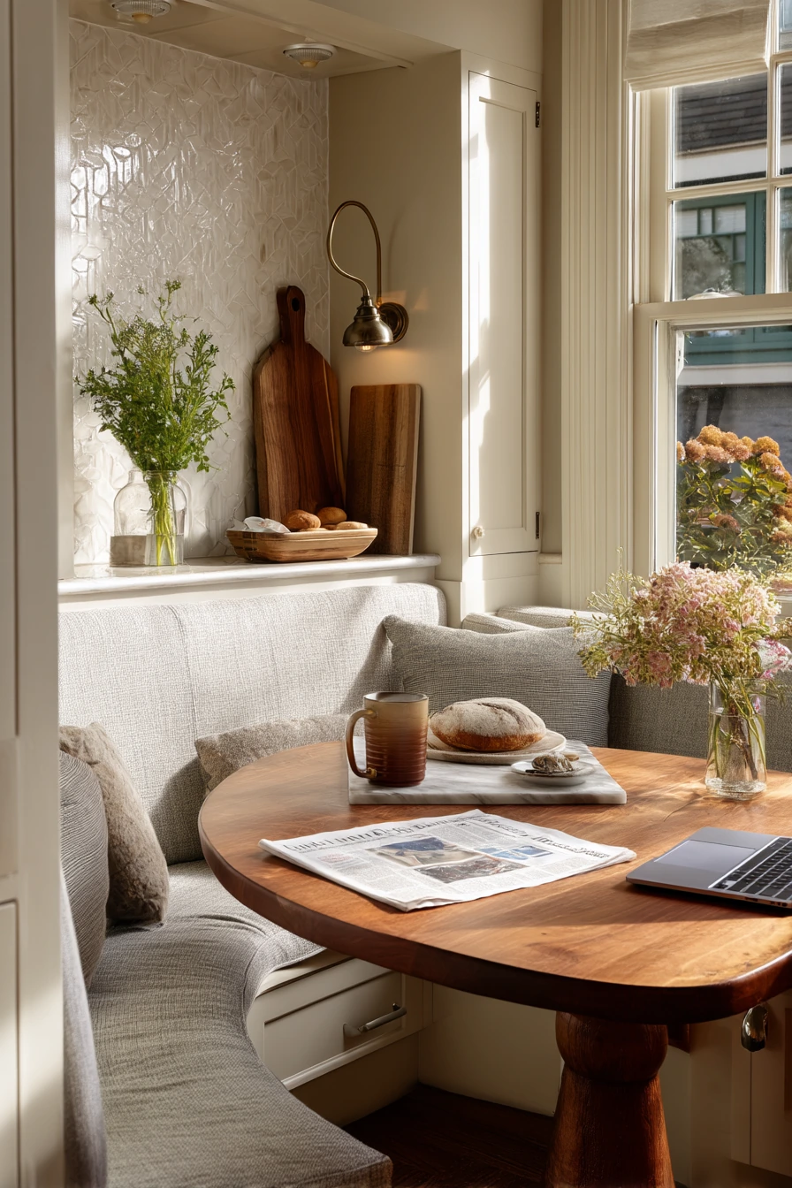
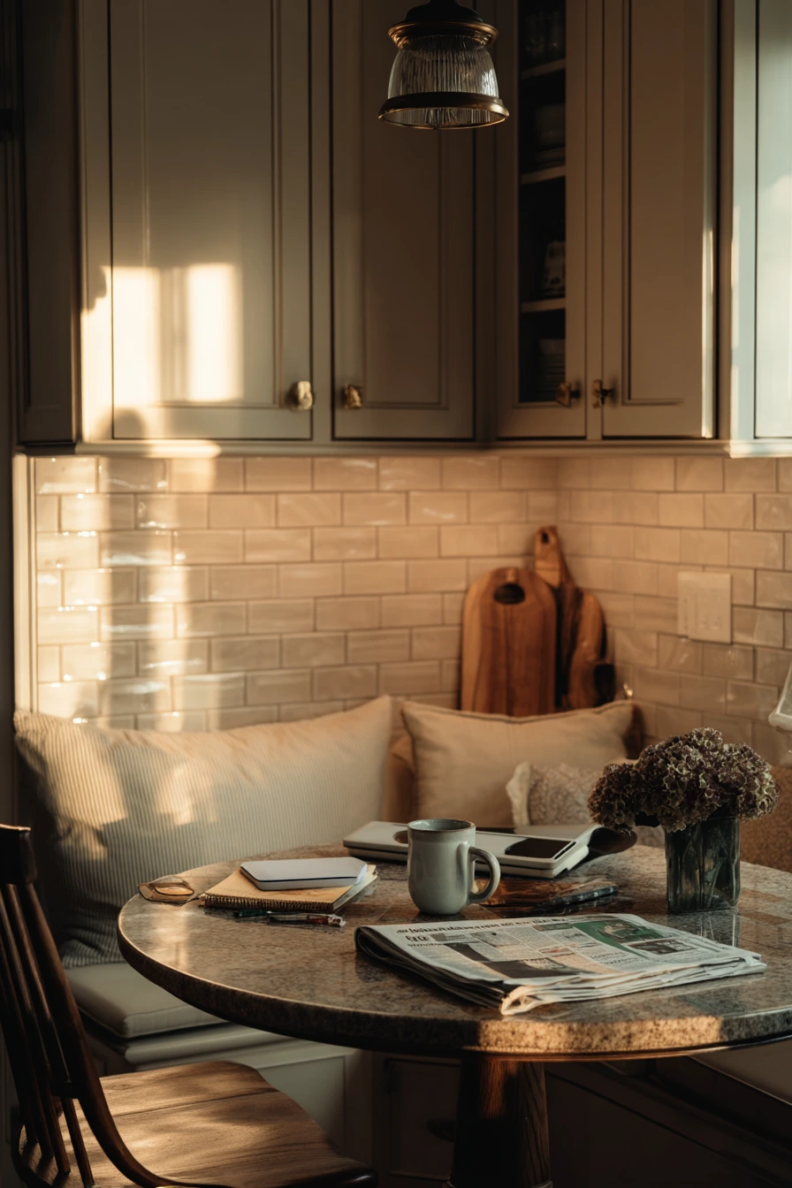
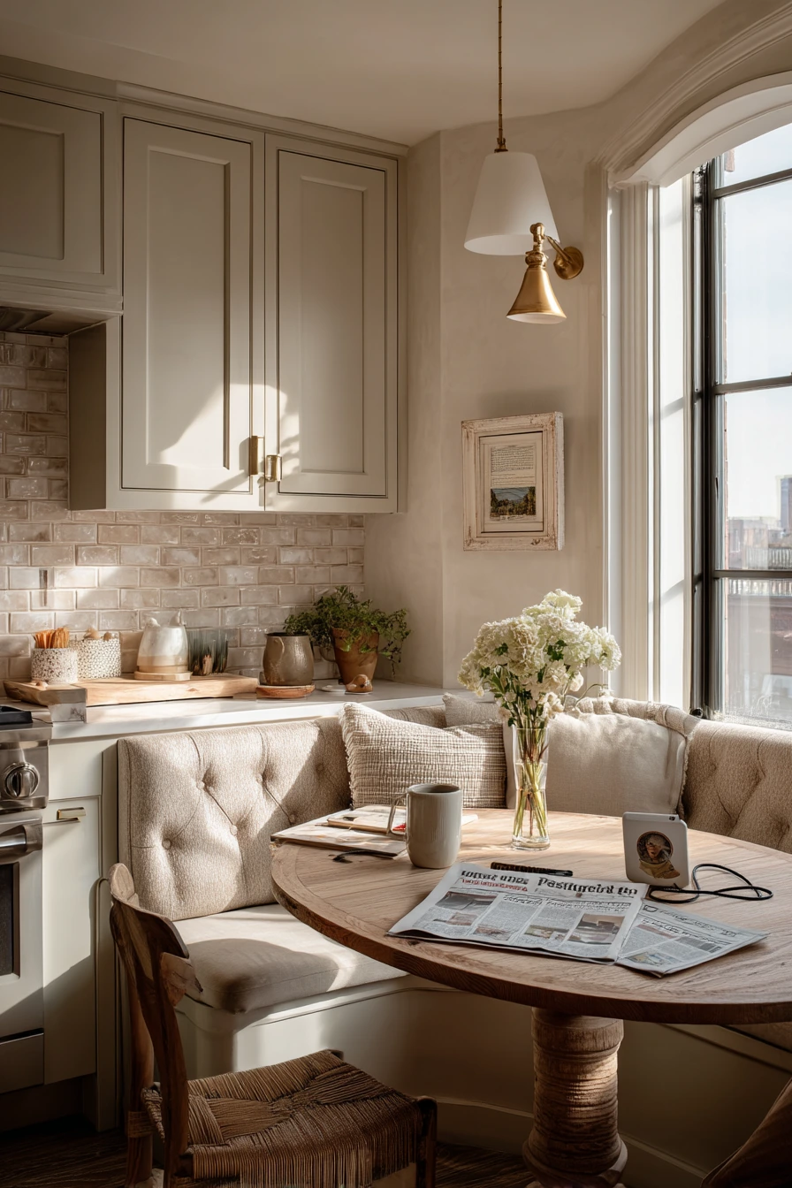
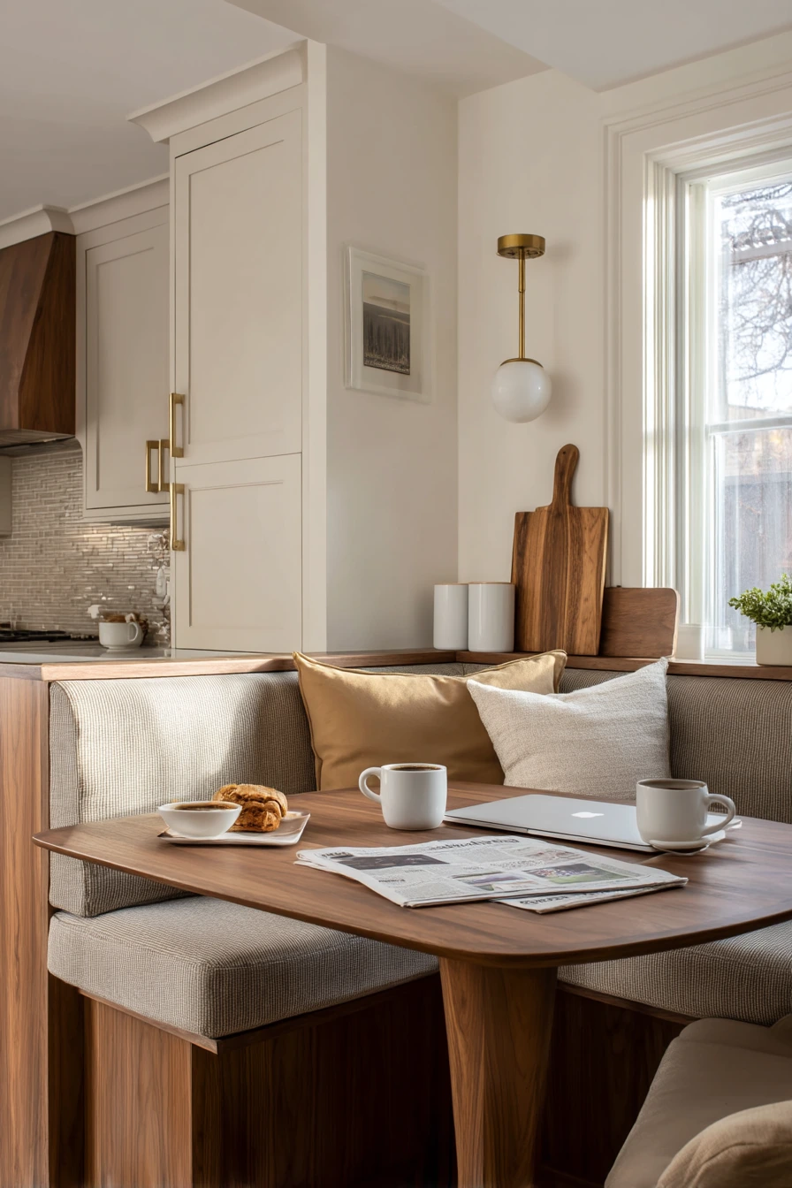
A built-in breakfast nook is a smart townhouse kitchen idea because it turns a corner into seating and storage. For a young couple, a banquette with cushions and a small pedestal table creates a daily spot for coffee, planning, and quick meals. It also keeps chairs from blocking walkways in a narrow layout.
Make the nook feel intentional with a few details. Curved sconces give soft light without taking table space like lamps. A glazed tile backsplash nearby adds shine and wipes clean. Keep countertop styling simple and useful: a breadboard leaning by the range, a half-finished coffee mug, and a folded newspaper feel real, but still neat.
Since this area tends to collect cords, give charging a home. Place a small tray for a laptop charger coiled near a notebook, or install an outlet with USB at the end of the banquette. Use walnut tableware or wood tones to warm up light cabinets. Sunrise light looks best with softer colors, so pick calm cushion fabric and avoid busy prints. The goal is a nook that feels lived-in and serene, not crowded.
- Build storage under the banquette for linens, small appliances, or pet supplies.
- Choose a pedestal table for easier in-and-out seating.
- Add sconces to free up table space and reduce shadows.
- Use washable cushion covers for coffee spills and crumbs.
- Style with one wood board and one simple vase, not a full centerpiece.
Pro Design Tip: Size the banquette seat depth around 18 to 20 inches and add a slightly angled back for comfort, otherwise it will feel like a waiting room bench.
Budget Considerations: A custom banquette can add up; on a budget, use a ready-made bench with baskets below and add a cut-to-size cushion.
5 Open-Plan Cooking and Hosting
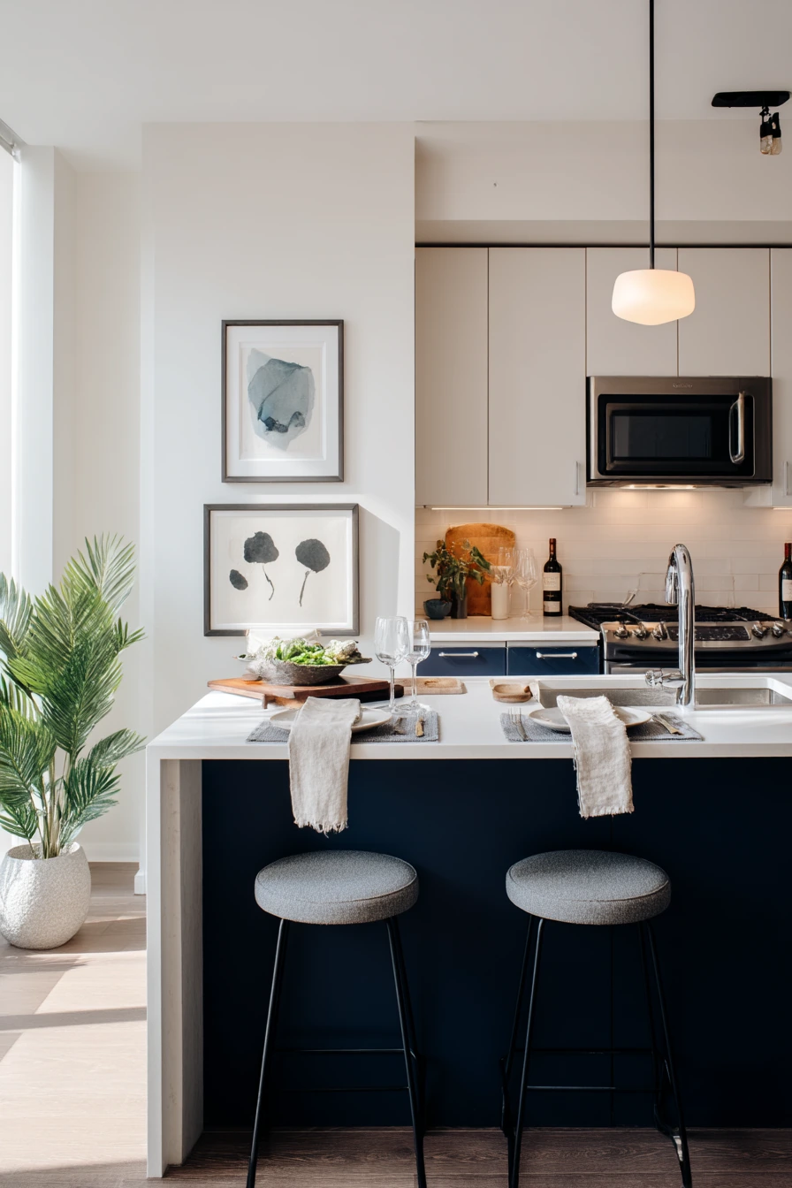
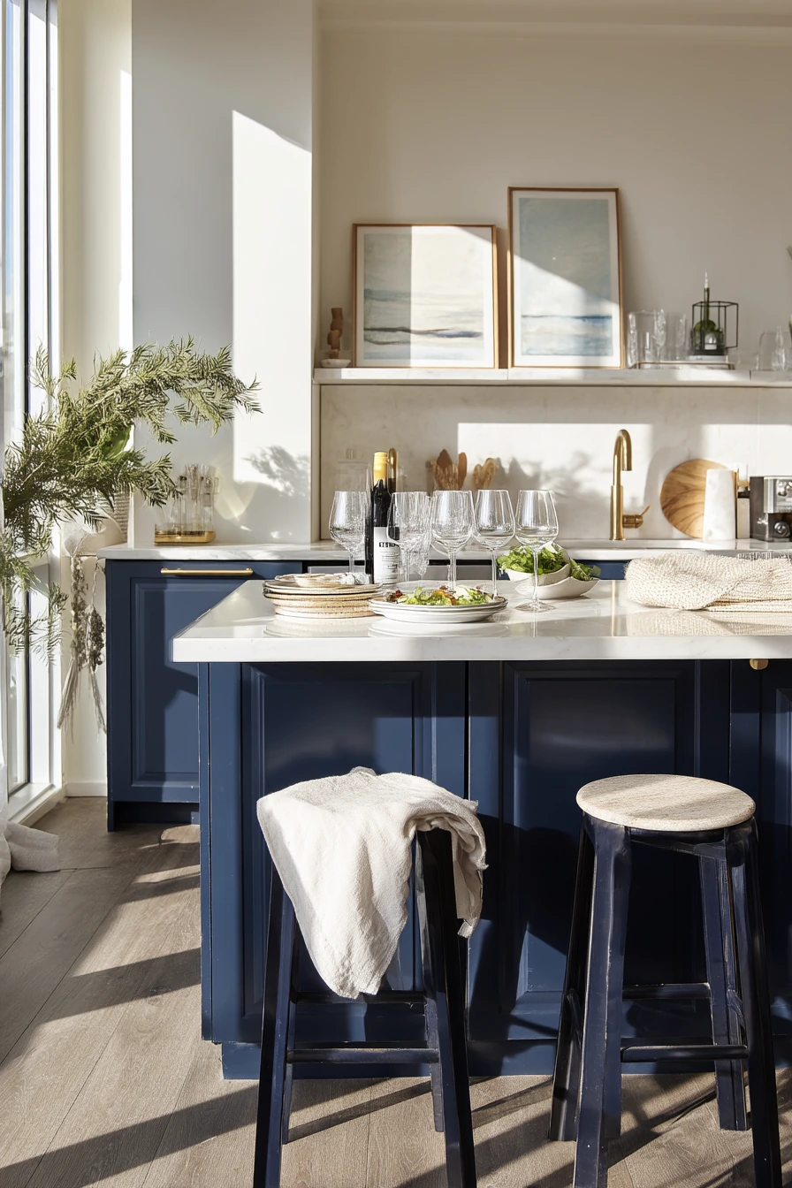
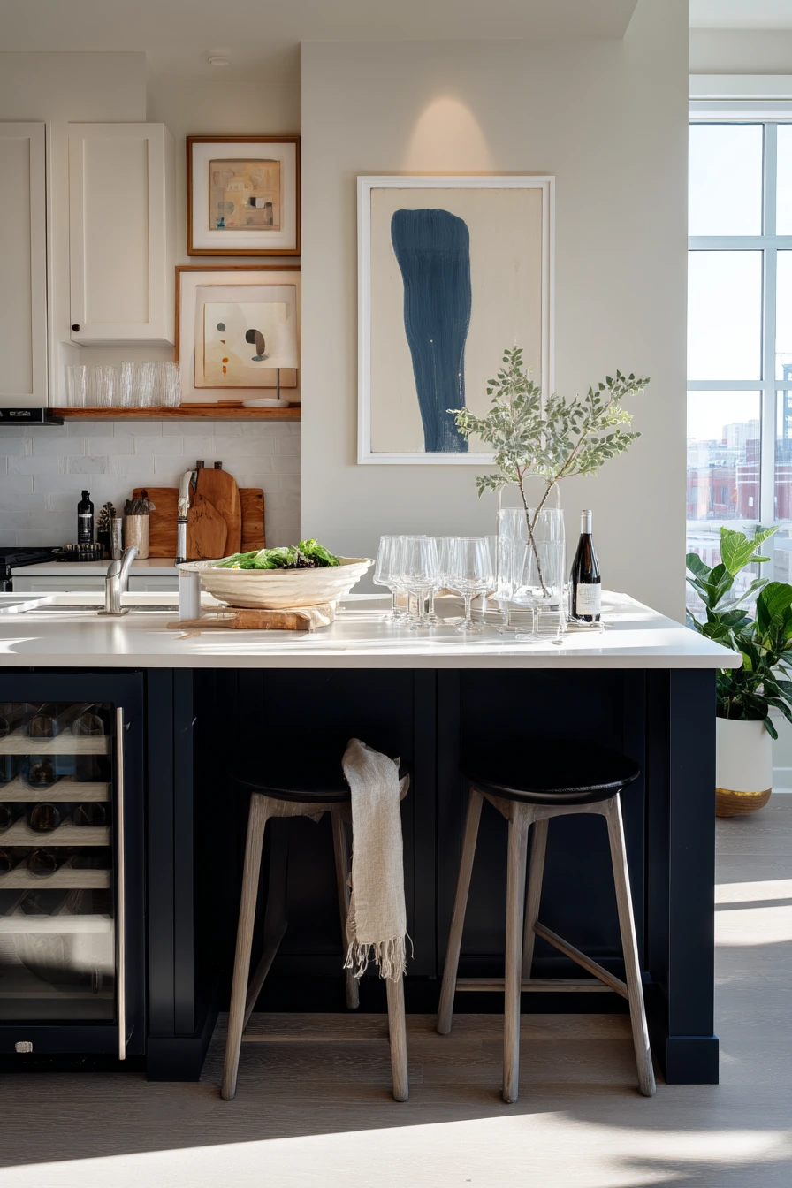
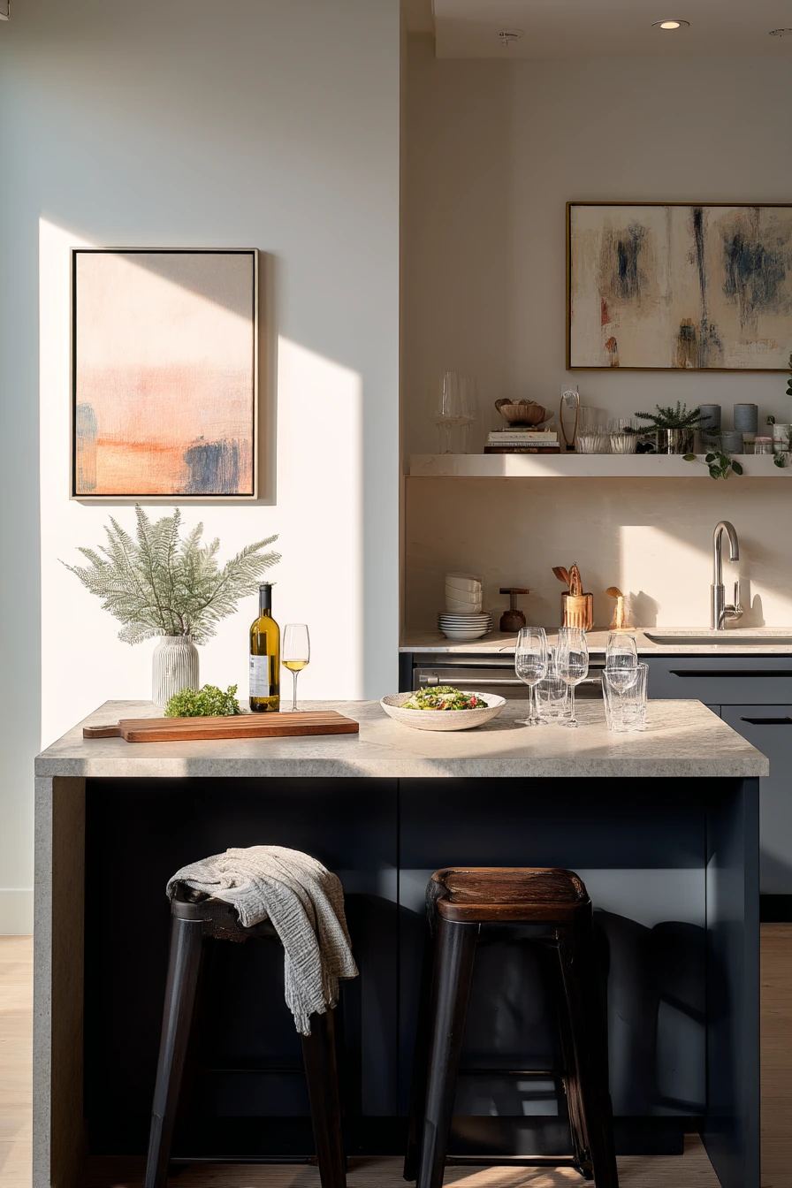
An open-plan townhouse kitchen often acts as the main hangout space. After dinner, friends linger at the island, stools get pulled out, and the kitchen stays active even when cooking is done. A layout with an island and two stools can work well if you keep clear walking paths and control what lives on the counter.
Use deep navy lower cabinets to ground the room, then balance them with pale stone counters so the space does not feel heavy. Keep the island styling simple and social: stacked glassware on a tray, linen napkins in a basket, and one salad bowl that can move from prep to serving. A wine bottle can stay out, but hide tools like corkscrews in a drawer right by the island.
To make the room feel finished, add framed art on the wall and one plant that throws soft shadows across the floor. A dish towel draped over a handle is normal, but choose a towel that matches the palette so it looks tidy. Use lamp glow from the living area plus soft window light for a warm evening look. This kind of setup helps Pinterest visitors picture a relaxed, real townhouse life.
- Keep one side of the island clear for sitting and homework.
- Use trays to group glassware and napkins for quick reset.
- Choose stools that tuck fully under the island to open the walkway.
- Add one piece of art to break up long cabinet runs.
- Store serving tools in the island so hosting stays easy.
Pro Design Tip: Use two layers of lighting, such as under-cabinet lights plus a warm lamp, so the kitchen feels inviting without harsh overhead glare.
Budget Considerations: If stone counters are out of reach, consider a high-quality quartz-look laminate and spend on a good faucet and stools for the biggest impact.
6 Minimal Townhouse Kitchen for Busy Professionals
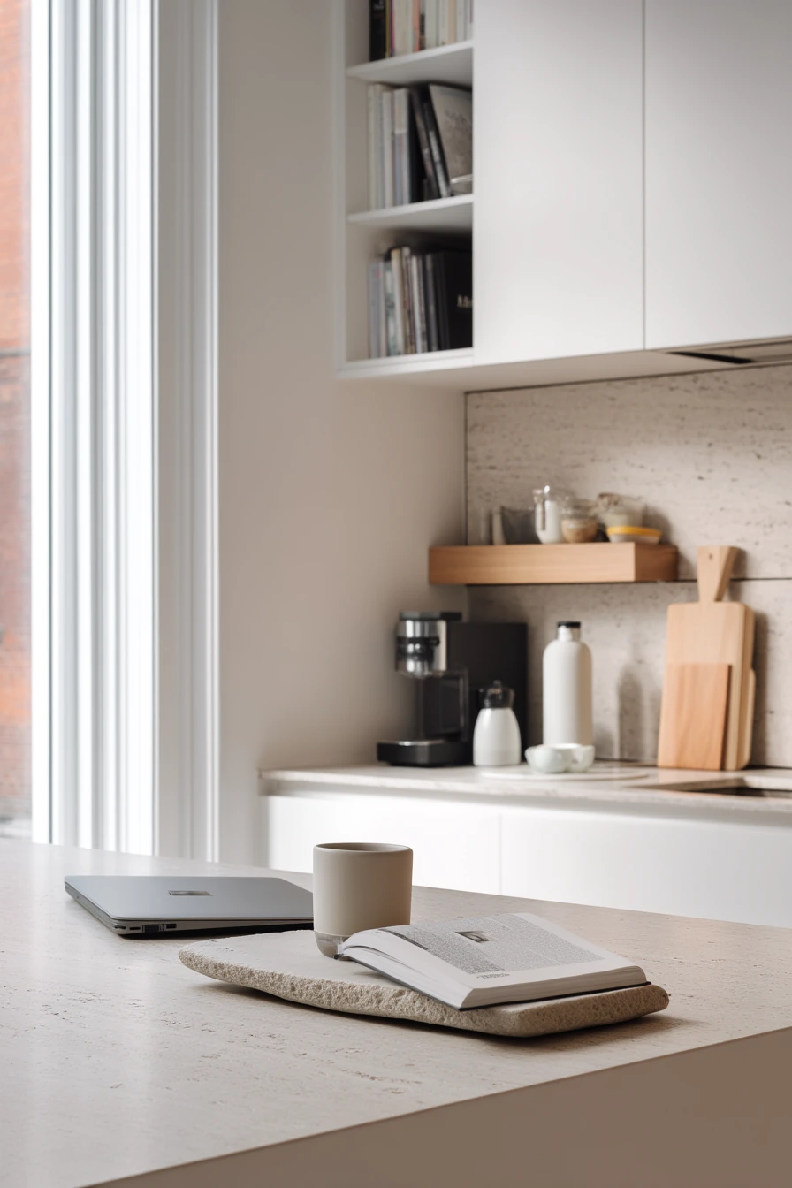
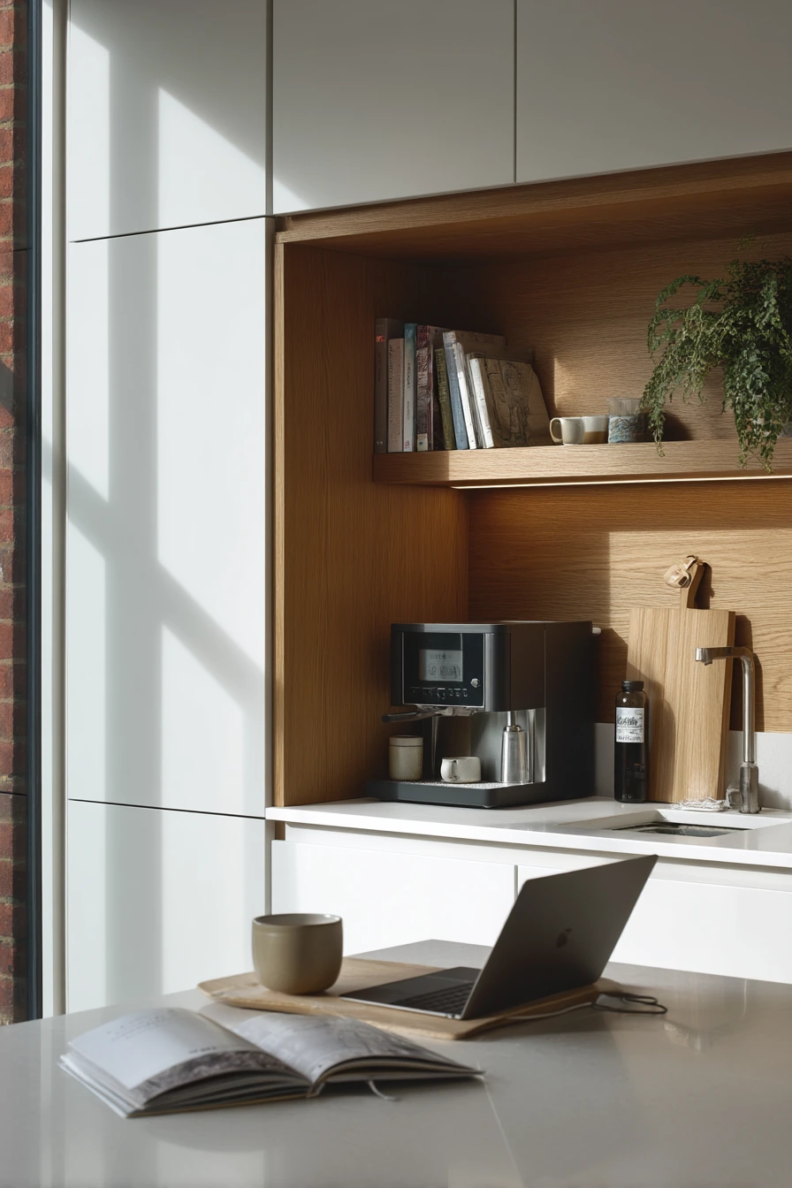
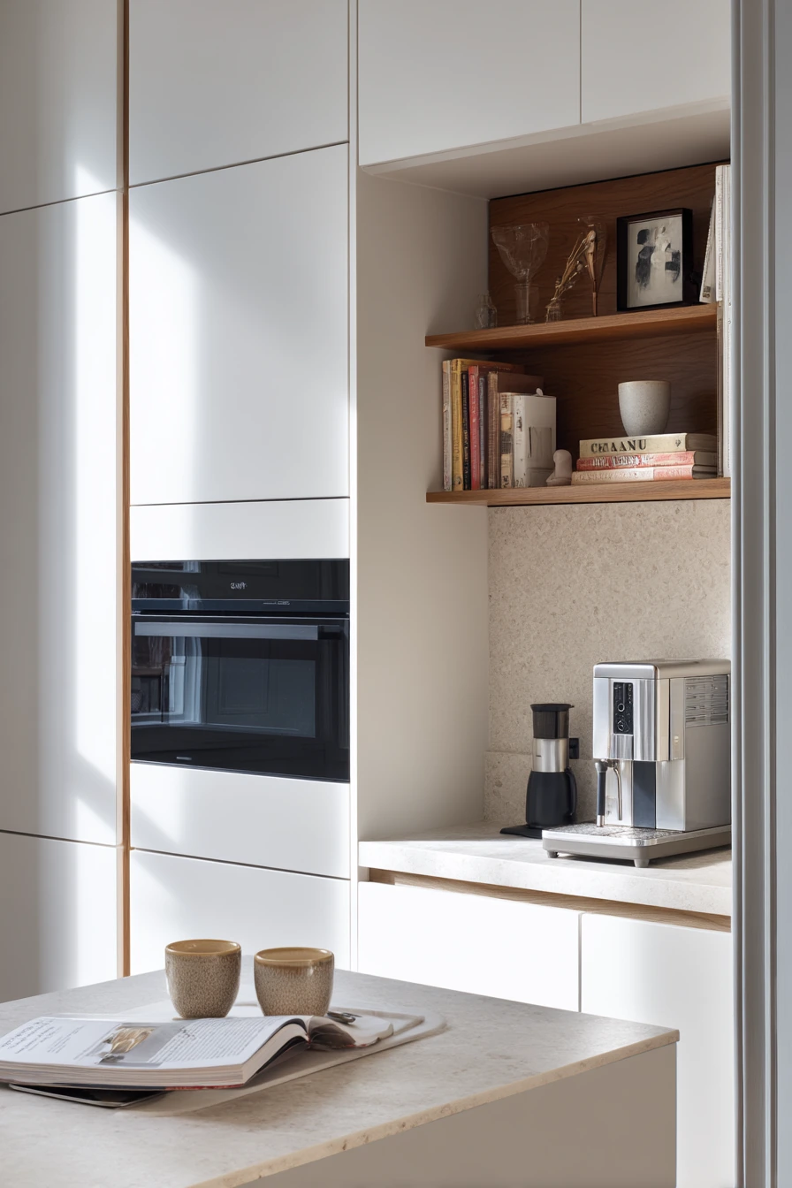
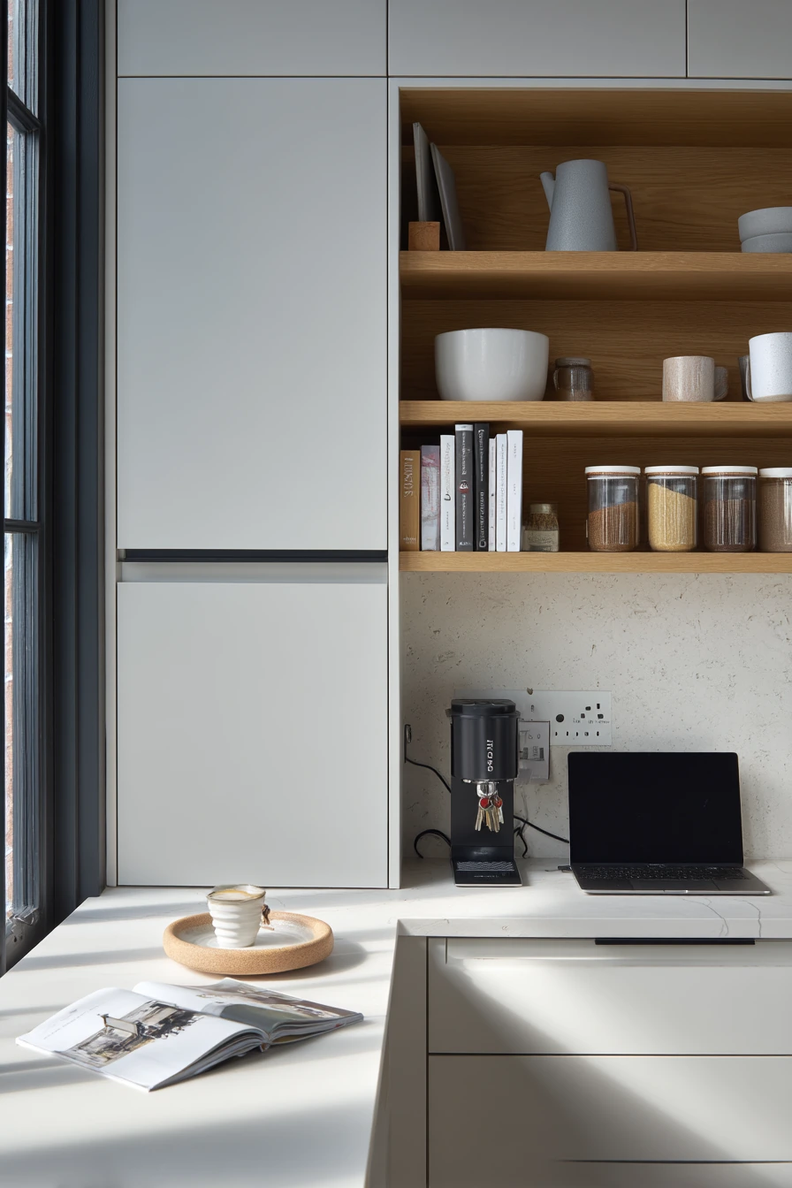
A pared-back townhouse kitchen suits two busy professionals because it reduces decisions and keeps surfaces open. Handleless cabinetry and a flush backsplash create a clean line that makes a small room feel larger. A built-in coffee station is the real win. It keeps mugs, beans, and tools in one place, so mornings run smooth.
Concealed appliances help a lot in open-plan townhouses where the kitchen is always visible. If you cannot hide everything, store the most visual items, like the blender and toaster, in a cabinet. Use a warm oak shelf to add softness without clutter. Style it with one art book and one small jar, not a row of random items.
Daily drop zones matter in this style. A stone tray with keys, an espresso cup, and a reusable bottle makes the peninsula feel organized even when life is busy. If a laptop and charging cable sit there often, add a small cord box or a clip-on cable holder at the edge. Cool morning window light works best with warm bulbs later, so the kitchen does not feel cold at night.
- Create a coffee station with a dedicated outlet and drawer for tools.
- Use handleless fronts or slim pulls to reduce visual noise.
- Keep counters mostly clear and store small appliances out of sight.
- Add one tray for keys and daily items to prevent spreading clutter.
- Use a cable clip or box to keep chargers off the main work area.
Pro Design Tip: Match the backsplash and counter material or color, so the eye reads one surface and the room feels wider.
Budget Considerations: If you cannot do built-ins, set up a coffee zone on a cart or shelf with matching canisters and a tray to get the same organized feel.
7 Small Townhouse Kitchen With Island Cart
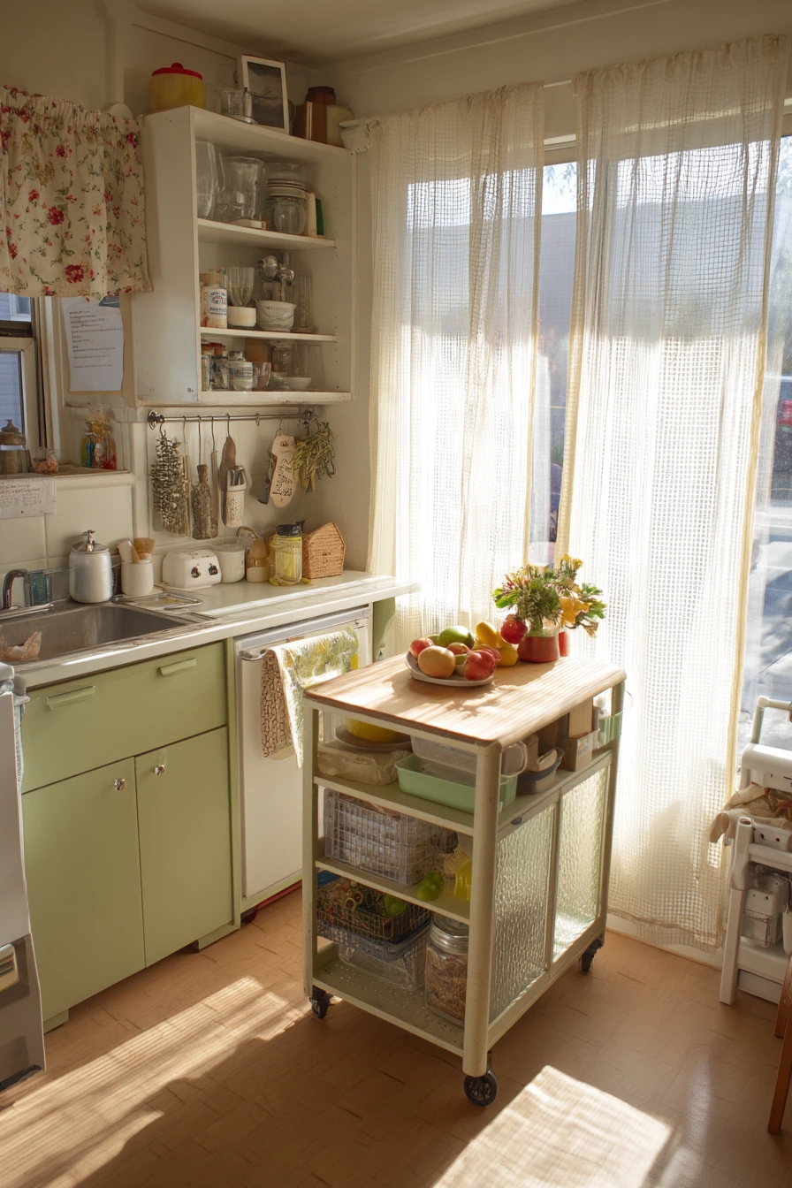
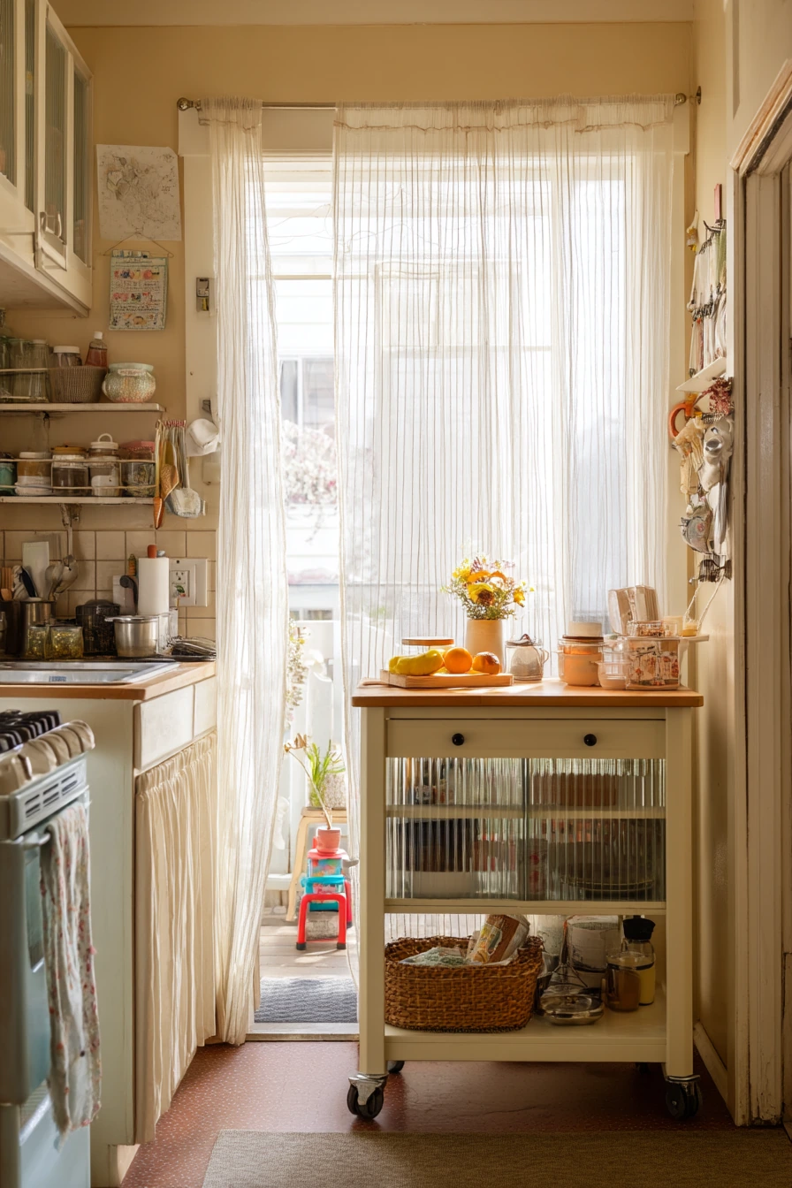
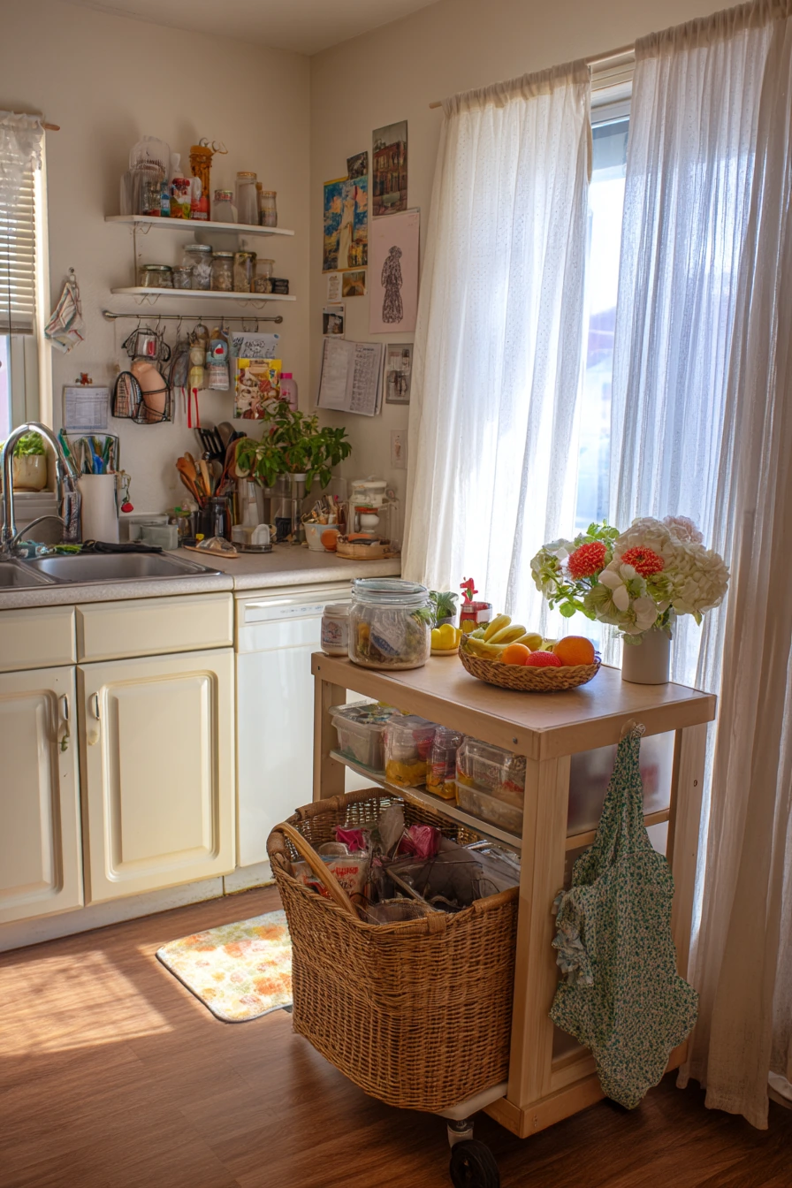
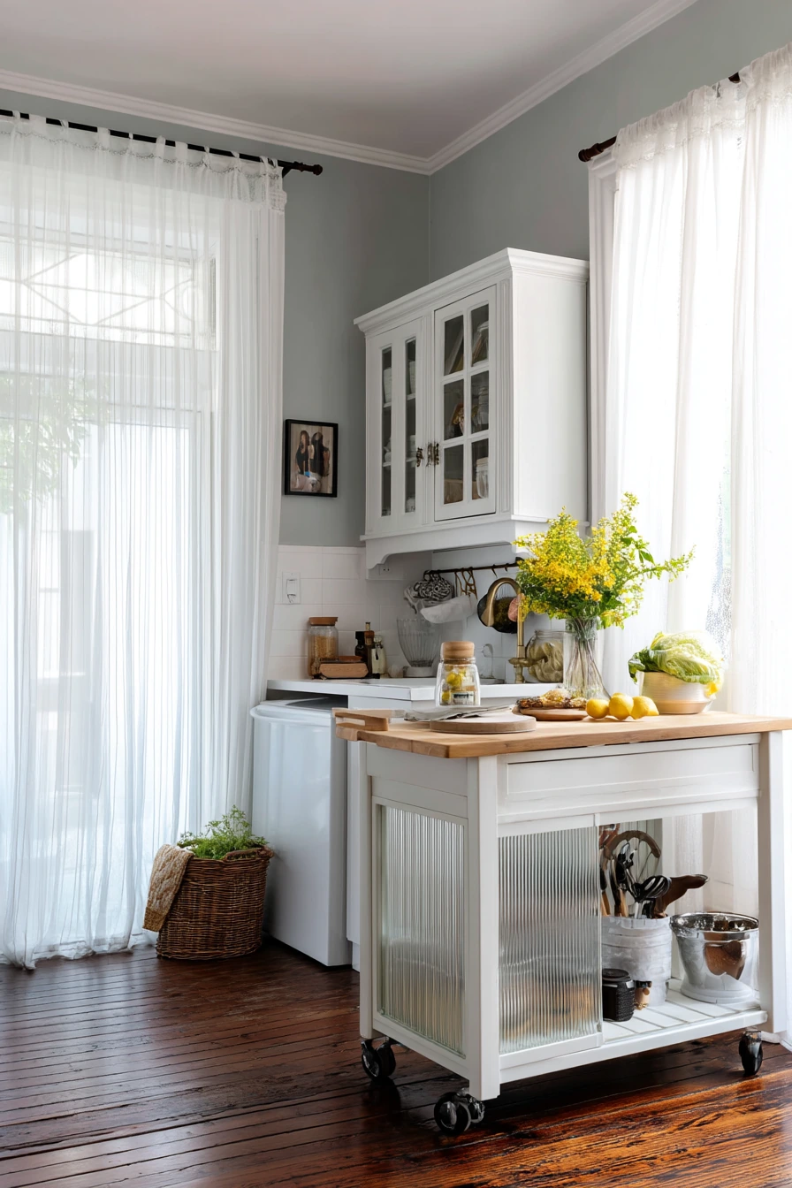
A small townhouse kitchen becomes more functional with a movable island cart. It adds prep space, storage, and a serving spot, but it does not steal your walkway when you need room. This works especially well when you have painted cabinets and a compact sink, since every extra inch counts.
Add personality with one special detail, like a ribbed glass cabinet door. It hides clutter while still feeling light. A hanging rail with utensils keeps tools close without filling drawers. Keep everyday styling real: a fruit bowl, dish sponge, and market flowers in a jam jar bring color without effort.
Townhouse kitchens often connect to a back door, so family items show up fast. A toddler toy basket near the door can look tidy if it is a matching bin and has a clear spot. Clip a recipe card with a magnet on the fridge, and keep the rest of papers in a drawer. Breezy daylight through sheer curtains helps the room feel open, so avoid heavy window treatments and keep the sill mostly clear.
- Choose a cart with locking wheels so it stays put during prep.
- Store cutting boards and sheet pans upright in the cart base.
- Use a hanging rail for daily tools to free up drawer space.
- Keep one lidded bin by the door for toys or pet items.
- Style with one small bouquet and one fruit bowl for easy color.
Pro Design Tip: Pick a cart that is 2 to 4 inches lower than your counters if possible; it feels less bulky and still works for prep.
Budget Considerations: A basic unfinished wood cart can be painted to match your cabinets, and you can upgrade it later with better casters and a thicker top.
8 Warm Traditional Townhouse Renovation
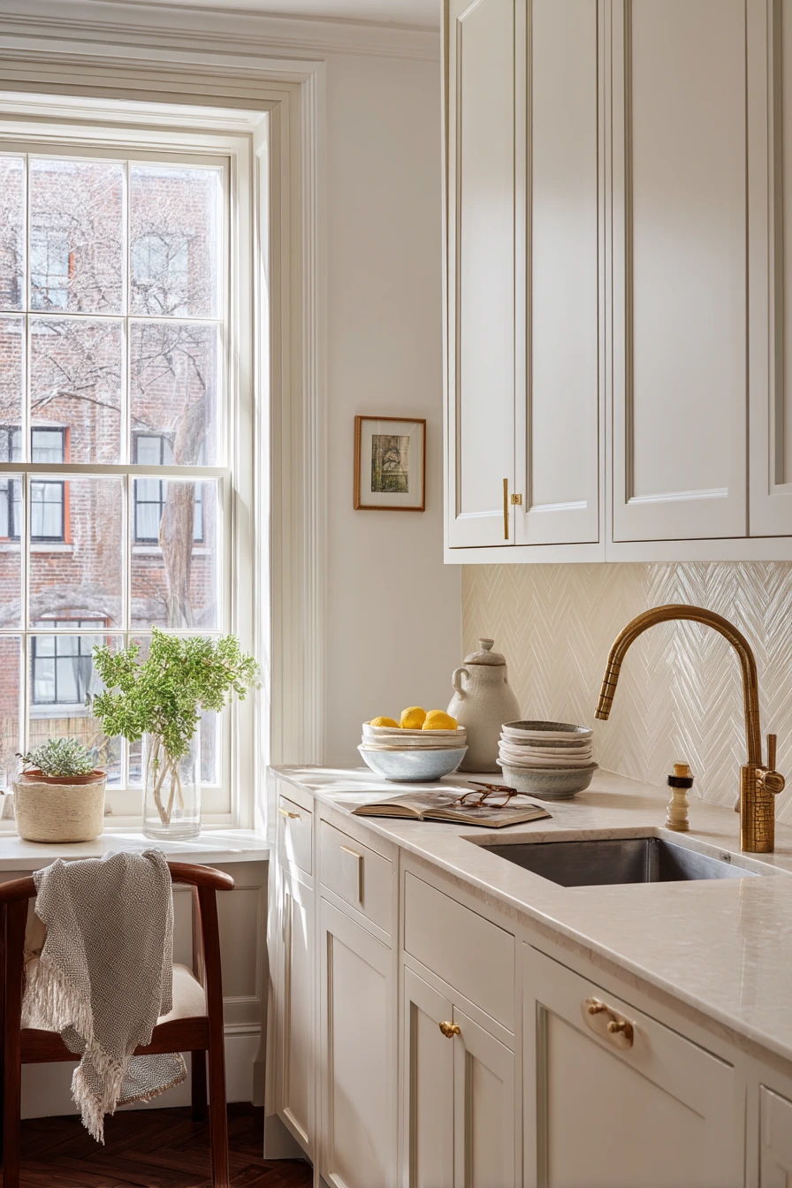
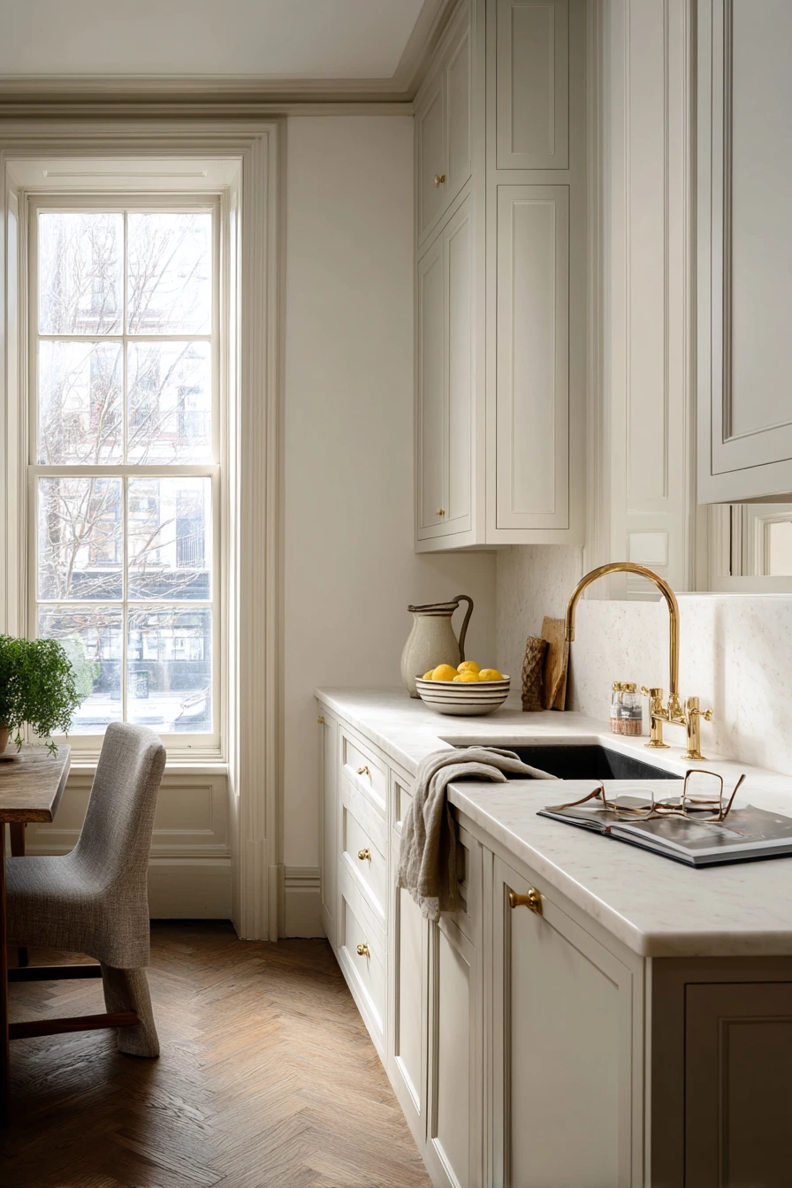
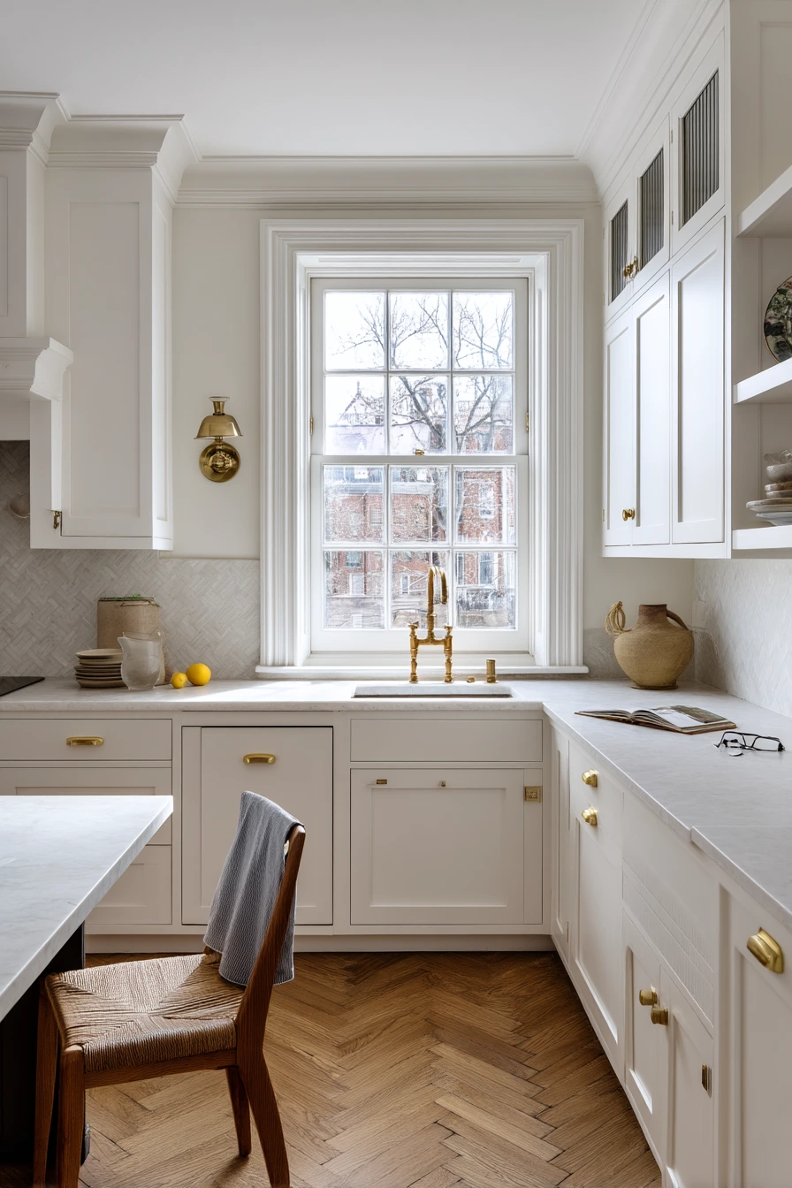
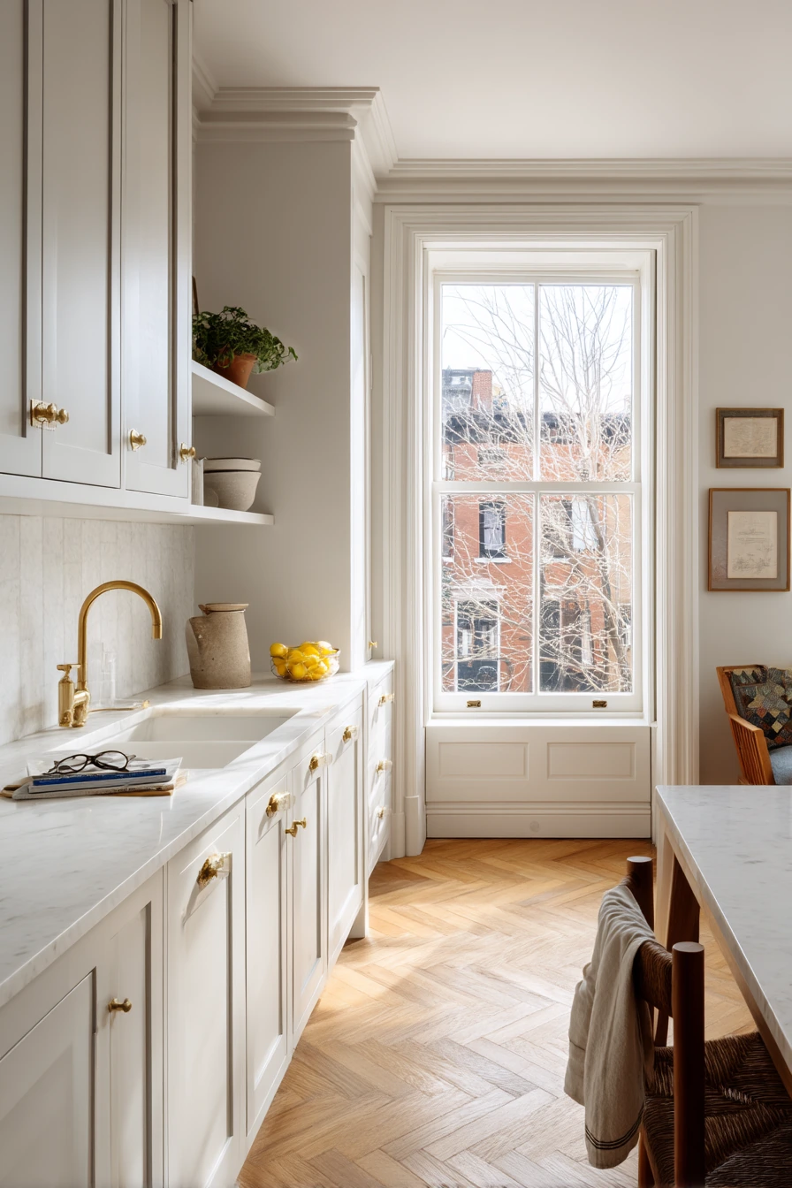
A renovated townhouse kitchen can honor old bones while still feeling current. Inset cabinets, original trim, and a herringbone floor bring classic structure. Modern comfort comes from easy-clean surfaces and a layout that supports daily cooking. Honed stone counters look soft and hide small scratches better than high-gloss finishes.
Unlacquered brass is a good choice in this setting because it develops a natural patina over time. It pairs well with warm wood and neutral tile. Keep the kitchen tactile and timeless with simple objects you actually use: a ceramic pitcher, stacked bowls, and a lemon bowl near the window. Small real-life details, like reading glasses beside a cookbook and a folded apron on the chair, make the space feel lived in without looking messy.
For styling, lean into calm repetition. Use a set of matching bowls, one neutral runner, and one framed print. Winter light can feel cool, so add warm bulbs and a few wood elements to keep the room from feeling flat. If your townhouse has uneven walls or floors, flexible materials like trim, fillers, and scribed panels will help the renovation look tight.
- Keep original trim when possible for character and resale appeal.
- Use honed finishes for a softer look and easier daily wear.
- Mix brass, wood, and simple tile for a balanced palette.
- Style with functional pieces like pitchers and bowls, not decor only.
- Add warm lighting for darker seasons and shaded townhouse lots.
Pro Design Tip: Repeat one metal finish in three places, like faucet, cabinet pulls, and a light fixture, so the mix of old and new feels intentional.
Budget Considerations: If new stone and floors are too costly, keep existing cabinets and upgrade to a solid brass faucet and quality hardware for a big visual shift.
9 Budget-Conscious Townhouse Kitchen Refresh
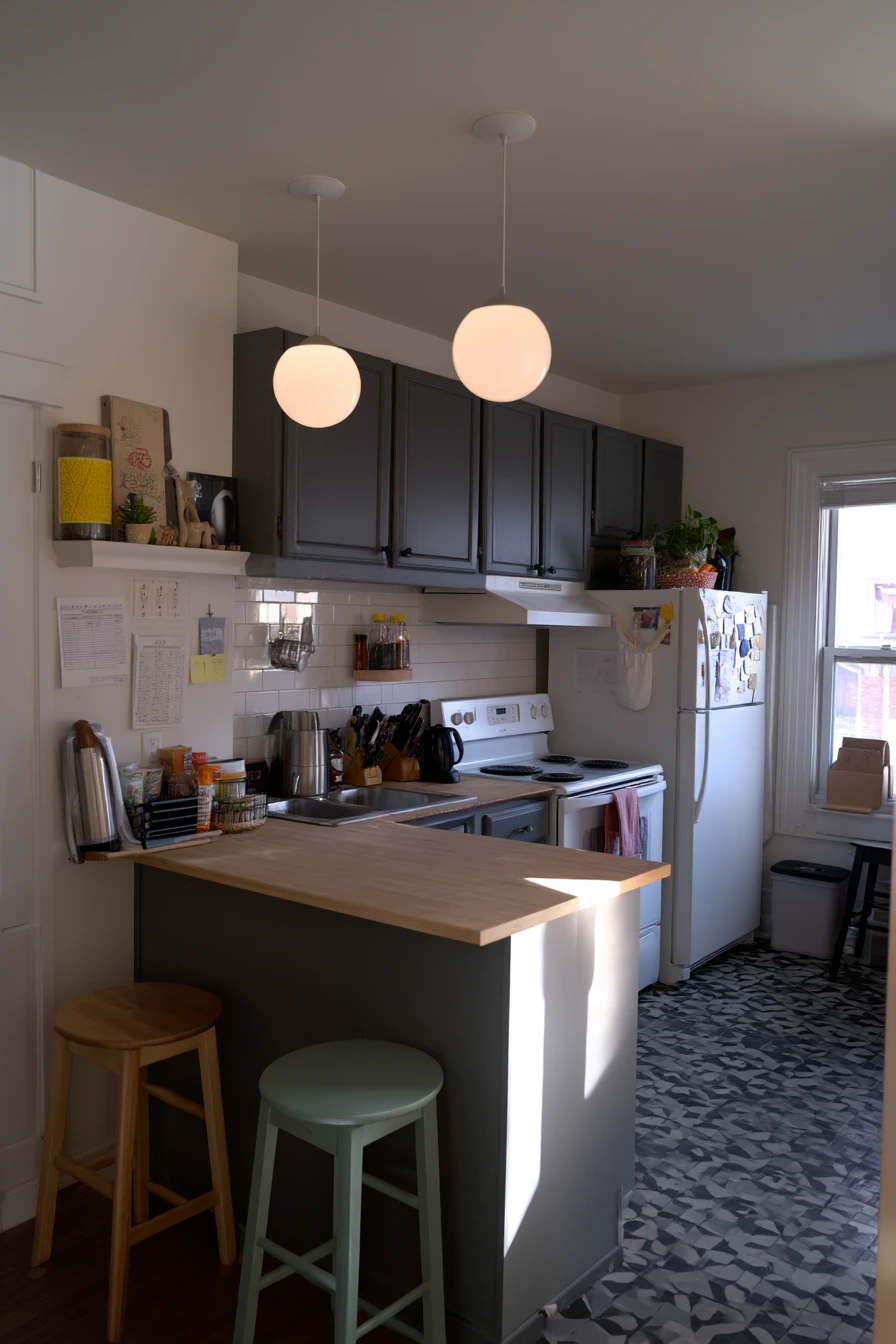
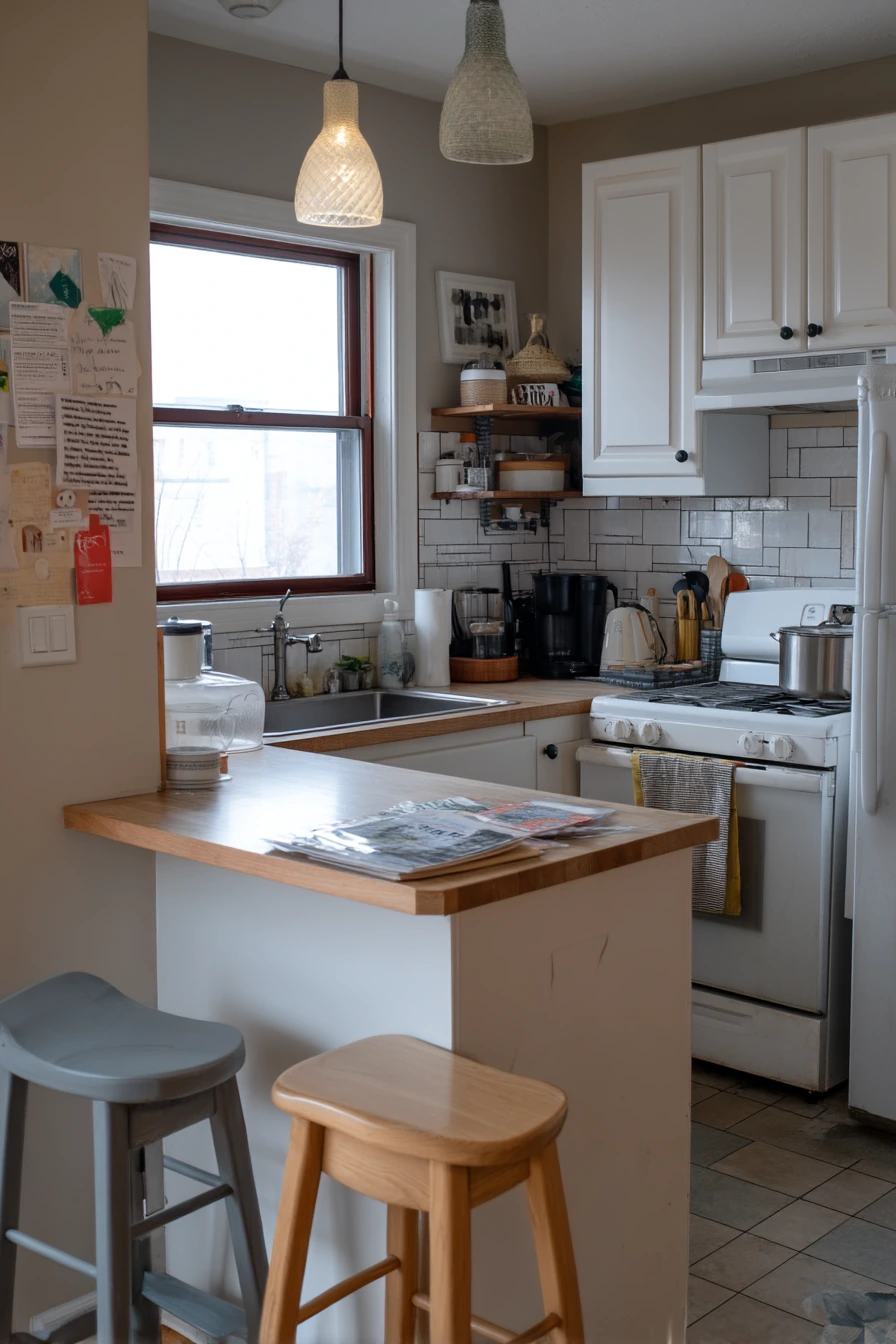
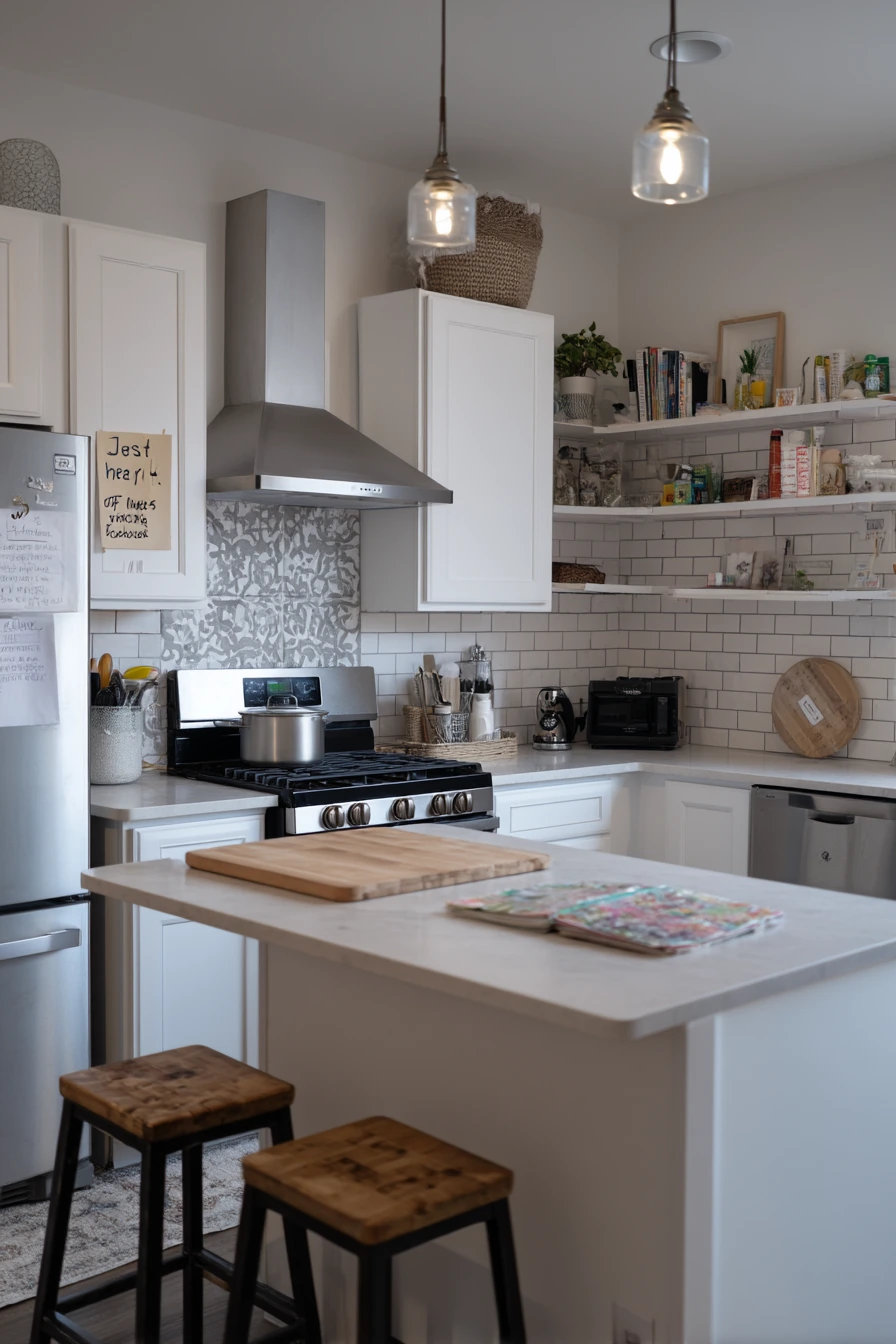
A budget-conscious townhouse kitchen refresh can look fresh with the right priorities. Painted cabinets are often the biggest change for the least money, especially if the boxes are in good shape. Updated hardware adds a clean finish, and thrifted pendant lights can bring character without a high price tag.
Open shelving works well here if you are honest about what you can keep tidy. Use it for a few daily items and keep the rest behind doors. Simple tile, even basic white, can make the room feel brighter. Let the kitchen look real: a stockpot on the stove, a grocery receipt on the counter, and a dish rack by the sink are normal. The goal is a home that feels approachable, not perfect.
Small seating changes help, too. Two mismatched stools can look good if they share one color or material. Add one soft element like a runner, and keep the fridge clutter under control. A child’s school note can stay, but limit it to one small magnet board area. Kettle steam and muted daylight are part of everyday life, so choose finishes that handle it, like satin paint and wipeable surfaces.
- Paint cabinets in a washable satin or semi-gloss finish.
- Upgrade hardware to modernize old doors fast.
- Use thrifted pendants and replace bulbs for better light.
- Limit open shelves to a small section you can maintain.
- Create one spot for kid notes to stop paper spread on the fridge.
Pro Design Tip: Use the same cabinet pull style in two sizes, one for doors and one for drawers, for a custom look without extra design work.
Budget Considerations: Cabinet paint costs less than replacement, but prep takes time; if you hire out, get quotes for doors only, since that often gives the biggest visual change.
10 Evening Townhouse Kitchen with Ambient Glow
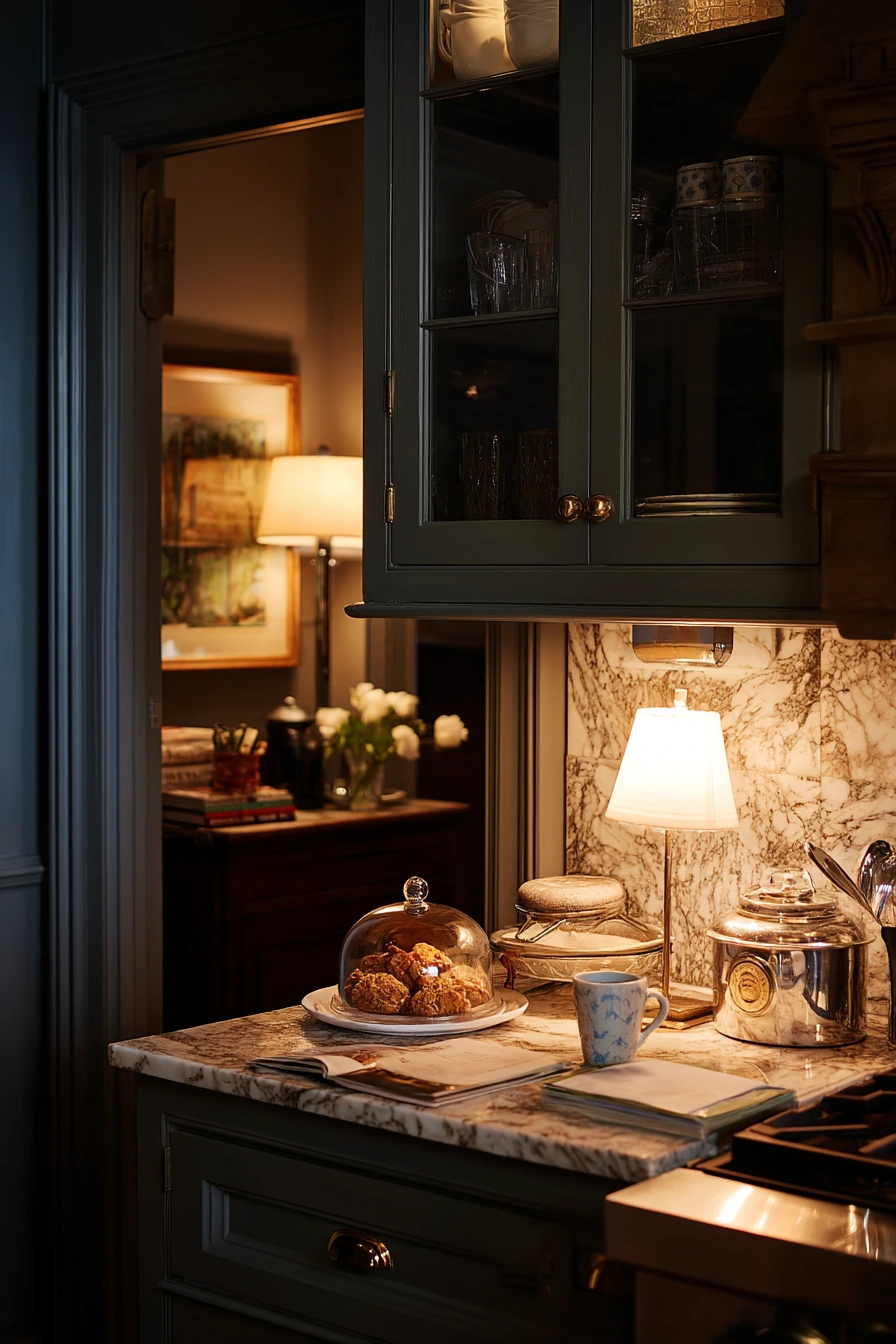
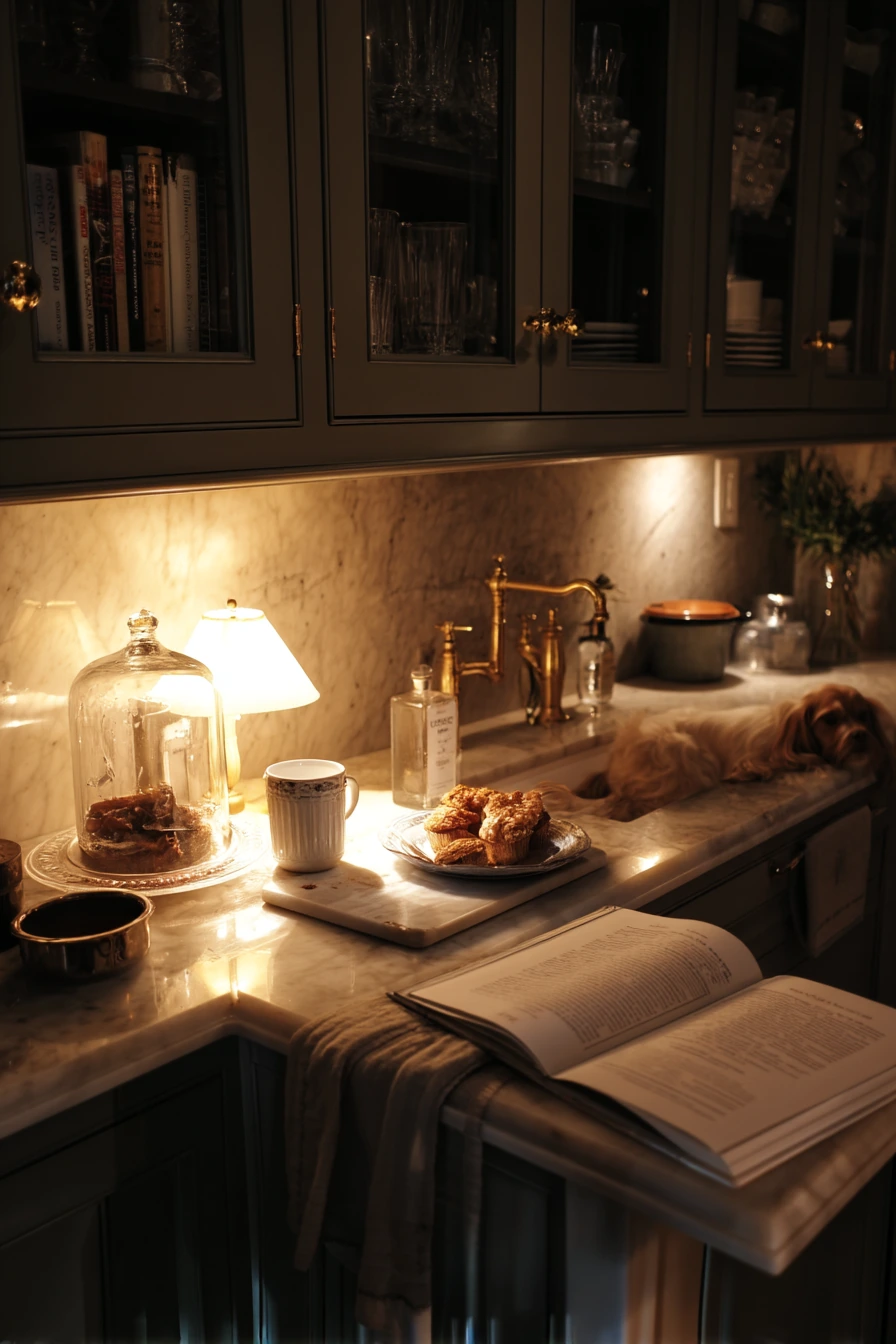
An evening townhouse kitchen needs lighting that makes cooking feel easy and the room feel calm. Under-cabinet task lights are one of the best upgrades because they remove shadows on the counter. When warm lamp glow from the living room mixes with kitchen light, the whole space feels softer.
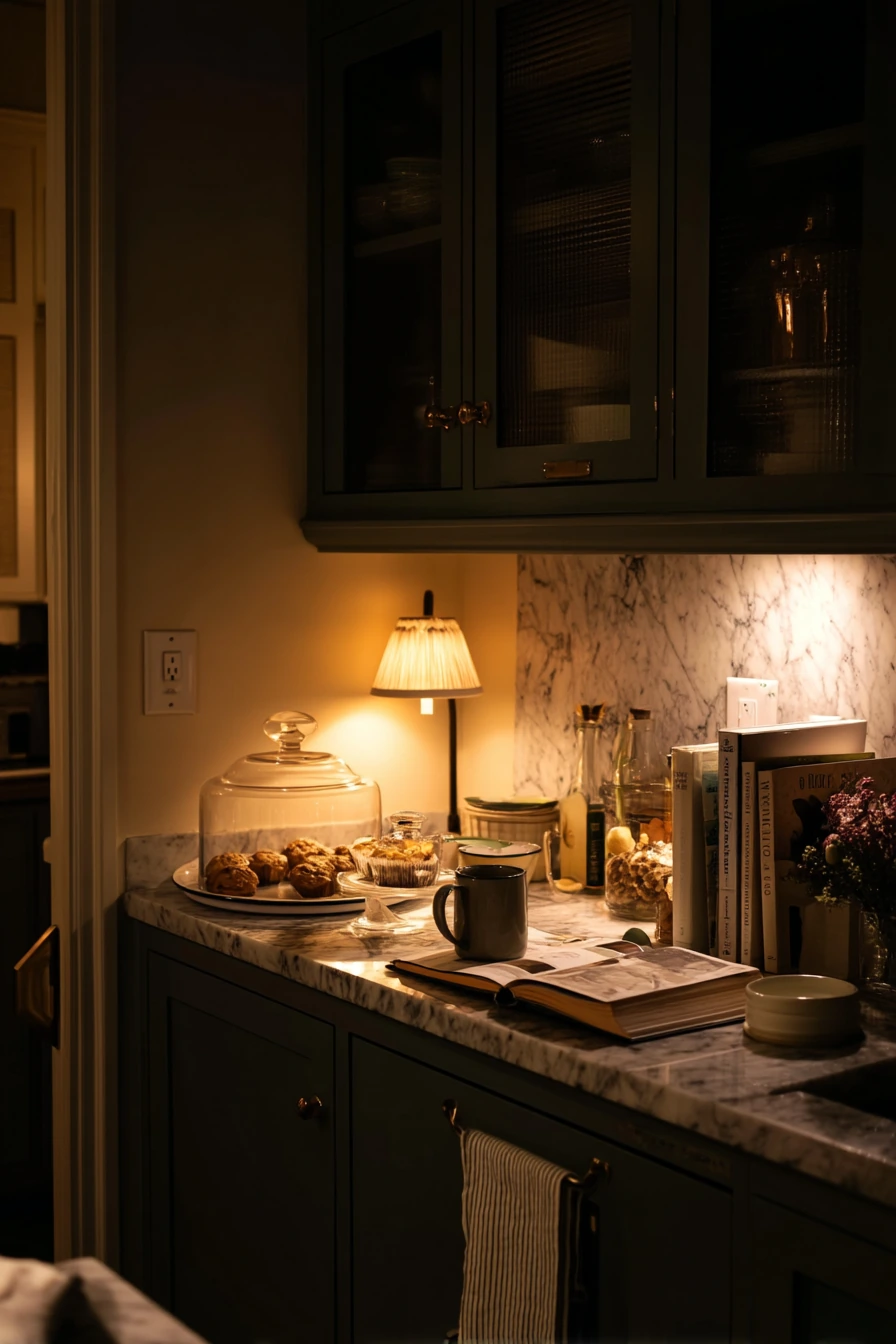
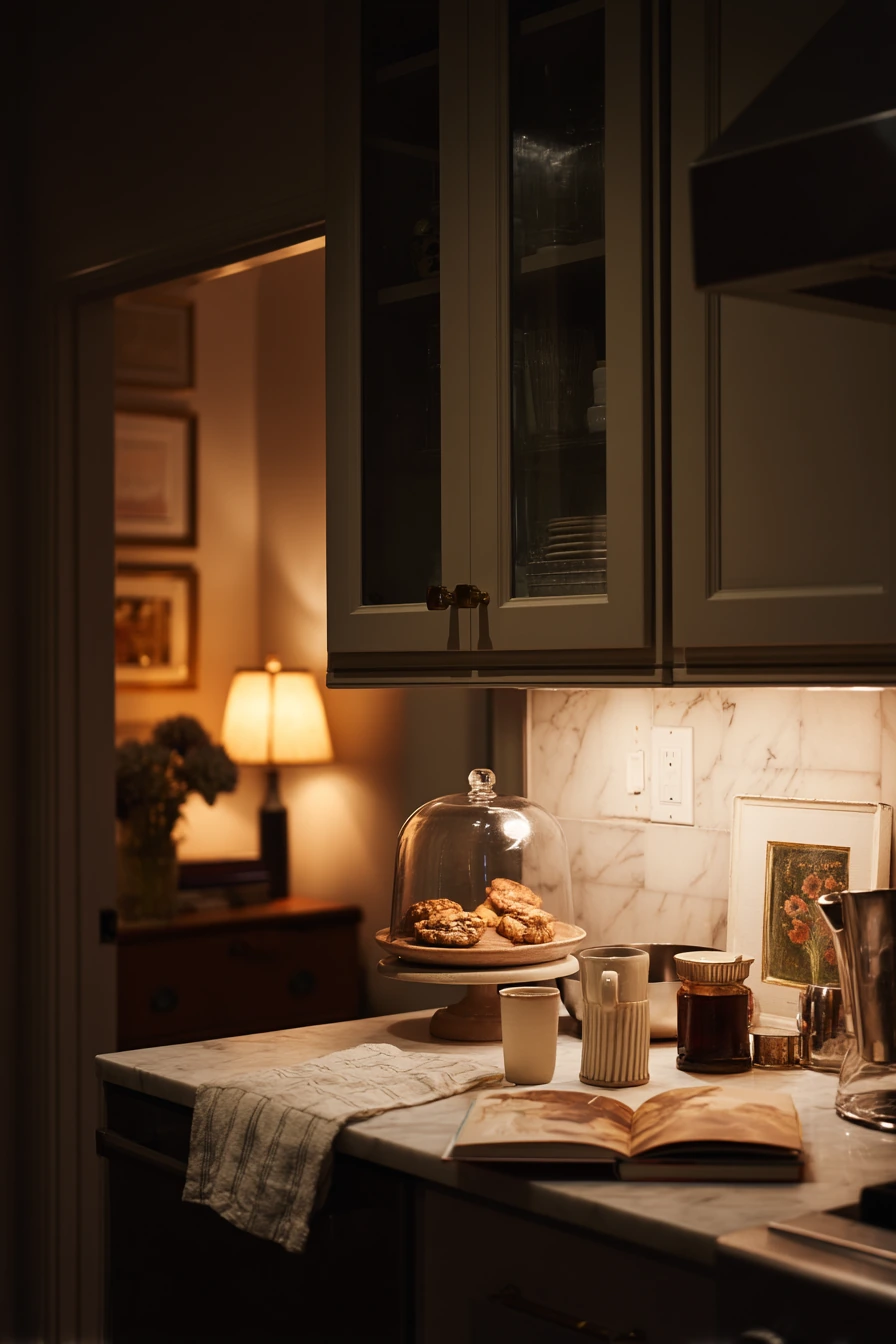
Dark sage cabinets can look rich at night, especially with a marble backsplash that reflects light. Keep the counters styled for real use: a glass cloche over pastries, a tea mug, and a cookbook open to a stained page show that the kitchen gets used. A fresh towel hanging a little crooked is fine, but choose towels that match your palette so the small mess reads as normal, not chaotic.
Plan for the details that show up after dinner prep. Put a dog water bowl by the back door on a small mat to protect floors and contain splashes. Use a shallow tray near the cookbooks for a spoon rest and tea bag dish, so the marble stays clean. Quiet shadows are part of the mood, so use dimmable lights when possible. This helps the kitchen shift from work mode to wind-down time.
- Add under-cabinet lights to brighten prep zones without harsh overhead glare.
- Use warm bulbs in adjacent rooms so the open plan feels connected.
- Choose a darker cabinet color with reflective backsplash for balance.
- Corral tea and coffee items on one tray for a quick reset.
- Use a mat under pet bowls to protect floors near the door.
Pro Design Tip: Place under-cabinet LED strips toward the front edge of the cabinet, not the back, so the light hits your work area instead of the wall.
Budget Considerations: Plug-in LED strips are a low-cost start; if you remodel later, you can swap to hardwired dimmable lights without changing the look.
Townhouse kitchen ideas work best when they solve daily problems like tight walkways, limited storage, and surface clutter. Use the sections above to choose one upgrade that fits your layout, whether that is a movable island cart, a better pantry setup, or a simple lighting change.
Keep styling practical. A few useful items like a tray, a plant, and matching towels can make the room look pulled together while still feeling real.
FAQ
What is the best layout for a townhouse kitchen? Galley and one-wall layouts often work best. Keep the main path clear and add storage up high.
How do I add more counter space in a small townhouse kitchen? Use a rolling island cart or a slim butcher block table that can move when you need floor space.
Are open shelves a good idea in townhouse kitchens? They can be, if you keep them limited and store only a few matching items. Too many open items can look messy fast.
What renter-friendly upgrades make the biggest difference? Peel-and-stick backsplash, removable hardware, better lighting, and a cart or freestanding shelf usually give the best return.
How can I make a narrow kitchen feel wider? Use light counters, consistent finishes, and fewer items on the countertop. Good lighting also helps a lot.
What cabinet color works well for townhouse kitchens? Light neutrals make the room feel open, while darker lowers like navy or sage can add depth if counters and backsplash are light.
Where should I put charging cords in the kitchen? Create one charging spot in a drawer, a small box on a shelf, or a tray on the peninsula so cords do not spread across prep areas.
Use these ideas as a plan, not a full makeover list. Small, focused changes can make a townhouse kitchen easier to live in and nicer to look at every day.