
Good bathroom design ideas make mornings easier, keep clutter under control, and help your home feel clean and calm. Whether you have a busy family, a compact apartment, or a primary suite, small changes can improve the way the room works.
This guide shares 10 real-life bathroom looks based on everyday needs: double vanities, small-space storage, renter-friendly upgrades, spa-inspired finishes, and kid-proof setups. You will see details like warm oak drawers, pale stone counters, glass shower enclosures, matte black fixtures, and simple baskets that keep essentials close.
Each section includes practical styling steps, simple storage ideas, and a pro design tip plus a budget note. Use these ideas to plan a refresh, shop smarter, and create photos that Pinterest visitors want to click and read.
Pick one theme that fits your home, then borrow the layout, color palette, and organization tricks. The goal is a bathroom that looks good and works well every day.
1 Family Morning Bathroom, Warm and Practical
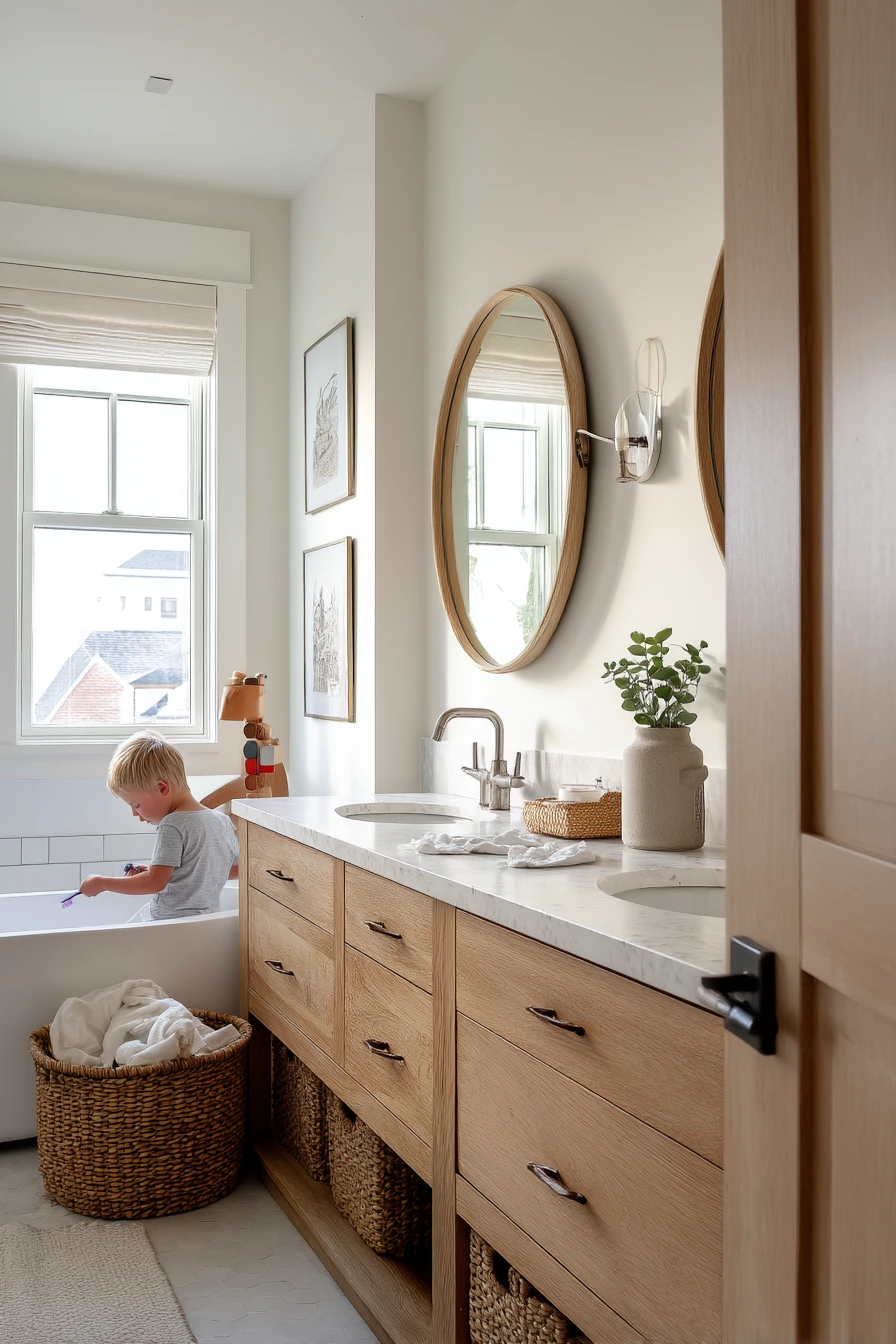
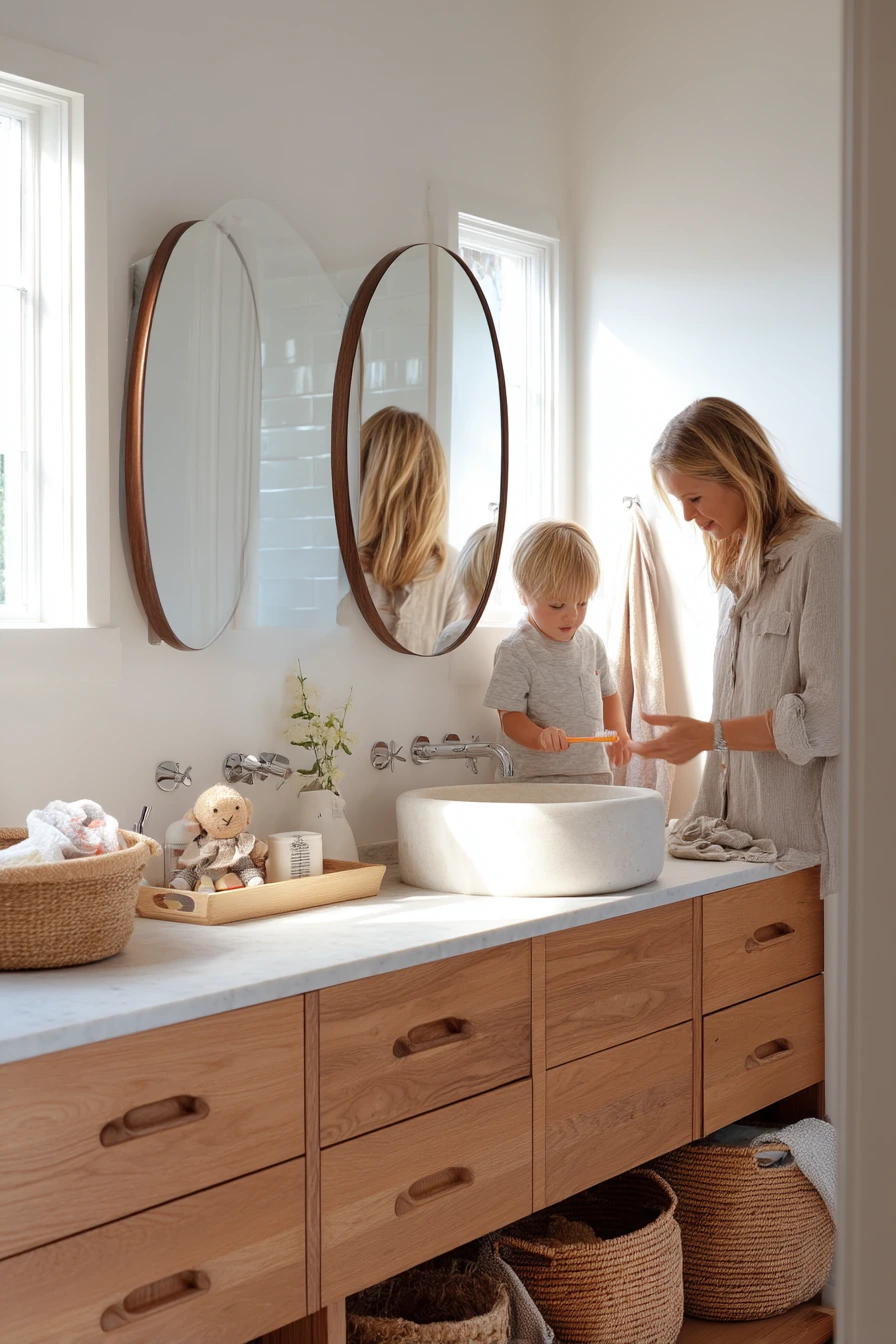
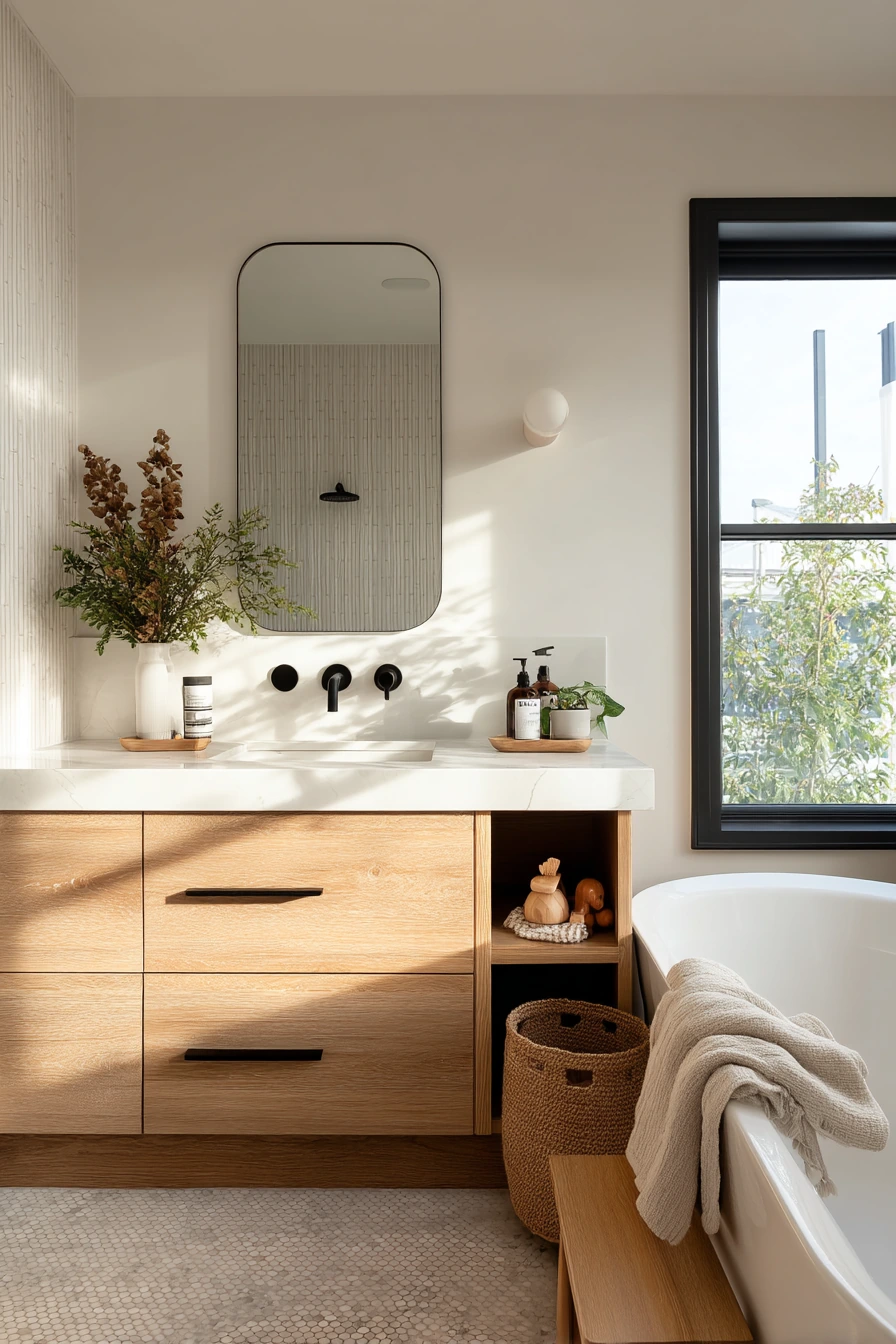
A double vanity is one of the best bathroom design ideas for a busy family morning. Two sinks cut down on waiting, and warm oak drawers add a soft, homey look. Rounded mirrors keep the space feeling friendly, while pale stone counters stay light and easy to pair with other finishes. Brushed nickel taps are a good middle ground because they hide water spots better than chrome but still look bright.
To make this setup work in real life, plan for the small things that always show up: a toy basket by the tub, a slightly wrinkled hand towel, and a charging cable near a makeup pouch. Instead of fighting those items, give them a “home.” Woven storage baskets in lower drawers or on an open shelf help contain kid items and extra toiletries without making the room feel stiff.
How to style it: keep the counter mostly clear, then group daily items into two zones. Put toothbrushes and hand soap near the sinks, and place a small tray for makeup basics on one side. Add one plant near the window so the wall gets soft shadows and the room feels calm in the morning light.
- Choose two matching rounded mirrors to soften sharp lines.
- Add drawer dividers for toothpaste, brushes, and hair ties.
- Use woven baskets for bath toys and backup towels.
- Pick pale stone or a light-look counter to brighten the room.
- Keep one catch-all tray for cables and small tools.
Pro Design Tip: Leave at least 36 inches of clear space in front of the double vanity so two people can move without bumping elbows.
Budget Considerations: If a full double vanity is too expensive, use two identical mirrors and sconces first, then upgrade the vanity later when the budget allows.
2 Small Apartment Shower Nook, Space-Savvy and Clean
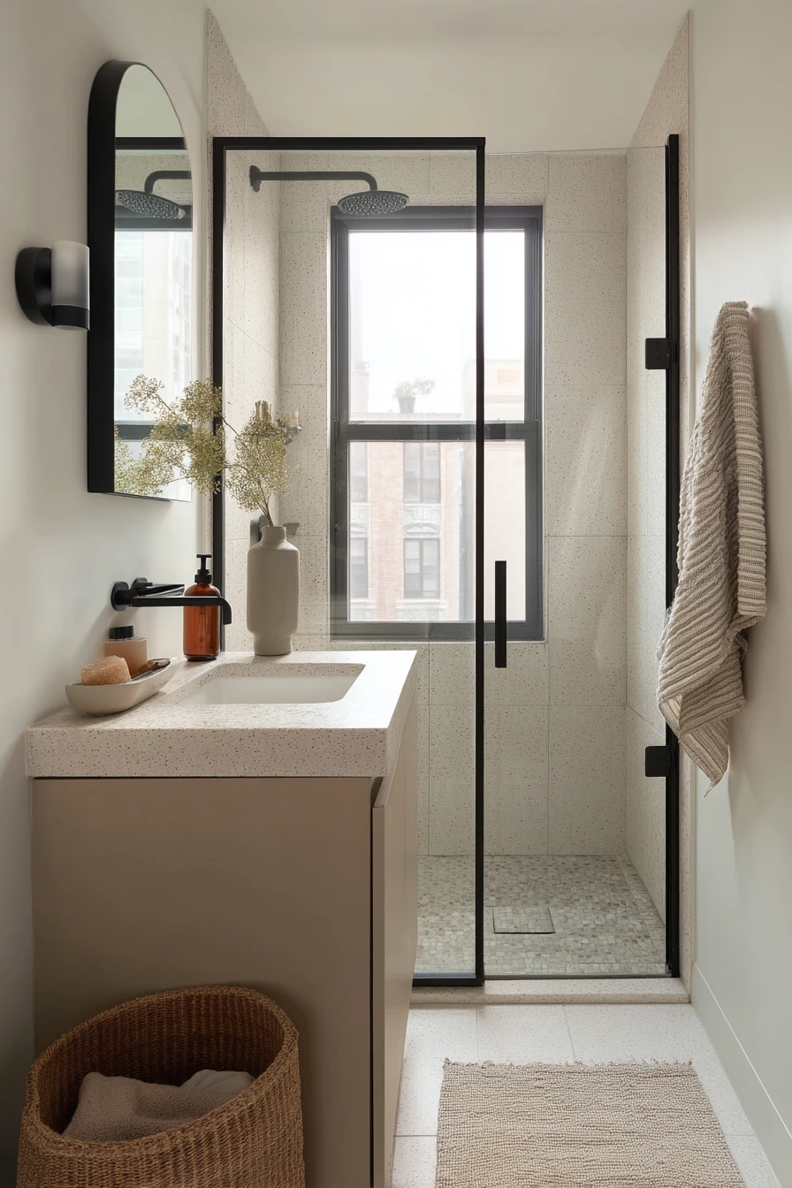
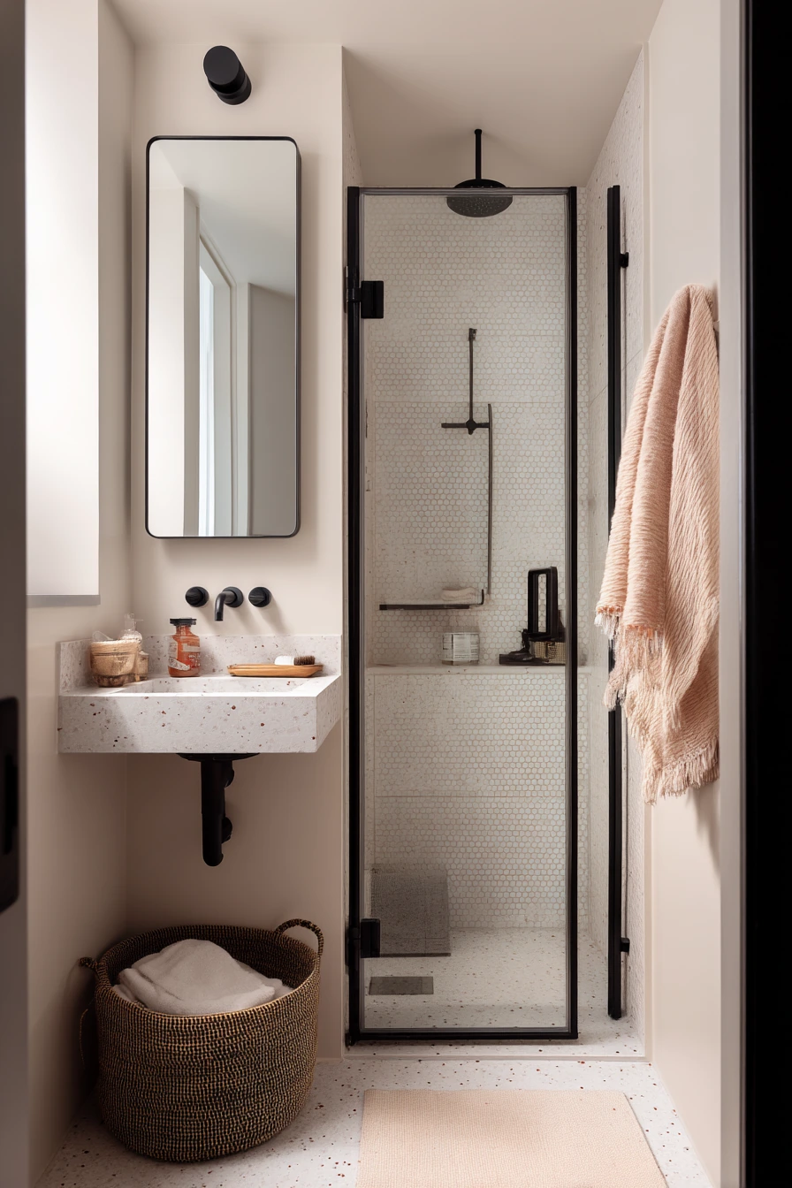
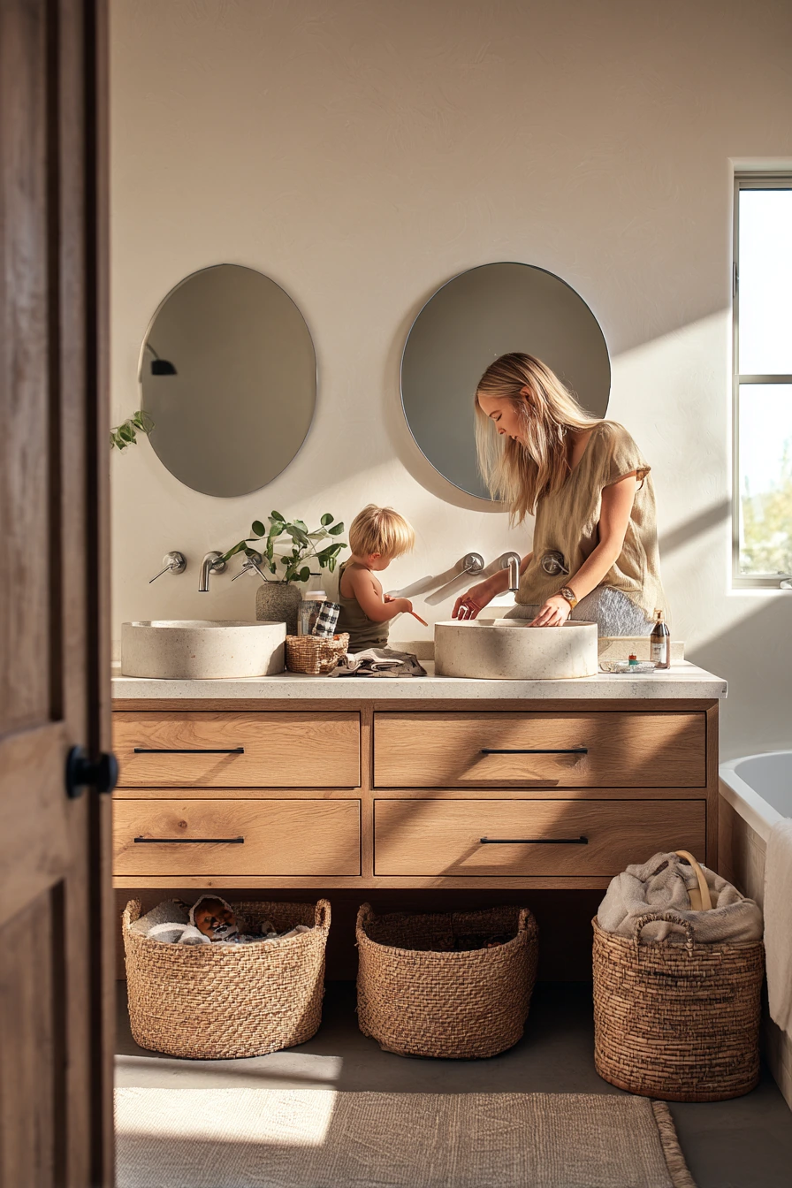
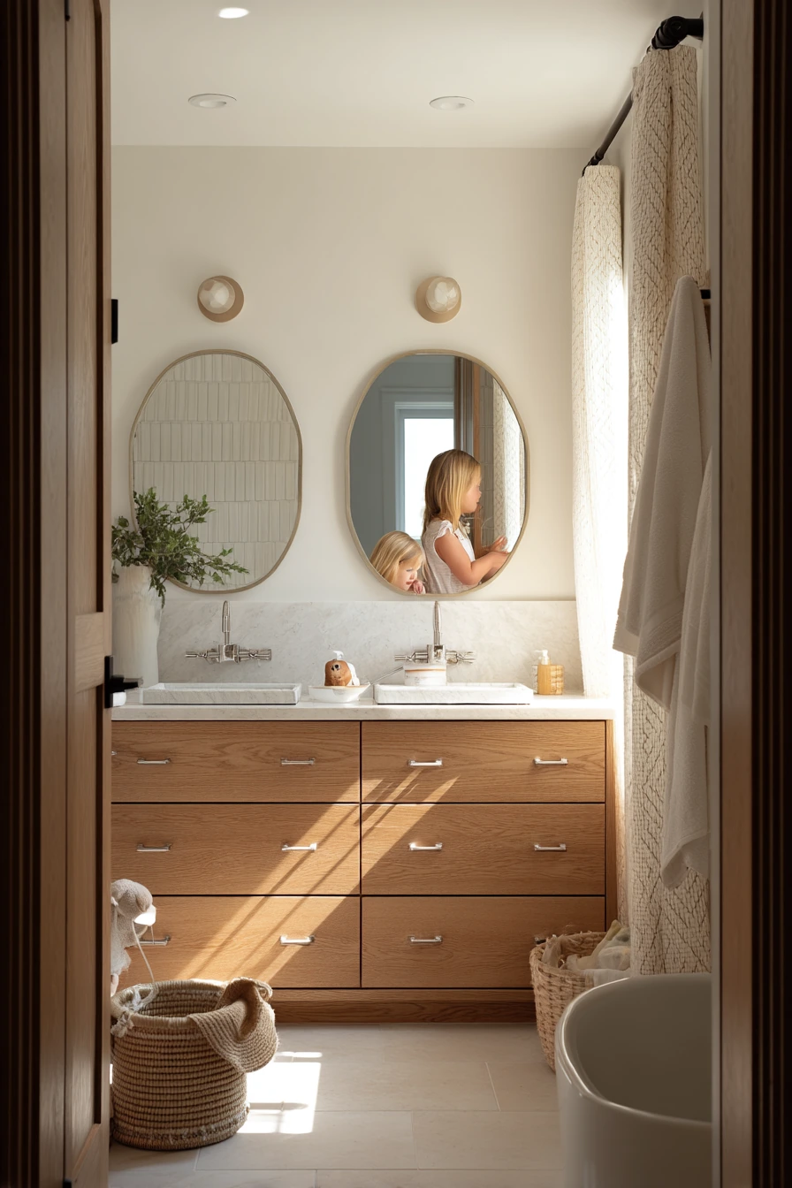
Small-space bathroom design ideas work best when every inch has a job. A glass shower enclosure keeps sight lines open, so the room feels bigger. A wall-mounted vanity adds floor space, which makes cleaning easier and helps the bathroom look less crowded. Pair this with a vertical mirror and a slim medicine cabinet to store daily items without bulky furniture.
Pale terrazzo tile is a smart choice for a compact city apartment because it adds pattern without looking busy. Matte black fixtures bring contrast and make simple shapes feel modern. In a tight layout, you also need realistic storage: a soap dish, razor, shampoo bottle, and folded towel should be within reach, but not spread across the counter. A laundry basket can tuck beside the sink, and a slightly rumpled bath mat makes the space feel lived-in, not staged.
How to style it: use matching bottles for soap and shampoo, then keep one small open area on the vanity for hand soap only. Choose one hook or ring for the daily towel and add one narrow shelf in the shower for bottles. Soft morning window light looks best when you avoid shiny accessories, so pick a satin finish tray or simple ceramic.
- Install a wall-mounted vanity to open up the floor.
- Use a vertical mirror to stretch the room visually.
- Add a slim medicine cabinet for hidden storage.
- Choose pale terrazzo for texture that stays light.
- Keep shower items on one shelf to reduce clutter.
Pro Design Tip: Use the same matte black finish on faucet, shower frame, and hooks so the small room looks planned, not pieced together.
Budget Considerations: If glass is pricey, use a clear shower curtain with a ceiling-mounted rod to mimic the open look for less.
3 Renter-Friendly Refresh, Simple and Stylish
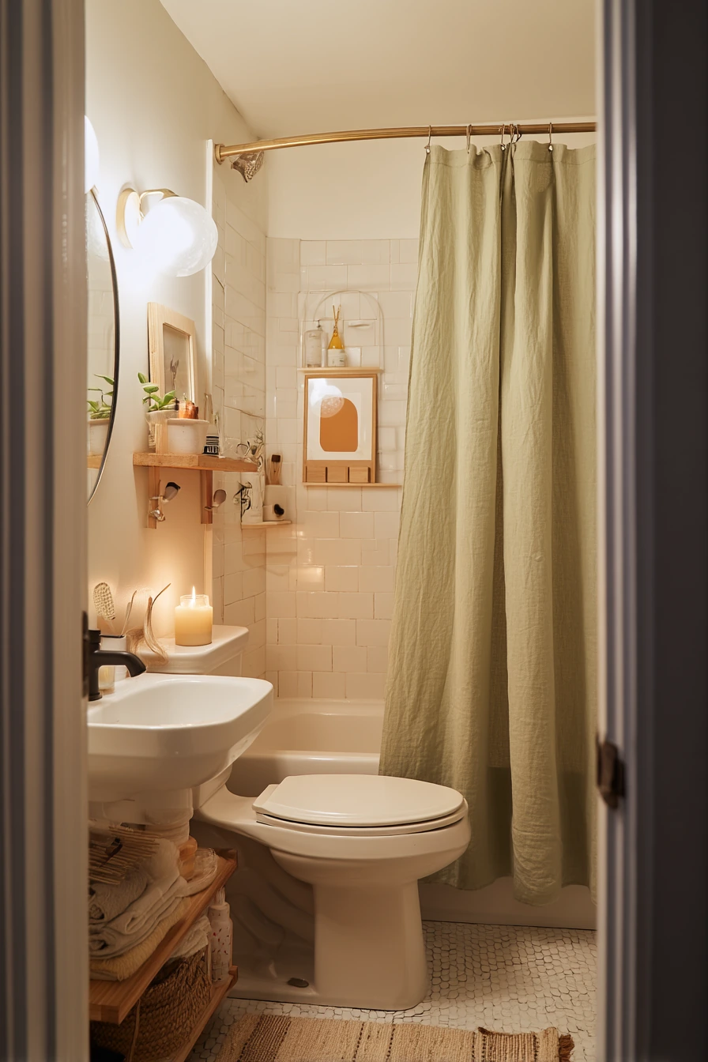
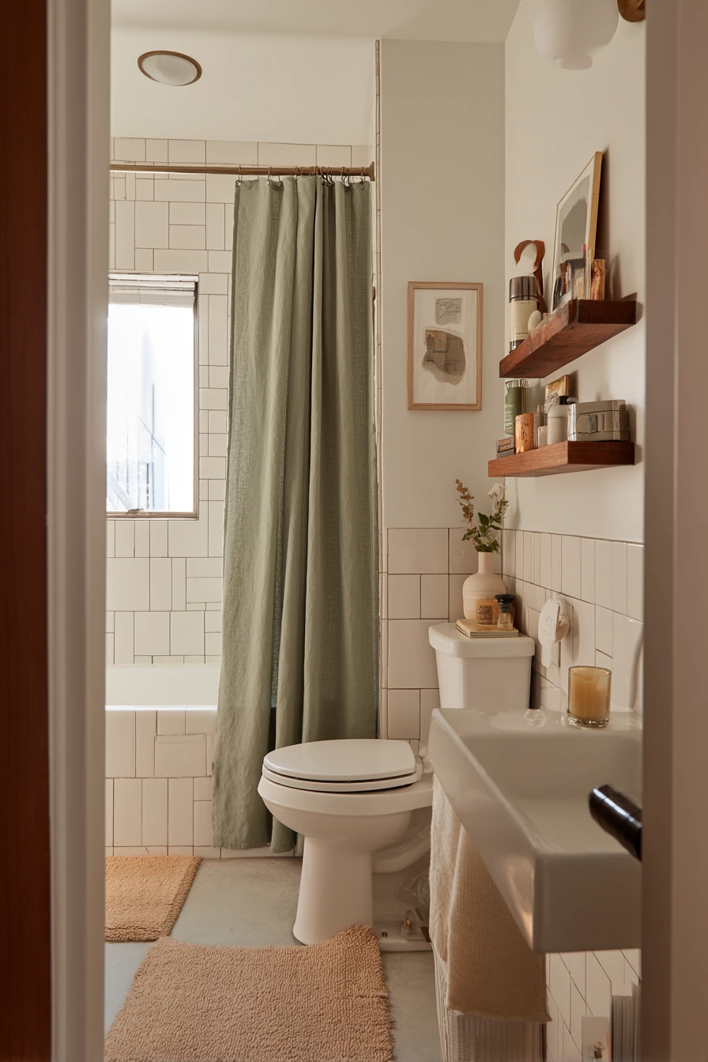
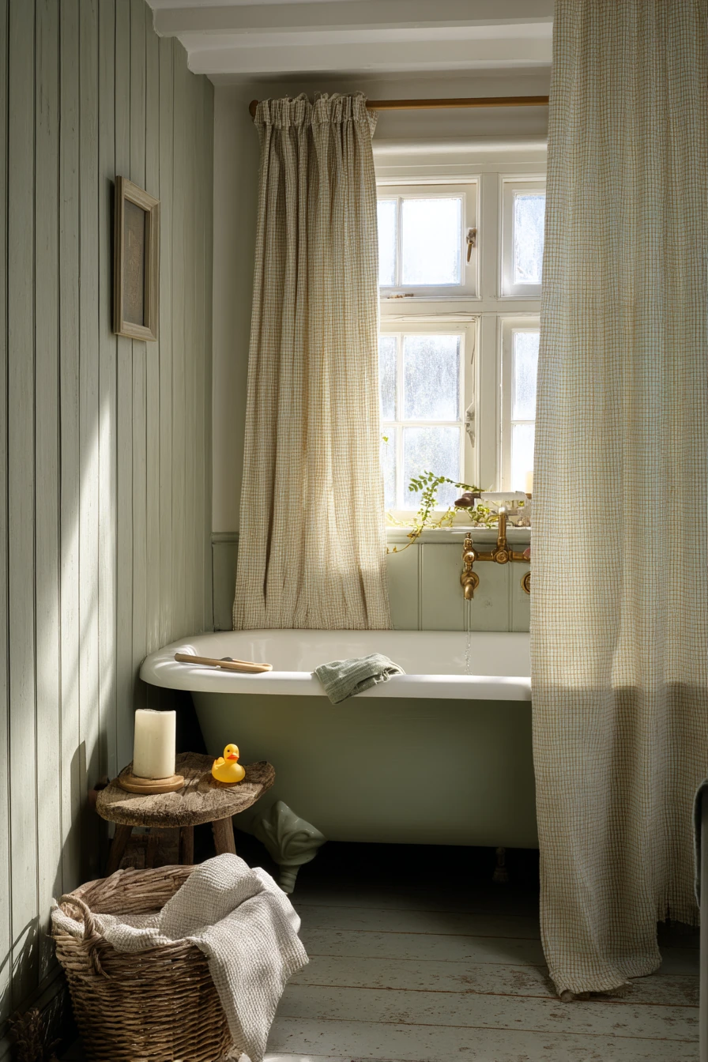
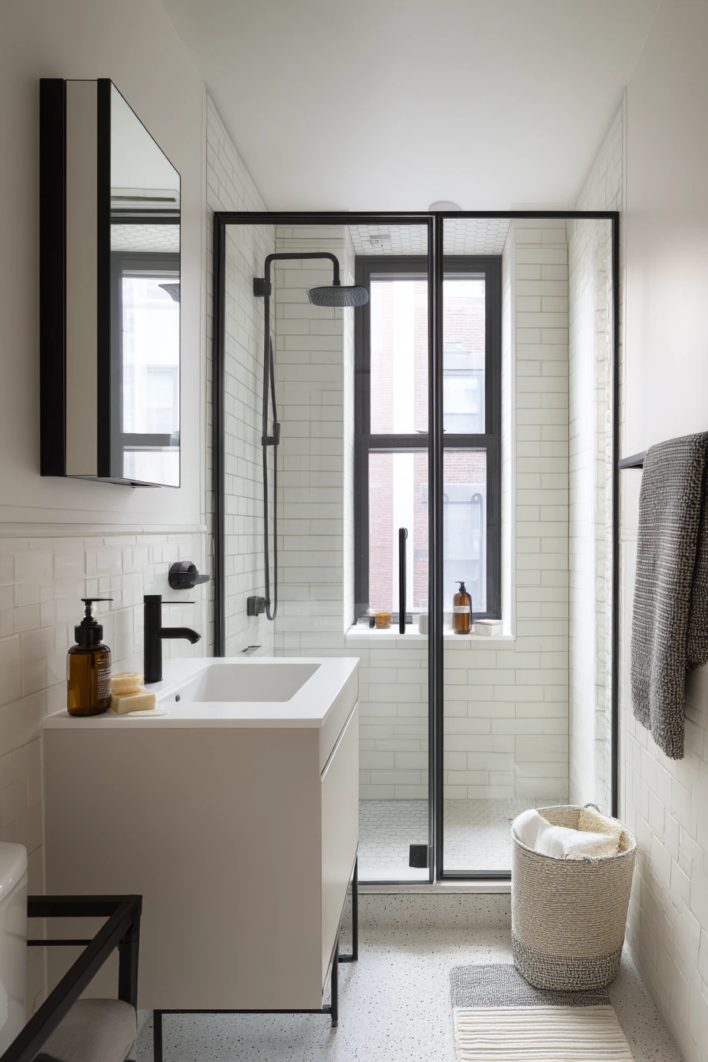
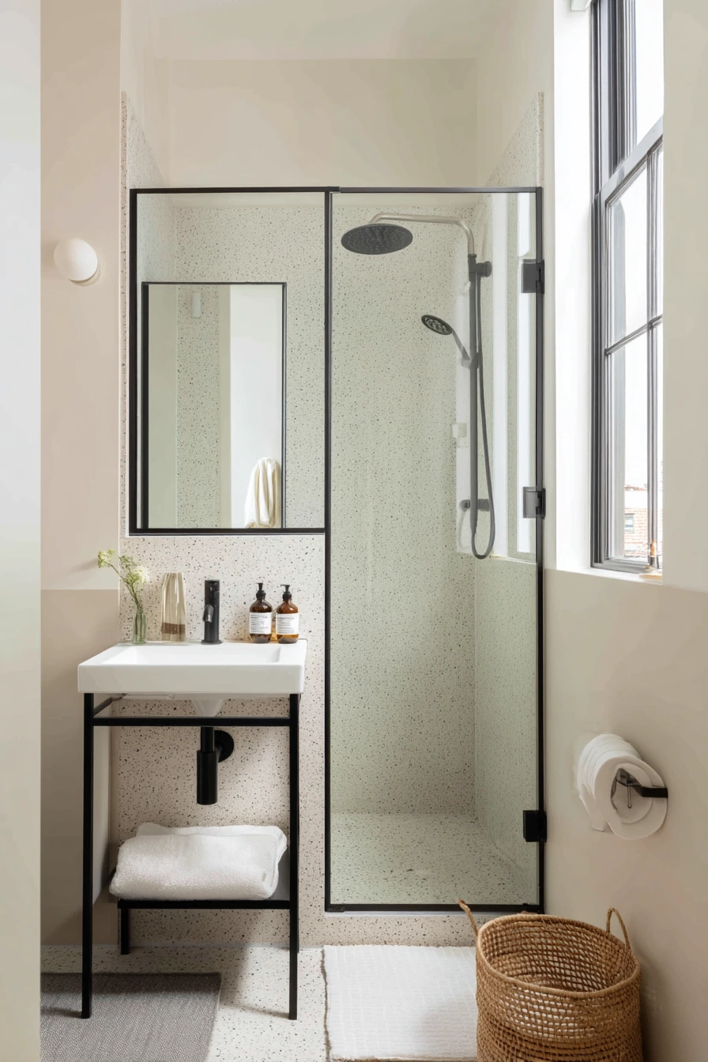
Renter-friendly bathroom design ideas should look good and come down easily. Peel-and-stick tile can give you a light tile feel without changing the real walls. A thrifted mirror and framed art add personality fast, and a freestanding wood shelf creates storage without drilling into studs. Adhesive hooks are simple for towels, robes, or a small caddy.
This style works best when it feels like real life, not a showroom. A toothbrush cup, hair clip, candle, and even a paperback on the back of the toilet are normal. The key is to keep those items in a neat system. Put small things in a shallow tray, keep extra paper and cleaners on the bottom shelf, and choose a linen shower curtain in muted sage to soften the room. Warm lamp light mixed with window spill makes the space feel cozy at night and still fresh in the morning.
How to style it: pick two main colors, like warm wood and sage, then keep everything else simple. Add one piece of art that has the same tones. If your bath mat shifts, use a non-slip pad so it stays mostly straight. For a clean look, decant soap into one pump bottle and store backups in a basket on the shelf.
- Use peel-and-stick tile for a quick wall or floor update.
- Add a freestanding shelf for storage without drilling.
- Hang towels with adhesive hooks that remove cleanly.
- Choose a sage linen curtain to soften hard surfaces.
- Group small items in one tray to control clutter.
Pro Design Tip: Frame art with a lightweight frame and Command-style hanging strips so you get a finished look without wall damage.
Budget Considerations: Shop thrift stores for mirrors and frames, and use peel-and-stick in a small zone first (like behind the sink) to keep costs low.
4 Spa Bath for Slow Evenings, Calm and Grounded
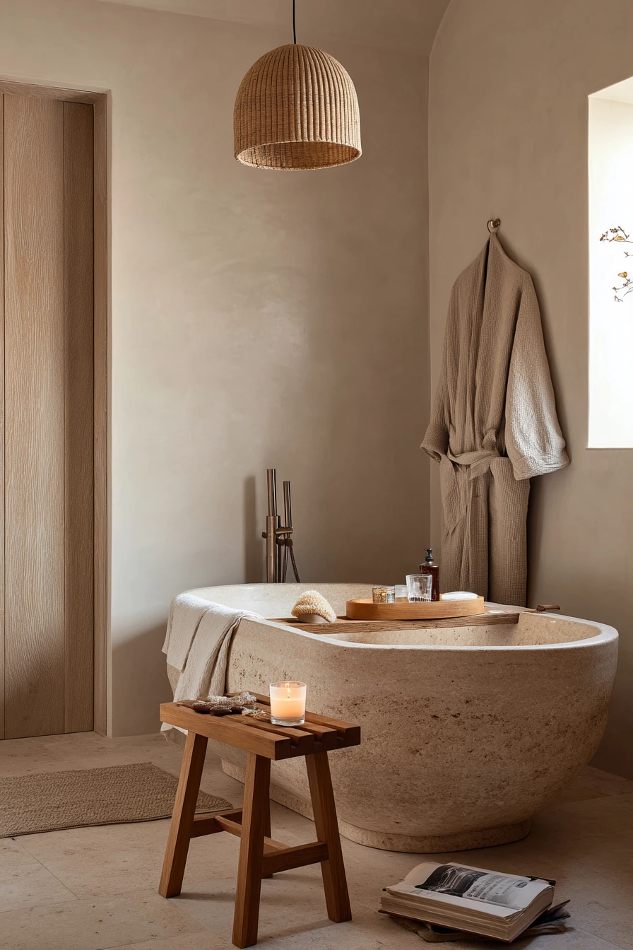
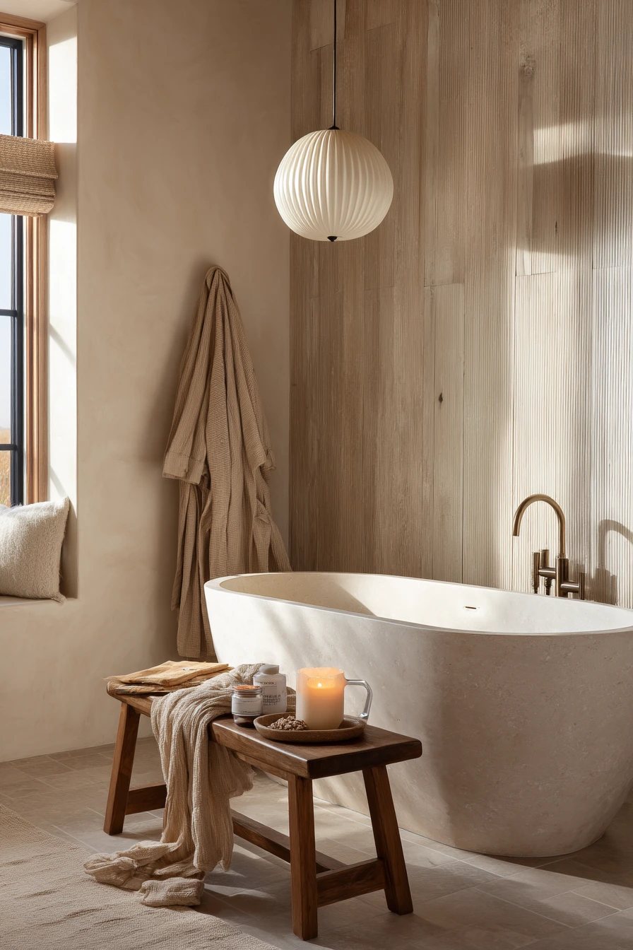
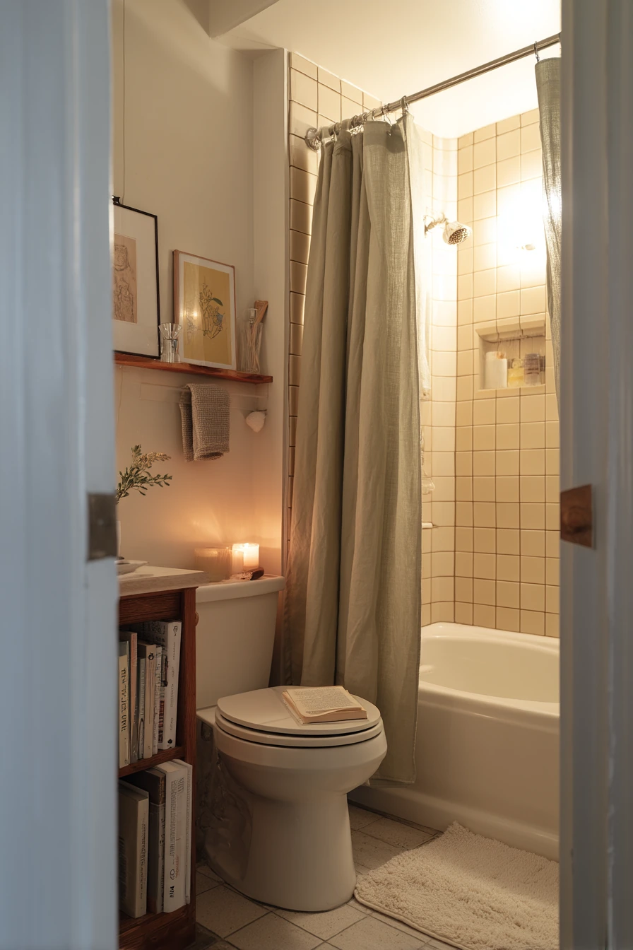
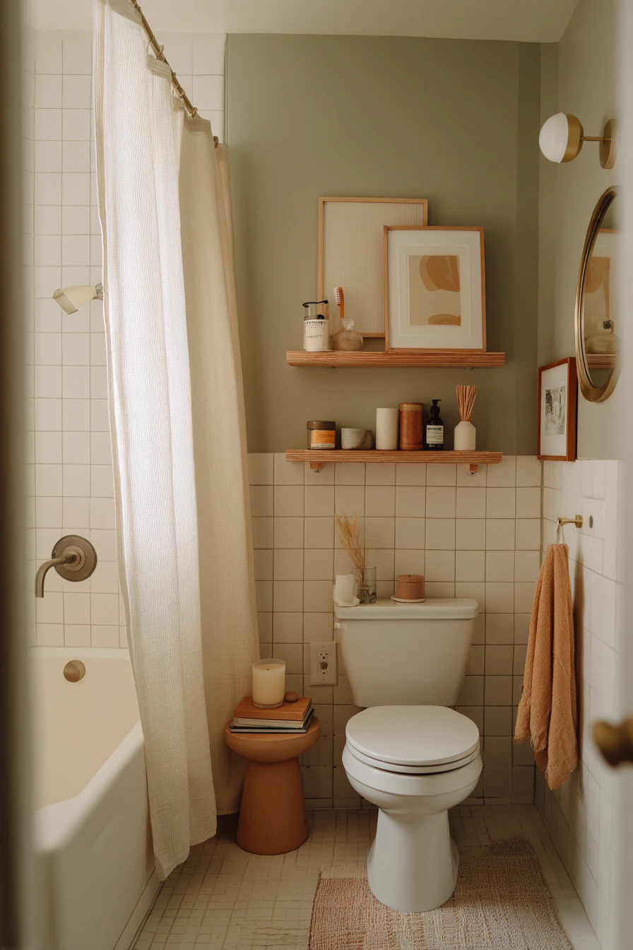
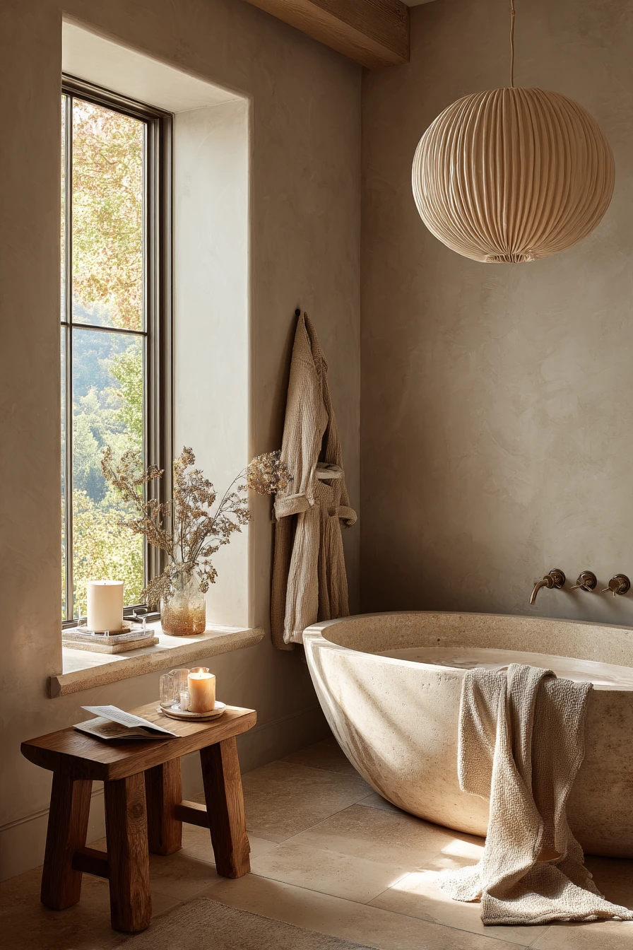
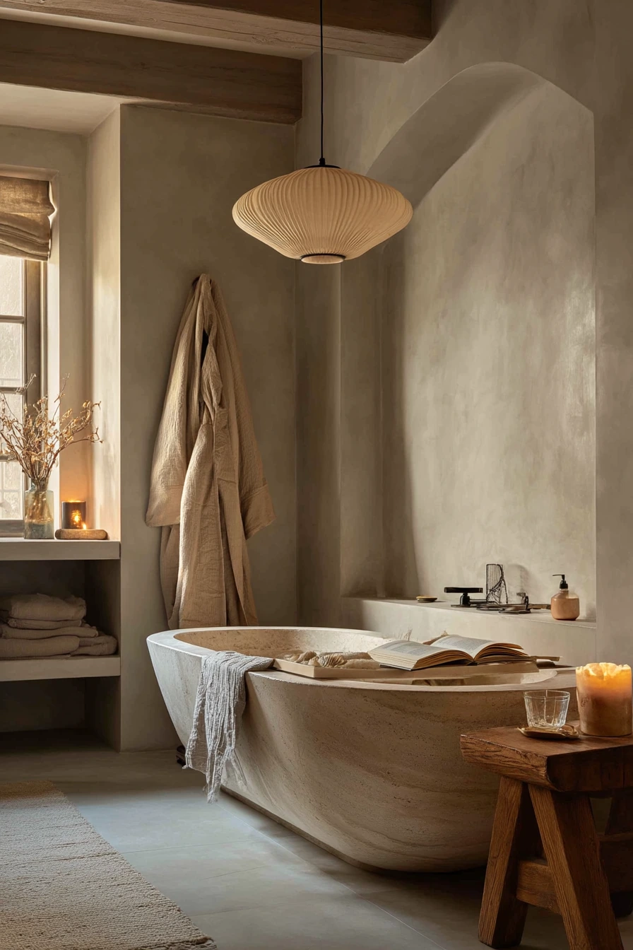
Spa-inspired bathroom design ideas are about texture, warmth, and quiet lighting. A freestanding tub becomes the main feature, while natural travertine adds a soft, earthy feel. Pale plaster walls keep glare low and make the room feel calm. A warm oak stool by the tub is useful and also works as decor when styled with a small tray.
To keep the spa look believable, add small signs of use: a folded robe hanging nearby, a half-finished water glass on the stool, and a candle with a soft wax edge. These details make the space feel real, not overly polished. A fluted pendant gives gentle light, and dusk window light adds depth in the evening. Keep the palette simple so the stone and wood can be the focus.
How to style it: place bath salts and a book on a ceramic tray, then add one plant or branch in a plain vase. Use fluffy white towels, but avoid stacking too many. If your room echoes, add a thicker bath mat or a small stool with a towel draped over it to soften the sound and the look.
- Use travertine tones for a warm, natural base.
- Add an oak stool as a flexible surface near the tub.
- Style a small tray with salts, a book, and a glass.
- Choose soft lighting like a fluted pendant or warm bulbs.
- Keep accessories minimal so the room feels restful.
Pro Design Tip: Pick bulbs around 2700K and put them on a dimmer so you can shift from bright cleaning light to calm evening light.
Budget Considerations: Travertine can be expensive; get the look with porcelain tile in a travertine pattern and spend more on good towels and lighting.
5 Kids’ Bathroom, Playful and Durable
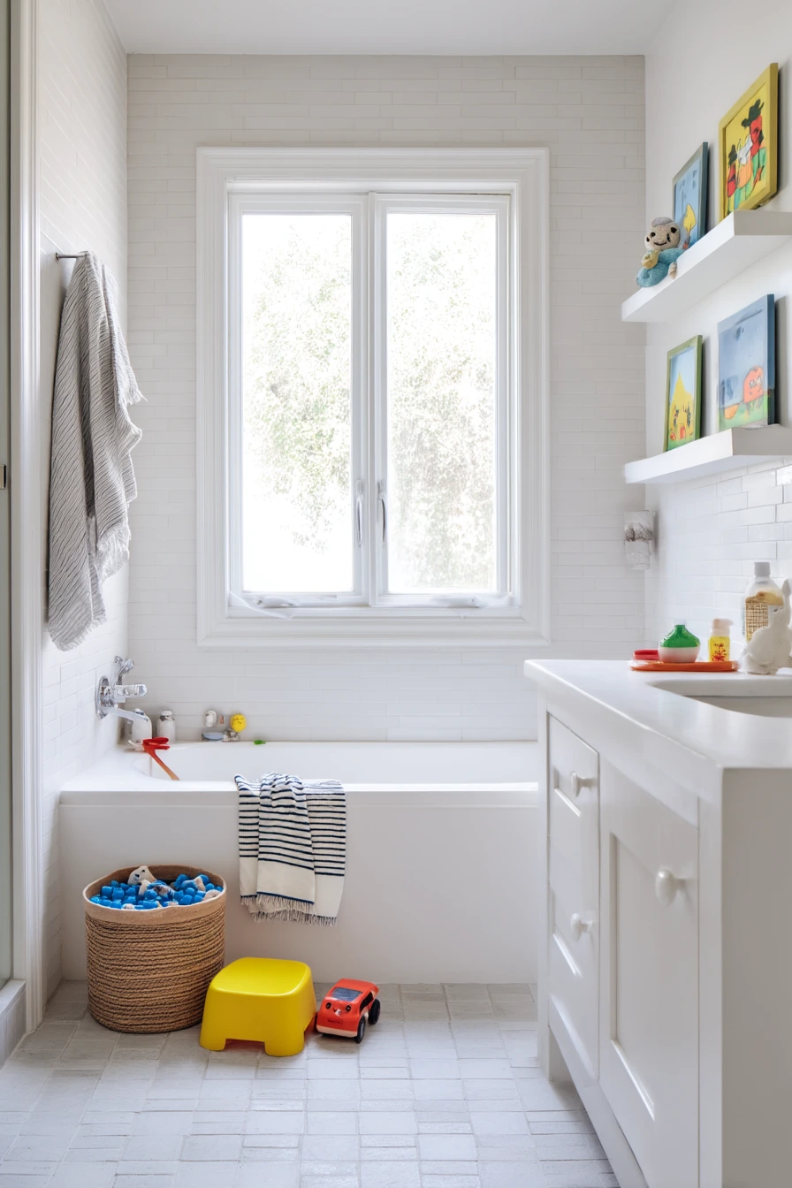
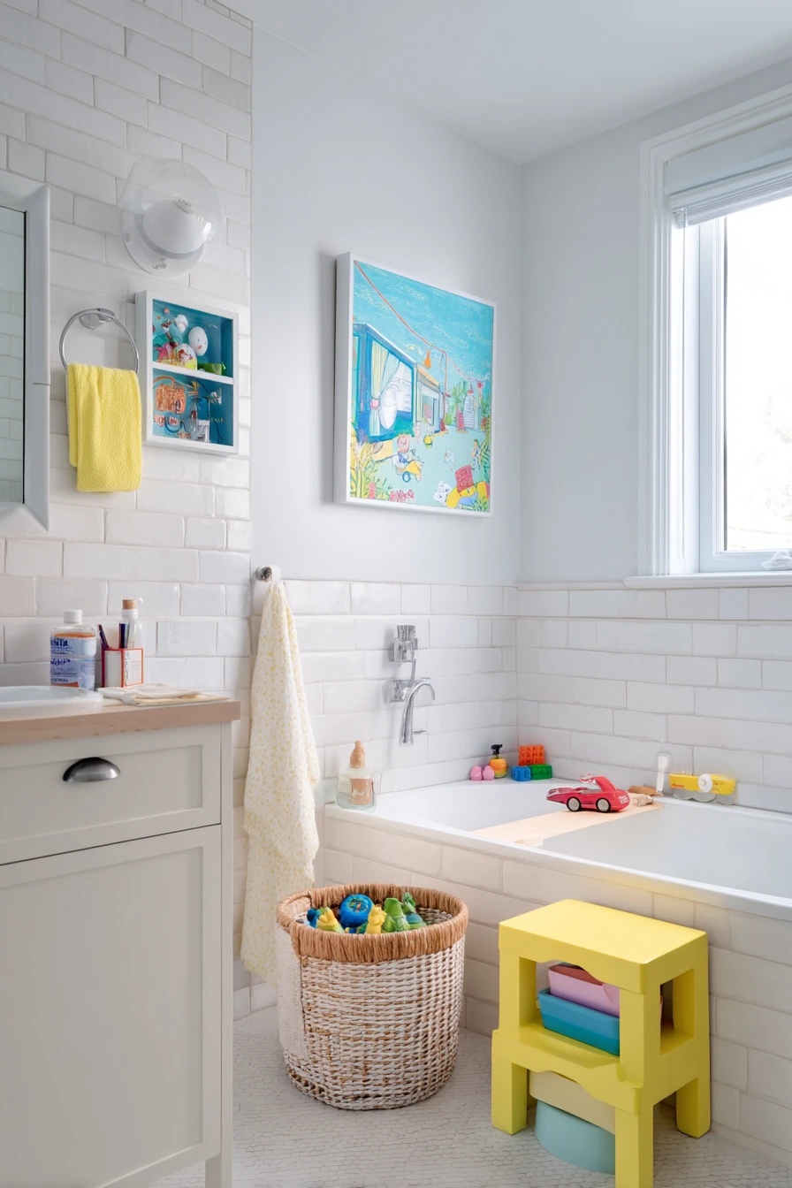
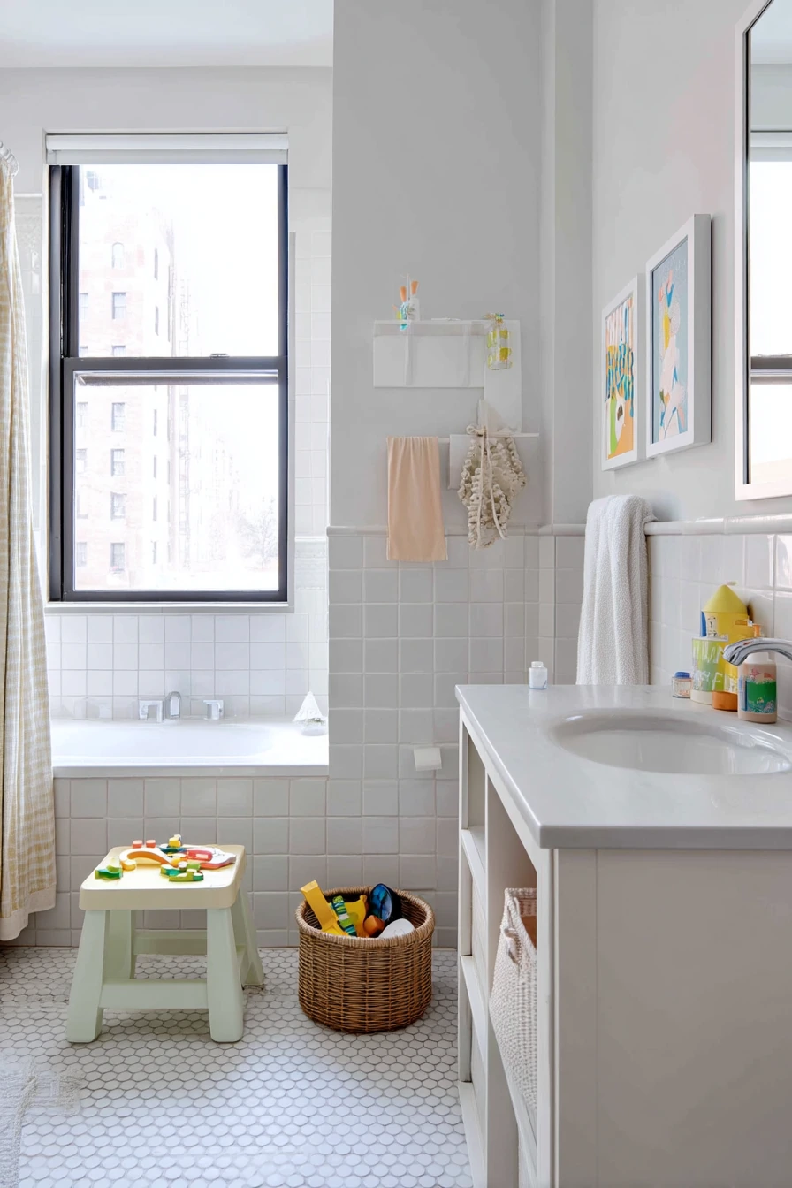
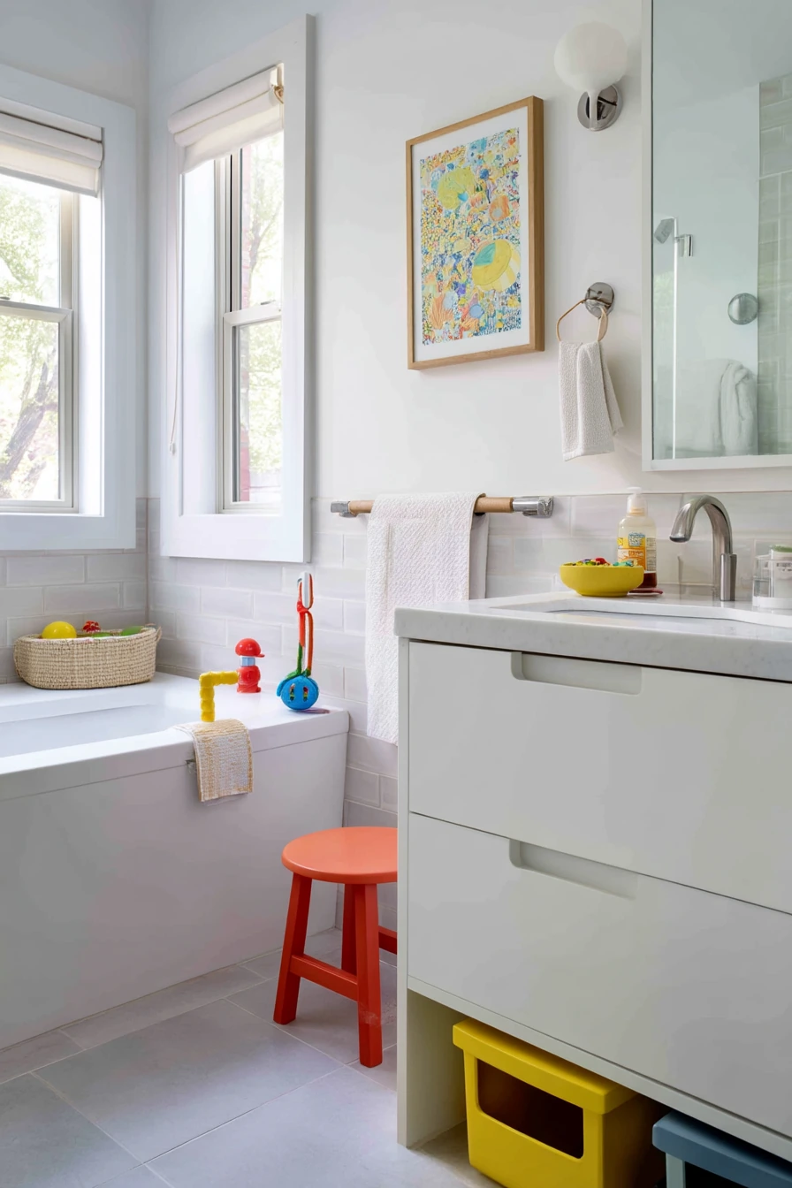
Kids’ bathroom design ideas need to be cheerful, simple to clean, and easy for small hands. Easy-clean tile is a strong base because it handles splashes and mess. A rounded sink helps the vanity feel safer and softer. Add a colorful step stool so kids can reach the faucet and mirror without climbing on drawers.
Open cubbies make daily routines faster. Give each child a bin for towels, bath toys, and backup supplies. Keep the counter clear, but expect a few items to be out: a tiny toothbrush cup and detangler spray often live by the sink. A damp towel on a hook is normal, so plan extra hooks at kid height. Cheerful art above a simple vanity adds color without adding clutter.
How to style it: choose two or three bright colors and repeat them in the stool, bins, and artwork. Store bath toys in a draining basket beside the tub so they dry faster. Use a washable bath mat that can handle daily use. For a neater look, label cubbies with simple words or pictures so kids can put things back.
- Pick tile with a light pattern to hide water spots.
- Add a step stool that tucks under the vanity.
- Use open cubbies with bins for fast grab-and-go storage.
- Install hooks at two heights for kids and adults.
- Choose one fun art print to set the color theme.
Pro Design Tip: Use a handheld shower head and a hook to hang it low so kids can rinse hair and clean the tub more easily.
Budget Considerations: If you cannot replace the vanity, update the look with new hardware, peel-and-stick art frames, and matching bins for a quick refresh.
6 Primary Bath with Makeup Station, Soft and Polished
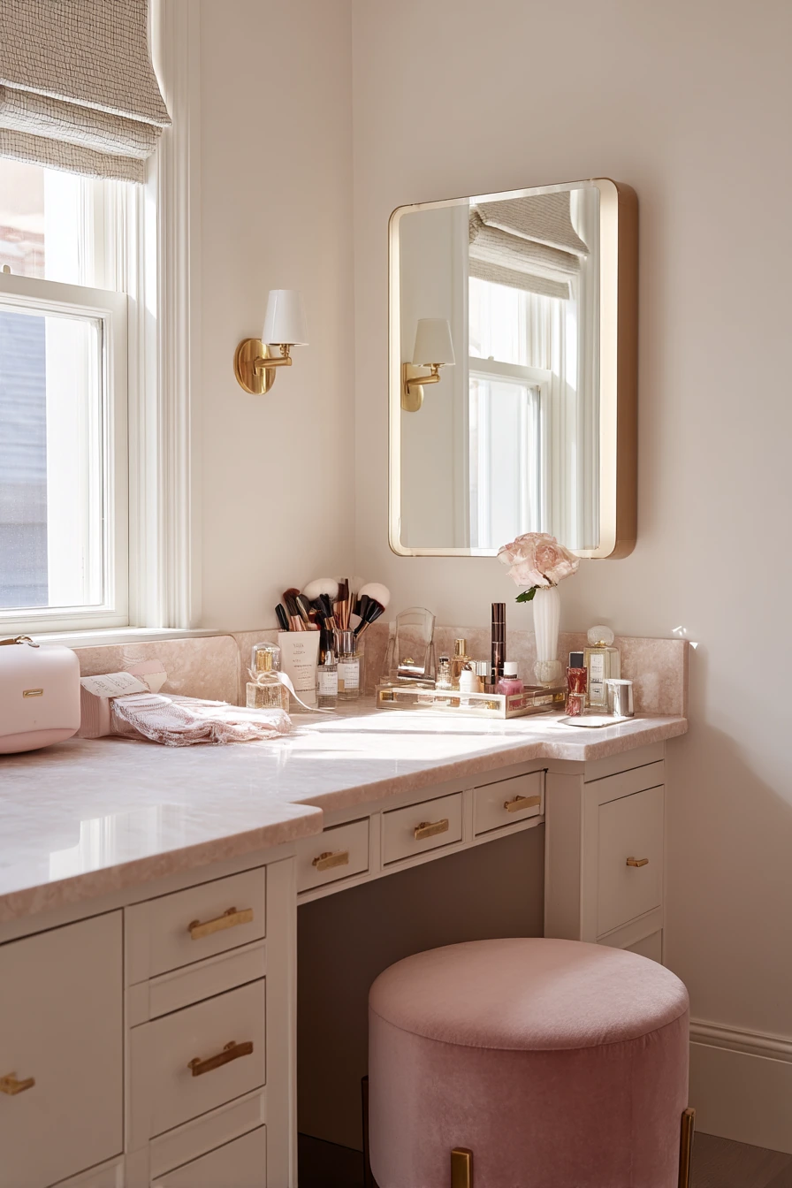
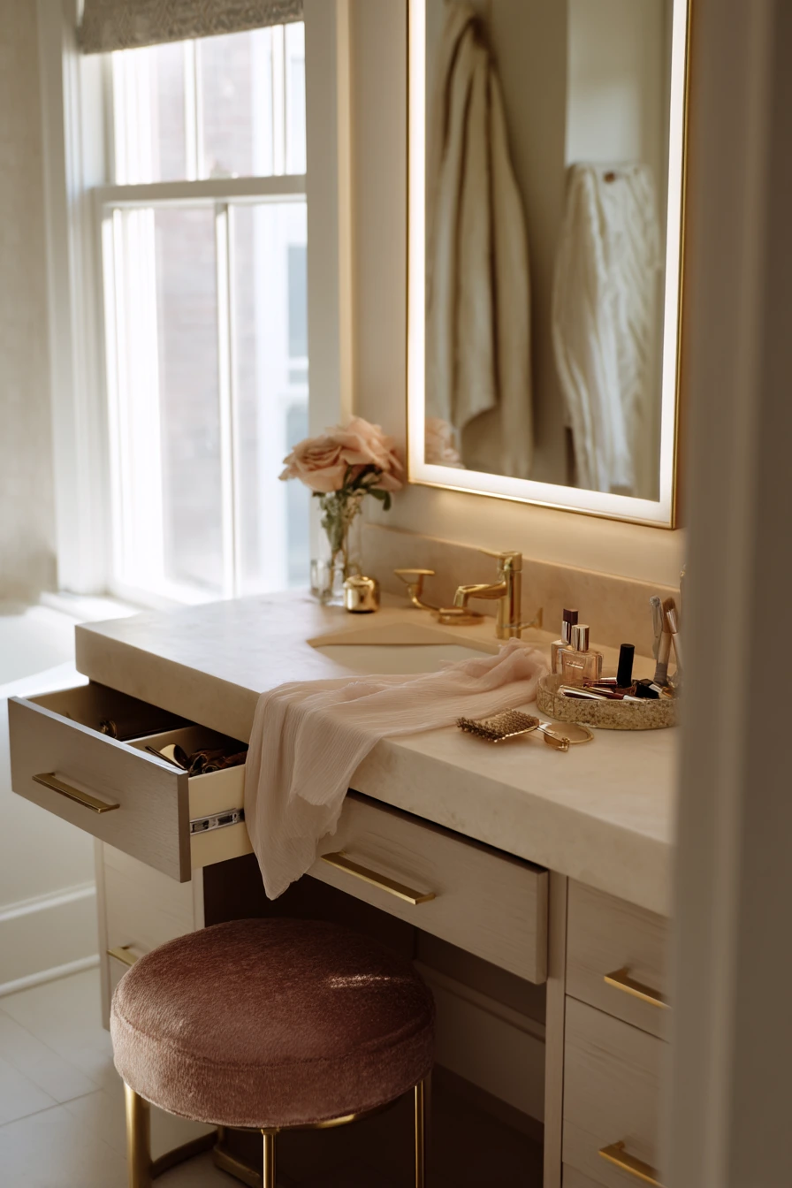
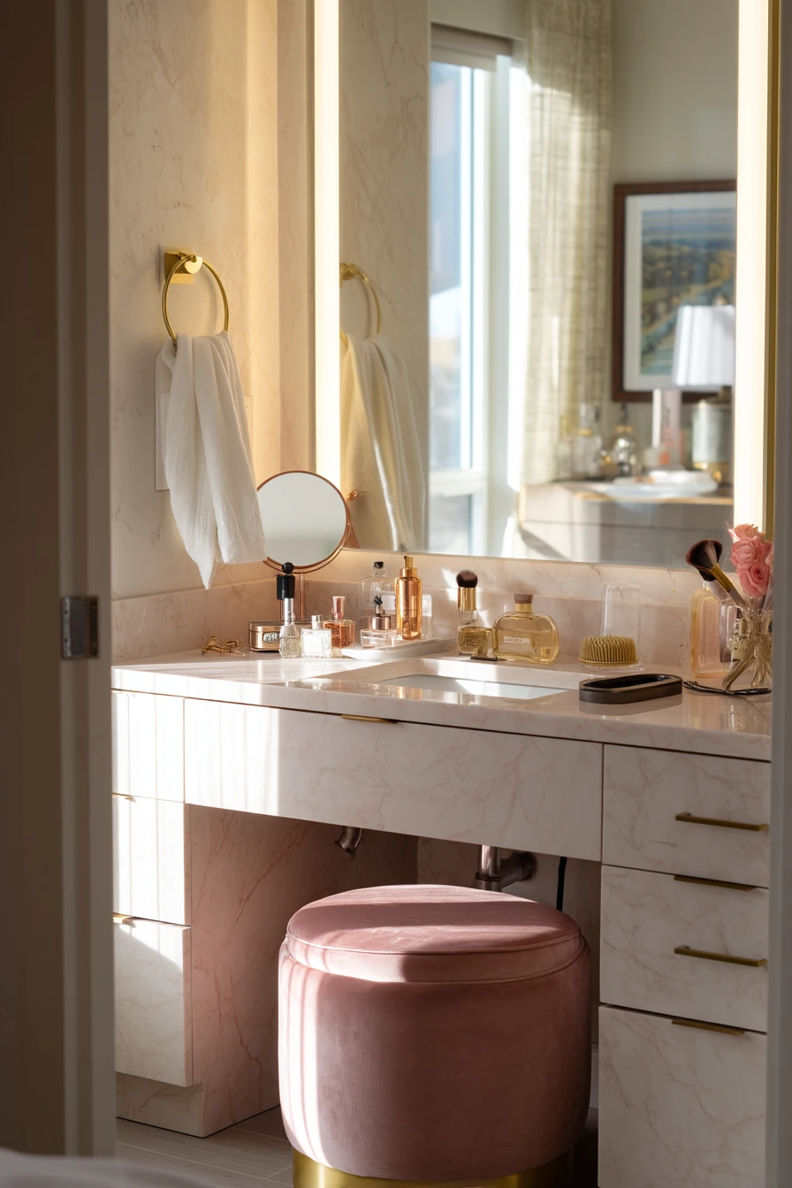
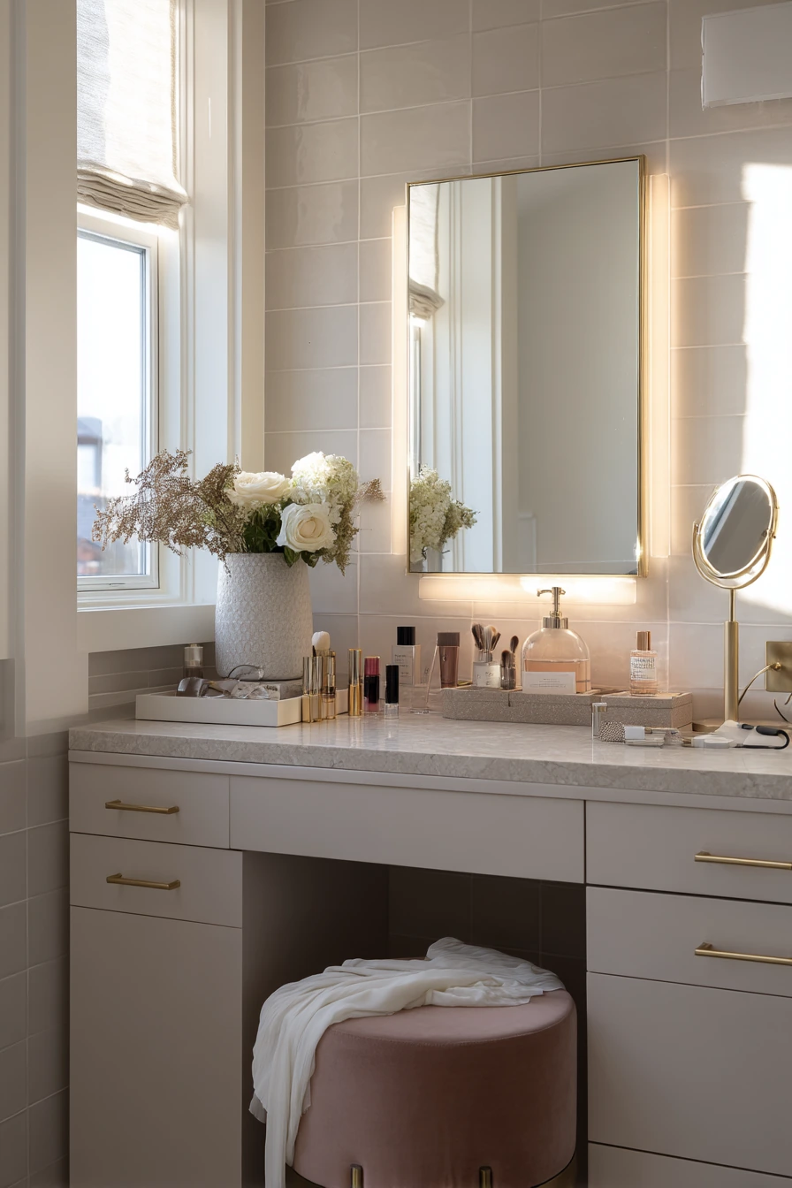
A primary bathroom design idea that works well for couples is a double vanity plus a small makeup zone. The double sinks help with morning flow, while a side counter with a velvet stool creates a spot for skincare, makeup, or shaving without taking over the whole vanity. Blush-toned stone brings warmth without feeling dark, and brass hardware adds a soft highlight.
To keep daily clutter from spreading, add integrated drawer organizers. They help control items like perfume, a hairbrush, compact mirror, and cords. A backlit mirror improves lighting for grooming and keeps shadows off your face. Real life still shows up, like a phone charging cable, a silk top folded over the stool, or one drawer left slightly open. The goal is to make the space feel lived-in but still easy to reset in two minutes.
How to style it: place one small tray with perfume and your most-used products, then store the rest in a drawer. Keep the stool tucked under the counter so the walkway stays clear. Choose one hand soap bottle and one lidded jar for cotton pads. Soft morning window light works best with low-gloss finishes, so keep shiny chrome to a minimum if you want a calm look.
- Create a makeup zone with a side counter and stool.
- Use drawer dividers for hair tools, skincare, and cords.
- Choose a backlit mirror for even face lighting.
- Pair blush-toned stone with brass for a warm palette.
- Limit counter items to one tray and one soap bottle.
Pro Design Tip: Add an outlet inside a drawer for hair tools so cords stay hidden and hot tools can cool safely out of sight.
Budget Considerations: If a backlit mirror is not in your budget, add two wall sconces and a bright, warm bulb for better lighting at a lower cost.
7 Tiny Powder Room, Bold and Efficient
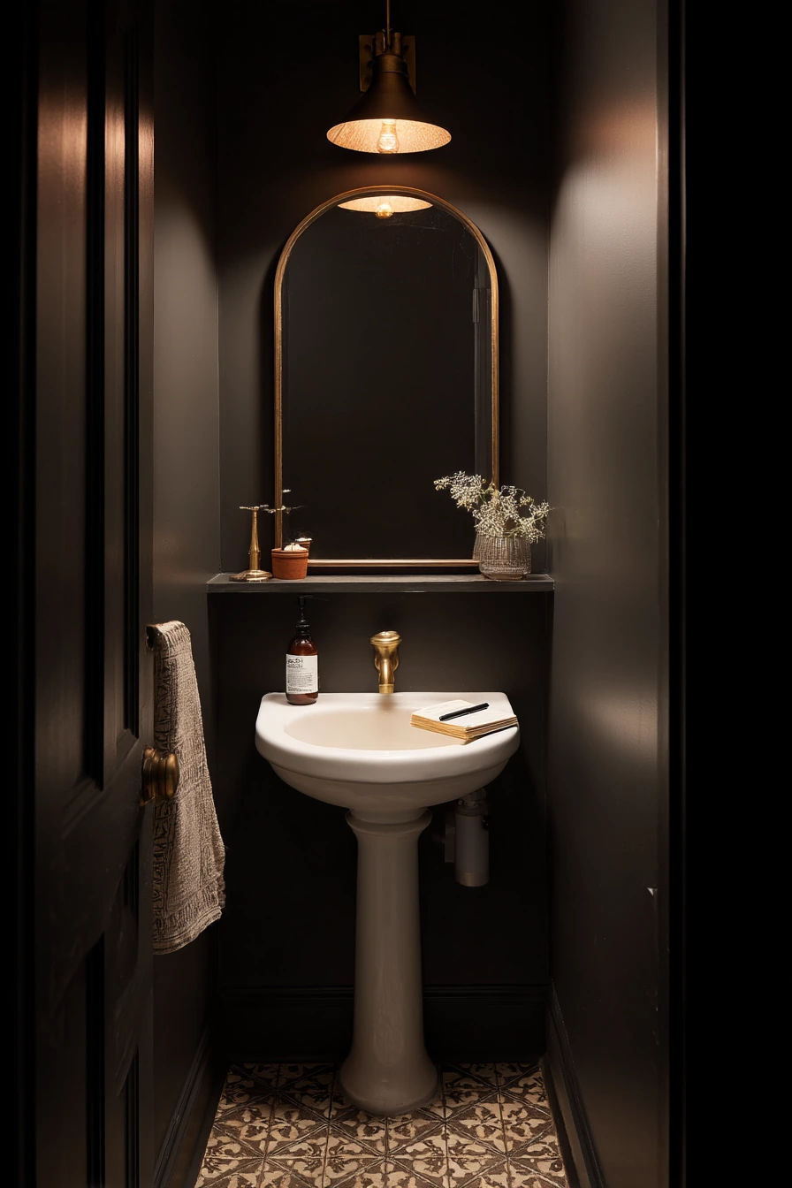
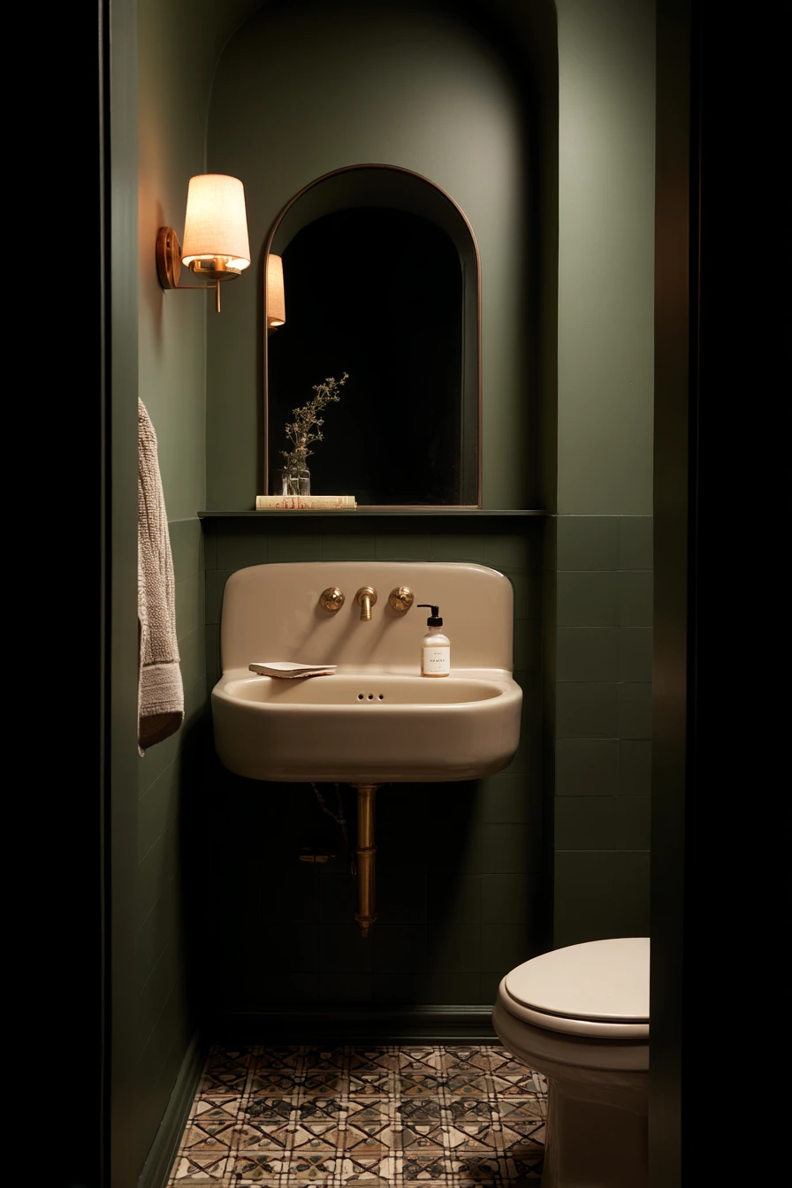
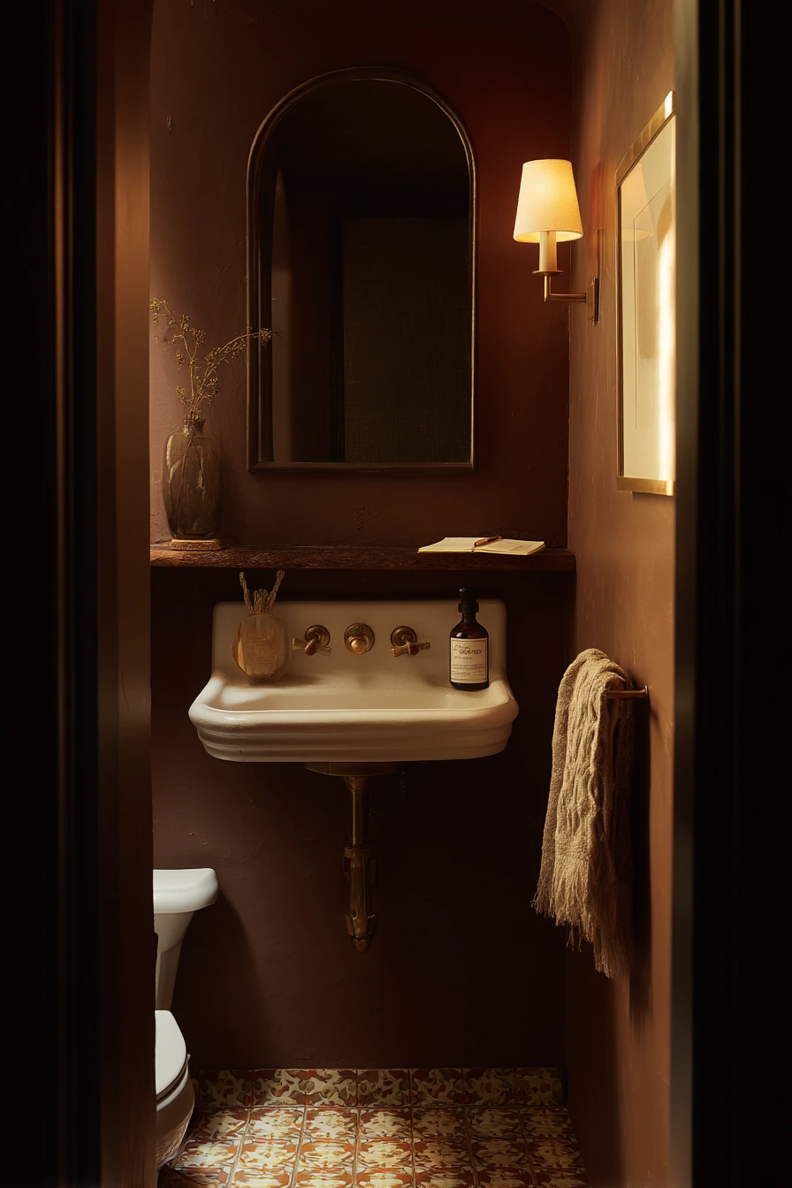
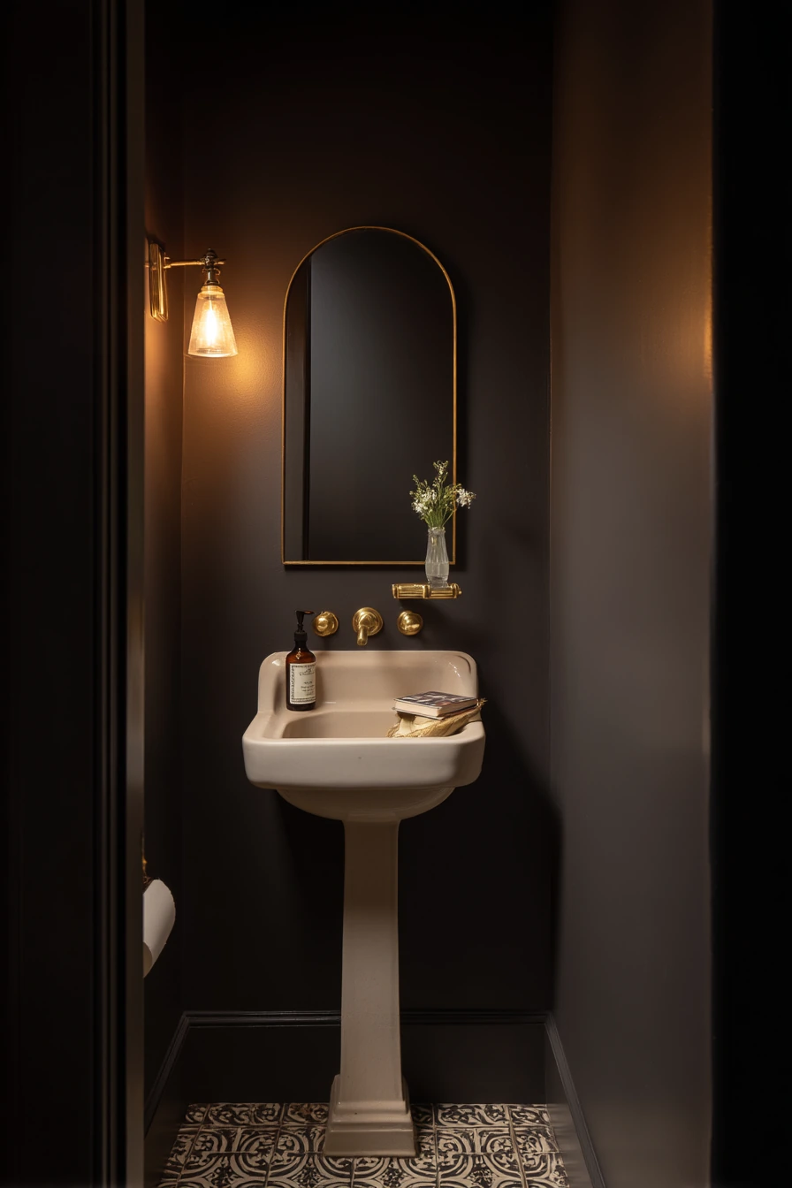
Powder room bathroom design ideas can be bold because the space is small and used in short visits. Deep paint color makes the room feel intentional and hides scuffs better than flat white walls. A compact pedestal sink fits a tiny footprint and keeps the room from feeling blocked. Add a small arched mirror to soften the look and one brass sconce for warm, focused light.
Patterned tile floor brings energy without needing many decor items. Since there is usually little storage, a narrow ledge is useful for hand soap and a tiny vase. Keep it simple so the ledge does not turn into a clutter shelf. Realistic details matter here too: a guest towel with a soft crease, a notebook on the tank, and light fingerprints on the mirror edge. These cues make the room feel like a real home, not a staged photo.
How to style it: choose one metal finish, like brass, and repeat it on the sconce, faucet, and towel ring. Use a small soap bottle in a neutral color so it does not fight the floor pattern. If the room has no window, use a warm bulb and avoid cool white light that can make deep paint look harsh.
- Paint walls a deep color for a cozy, high-end feel.
- Use a pedestal sink to keep the layout open.
- Add an arched mirror to soften straight lines.
- Pick patterned floor tile as the main feature.
- Install a narrow ledge for soap and a small vase.
Pro Design Tip: Choose a satin or eggshell paint finish in a powder room because it wipes clean and handles splashes better than flat paint.
Budget Considerations: Save on tile by using pattern only on the floor and keeping the walls painted, then spend a little more on a good sconce for better lighting.
8 Shared Hall Bath, Organized and Real
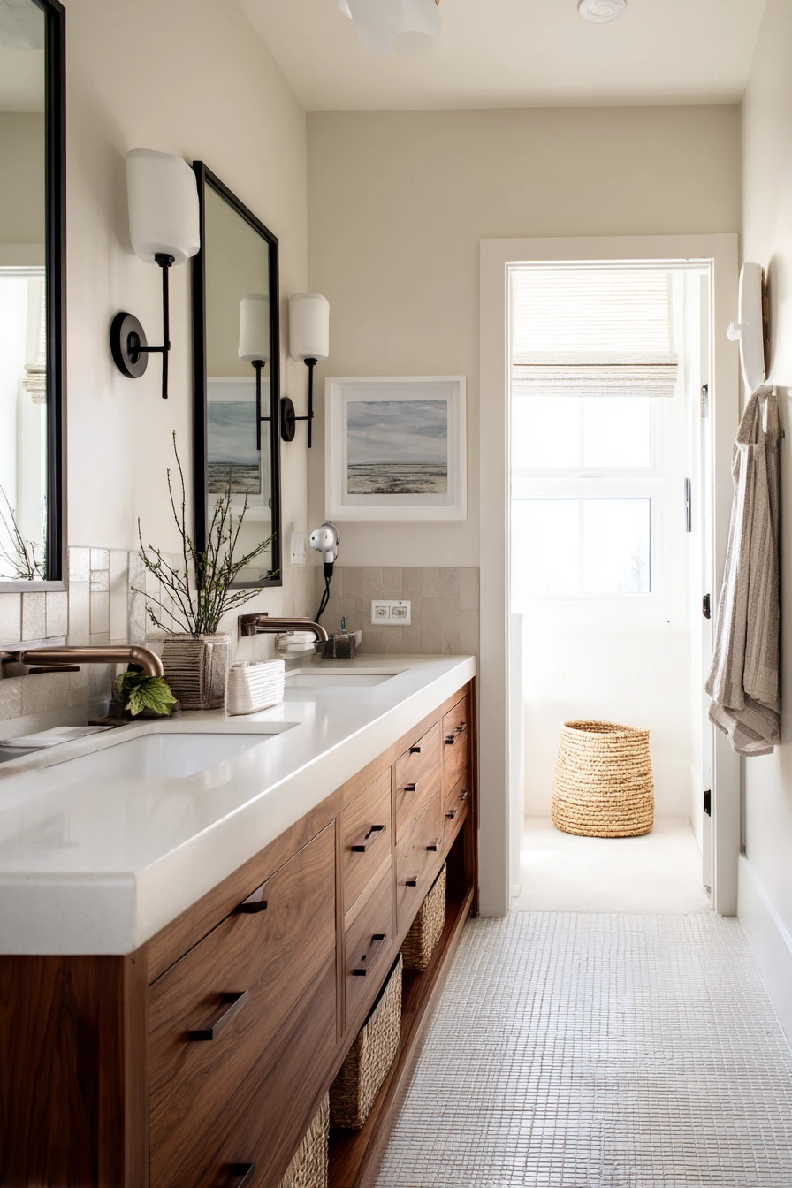
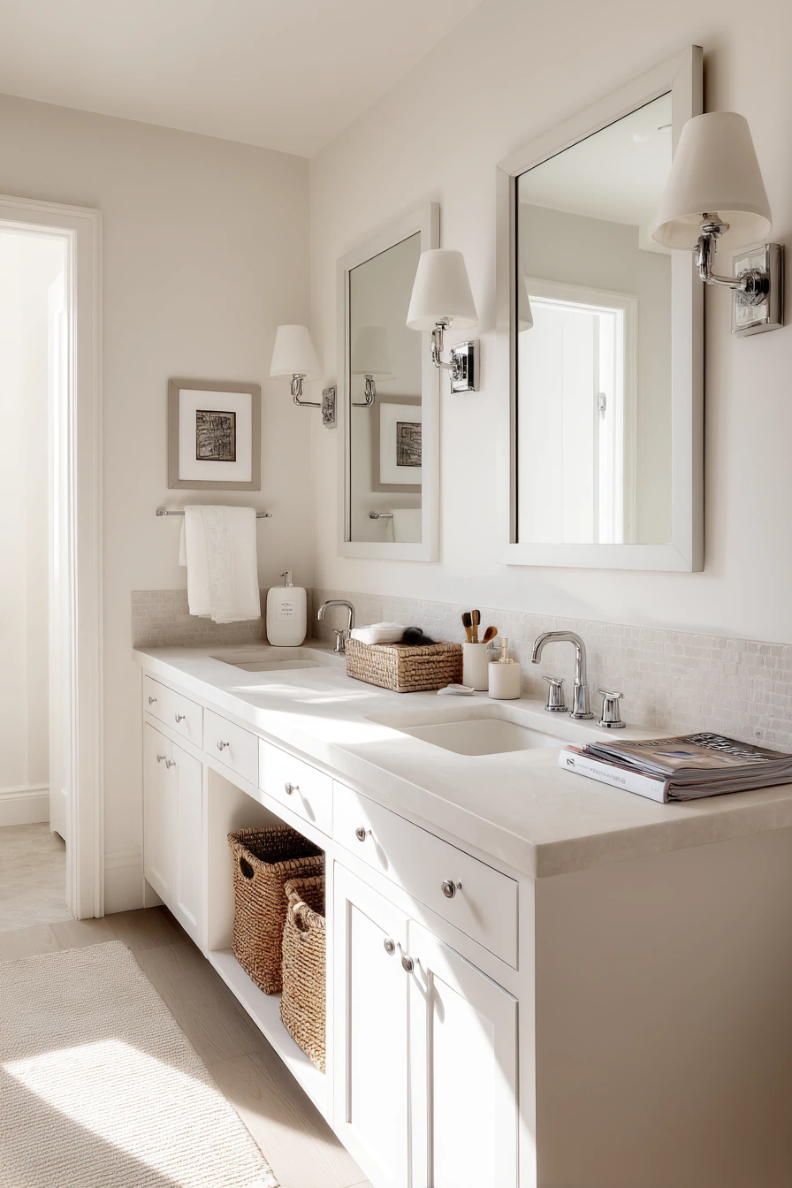
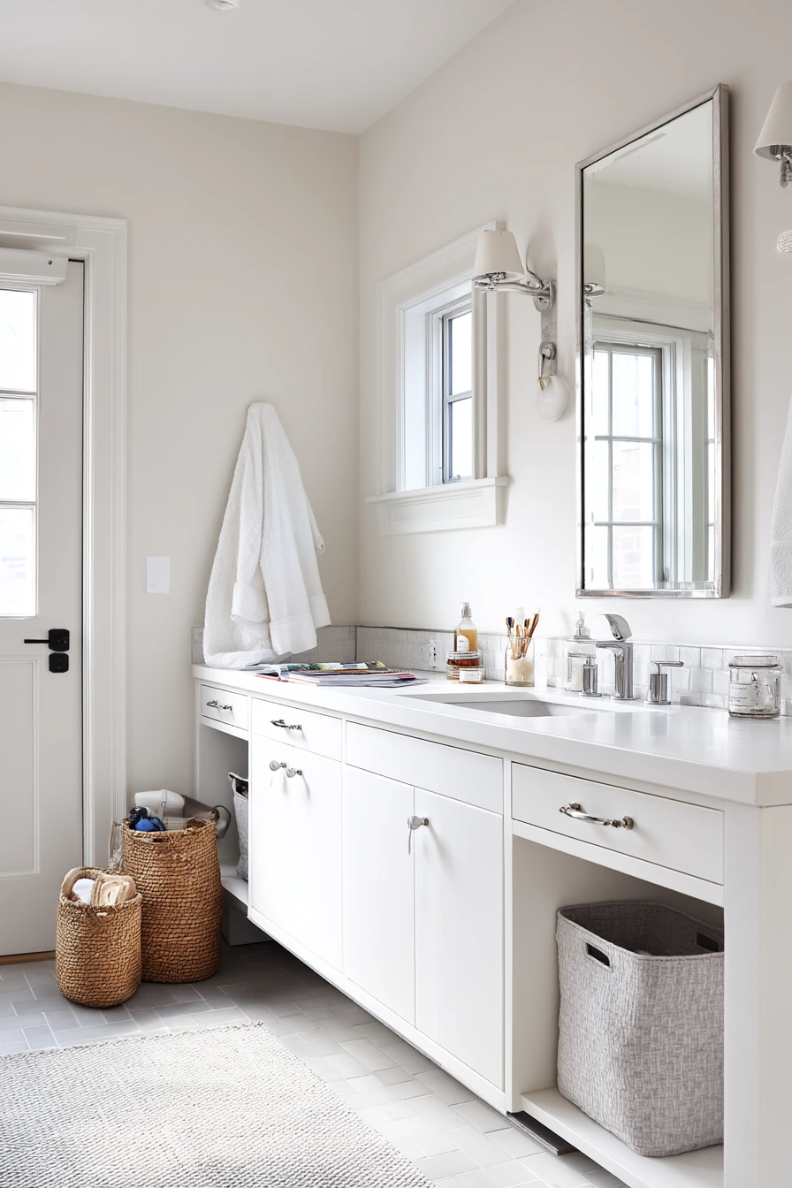
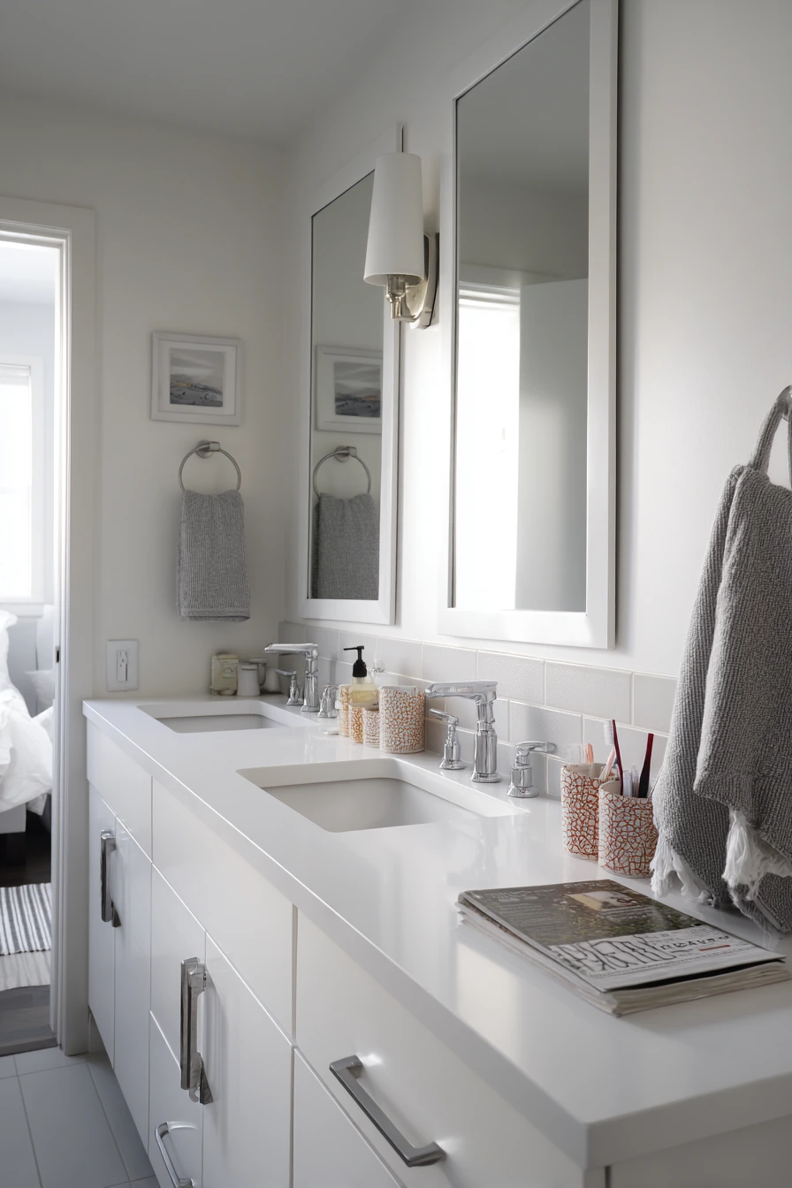
A shared hallway bathroom design idea should reduce conflict and make mornings smoother. A long vanity gives more counter space, but the real win is giving each person a clear zone. Separate storage bins under the sink help keep products from mixing. Towel hooks, not one shared bar, prevent damp towels from piling up. Neutral tile and practical sconces keep the room easy to maintain and bright enough for grooming.
A large mirror helps the space feel open and lets two people get ready at once. Everyday items will still show up: two toothbrushes in mismatched holders, a hair dryer with the cord loosely coiled, a magazine, and a laundry tote tucked under the sink. Instead of trying to hide everything, set rules for what stays out and what goes away. Small containers and labels can make a big difference.
How to style it: keep the countertop mostly clear and use one shared tray for hand soap and lotion. Give each person one cup or holder for toothbrushes, and keep spares in a drawer. Add matching hooks for towels so the wall looks tidy even when towels are hanging. If you want a softer look, bring in one textured item, like a woven basket for extra toilet paper.
- Assign each person a bin under the sink for products.
- Use towel hooks so towels dry separately.
- Add a large mirror to make the room feel bigger.
- Store hot tools in a drawer or basket when not in use.
- Keep one shared tray for soap and lotion only.
Pro Design Tip: Mark zones with simple labels inside drawers and on bins so it is easy to reset the bathroom in under a minute.
Budget Considerations: You can keep the existing vanity and tile, then improve function with bins, hooks, and a larger mirror, which usually costs less than a remodel.
9 Accessible Bathroom, Calm and Thoughtful
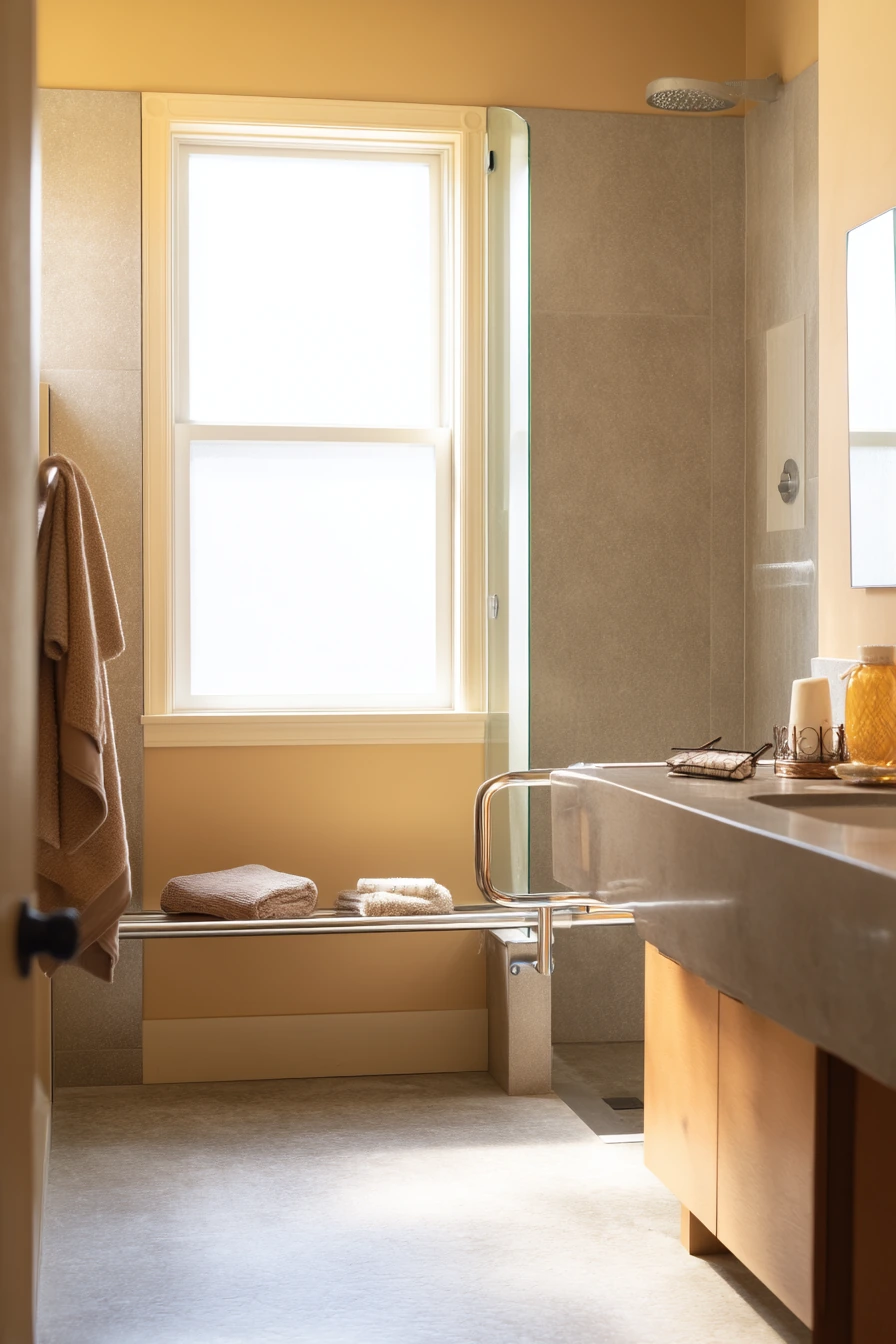
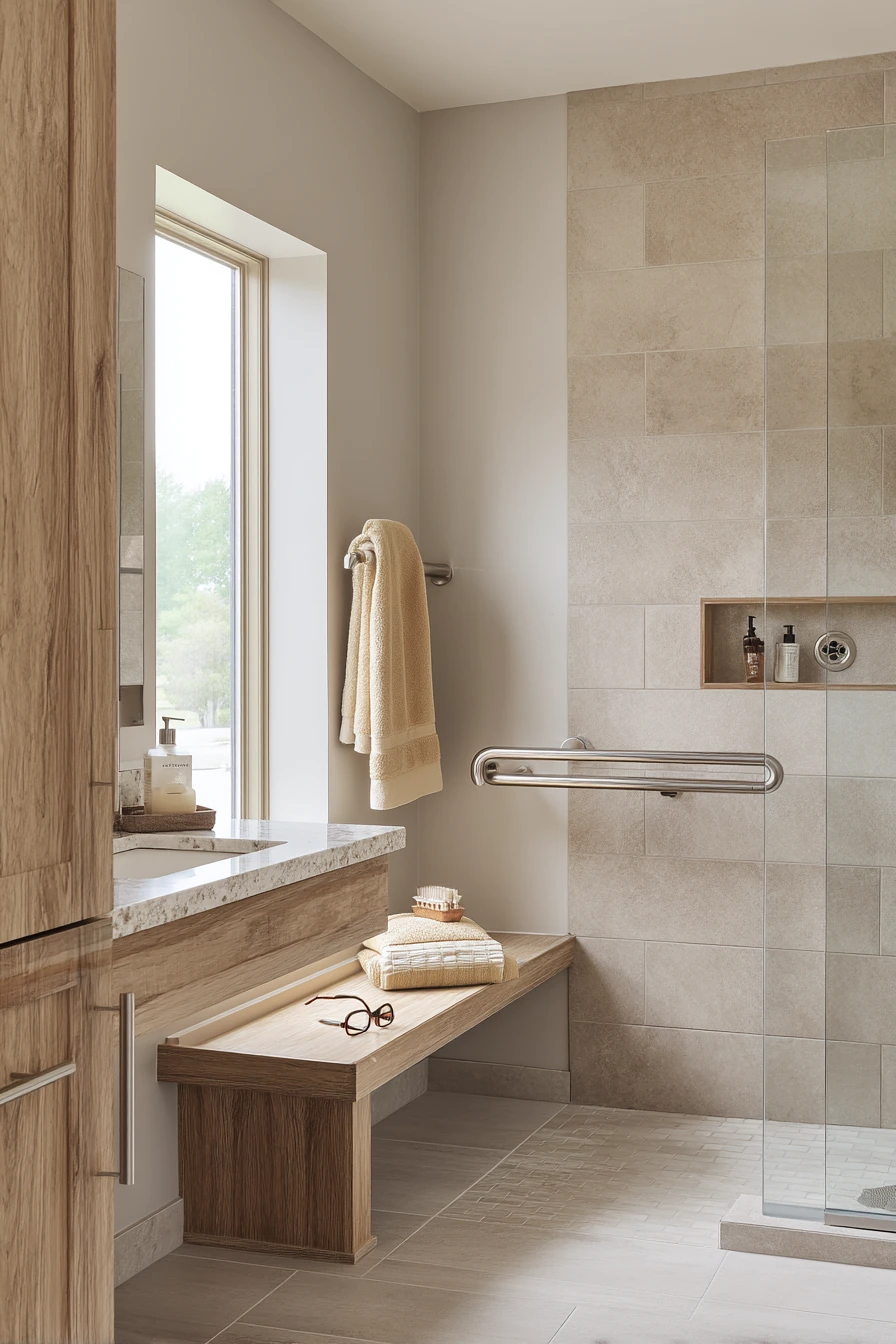
Accessible bathroom design ideas should feel safe and calm, not clinical. A curbless shower removes a tripping point and makes it easier to enter with a walker or wheelchair. Grab bars can blend in when you match them to the faucet finish. Slip-resistant tile is a must, and it can still look stylish if you choose a warm neutral tone.
A floating vanity with clear knee space supports seated use and keeps the room feeling open. Add a sturdy shower bench so bathing is less tiring and more secure. Real-life items like a folded towel, shampoo pump, reading glasses on the counter, and a medication organizer help the room feel like a normal home. Keep pathways wide and free of small rugs that can slide.
How to style it: choose warm wood accents and soft textiles to balance the safety features. Use one simple tray on the counter for glasses and daily items so nothing gets lost. In the shower, mount bottles at a reachable height and keep the floor clear. Good lighting is also part of accessibility, so aim for even light at the mirror and in the shower area.
- Plan a curbless shower for easier entry and cleaning.
- Use grab bars that match your hardware finish.
- Choose slip-resistant tile in a warm neutral color.
- Add a floating vanity with knee space for seated use.
- Include a stable shower bench for comfort and safety.
Pro Design Tip: Keep at least a 36-inch clear pathway and avoid small loose mats; use a larger non-slip mat or textured tile instead.
Budget Considerations: If a curbless shower remodel is too costly, start with high-quality grab bars, a shower bench, and a handheld shower head for a safer setup.
10 Guest Bath Weekend Ready, Fresh and Welcoming
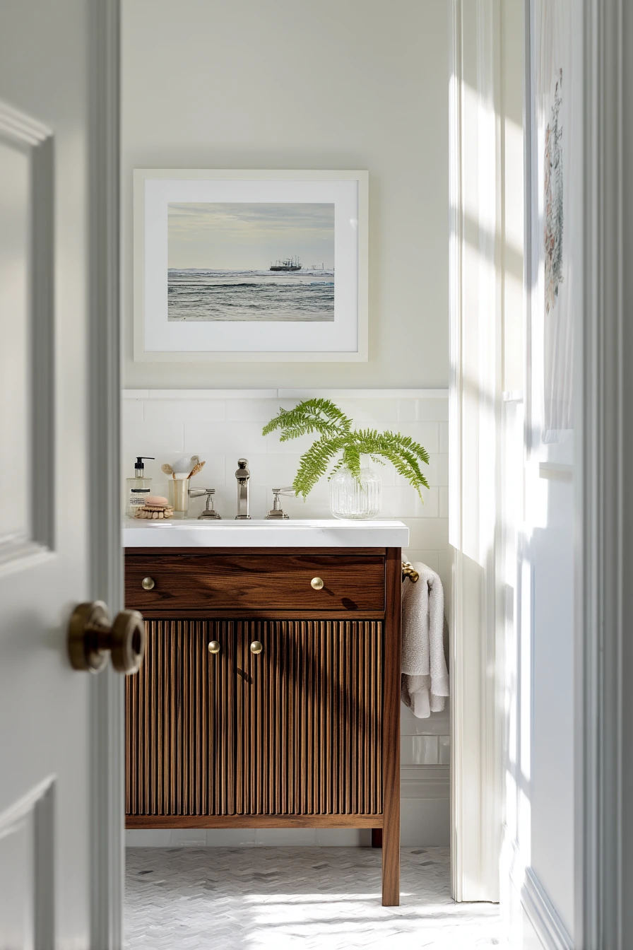
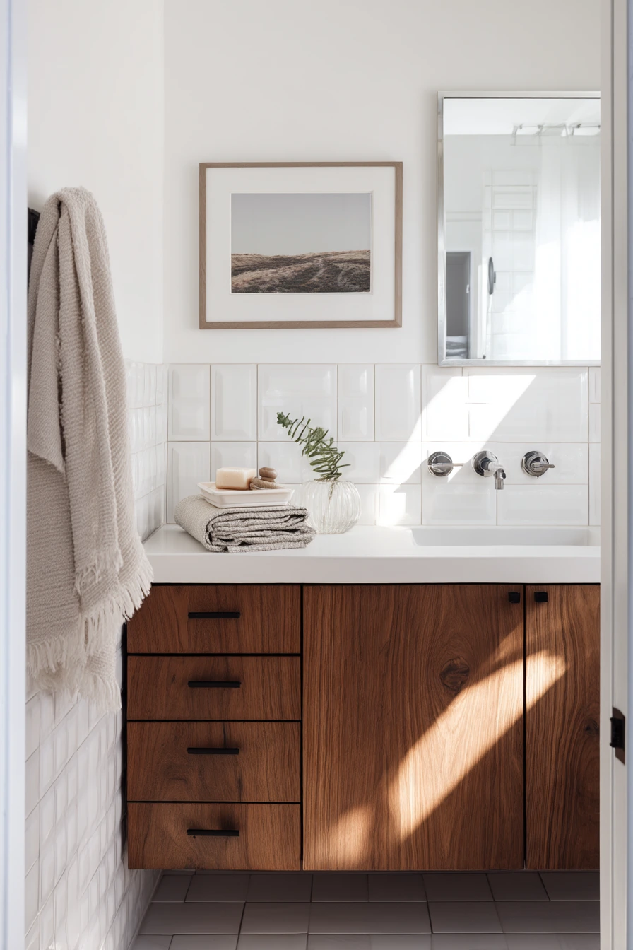
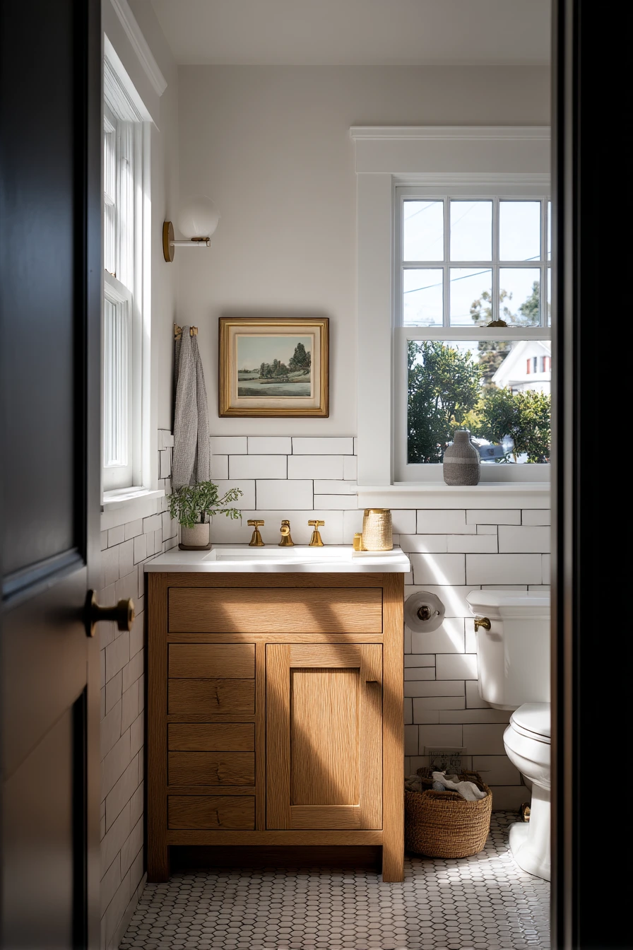

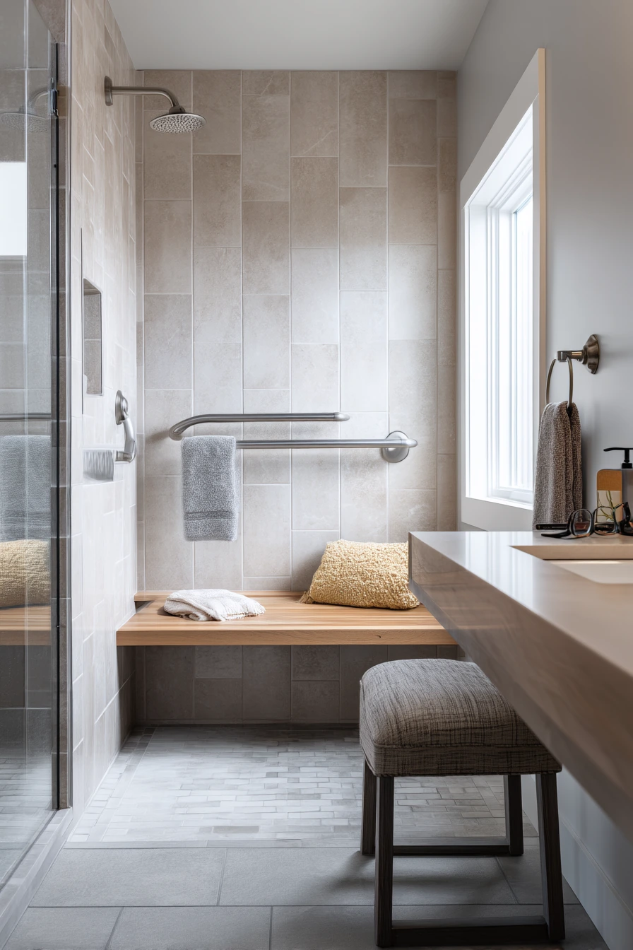
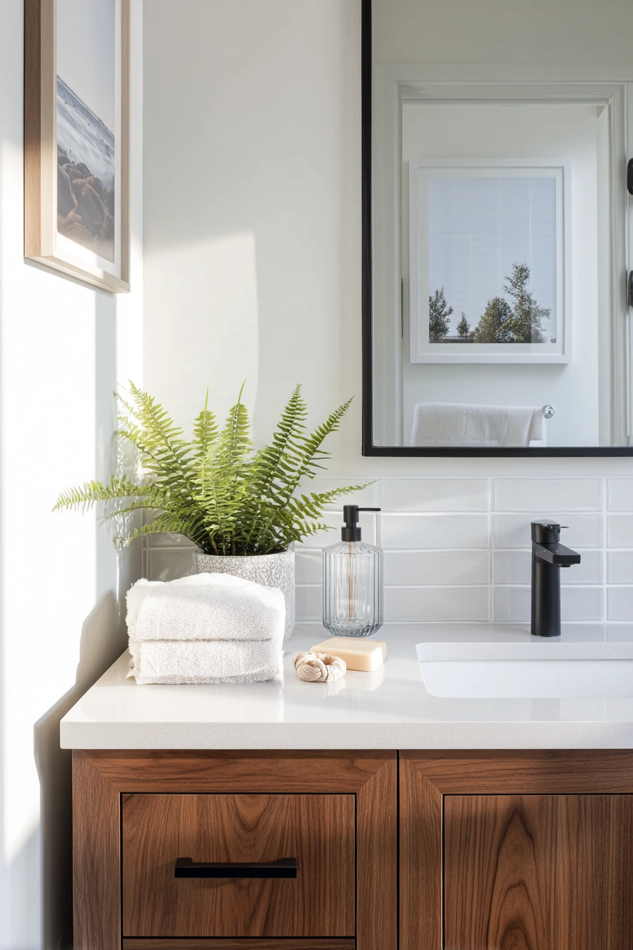
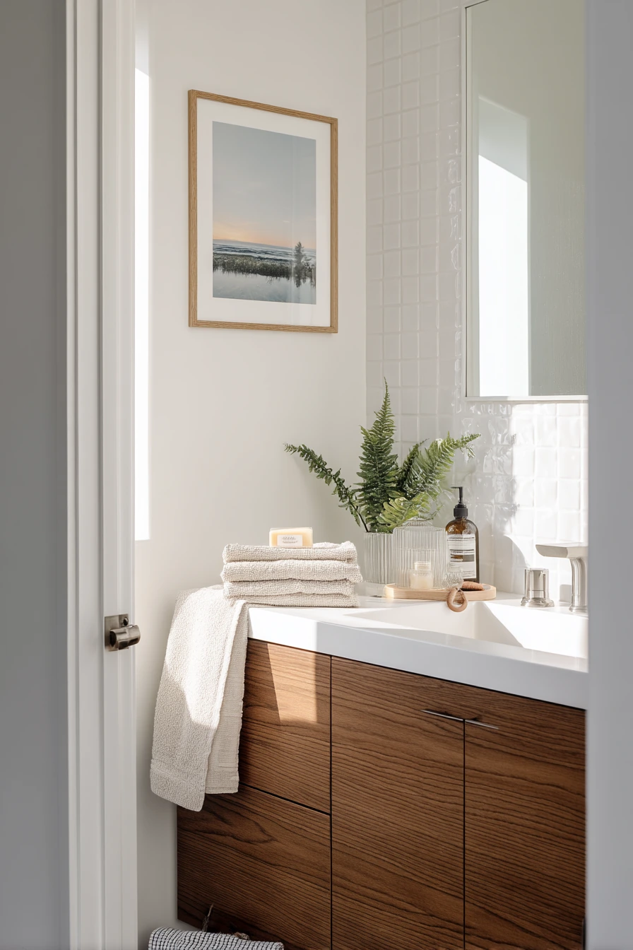
Guest bathroom design ideas should feel welcoming and simple for visitors to use. Crisp white tile keeps the room bright and clean-looking, and a walnut vanity adds warmth so it does not feel stark. A framed landscape print is an easy way to make the bathroom feel finished, and a small potted fern brings in a fresh, natural touch.
Ribbed glass accessories, like a soap dispenser or tumbler, add texture without looking messy. A clean stack of hand towels is important in a guest bath, but it still helps to add real-life cues so the room feels like a home: a bar of soap with a softened edge, a hair tie on the counter, and a travel candle. If you have guests often, keep extra supplies in one labeled basket under the sink.
How to style it: place two towel options out, like a hand towel and a guest towel, and store the rest. Keep one scent in the room, either a candle or a diffuser, not both. Add a small tray for soap and a ring dish so visitors have a place to set jewelry. Natural afternoon window light looks best when counters are mostly clear and decor is minimal.
- Pair white tile with a walnut vanity for balance.
- Add one framed print for a finished, calm look.
- Use ribbed glass accessories for subtle texture.
- Set out a small stack of guest towels within reach.
- Include a tray for soap and small personal items.
Pro Design Tip: Stock a small “guest kit” under the sink with travel toothpaste, a spare razor, and basic skincare so visitors do not have to ask.
Budget Considerations: Refresh a guest bath with paint, new towels, and matching accessories first; you can keep existing tile and vanity if they are in good shape.
These bathroom design ideas focus on real homes, real routines, and simple upgrades that improve daily life. From double vanities and small-space storage to renter-friendly changes and accessible layouts, the best results come from planning zones and keeping surfaces easy to reset.
Start with the theme that matches your needs, then copy the layout tricks, lighting choices, and storage systems. Small steps like better hooks, a clear tray, or a new mirror can make your bathroom feel more organized and more comfortable.
FAQ
1) What is the easiest bathroom update with the biggest impact? Replace the mirror or lighting, then add matching hardware. These changes shift the look fast without a full remodel.
2) How do I make a small bathroom look bigger? Use a glass shower enclosure or clear curtain, add a larger mirror, and keep the floor as open as possible with a wall-mounted vanity or slim storage.
3) What finishes hide water spots best? Brushed nickel and matte black usually hide spots better than shiny chrome. Light patterned tile also helps.
4) How can I add storage without making the bathroom feel crowded? Use vertical space with a medicine cabinet, floating shelves, and baskets. Keep the counter to one tray and daily soap.
5) What are good renter-friendly upgrades? Peel-and-stick tile, adhesive hooks, a freestanding shelf, and a new shower curtain. Add art with removable strips.
6) How do I design a bathroom for kids that stays tidy? Add open cubbies with bins, hooks at kid height, and a draining toy basket. Use labels so kids can reset the space.
7) What are key features in an accessible bathroom? Curbless shower or low entry, grab bars, slip-resistant flooring, good lighting, and clear pathways with a stable shower bench.