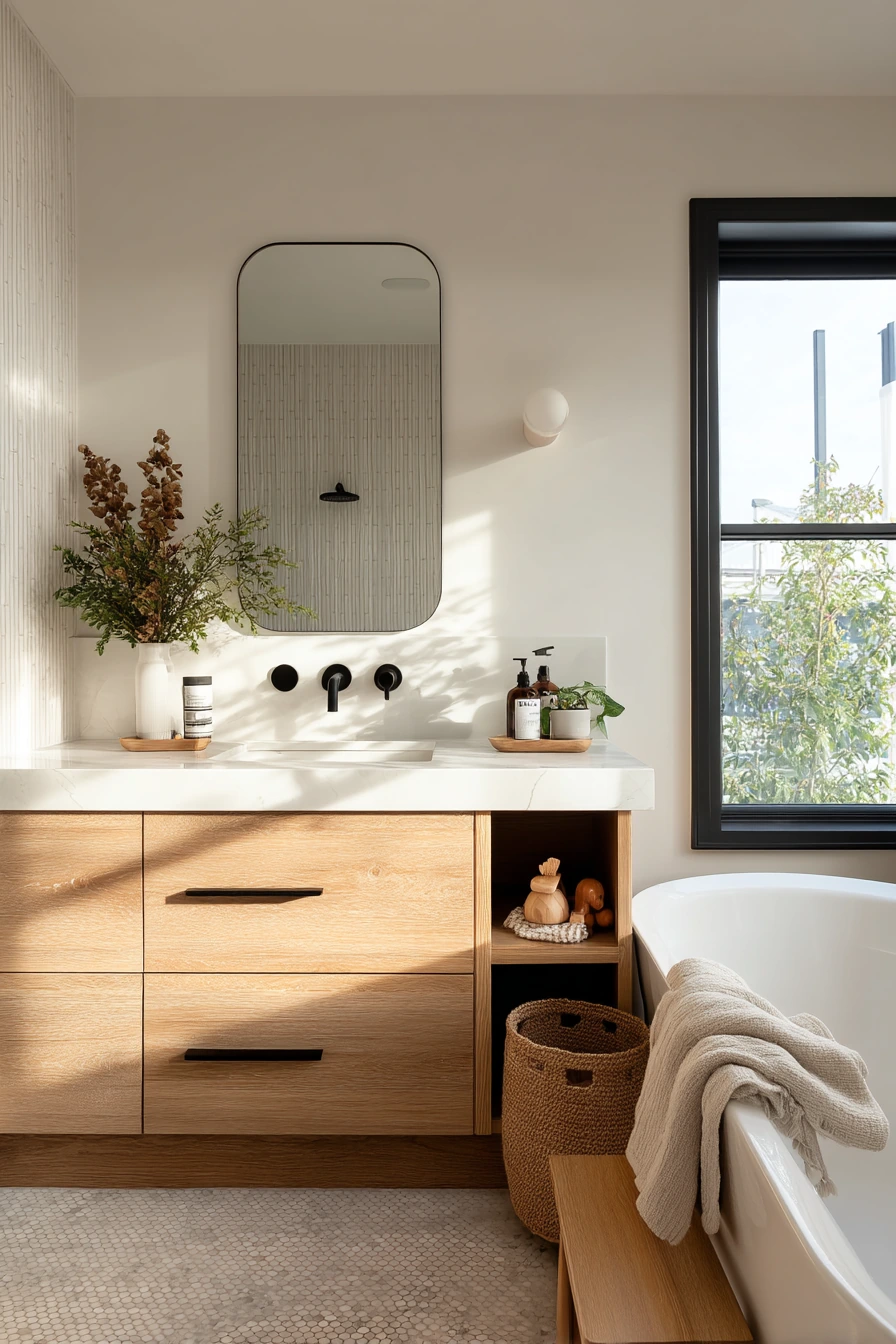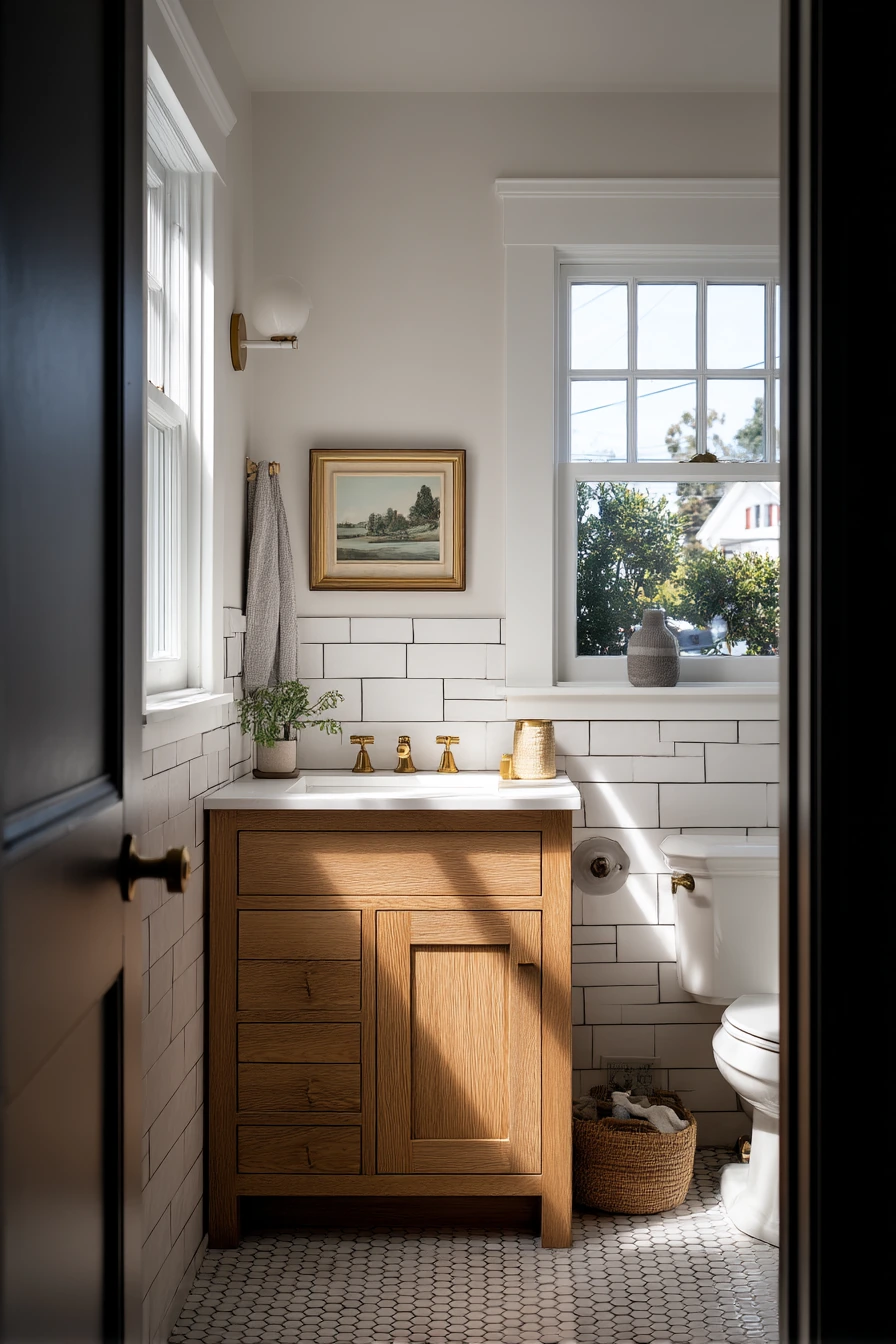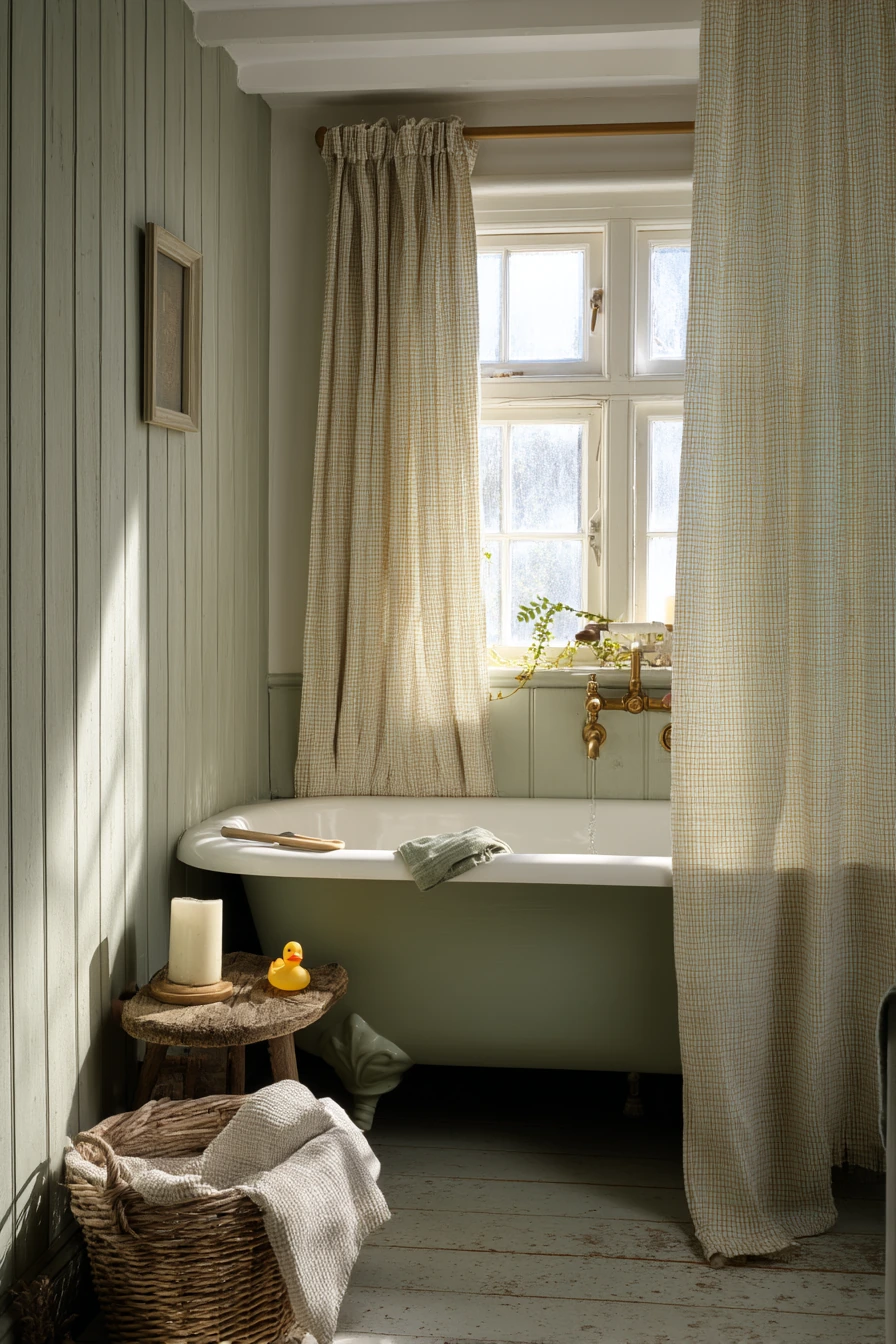

Closet to bathroom conversion ideas can add a real bath where your home needs it most. A narrow walk-in closet, hallway closet, or even a utility closet can become a compact ensuite, powder room, or guest bath.
This guide shows practical layouts for tight spaces, including full showers, half-baths, and accessible setups. You will also see styling details that make a tiny bathroom feel calm and finished, like pale tile, brass fixtures, shiplap, and simple storage.
Each section matches a specific small bathroom scenario, with a quick plan, what to buy, and what to avoid. You will also get a pro design tip and a budget note for every idea, so you can plan with fewer surprises.
If you found this from Pinterest, use it like a checklist. Pick the setup closest to your closet size, then copy the storage and styling ideas to make it look lived in and clean.
1 Tiny Ensuite Closet Turned Spa Bath
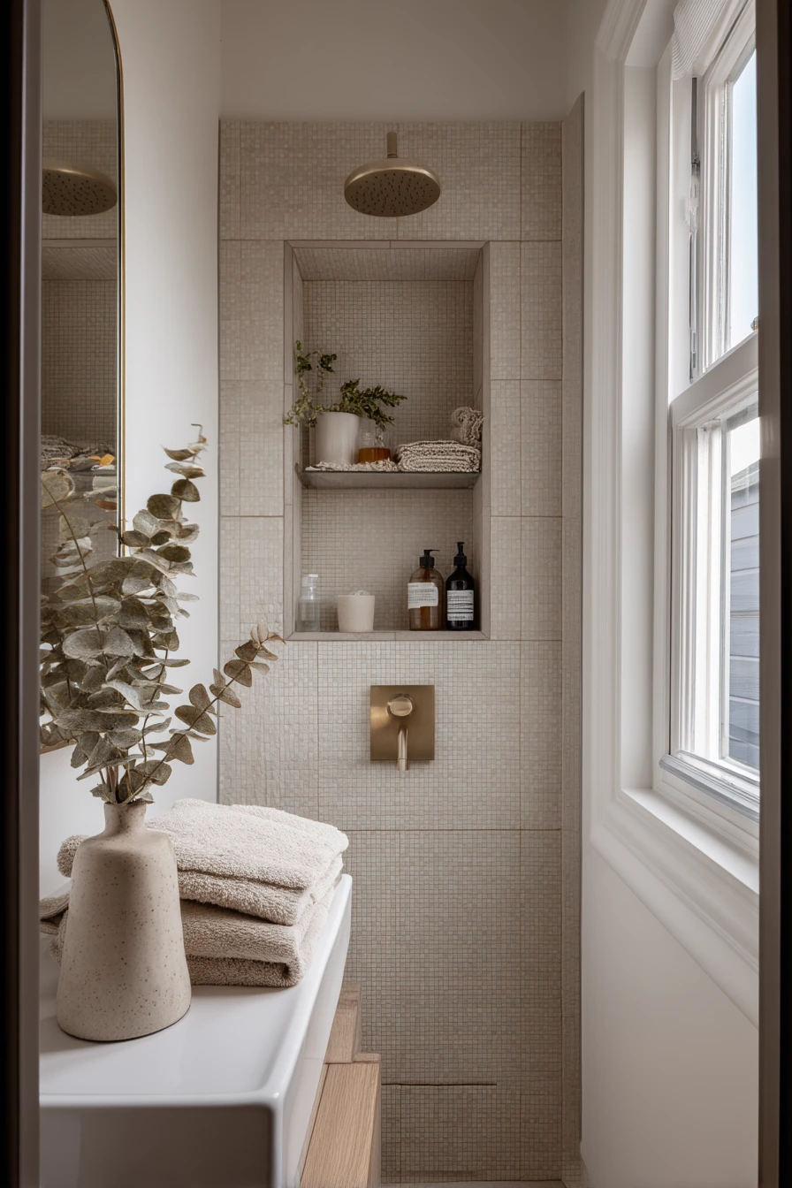
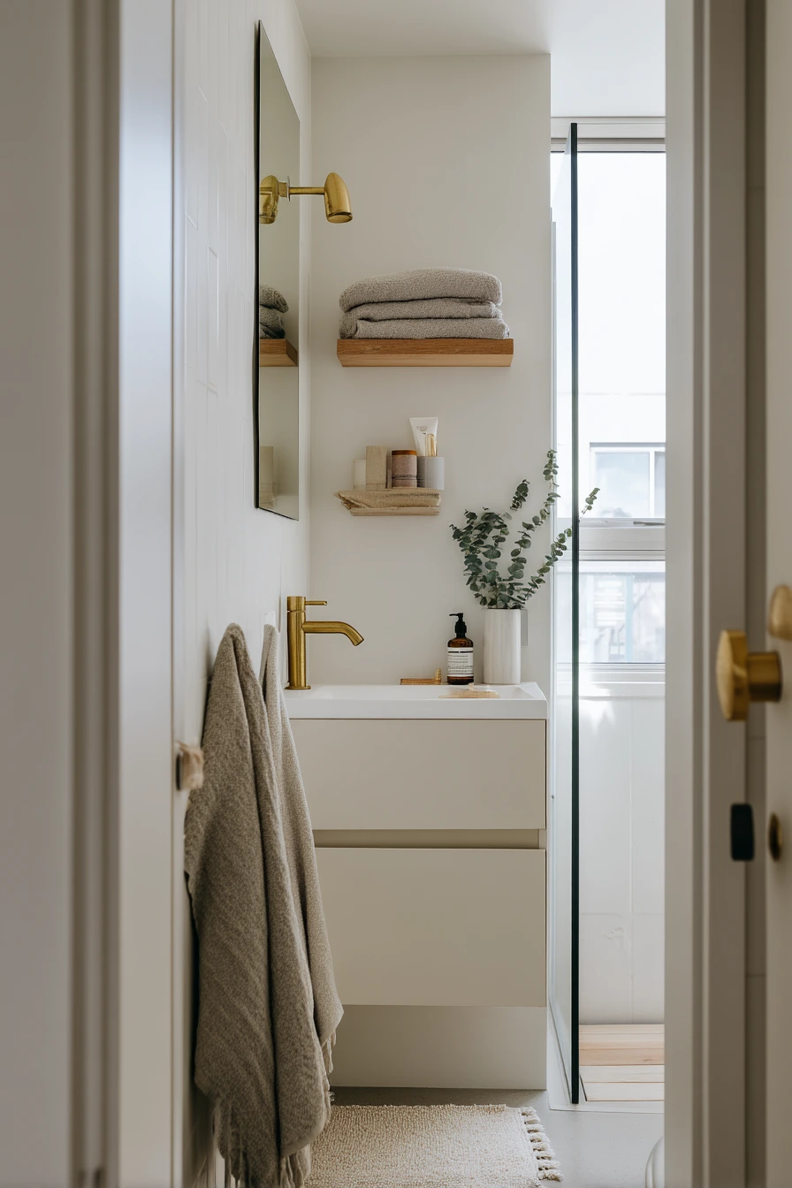
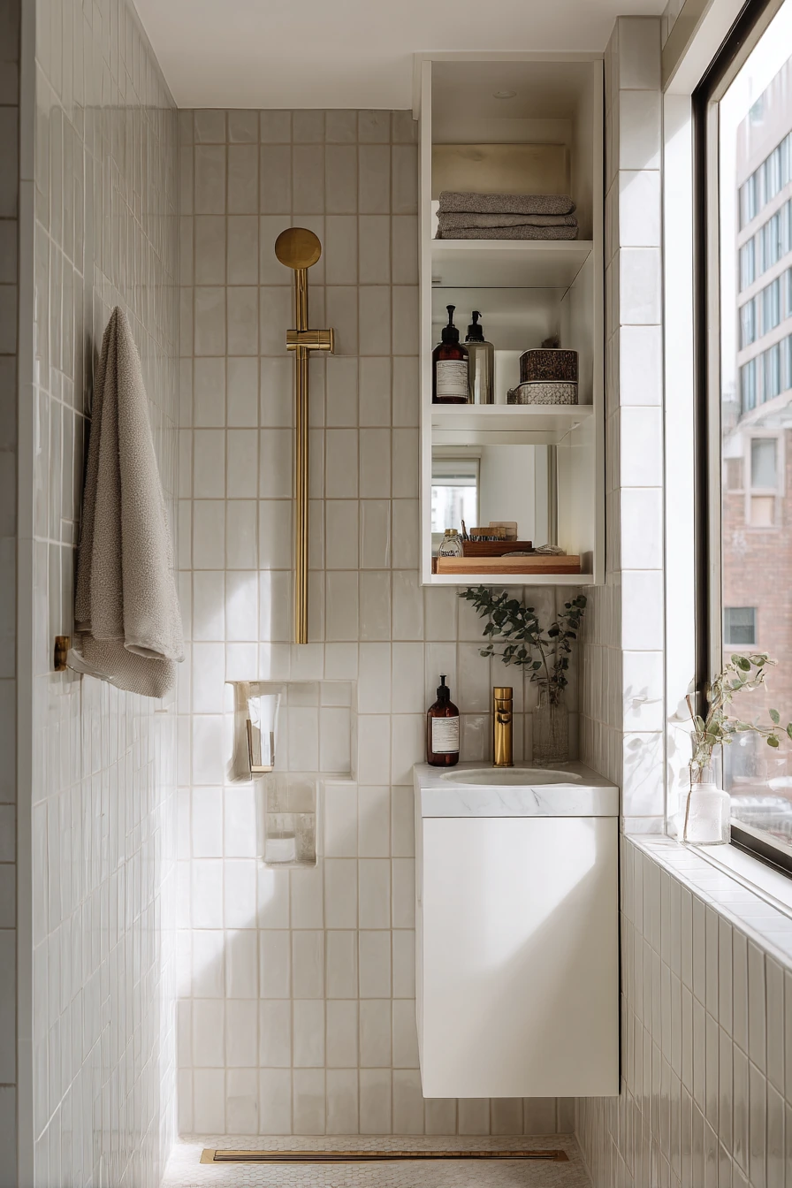
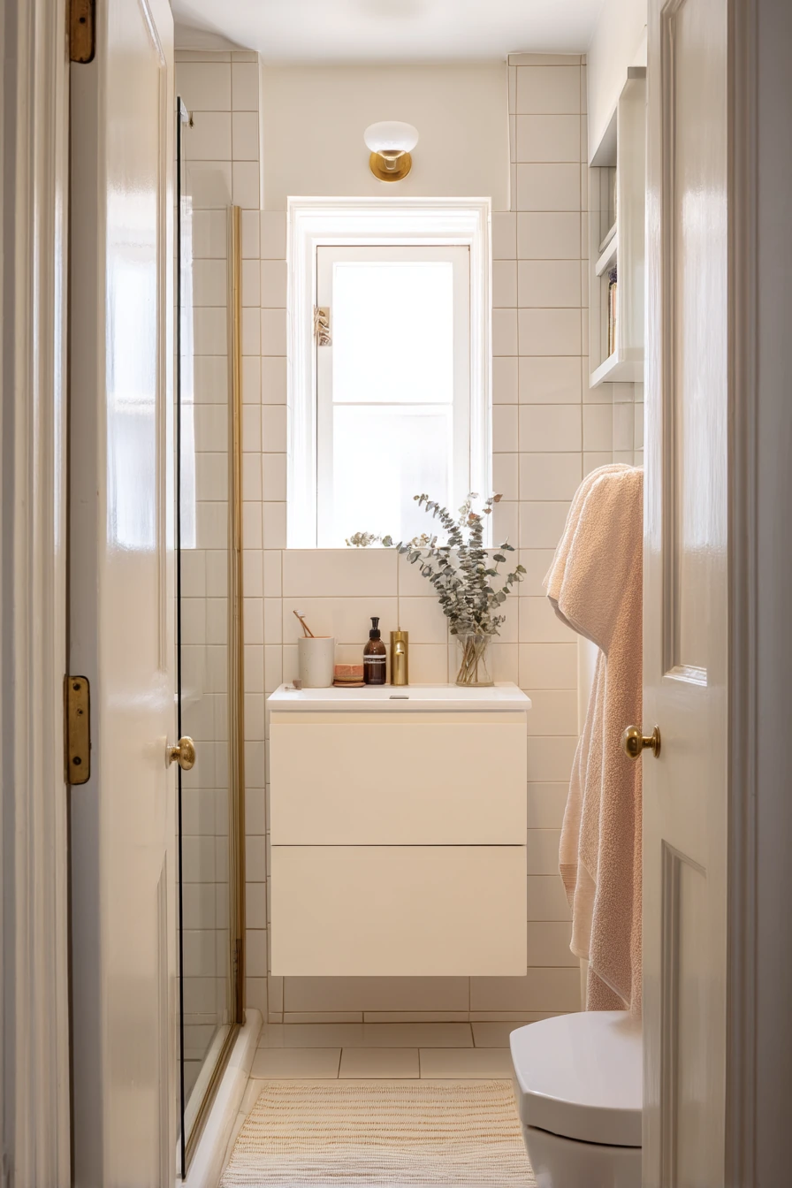
A narrow walk-in closet can become a compact ensuite bathroom if you plan the wet zone first. Start with the full shower footprint, then fit a wall-hung vanity so the floor stays open. A pocket door helps most in a tight plan because it keeps the swing area clear for towels and the bath mat.
For a calm look, use pale tile on the walls and floor, then add brass fixtures for warmth. A mirror cabinet gives hidden storage without making the room feel bulky. A slim linen shelf can hold folded towels, a toothbrush cup, and one skincare bottle so the counter stays clear. If you have borrowed side window light, choose a light grout color so it does not look shadowy.
Style it like a real home, not a showroom. Add one eucalyptus stem in a small jar, then keep one bath mat slightly askew so it feels natural. Use matching bottles in the shower, and keep daily items grouped in one tray. In a city apartment, this type of ensuite works best when you keep the palette simple and storage vertical.
- Use a pocket door with a recessed pull to save inches.
- Pick a shower valve that is easy to reach from the opening.
- Choose a wall-hung vanity with a drawer for tall bottles.
- Add a slim open shelf for towels and a small plant stem.
- Install a mirror cabinet to hide clutter fast.
Pro Design Tip: Center the shower and vanity on the same visual line, then run the same pale tile through the whole room so the narrow space reads wider.
Budget Considerations: Pocket doors and brass fixtures cost more; save money with a standard sliding door kit and brass look faucets in a mid-price range.
2 Renter-Friendly Closet Bath Makeover
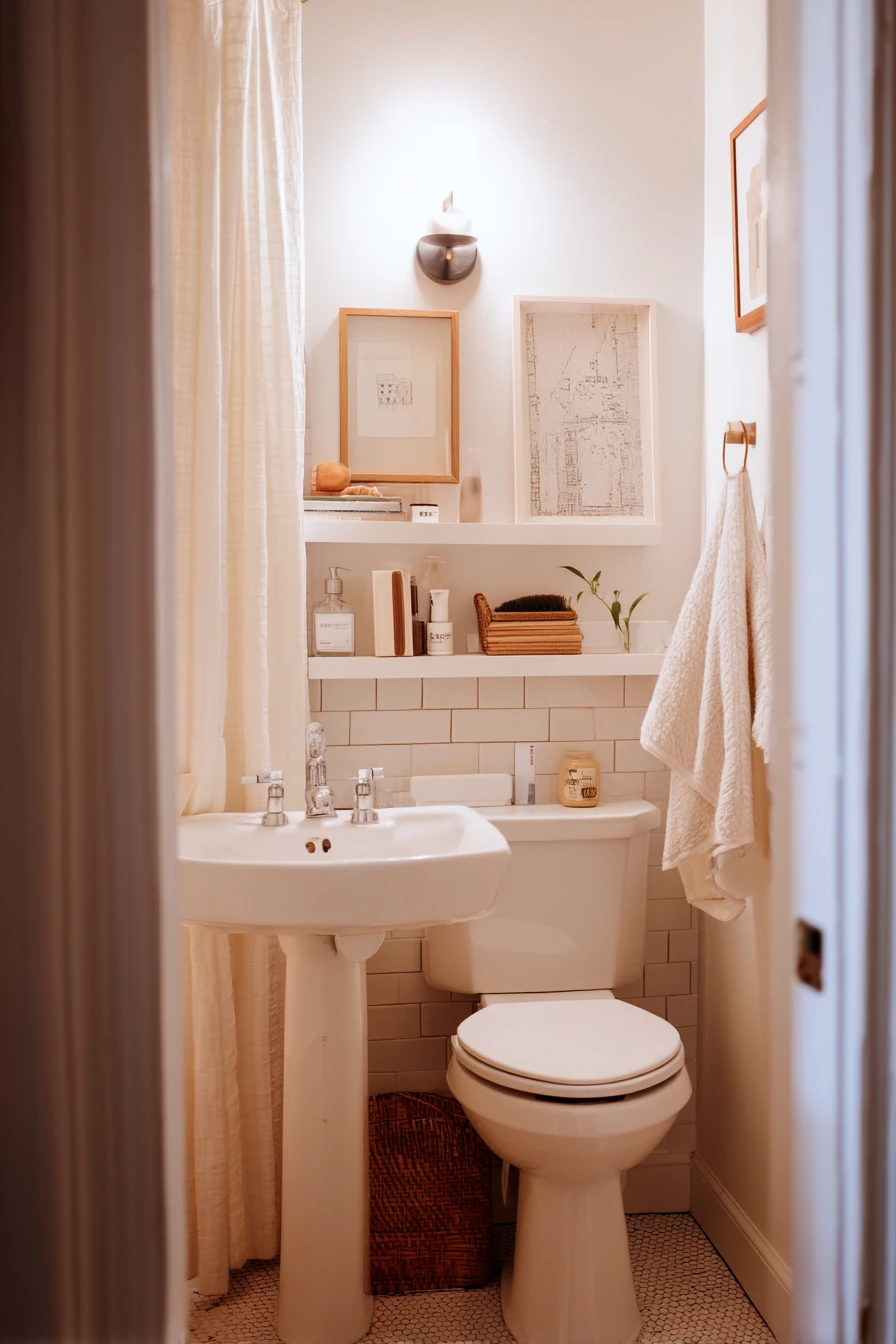
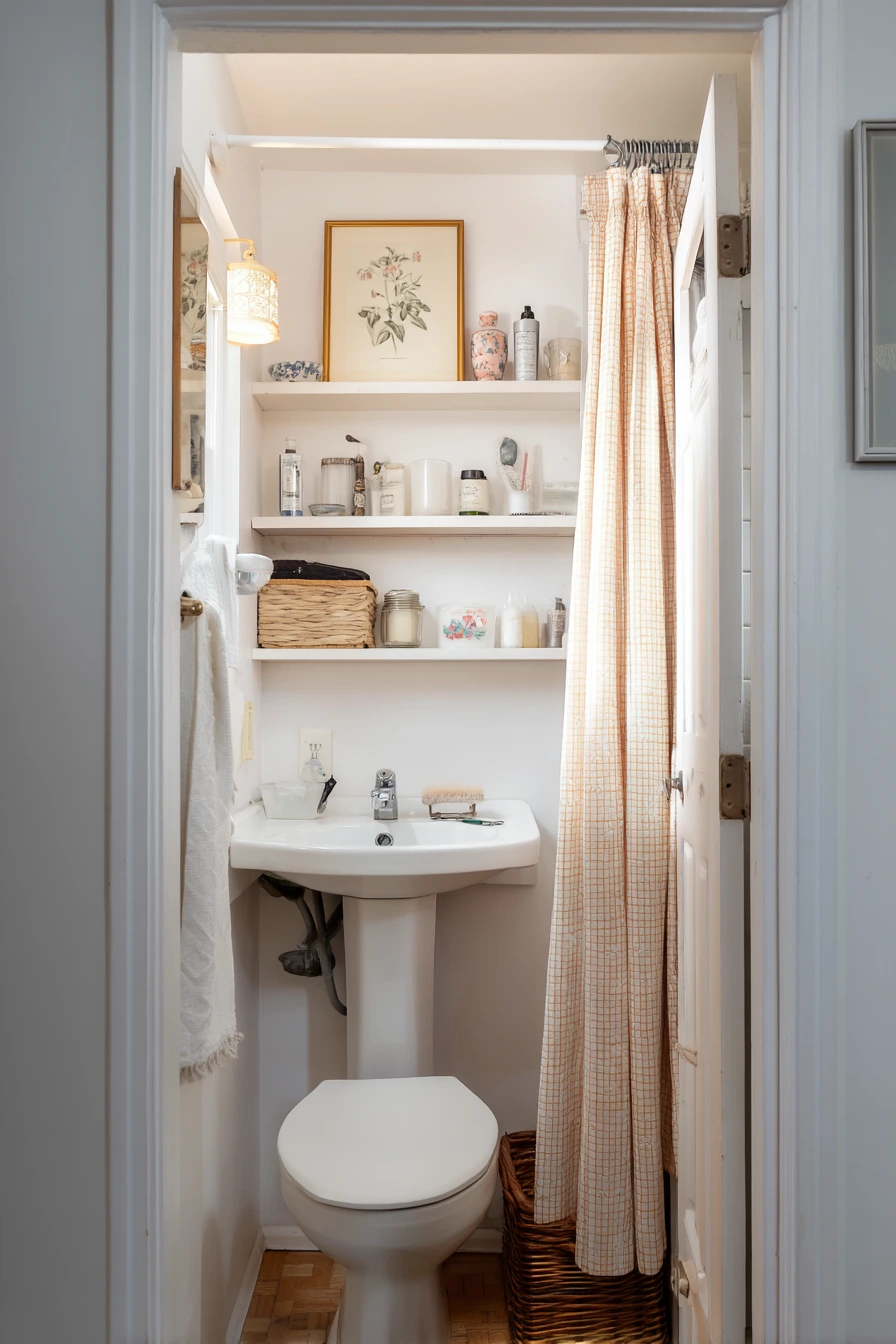
A rental closet conversion can work as a half-bath when you keep it reversible. Focus on a compact pedestal sink, a simple toilet, and finishes that do not require heavy demolition. Peel-and-stick tile can give the look of real flooring while staying more friendly to a rental plan.
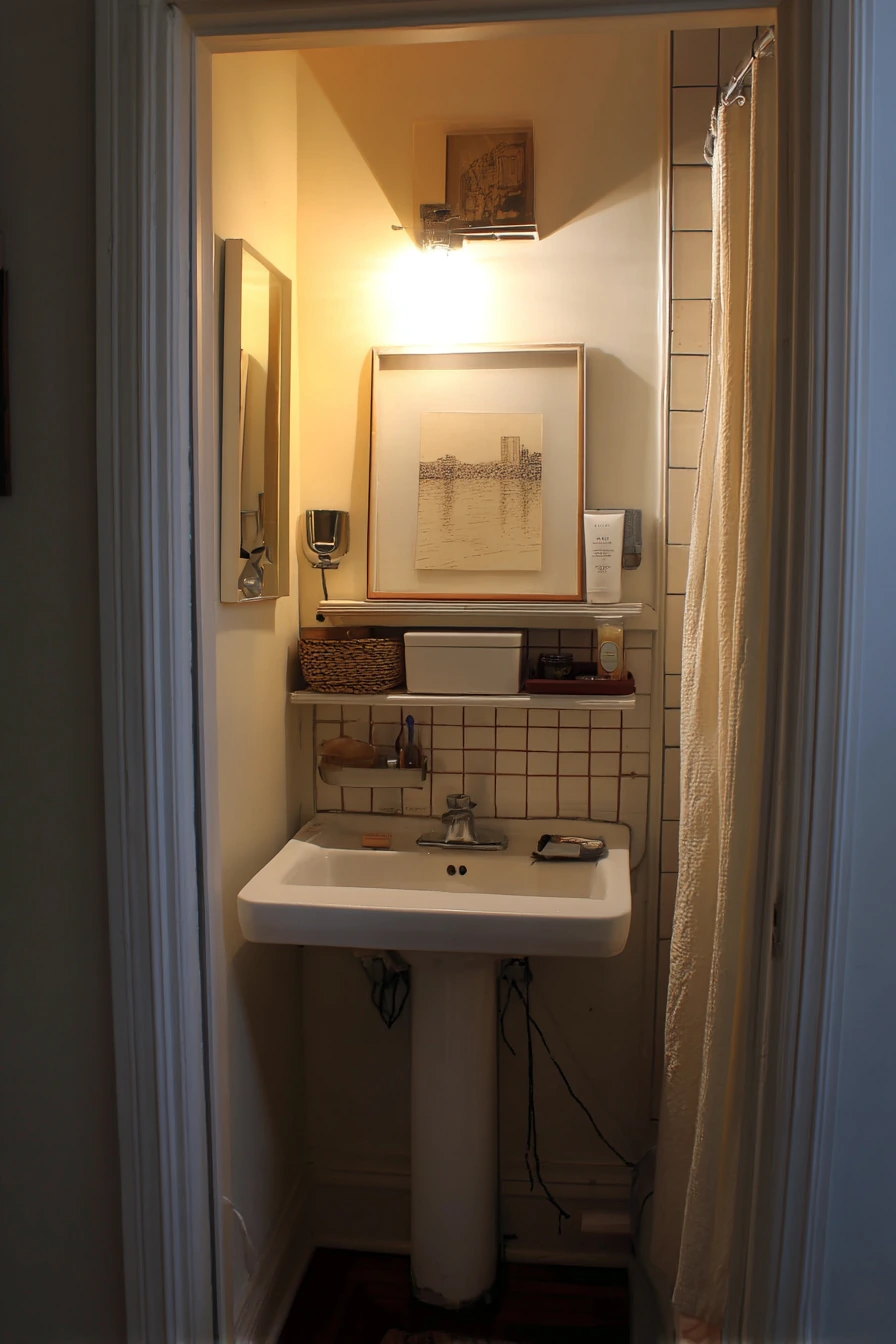
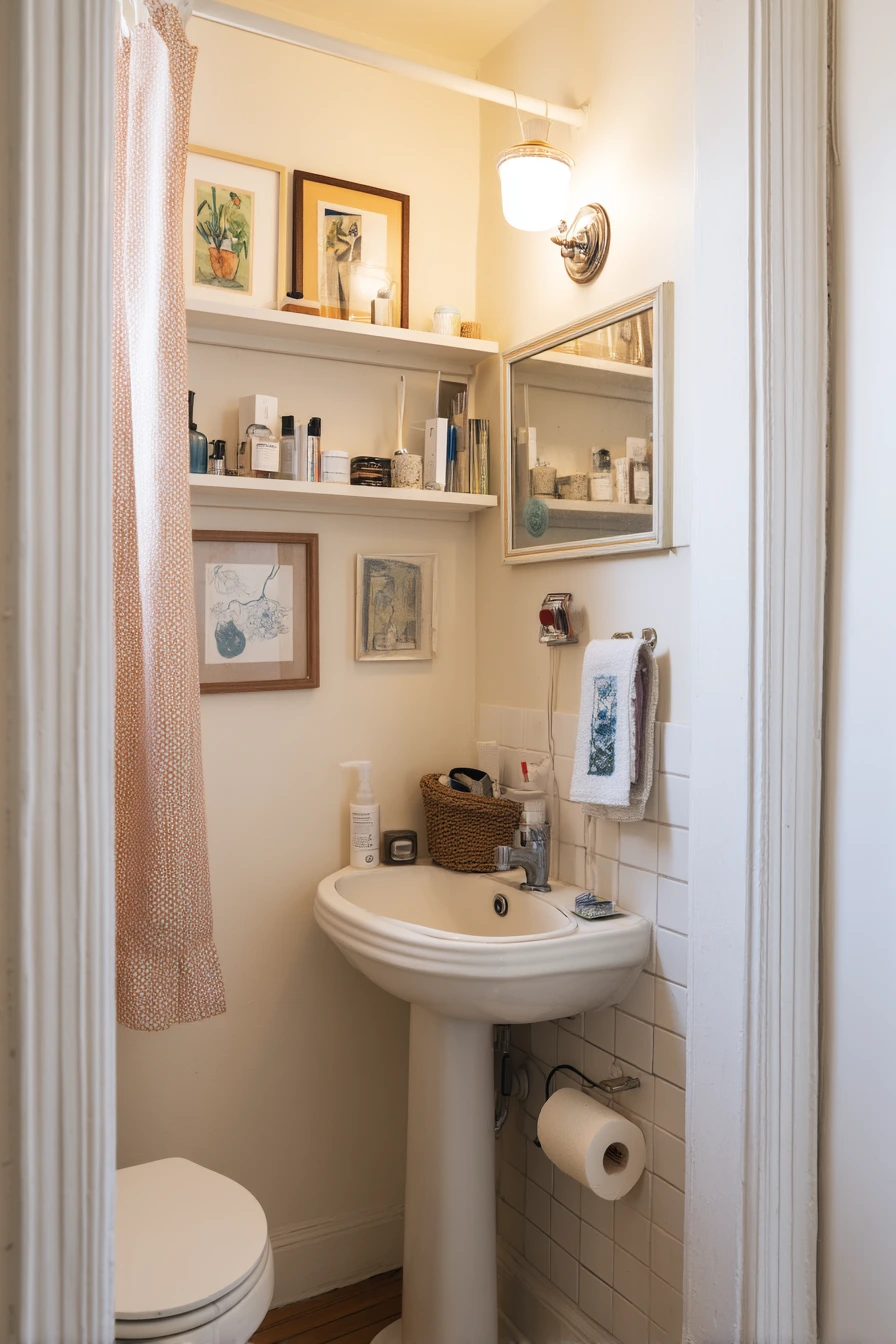
For privacy, a tension-rod curtain can replace a full door if the opening is odd sized. Use adhesive hooks for a hand towel and a small basket of toiletries. Keep the shelf styling relaxed: framed art leaning on the shelf, a small soap dish, and one container for hair clips. If you need a phone charging cable on the counter, route it through a cord clip so it looks tidy and safer near water.
Lighting matters in tiny rooms. A warm lamp glow mixed with soft daylight can feel homey, even if the finishes are temporary. Choose a small mirror and hang it with removable strips, or rest it on a shallow ledge if wall rules are strict. Stick to two or three colors so the space feels planned, not patched together.
- Use peel-and-stick tile rated for bathrooms and wet mopping.
- Pick a narrow pedestal sink to keep the walkway open.
- Hang a towel with adhesive hooks and a lightweight ring.
- Store daily items in a small basket so counters stay clear.
- Add art that leans instead of heavy wall mounting.
Pro Design Tip: Choose one metal finish for everything you touch, like faucet and towel hook, so the room looks intentional even with temporary materials.
Budget Considerations: Peel-and-stick products vary a lot; buy one extra box and test one tile for grip before you commit to the full floor.
3 Family Home Powder Room in a Former Closet
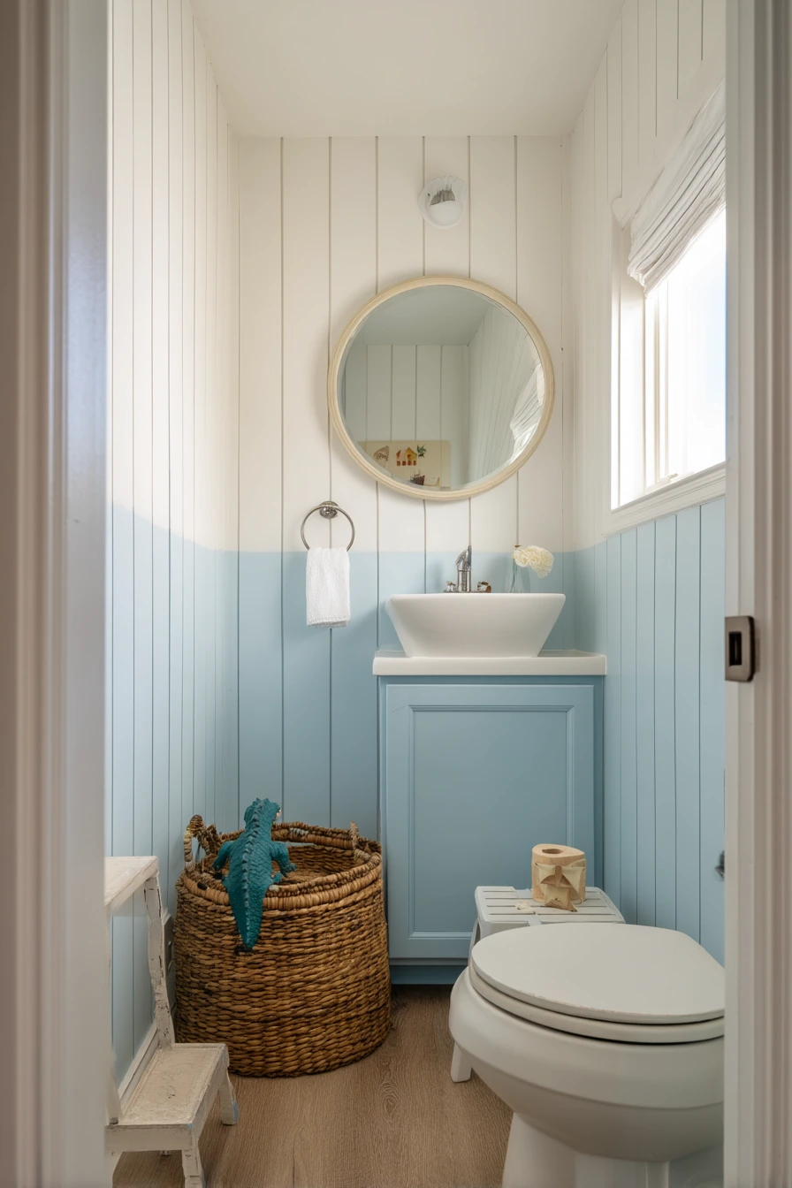
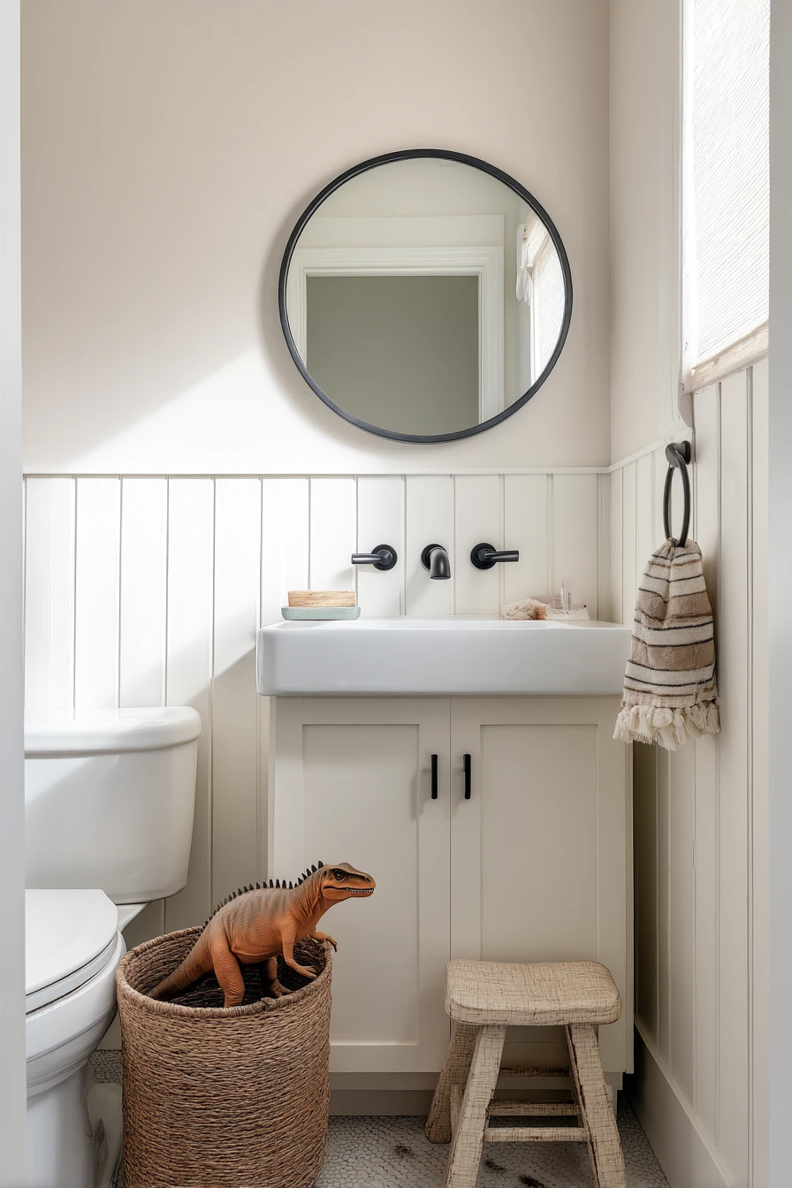
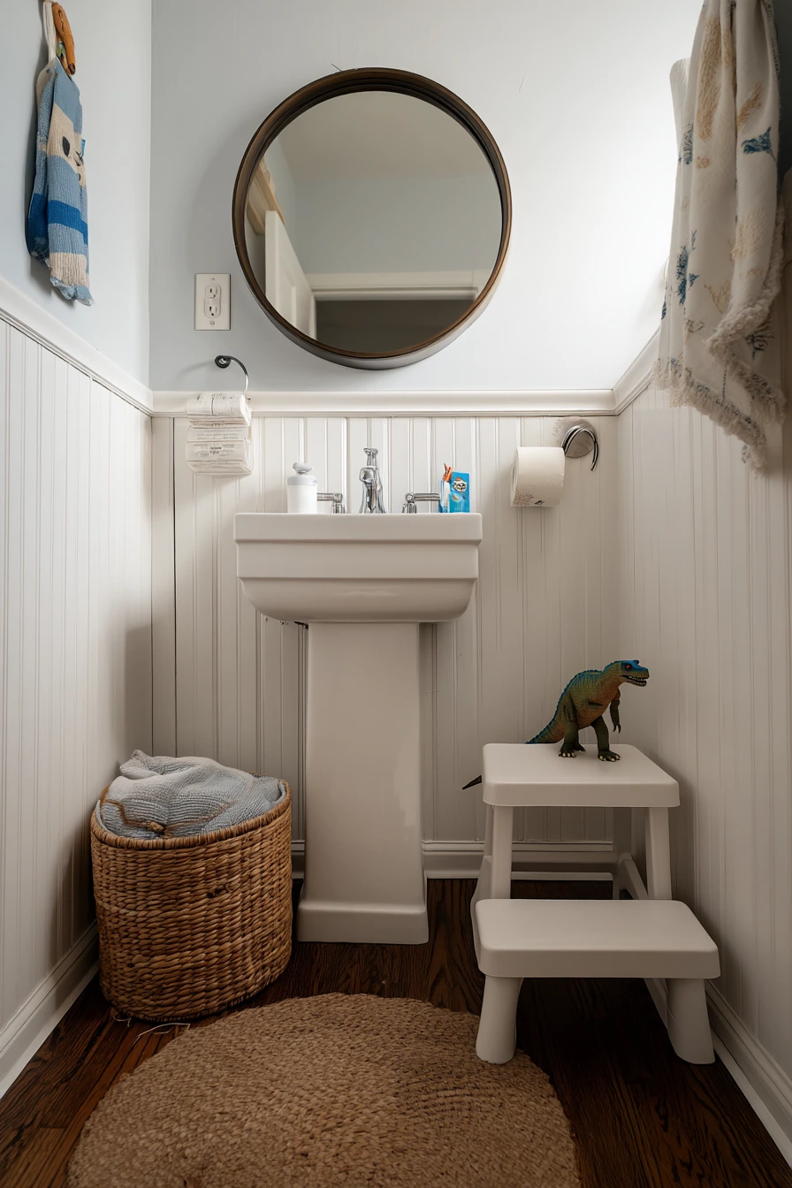
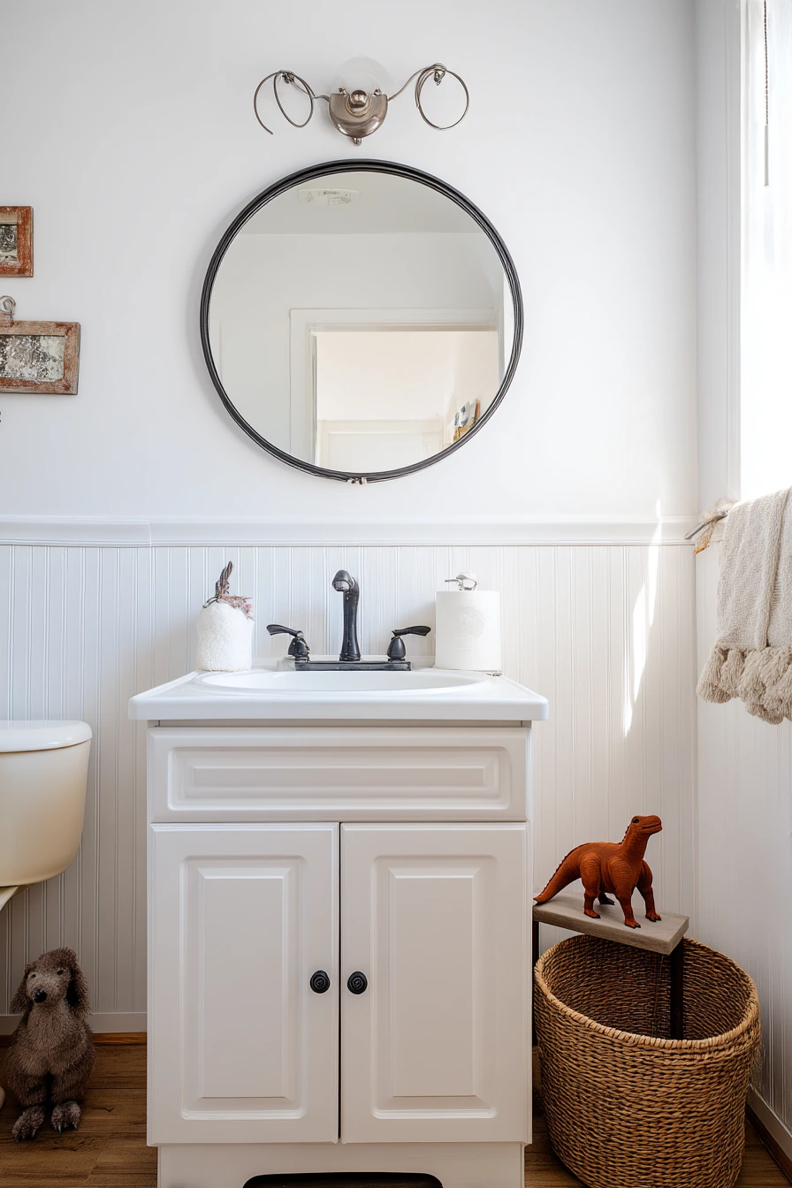
A former hallway closet is a great spot for a tiny family powder room because it is close to the main living area. The key is durability and easy cleaning. Beadboard walls can handle scuffs, and a durable vinyl floor stands up to wet hands and fast wipe downs.
Pick a simple vanity with one drawer for wipes, extra soap, and spare hair ties. A round mirror softens the tight boxy shape, and it helps the room feel friendly for kids. Add a towel ring close to the sink, and tuck a child step stool under the vanity or beside the toilet so it is always ready but not in the way.
Let it feel lived in without being messy. A toy dinosaur in a basket can keep little hands busy, and an extra toilet paper stack on a shelf prevents last minute stress. A soap dish is easier than a pump bottle for small kids. If there is a smudged fingerprint on the mirror, that is normal in a family space, but keep a microfiber cloth in the vanity so you can fix it fast before guests arrive.
- Use beadboard or washable paint for walls that can take bumps.
- Install vinyl flooring with a simple base trim to block moisture.
- Choose a vanity with storage instead of an open sink.
- Add a step stool that fits fully under or beside the vanity.
- Keep a basket for kid items and one extra roll stack nearby.
Pro Design Tip: Hang the towel ring where a child can reach it, then add one adult hook higher up so the room works for everyone.
Budget Considerations: Beadboard panels and trim add cost; a budget option is satin paint with a chair rail and a wipeable wall finish.
4 Accessible Closet-to-Bath Conversion
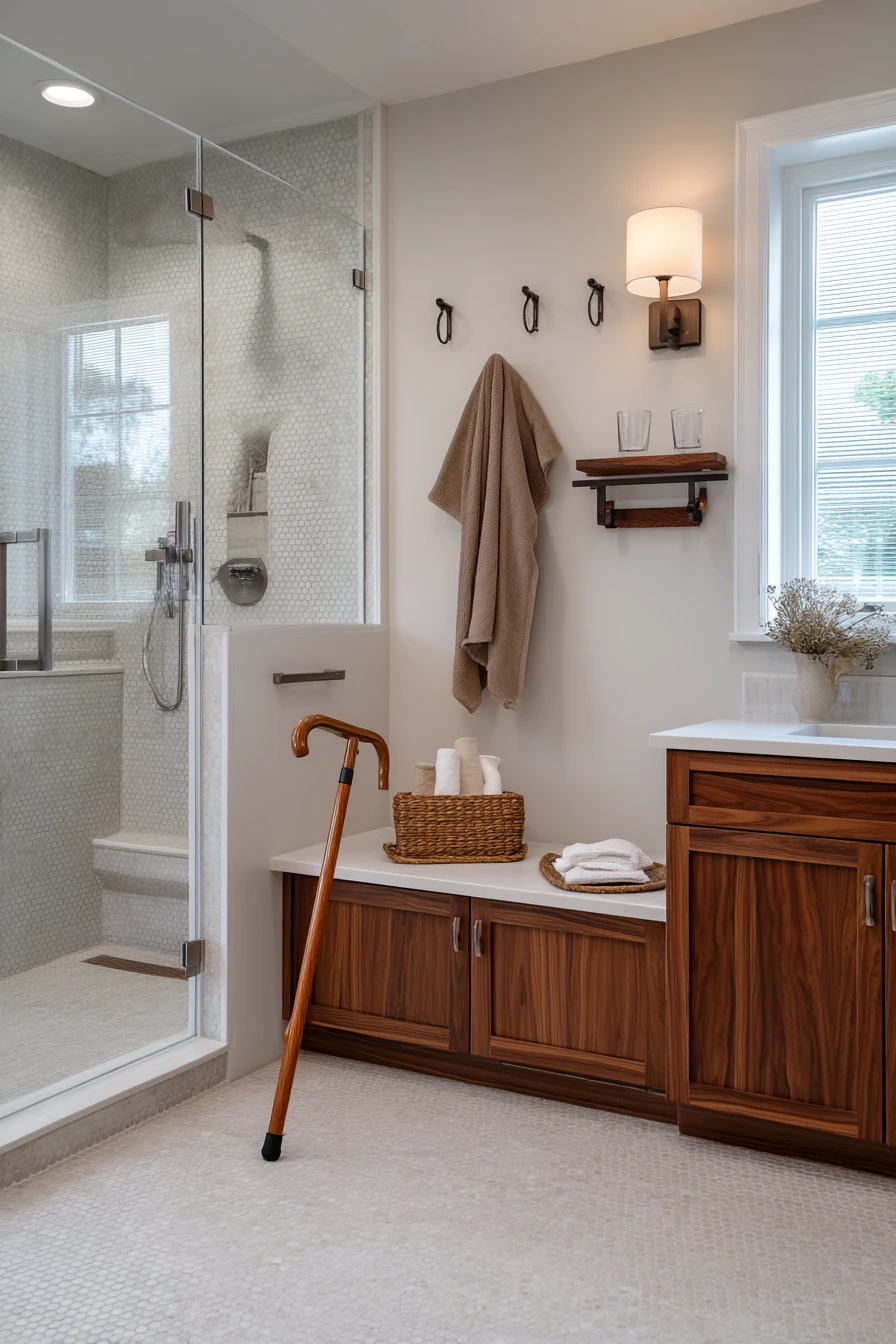
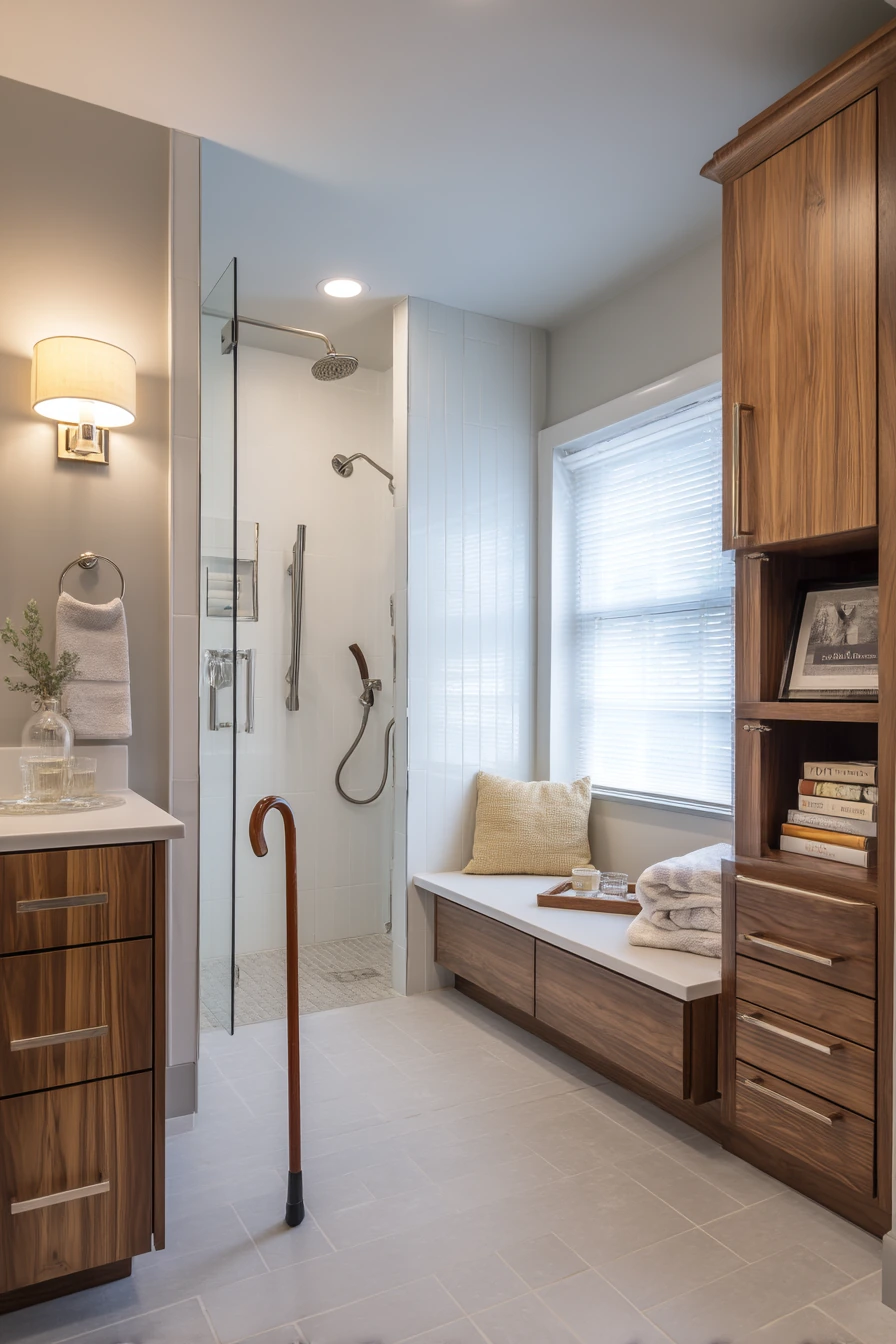
A closet transformed into an accessible bathroom needs clear space, stable surfaces, and easy reach zones. A curbless shower is the biggest upgrade because it reduces tripping and makes cleaning simpler. Add grab bars at the shower and near the toilet, and choose non-slip flooring that still looks like a normal bathroom finish.
A floating vanity with open knee space allows seated use and makes it easier to move safely. Keep the sink shallow and the faucet easy to turn. A bench seat inside the shower supports safe bathing and gives a spot to set washcloths. Warm walnut accents can keep the room from feeling clinical. Small lived-in details like neatly folded washcloths, reading glasses on the counter, and a water glass make the space feel supportive and real.
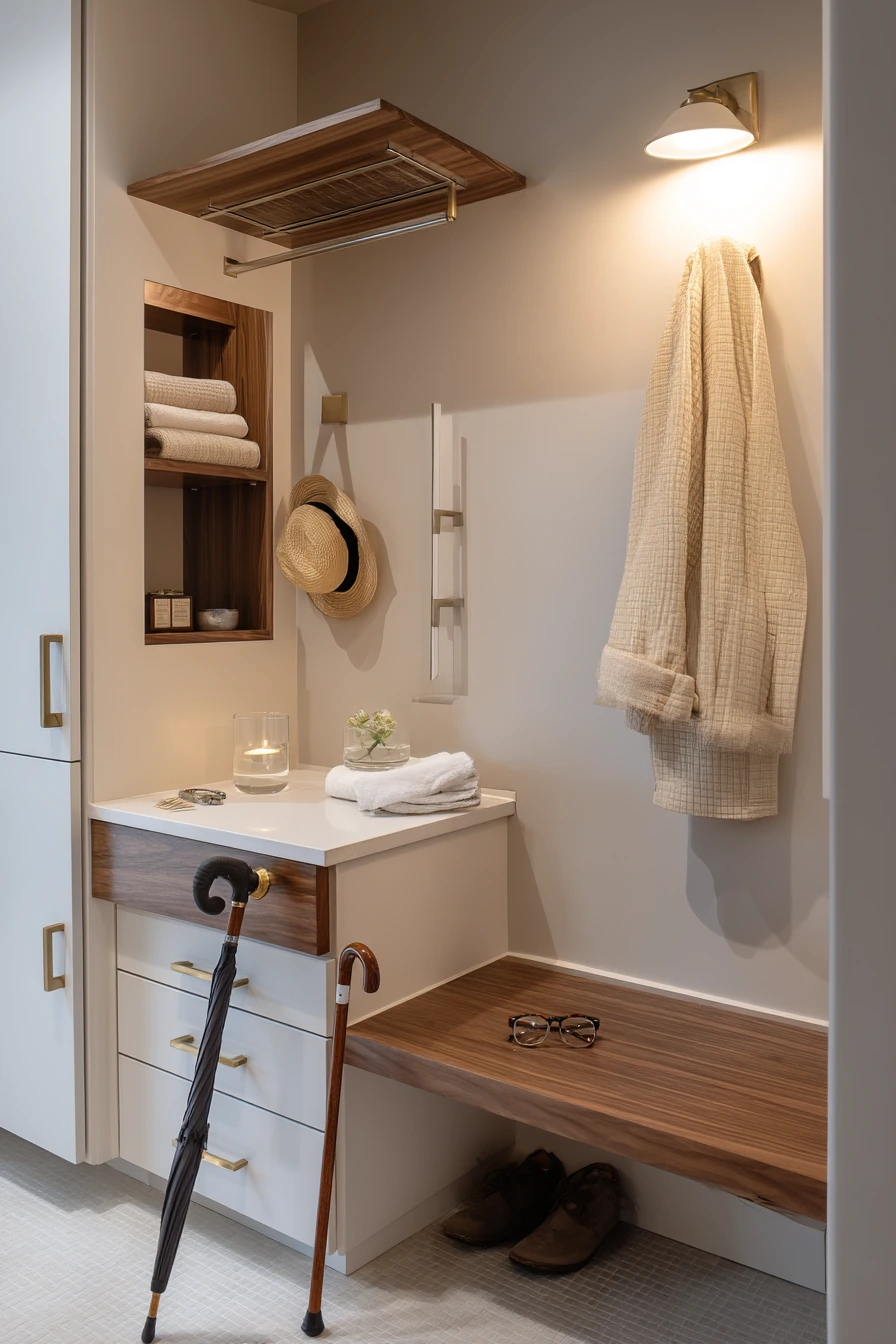
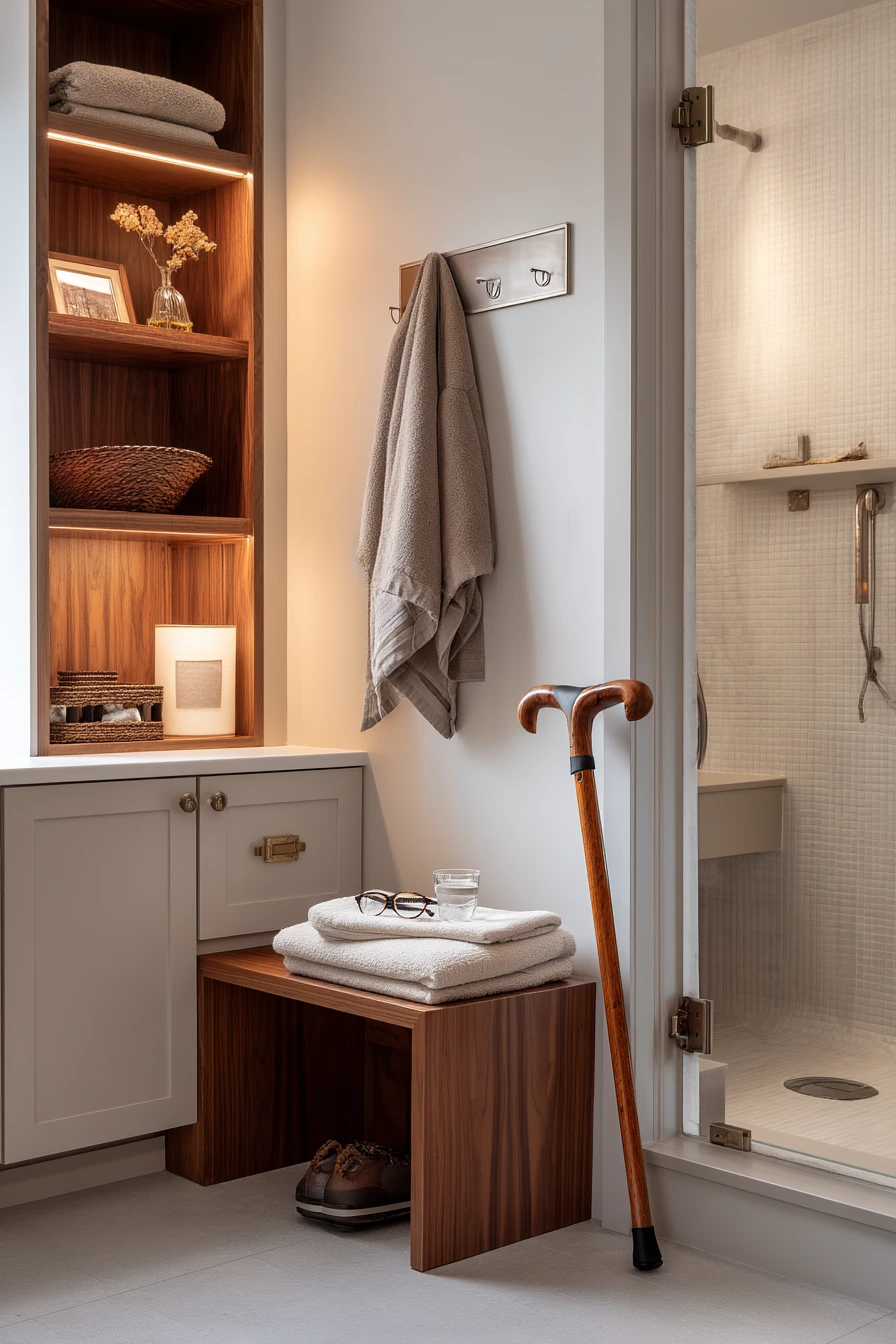
Plan the doorway carefully. A wider opening helps with walkers, and it also makes the room feel larger. Keep the cane parked by the door with a hook or a slim stand so it is not on the floor. Use soft daylight plus a quiet practical lamp light to avoid glare. For styling, add one framed print and a small lidded container for daily items so the counter stays easy to clean.
- Choose a curbless shower with a linear drain for a smoother floor.
- Install grab bars into blocking, not just drywall anchors.
- Use a vanity with open knee space and a rounded counter edge.
- Pick a slip resistant floor tile or textured vinyl rated for wet areas.
- Add a bench seat and keep storage within easy reach.
Pro Design Tip: Place controls at the shower entry and use a handheld shower head, so you can start water while seated or standing safely.
Budget Considerations: Curbless showers and added blocking can raise labor costs; if needed, prioritize grab bars, lighting, and non-slip flooring first.
5 Compact Guest Bath from a Bedroom Closet
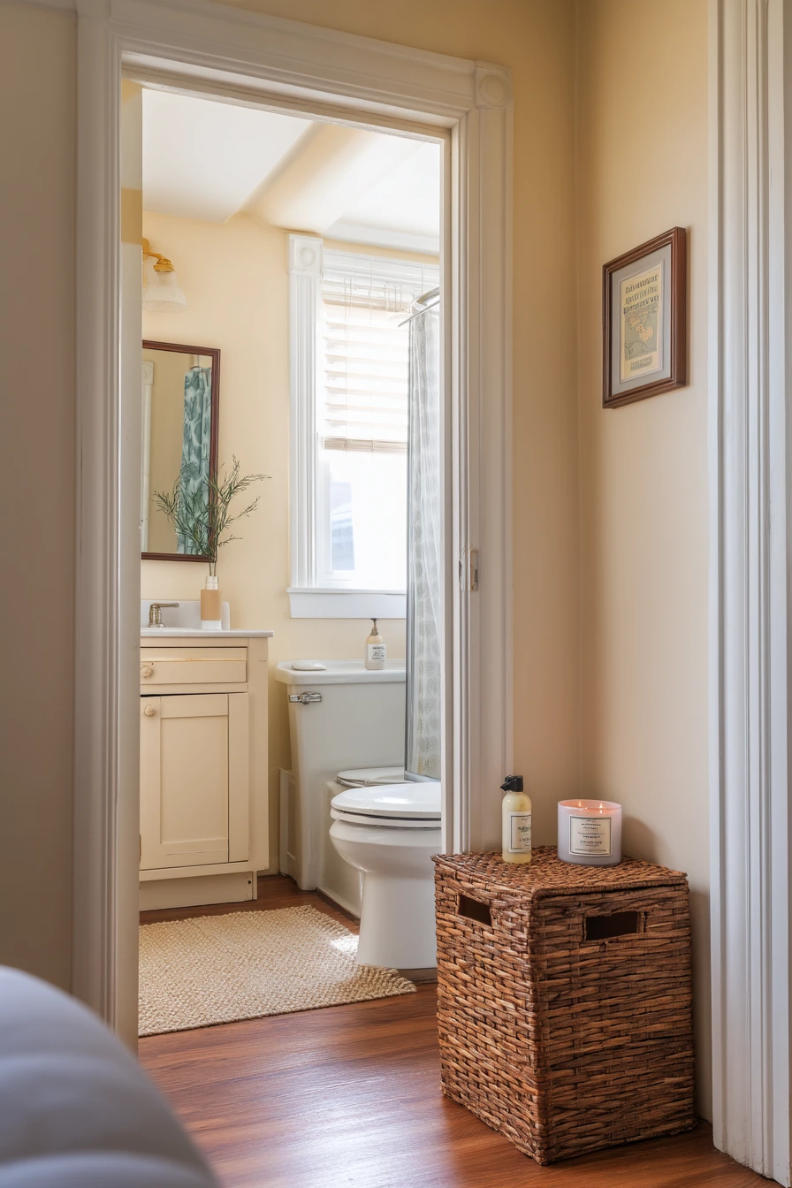
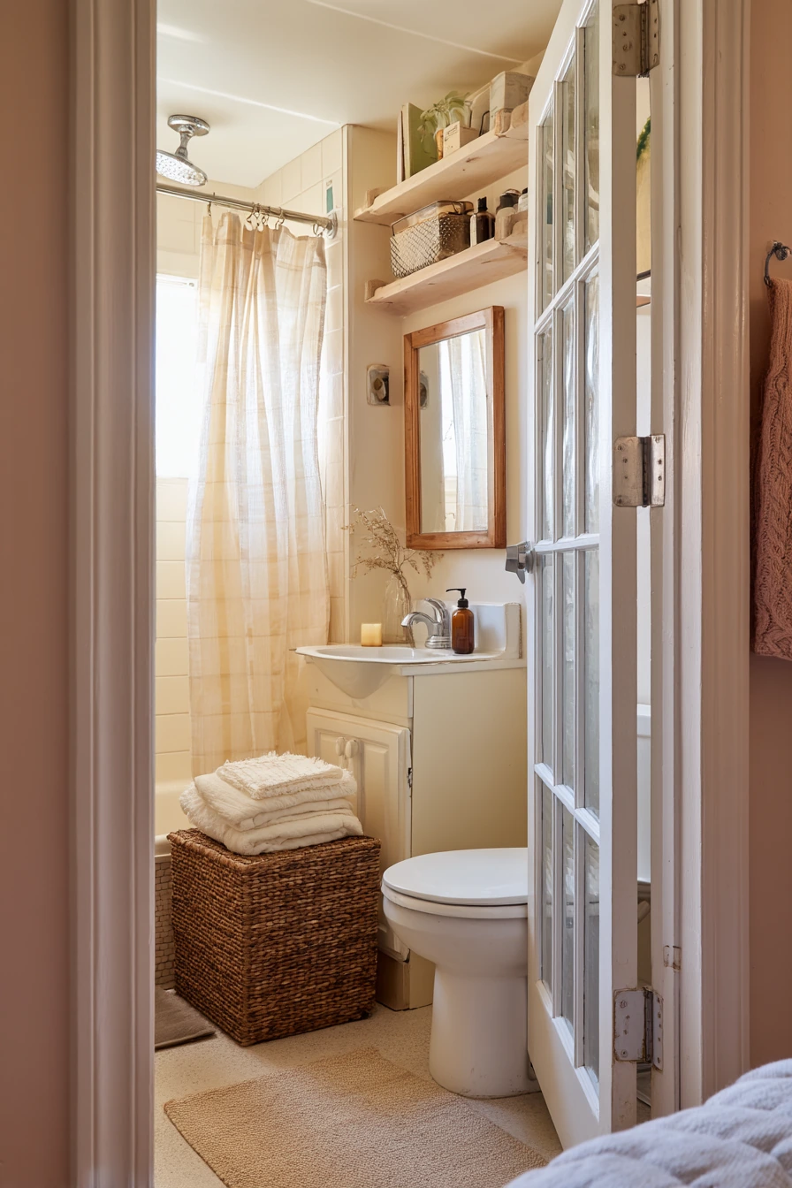
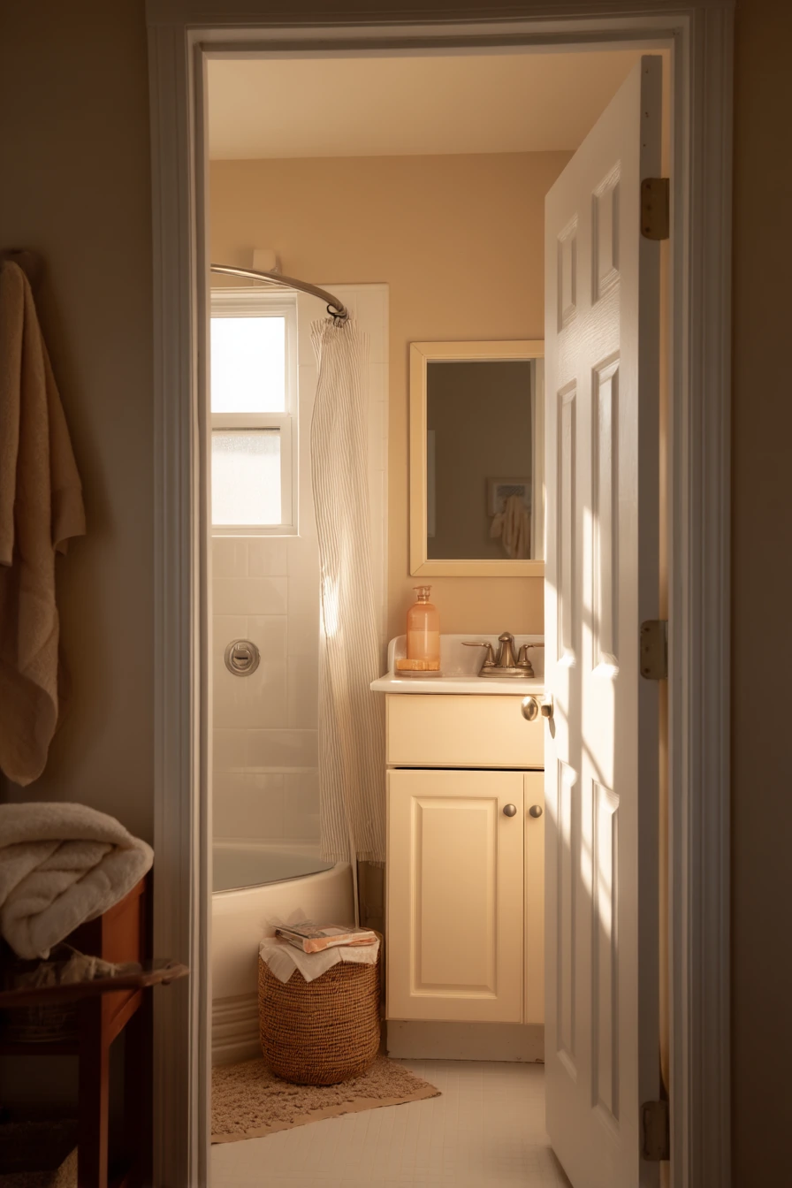
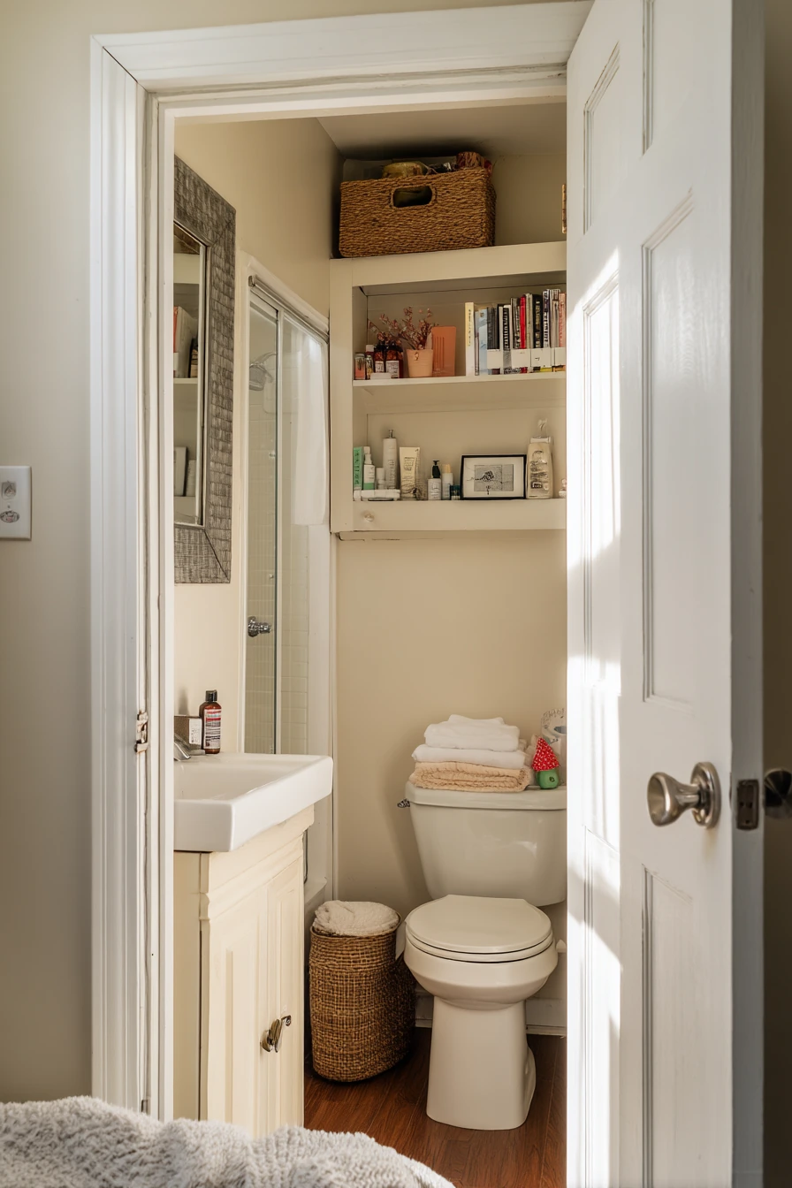
A bedroom closet converted into a guest bathroom can make hosting easier and reduce traffic to the main bath. Keep the layout efficient with a compact shower and a small vanity. Soft cream paint helps the room feel warm, and it also hides minor wall texture issues that can happen in a conversion.
Guests need clear, simple cues. Use a thrifted mirror for character, then add a woven laundry bin for used towels. Place spare towels on one shelf, and leave one unopened travel soap so visitors know what to use. A scented candle can make the room feel welcoming, but keep it away from towels and choose a stable tray. A paperback book on the toilet tank is a small touch that makes the space feel relaxed, especially with gentle afternoon window light.
Style it like a mini hotel. Use two matching hand towels, a small waste bin, and one jar for cotton swabs. Keep toiletries limited so guests do not feel crowded. For a clean look, choose shower products in the same bottle style. If you do not have a window, use a bright mirror light and a quiet fan to control moisture so the bedroom stays comfortable.
- Pick a compact shower kit sized for tight framing bays.
- Use cream or warm white paint to soften a small room.
- Add a mirror with a simple frame for a guest-ready finish.
- Store spare towels on an open shelf and rotate them often.
- Place a laundry bin and waste bin so guests know where items go.
Pro Design Tip: Give guests one clear landing spot, like a small tray on the vanity, so counters do not get cluttered with travel items.
Budget Considerations: Thrifted mirrors can save a lot, but plan for a new mounting system and moisture safe backing if the frame is older.
6 Primary Suite Closet Bath with Calm Storage
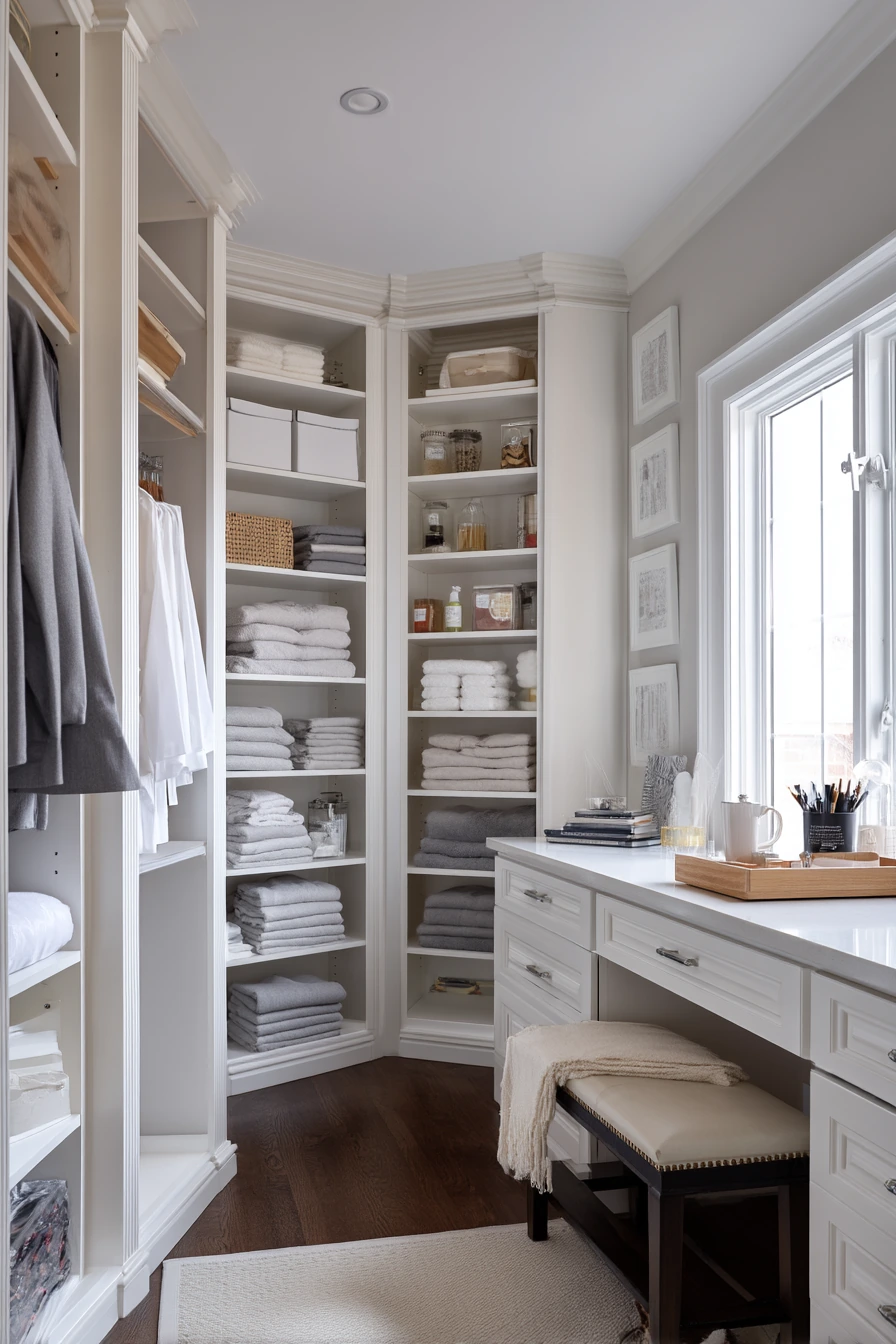
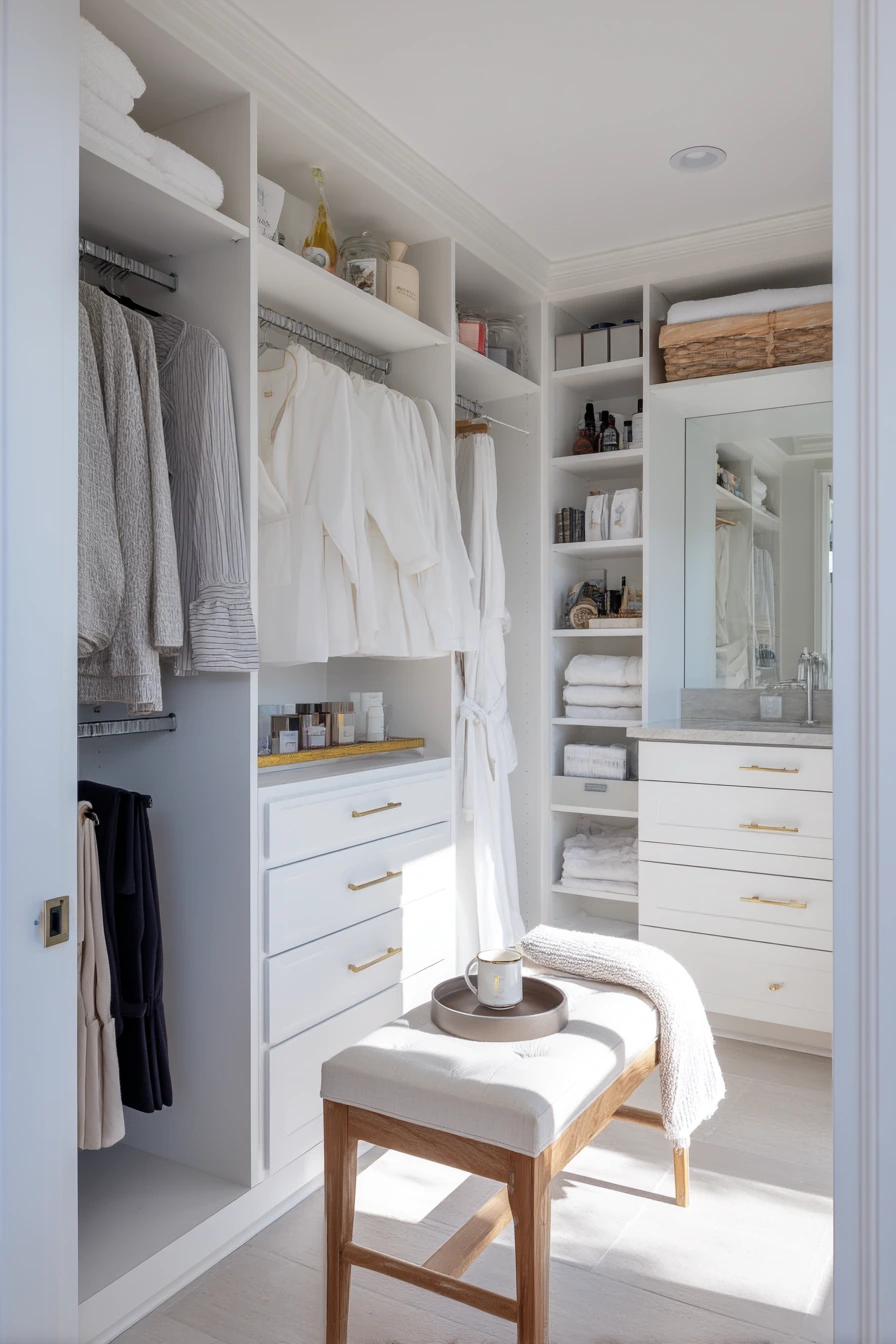
A primary suite walk-in closet reworked into a bath and dressing nook can support a busy schedule. The goal is to create stations: washing, storing, and getting ready. A double vanity helps mornings run smoother, while a linen tower keeps towels and backstock out of sight. Add robe hooks near the shower so robes do not end up on the bench.
Make the storage work hard. Labeled jars keep small items in order, and a hidden hamper prevents laundry piles. A hair dryer drawer keeps cords off the counter and reduces visual noise. Leave room for real life details like stacked magazines and a coffee mug ring on a tray. A slightly wrinkled throw on a bench makes the space feel used, not staged, and soft north light keeps the look calm.
For styling, choose one color family for towels and containers. Add a small tray for daily skin care, and keep extra products in the linen tower. If the dressing nook is next to the vanity, use a mirror that shows full face and hair, plus a small dish for rings. Consider sound and privacy, too. A solid door and a quiet fan can make the bath feel separate from sleep space.
- Plan two sink zones if two people get ready at once.
- Add a linen tower for towels, backstock, and cleaning supplies.
- Install robe hooks at shoulder height near the shower exit.
- Use a hidden hamper and a hair tool drawer to control clutter.
- Style with trays and matching jars to keep counters clean.
Pro Design Tip: Place outlets inside a drawer with a heat safe insert, so hair tools charge and store in the same spot without messy cords.
Budget Considerations: Double vanities and custom towers add cost; a budget option is one longer vanity with two faucets and a freestanding cabinet for linens.
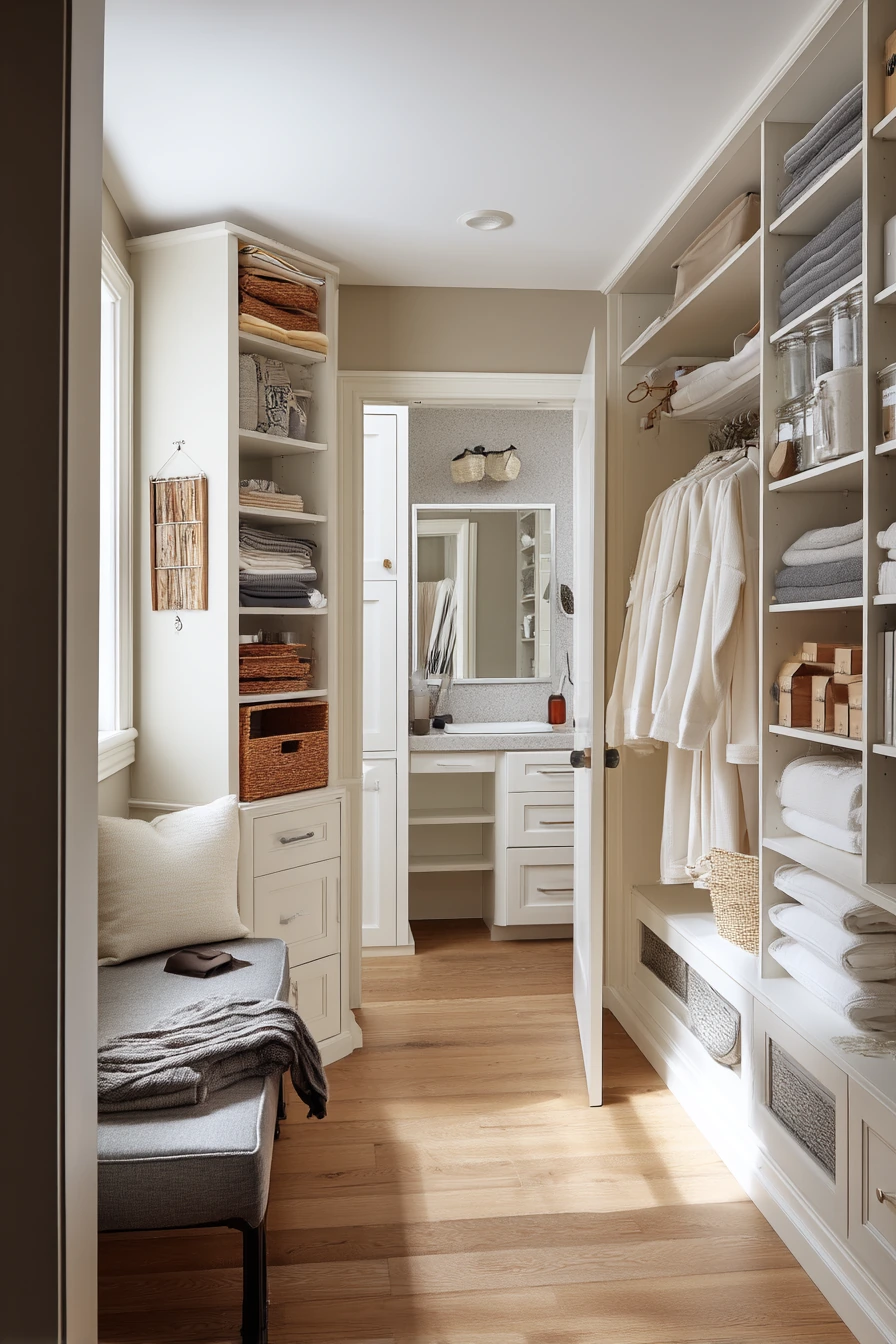
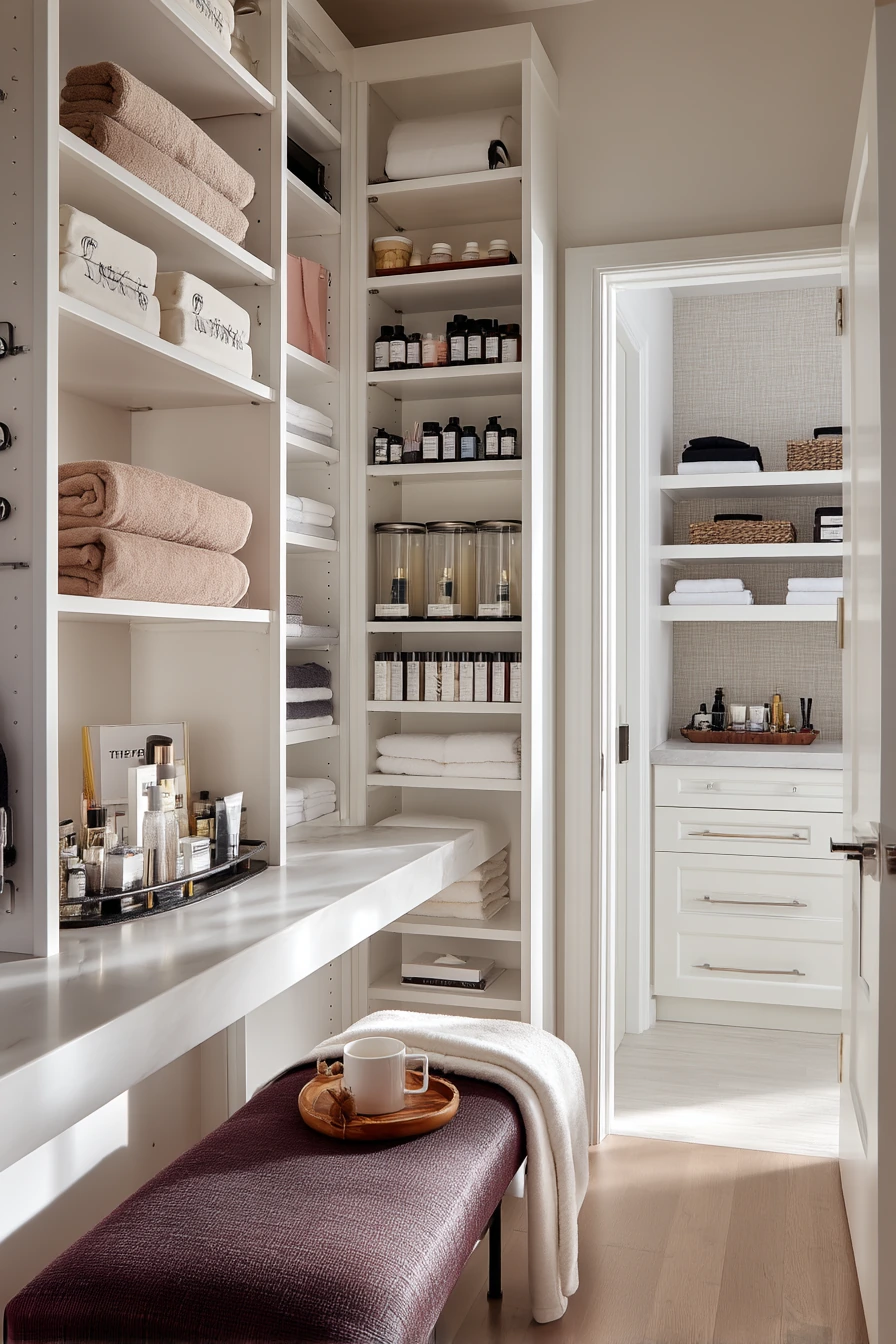
7 Small-Space Basement Closet Bath
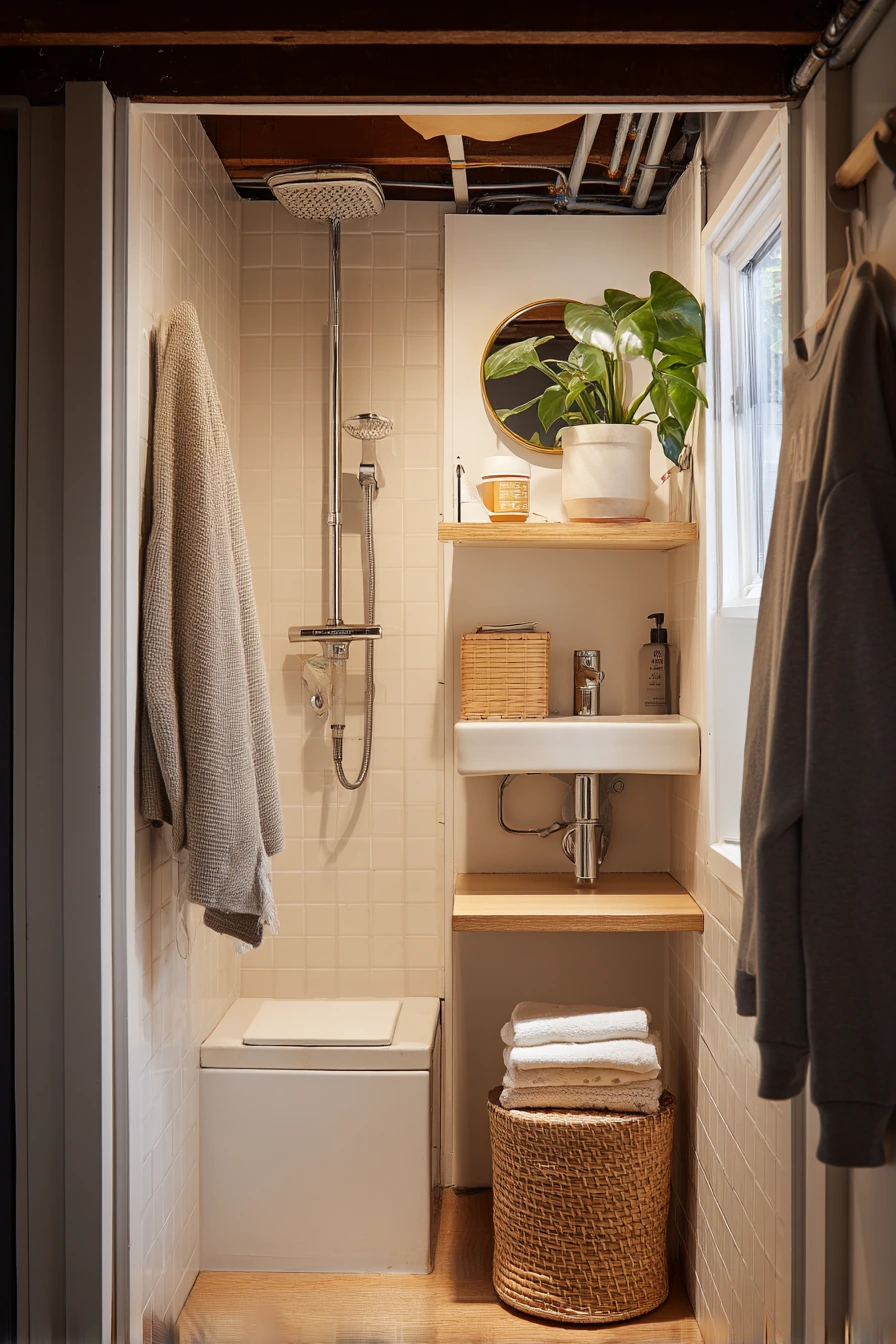
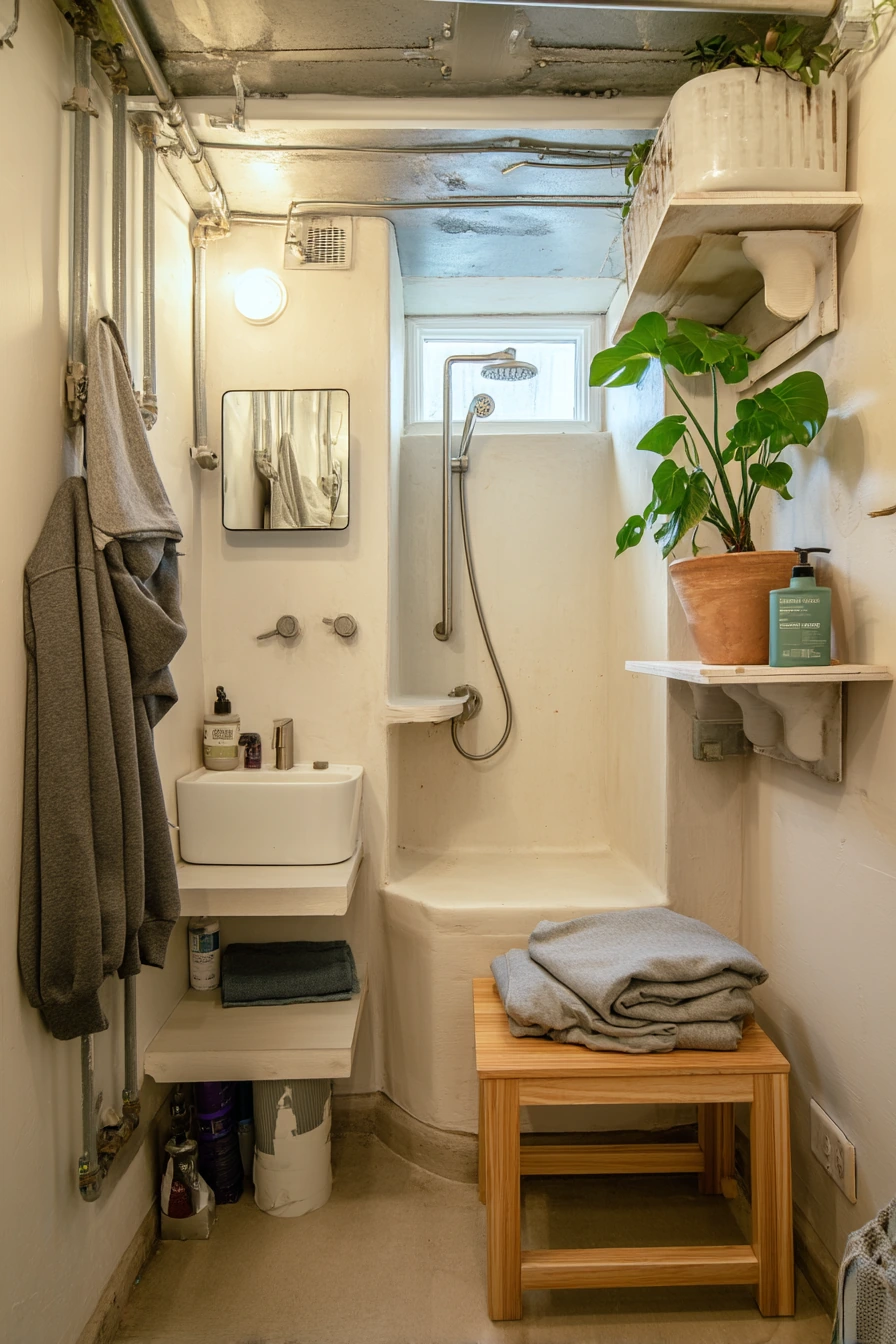
A basement utility closet converted into a tiny bathroom is a smart fix for a growing family, especially near a playroom or laundry area. Basements bring special challenges like low light and moisture, so choose materials that can handle damp air. Moisture-resistant panels and a compact shower stall keep the build simple and easier to maintain.
Exposed pipes are common in a basement. You can paint them to blend in, then box them in neatly where needed so the room feels finished. A floating shelf and compact mirror provide storage without taking floor space. If the window is small, use layered lighting and a bright mirror so the room does not feel gloomy. A houseplant that tolerates low light can soften the look, even if it is something hardy like pothos or snake plant.
Keep it honest and practical. A laundry basket nearby is normal in a basement zone, but try to give it a defined spot so it does not block the door. A folded hoodie on a stool can happen in real life, so add one hook behind the door to catch clothing fast. For styling, use one neutral shower curtain if needed, and store shampoo bottles on a corner caddy so the floor stays clear.
- Use moisture-resistant wall panels and mildew resistant caulk.
- Box in pipes with an access panel for future repairs.
- Choose a compact shower stall with built-in shelves.
- Add floating shelves to keep items off the floor.
- Use brighter bulbs and a mirror to boost basement light.
Pro Design Tip: Install an exhaust fan with a humidity sensor, so the small basement bathroom dries out quickly after showers.
Budget Considerations: Plumbing in a basement can be the biggest cost; get a clear quote for drains and venting before you buy fixtures.
8 Modern Farmhouse Closet Bath Conversion
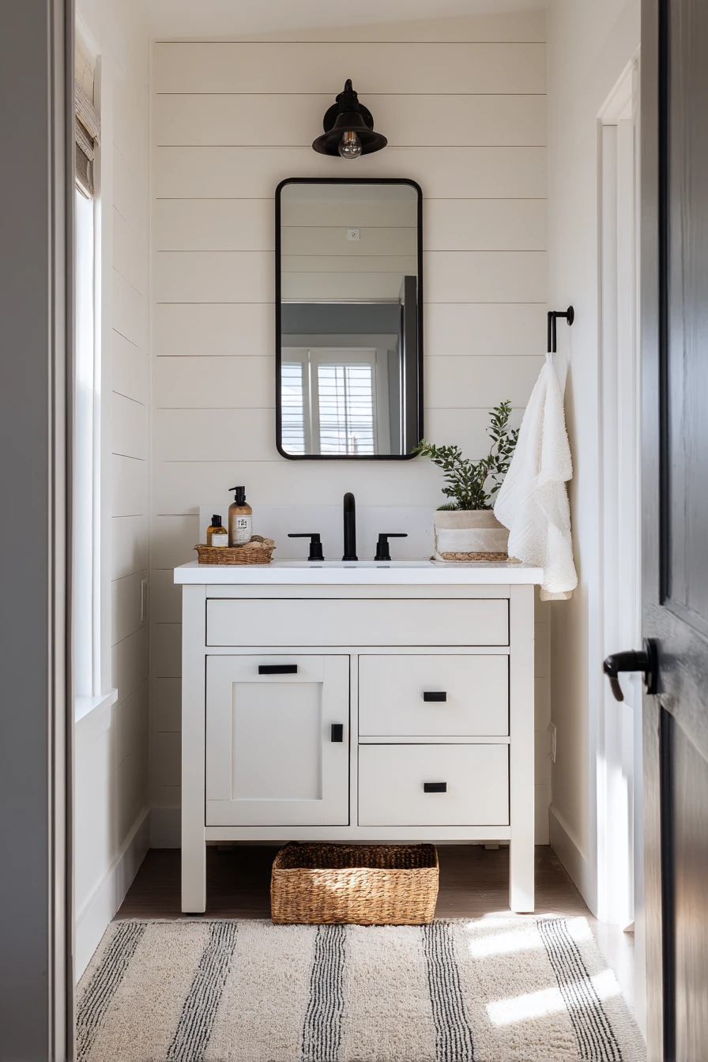
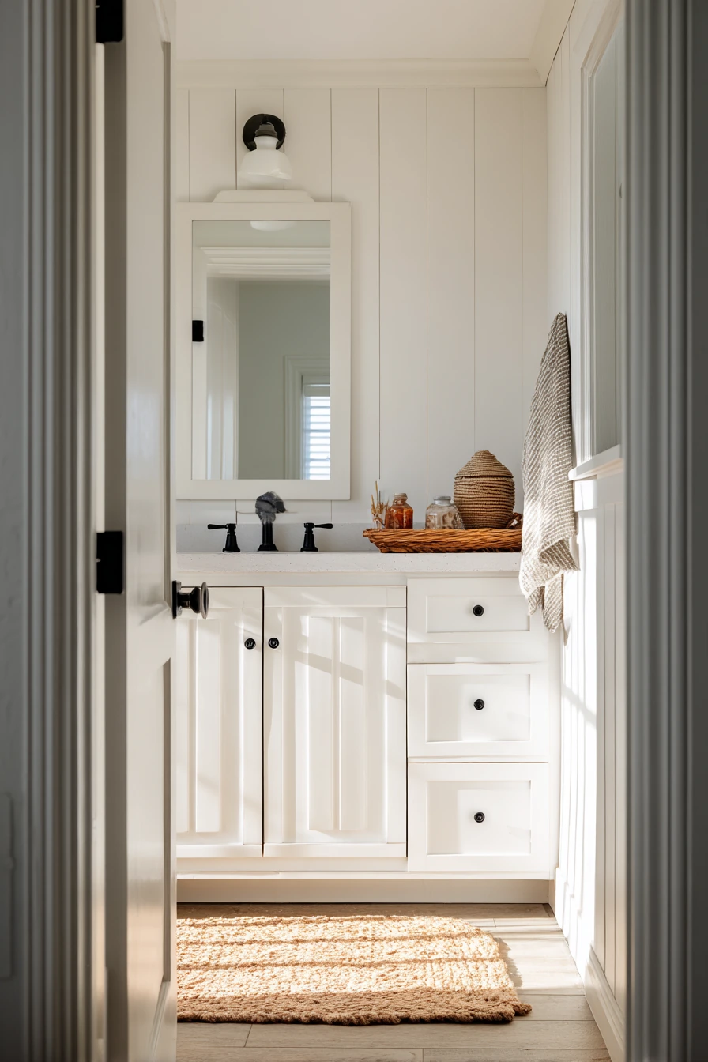
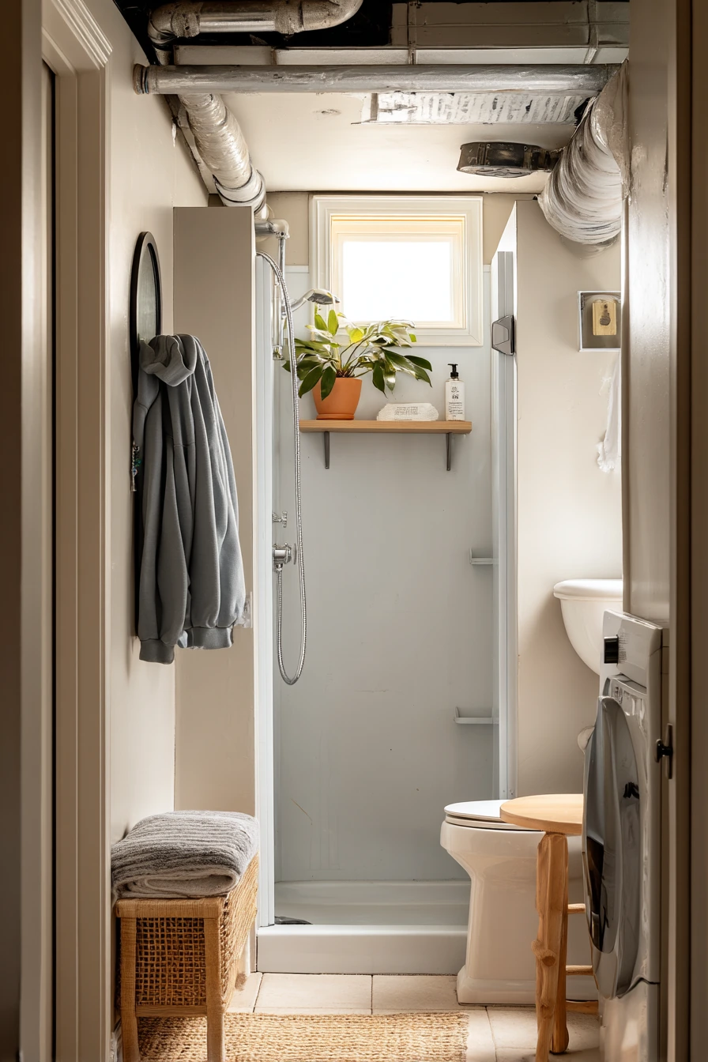
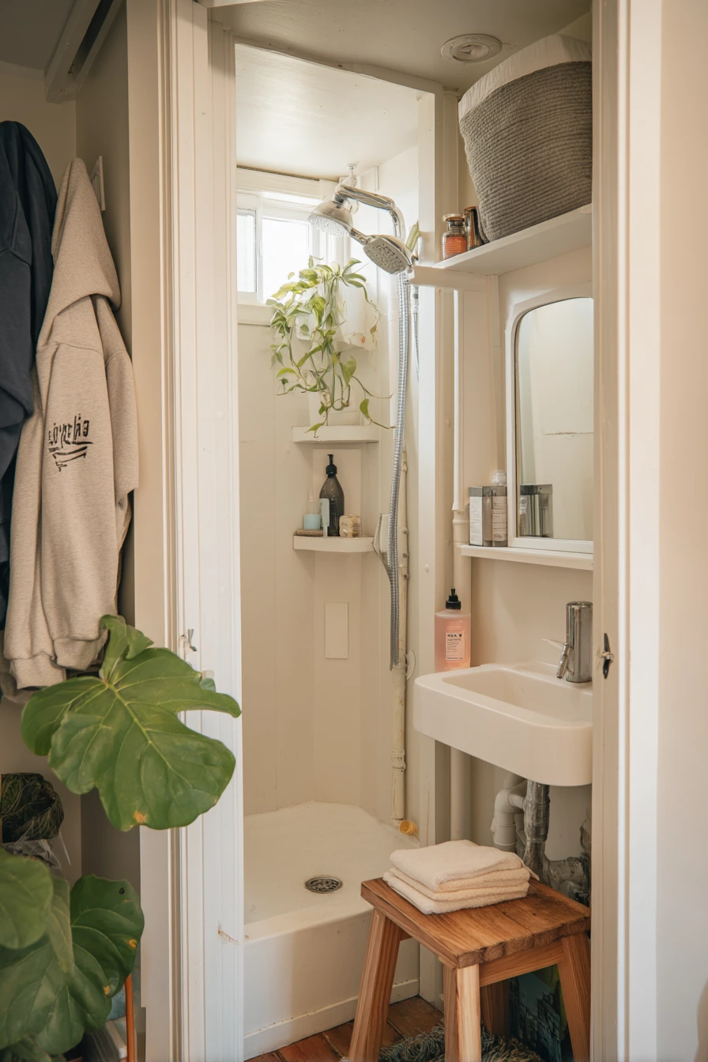
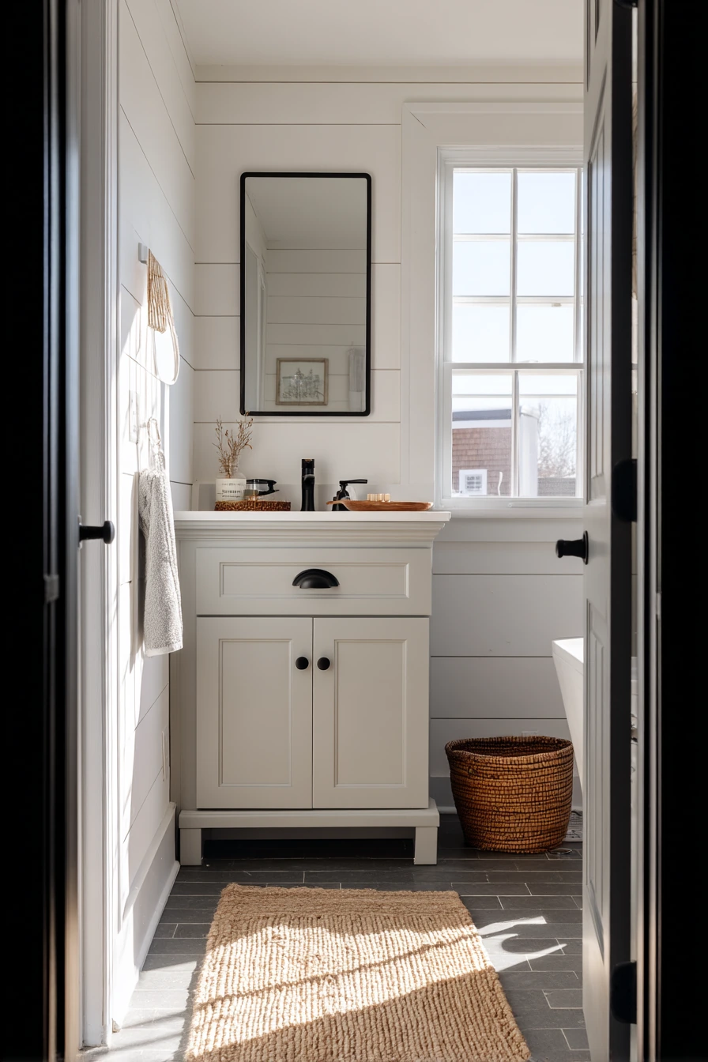
A former closet turned into a modern farmhouse bathroom works well when you mix simple lines with textured finishes. Shiplap adds warmth and helps a small room feel layered, while black hardware brings contrast that reads clean in photos. An apron-front-style vanity gives the farmhouse look without needing a big footprint.
Keep the styling relaxed and family proof. A woven tray on the counter can hold bath salts and a soap dish, and it makes wiping down faster. Add a hand towel in a simple neutral tone so it matches the shiplap and does not fight the black hardware. Real homes have real mess, like a mud-splashed boot mat at the threshold or a kid’s hair tie on the counter. Plan for it with a small bowl for hair ties and a washable mat you can shake out.
To avoid a cramped feel, use a simple mirror with a thin frame and keep the lighting soft. If the bathroom is off the hall, frame it from the entry with a sight line to the vanity, not the toilet. That makes it feel more welcoming. For a farmhouse look that does not feel busy, limit the materials to three: shiplap, one countertop surface, and one floor finish.
- Use painted shiplap or moisture rated panels in wet areas.
- Choose black hardware and repeat it on hooks and faucet.
- Add an apron-front style vanity for the farmhouse shape.
- Use a woven tray to corral small items and speed cleaning.
- Place a washable boot mat at the threshold for mud control.
Pro Design Tip: Run shiplap vertically in a very small bathroom to make the ceiling feel taller and the walls less boxy.
Budget Considerations: Real wood shiplap can cost more and needs sealing; a budget option is MDF or PVC panels made for bathrooms.
9 Budget DIY Closet Bath in Progress
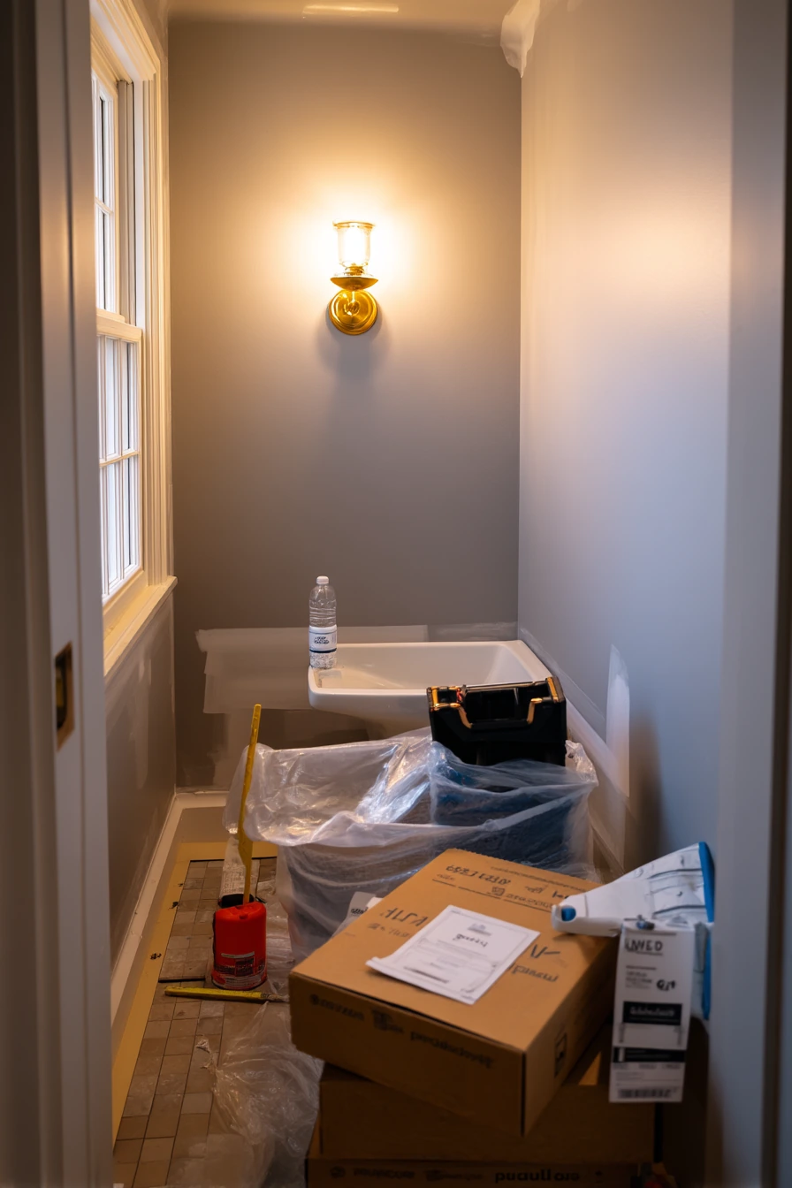
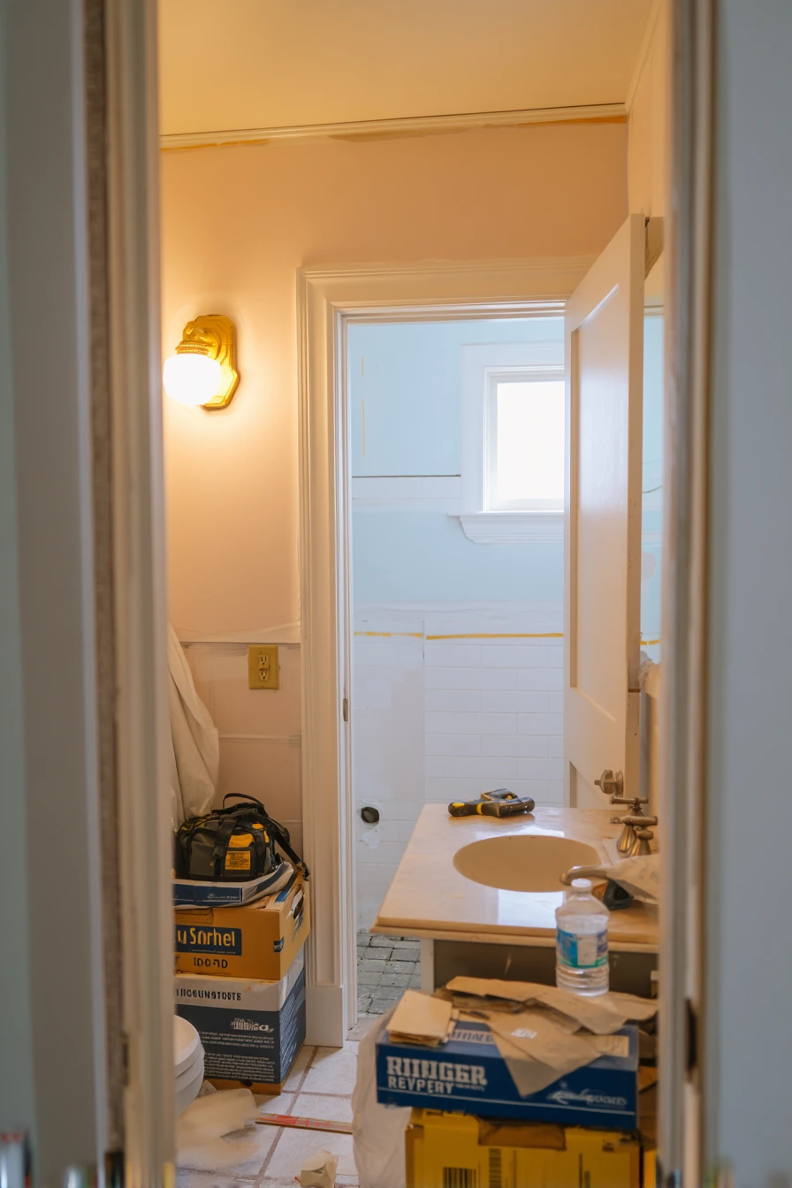
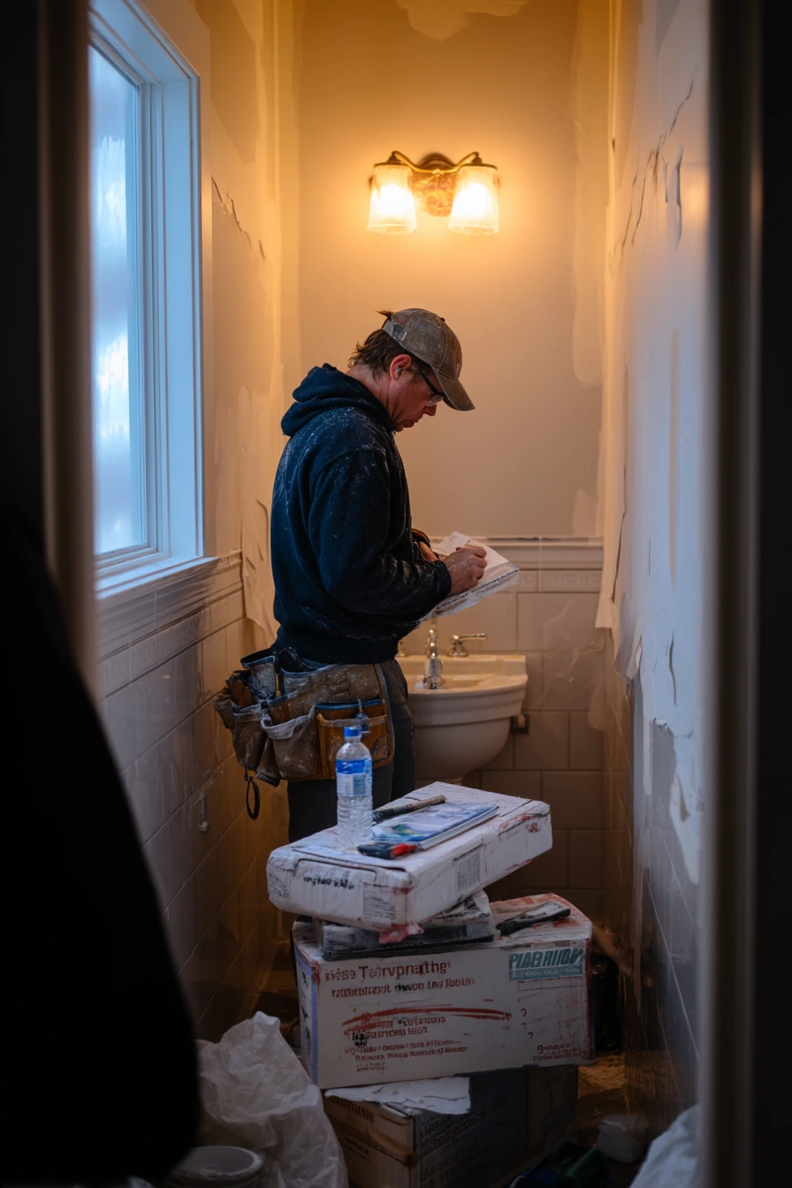
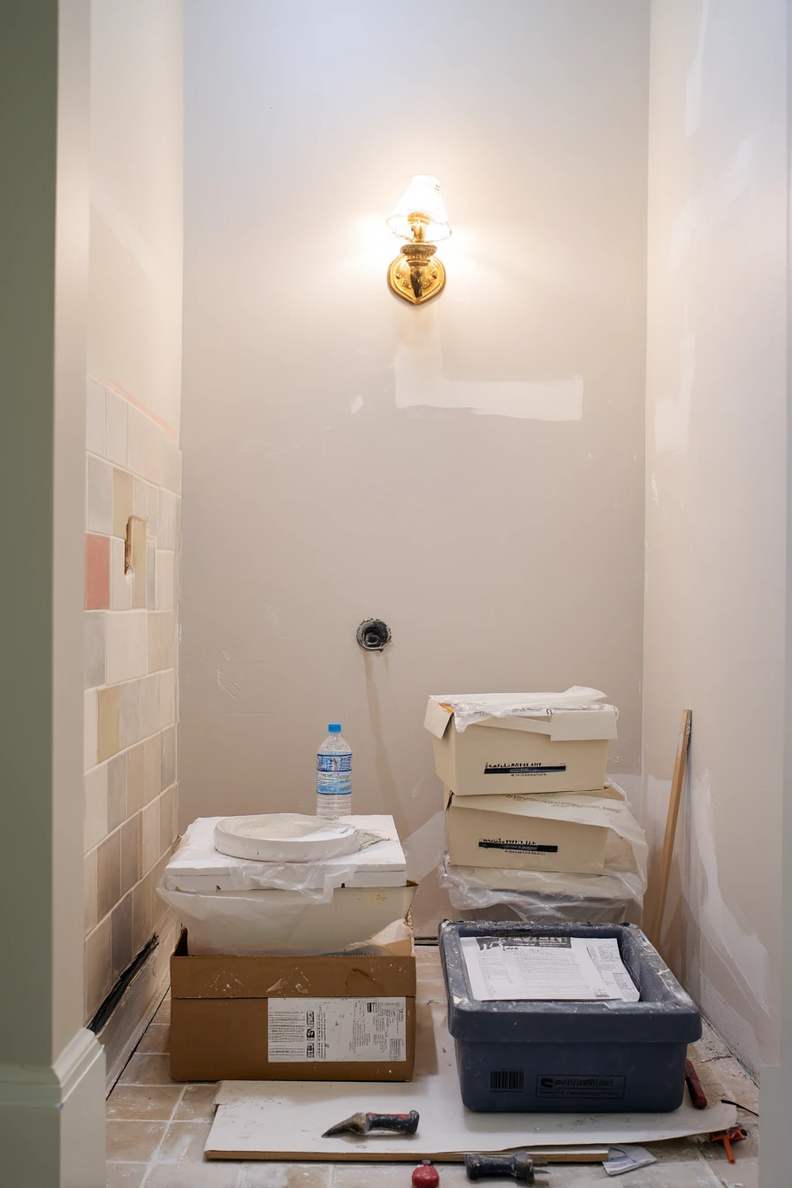
A budget closet-to-bath conversion often looks messy in the middle, and that is normal. Unfinished trim, partially installed tile, painter’s tape, and stacked tile boxes are part of the process. The goal is to keep the job moving in the right order so you do not waste money redoing work.
Start by confirming rough plumbing, drain location, and venting. Then plan your waterproofing before you set tile. If you are using a temporary sink during the project, protect the floor under it and keep a small tool bag nearby so you are not searching for parts. Pencil marks on the wall can help you track stud locations and mirror height. One sconce glowing warm against cool daylight can show you how your light temperature will look once the room is done.
Style is not the focus mid-project, but you can still make choices that save later. Pick tile that is easy to source again in case you need a replacement. Use simple trim profiles so cuts are faster. Keep an instruction booklet in a folder, not loose on the counter, and label boxes so you know which tile goes where. If you are living through the renovation, set up a small cleaning routine each night so dust does not take over the rest of the house.
- Confirm plumbing and venting before you buy the final vanity.
- Do waterproofing steps fully before any tile work.
- Label tile boxes and keep a layout sketch on hand.
- Choose simple trim for faster installs and fewer mistakes.
- Test your lighting color so warm and cool bulbs do not clash.
Pro Design Tip: Take photos of open walls showing plumbing and wiring before drywall, so future repairs are easier and you avoid guessing.
Budget Considerations: Mistakes cost more than materials; set aside a small contingency for extra tile, valves, and unexpected plumbing parts.
10 Airy Closet Bath with Daylight and Plants
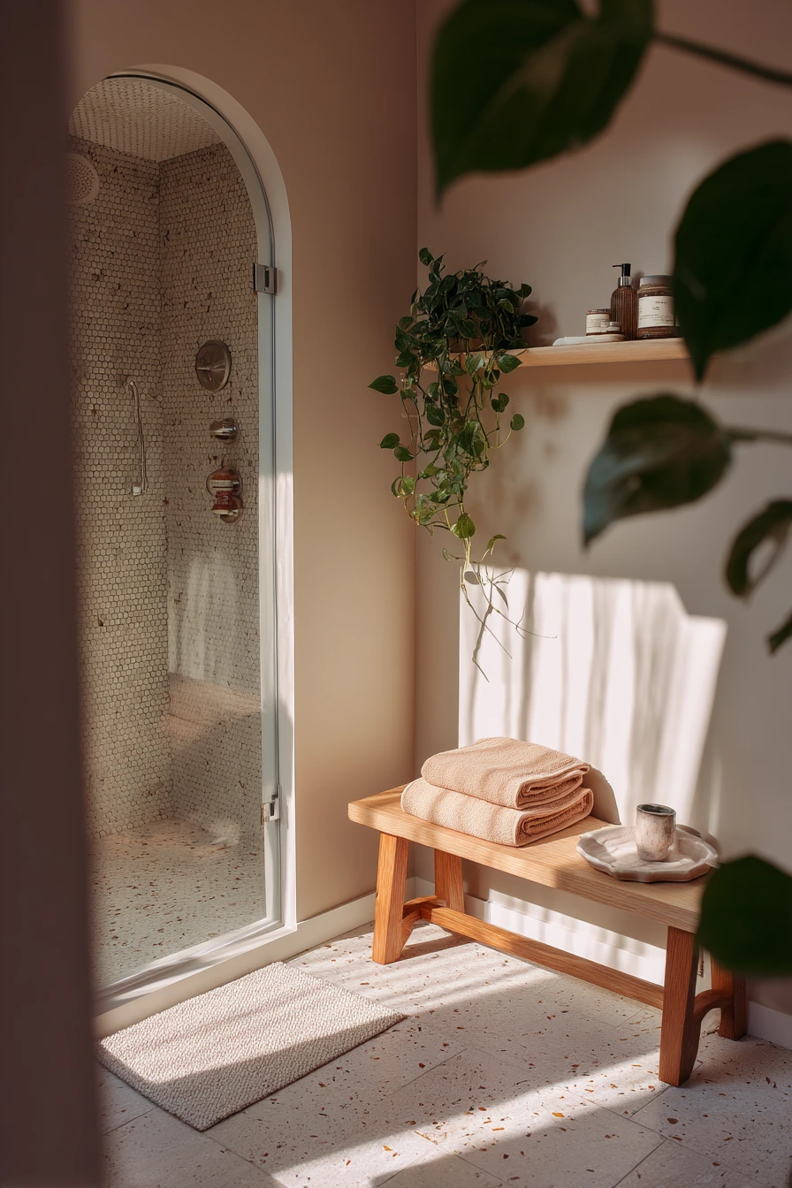
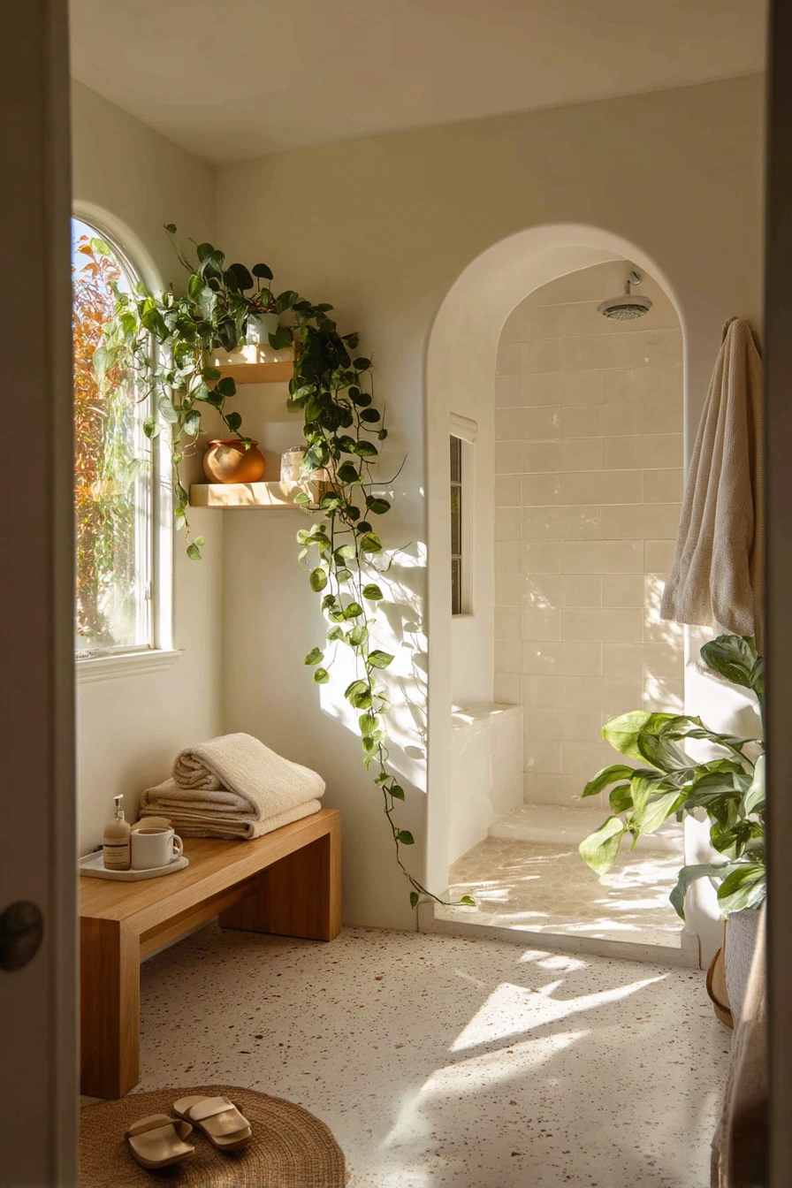
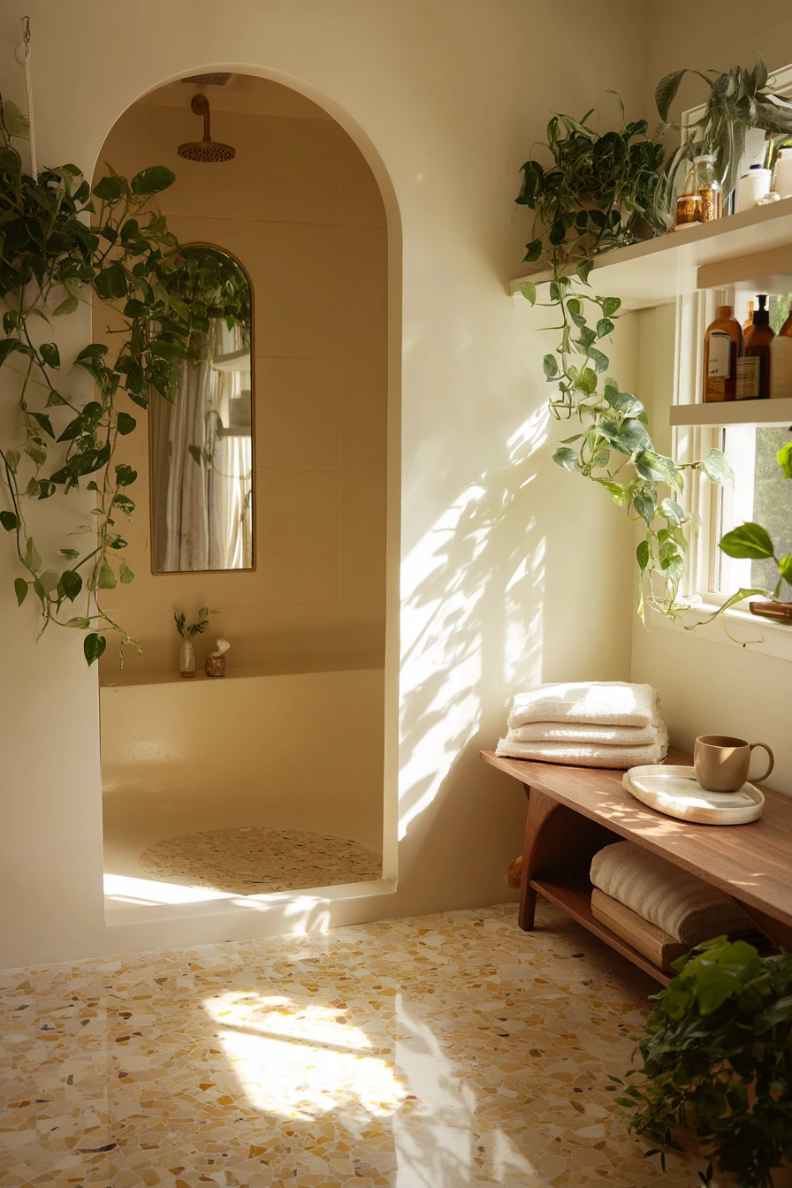
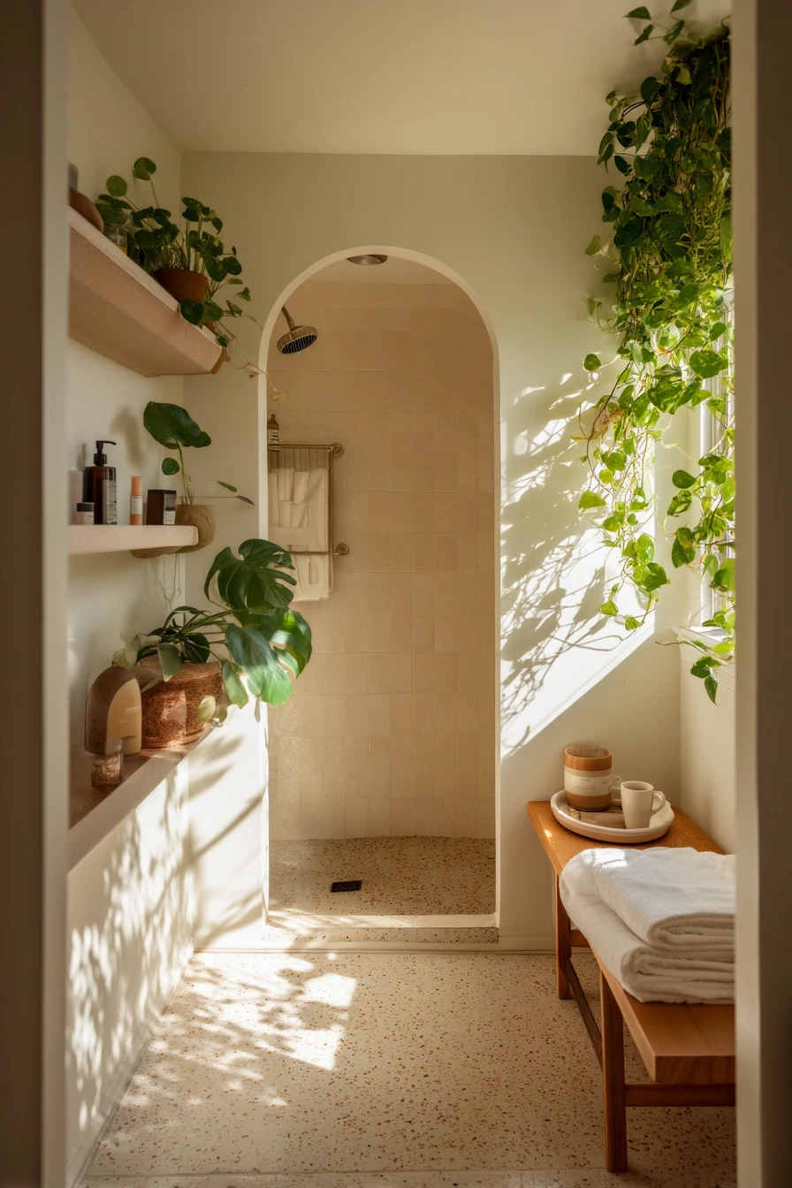
A closet converted into a bright bathroom can feel bigger when you lean into light surfaces and a few bold shapes. A slim shower keeps the footprint small, while a terrazzo-style floor adds pattern without needing busy wall tile. An arched mirror brings a soft curve that helps a tiny room feel designed.
Open shelving is perfect for a plant-loving homeowner, as long as you keep it simple. Stack folded towels by color, then add a trailing pothos that can handle humidity. Use a ceramic soap dish and a small skincare tray to keep the counter neat. Real life details, like a wet footprint by the shower, happen in a working bathroom. Use a quick-dry mat and a small towel hook near the shower so the floor stays safer.
To style the space, add a bench if you have even a little room. A book and tea mug on the bench makes the room feel personal, but keep them away from splash zones. Soft window light with leafy shadows is a great look, so do not block the window with heavy curtains. Use a sheer shade, and choose plants that like indirect light. Keep the palette airy with white, warm gray, and green so the bathroom stays calm.
- Use a slim shower and clear glass if possible to open sight lines.
- Choose terrazzo-style flooring for pattern that hides dust.
- Add an arched mirror to soften the tight layout.
- Style open shelves with folded towels and one trailing plant.
- Place a bench outside the wet zone for books and a mug.
Pro Design Tip: Use a moisture-safe open shelf with a raised lip, so small items do not slide off when humidity changes.
Budget Considerations: Terrazzo tile can be pricey; a budget option is terrazzo-look porcelain or sheet vinyl with a similar pattern.
A closet to bathroom conversion is mostly about smart layout, good ventilation, and storage that fits the room. When you choose the right door, lighting, and moisture safe materials, even a tiny space can feel comfortable.
Use the section that matches your home, then copy the small styling details like trays, hooks, shelves, and towel stacks. These choices help the bathroom look clean and work better every day.
FAQ
How small can a closet be for a bathroom conversion? Many conversions work in very tight rooms, but you need enough width for safe clearances. A half-bath can fit in less space than a shower bath, so start by deciding the bathroom type.
Do I need a pocket door for a closet bathroom? Not always, but it helps a lot in narrow layouts. If you cannot install one, consider an outswing door if code allows, or a sliding barn-style door outside the wet area.
What is the hardest part of converting a closet into a bathroom? Plumbing and venting are usually the biggest challenges. Get a plan for drains, supply lines, and an exhaust fan early.
Can I do a closet to bathroom conversion in a rental? Only with landlord approval and a reversible approach. Temporary choices like peel-and-stick tile and removable hooks help, but plumbing changes still need permission.
How do I keep a tiny bathroom from feeling dark? Use light wall colors, a bright mirror light, and a larger mirror. If you have a borrowed side window or small window, keep coverings sheer.
What storage works best in a closet-sized bathroom? Mirror cabinets, floating shelves, and a vanity with drawers give the best use of tight space. Keep counters clear with trays and small bins.
What should I budget for a closet to bathroom conversion? Costs vary by plumbing distance and whether you add a shower. A basic half-bath is often cheaper than a full bath, and basement work can cost more due to drain and vent needs.