
Open kitchen ideas can make a home feel bigger, brighter, and easier to live in. When the kitchen connects to the living or dining area, people can cook, help kids, and talk with friends without feeling cut off.
This guide uses real-life scenes like warm oak cabinets, slim peninsulas, coffee corners, and hosting-friendly islands. You will see small styling moves that make an open layout look tidy, while still feeling lived-in.
Each section shares layout tips, storage fixes, and simple ways to style shelves, counters, and stools. You will also get a pro design tip and a budget note so you can plan upgrades that fit your space.
If you came from Pinterest, save the ideas you like, then use the checklists to turn them into a weekend plan. These are practical updates for condos, rentals, and family homes.
1 Sunlit Family Open Kitchen
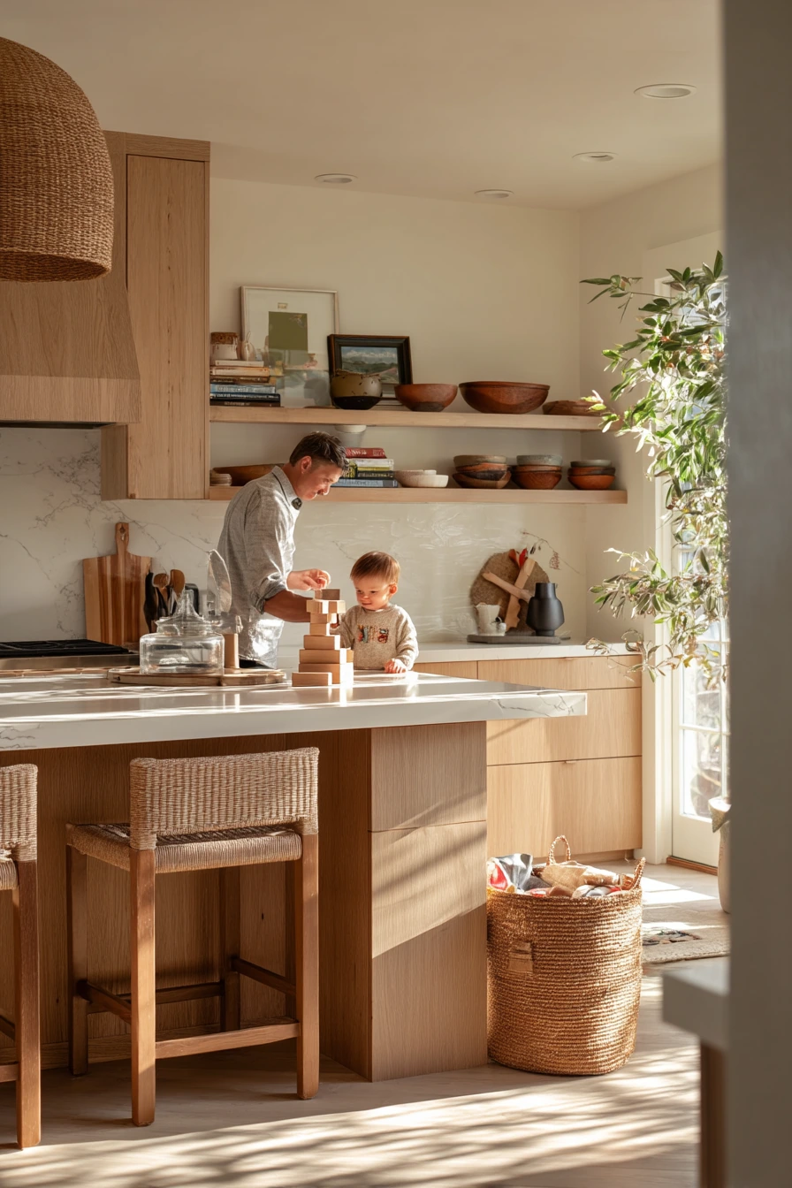
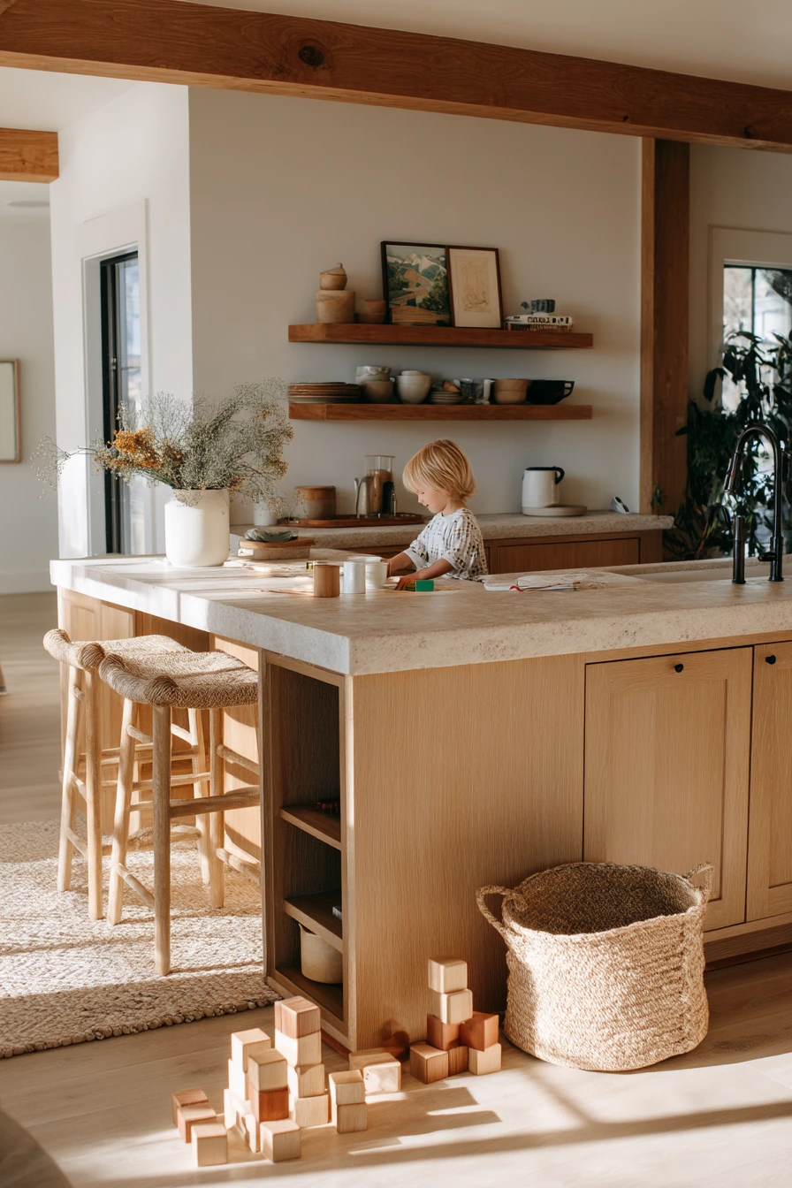
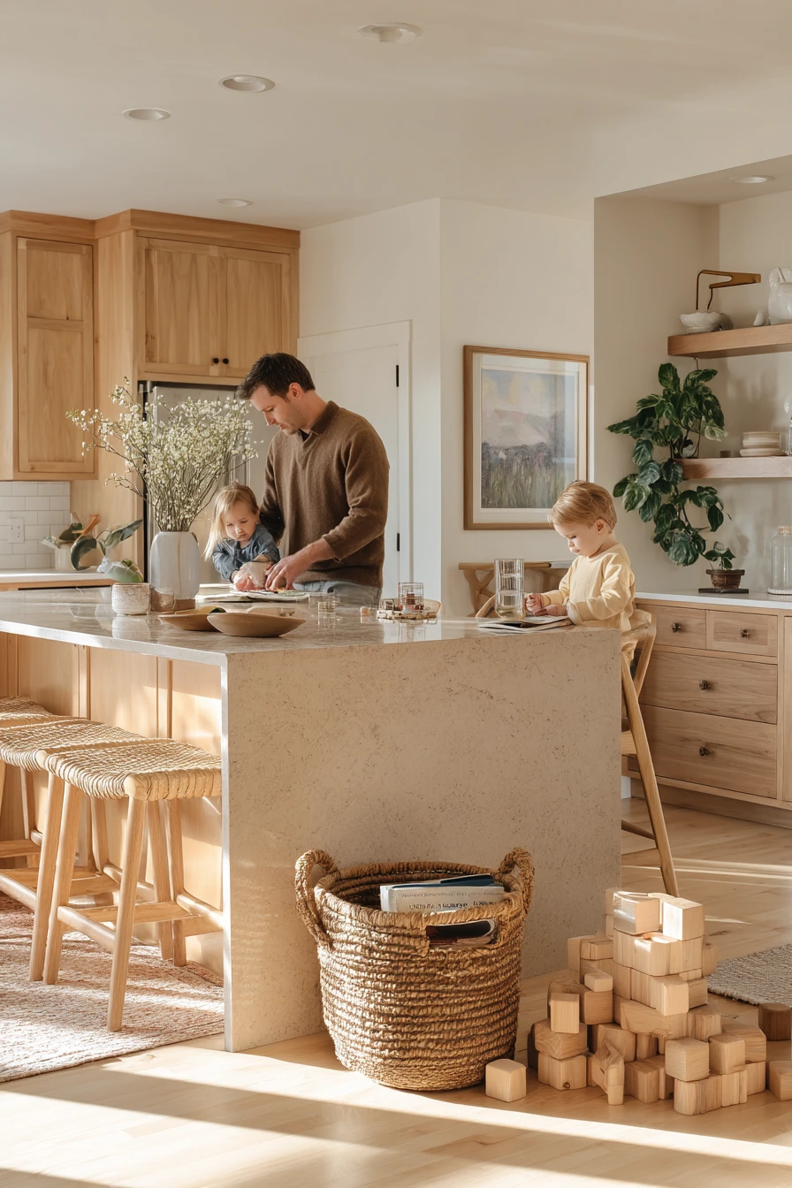
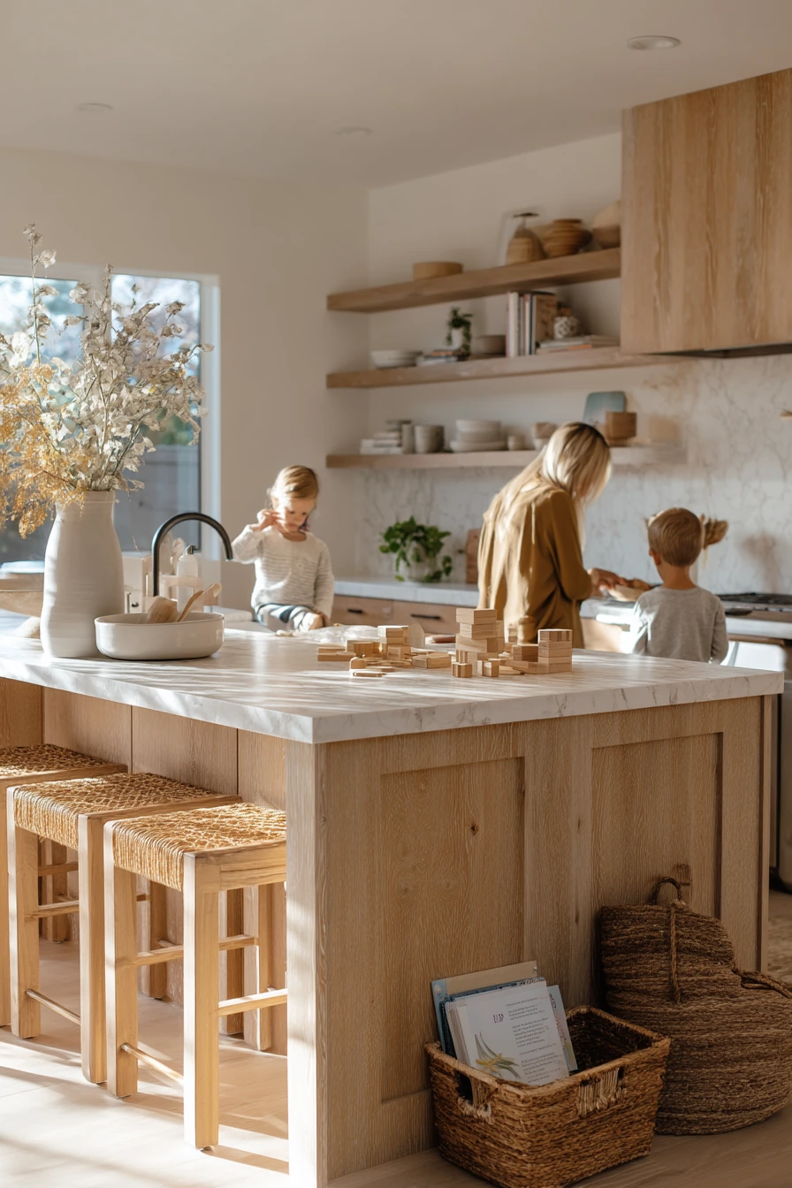
A real family home open kitchen works best when it supports morning routines. Warm oak cabinets and pale stone counters keep the space light, even when life is busy. A kitchen island becomes the center for breakfast prep, quick snacks, and toddler play, so it needs clear zones and easy-to-clean surfaces.
To keep it airy and lived-in, use open shelving for everyday mugs and bowls, not display-only items. A cookbook propped open on the counter makes the kitchen feel active, but you still want landing space for a half-filled water glass and small plates. Woven bar stools add texture and comfort, and they soften the look of stone and wood.
Plan for kid clutter so it looks intentional. A toy basket tucked beside the pantry keeps wooden blocks off the floor fast. Add a small tray for keys, sunscreen, and sticky notes. Let natural window light and soft plant shadows do the work, then keep decor simple so the room does not feel crowded.
- Create three island zones: prep area, kid-safe play corner, and a clean spot for serving.
- Use a washable runner near the sink to catch drips and crumbs.
- Style open shelves with stacks of everyday dishes, then one small plant for height.
- Keep one ceramic bowl on the counter for fruit so it looks neat, not messy.
- Store toys in a lidded basket by the pantry so cleanup takes one minute.
Pro Design Tip: Choose bar stools with a back and a wipeable woven or faux-woven seat, and leave at least 10 to 12 inches between stools so the island stays comfortable for families.
Budget Considerations: If new oak cabinetry is out of reach, paint existing cabinets a warm neutral and add wood details with a butcher block cart or oak-toned hardware.
2 Small Condo Kitchen That Opens Up
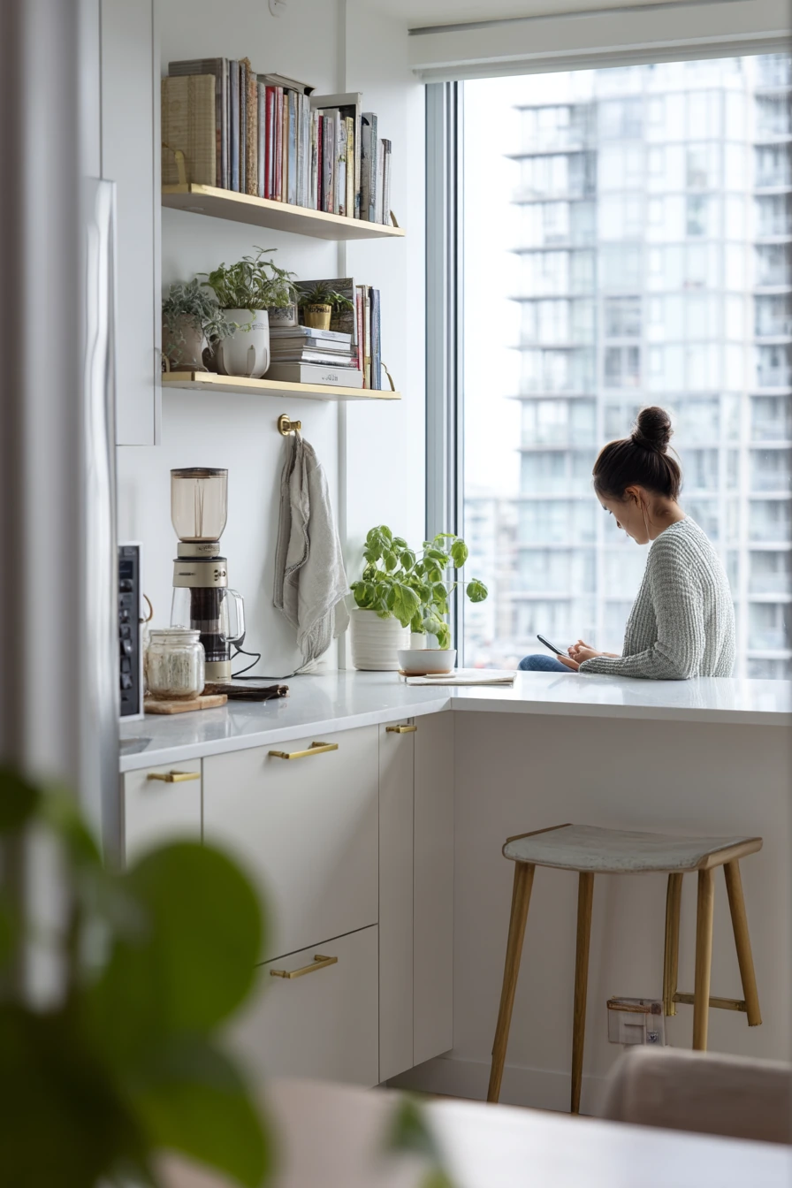
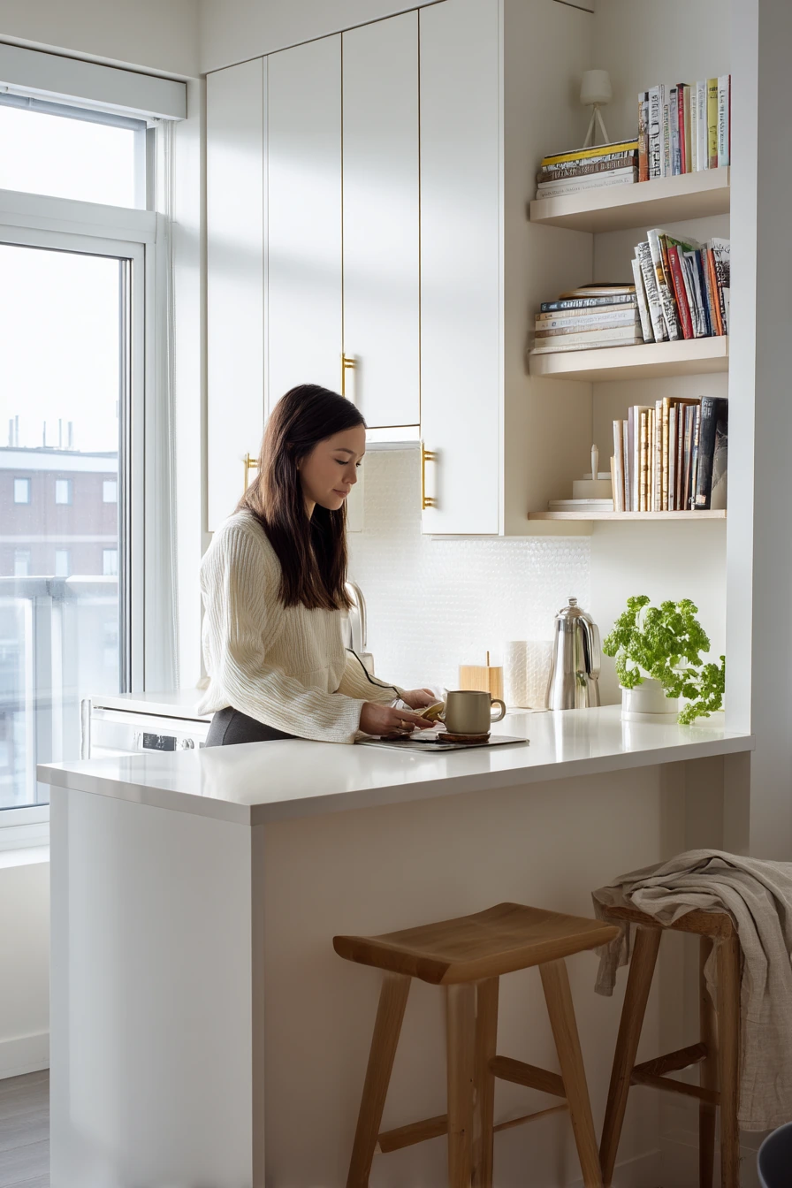
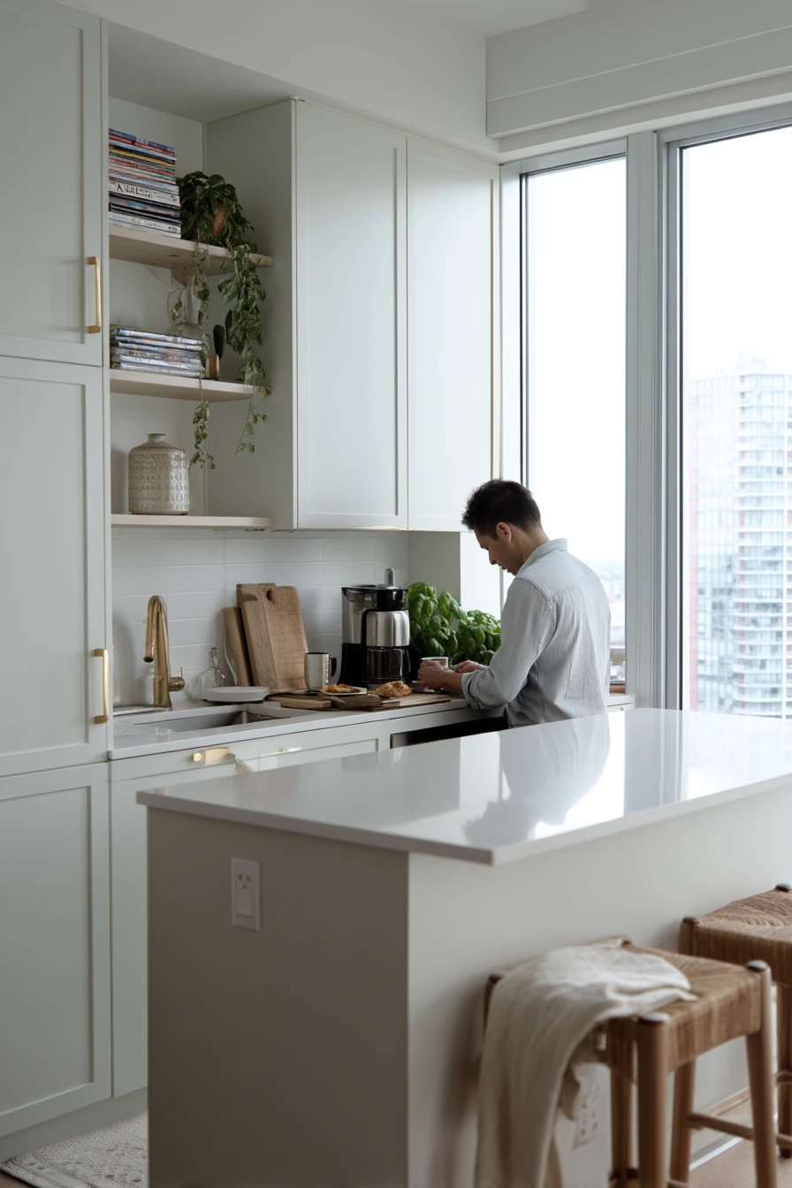
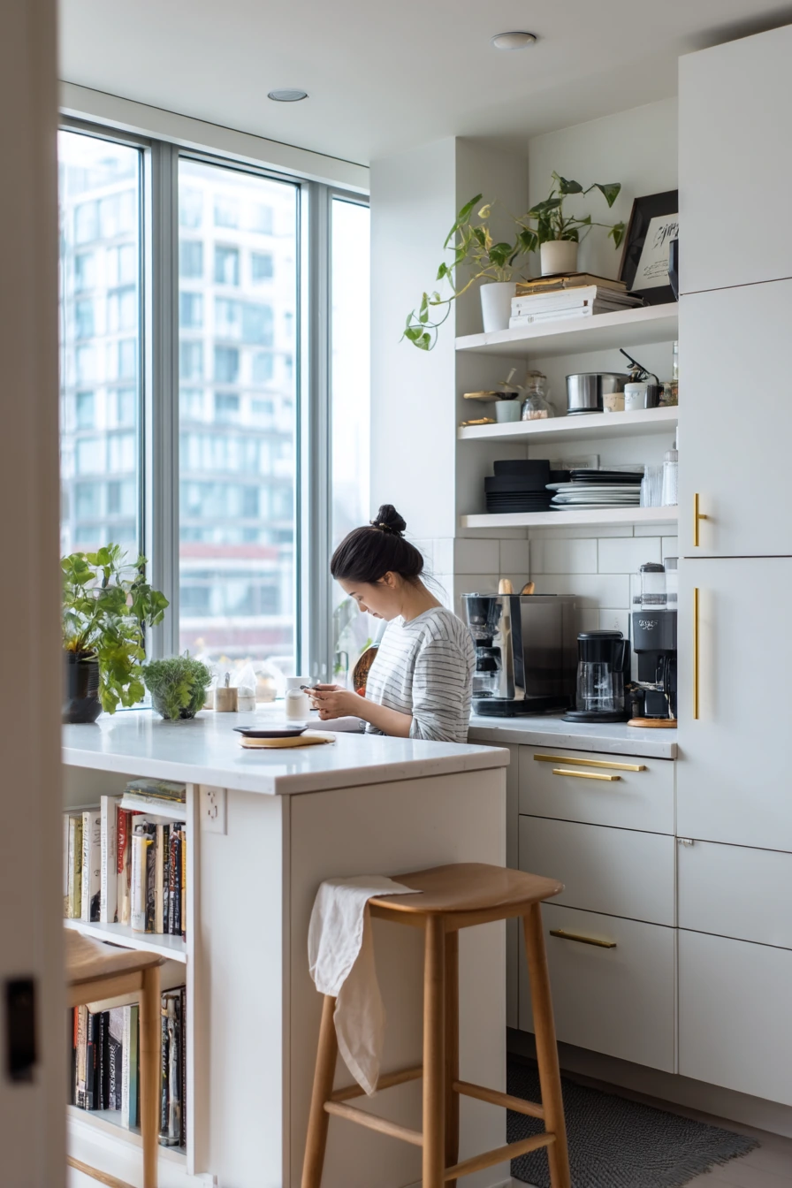
In a city condo, a compact open kitchen needs to work hard without feeling tight. A slim peninsula gives you extra counter space and a small eating spot, while keeping a clear path to the living area. Matte white cabinets help bounce soft morning light around the room, so the kitchen feels bright but still calm.
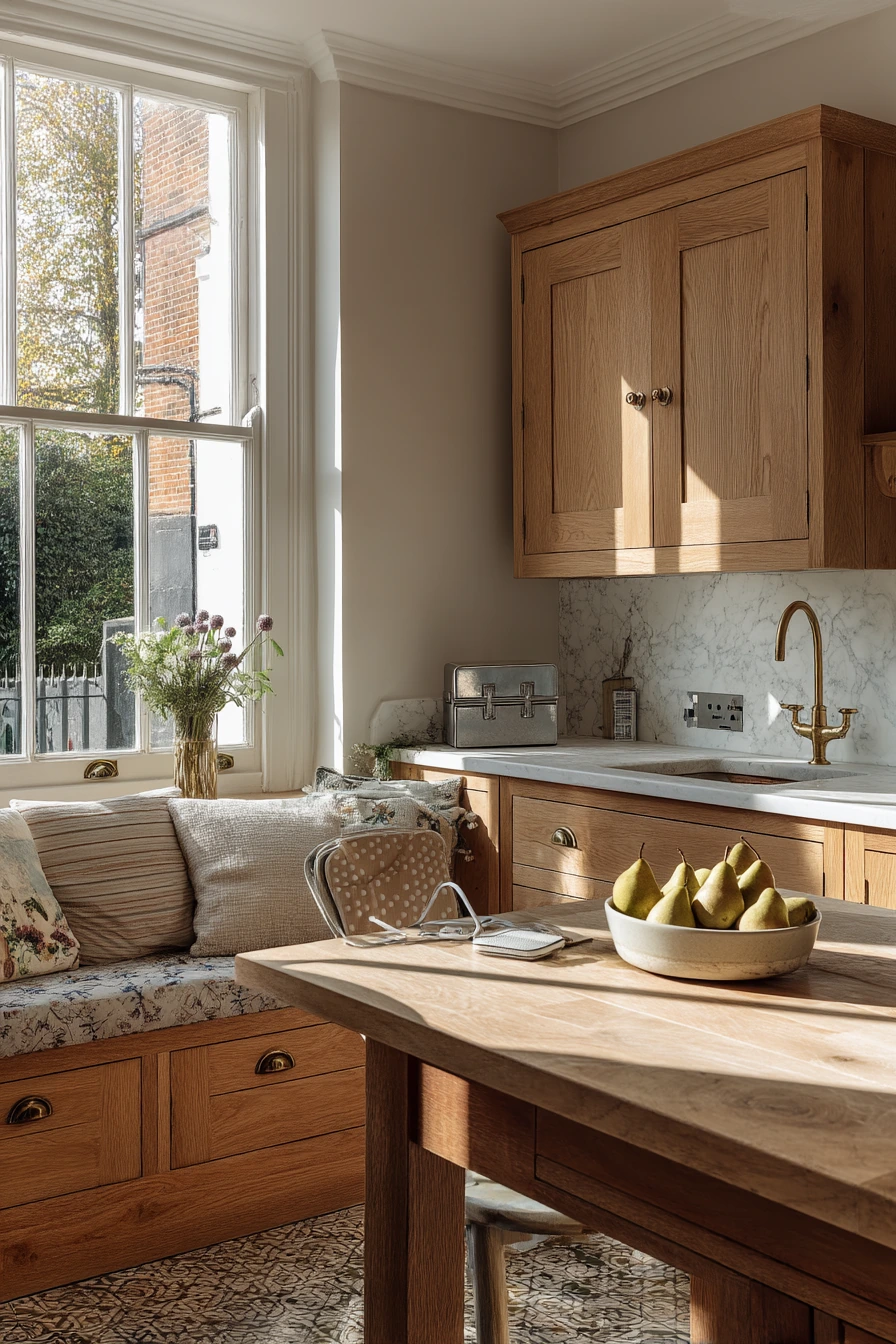
Small details make the space feel real and usable. Brushed brass pulls add warmth against white fronts. A wall shelf with stacked books can hold cookbooks and a small framed print, so you do not lose precious counter space. Two stools are usually enough; more can block movement in a narrow layout.
Open kitchens also show everyday items, like a phone charging cable trailing off the counter. Hide what you can with a small catchall tray and a cable clip. Add a basil plant by the window for color and scent. A slightly wrinkled linen napkin is fine, but keep the rest of the surfaces simple so the room stays tidy.
- Pick a peninsula depth that still leaves a walking lane of about 36 inches.
- Use one shelf above the coffee area for books and a small jar, not lots of decor.
- Keep one countertop zone clear so morning coffee is fast.
- Choose stools that tuck fully under the overhang to save space.
- Style with one herb plant and one neutral linen napkin to soften hard edges.
Pro Design Tip: Use the same metal finish on pulls, faucet, and light fixture so the condo kitchen looks planned, not pieced together.
Budget Considerations: Swap hardware first. Brass pulls and a simple shelf are low-cost upgrades that change the look without replacing cabinets.
3 Renter-Friendly Open Kitchen Update
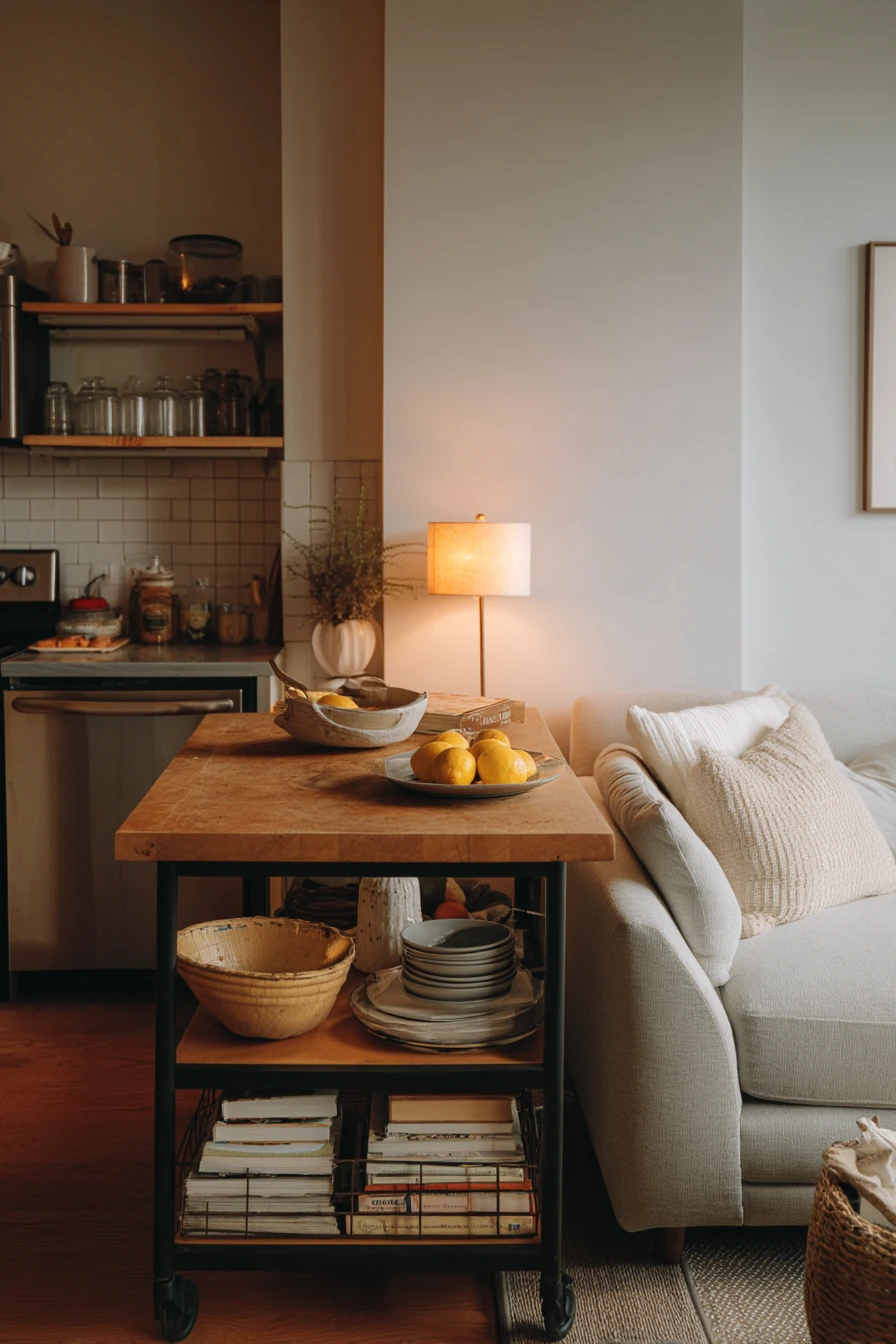
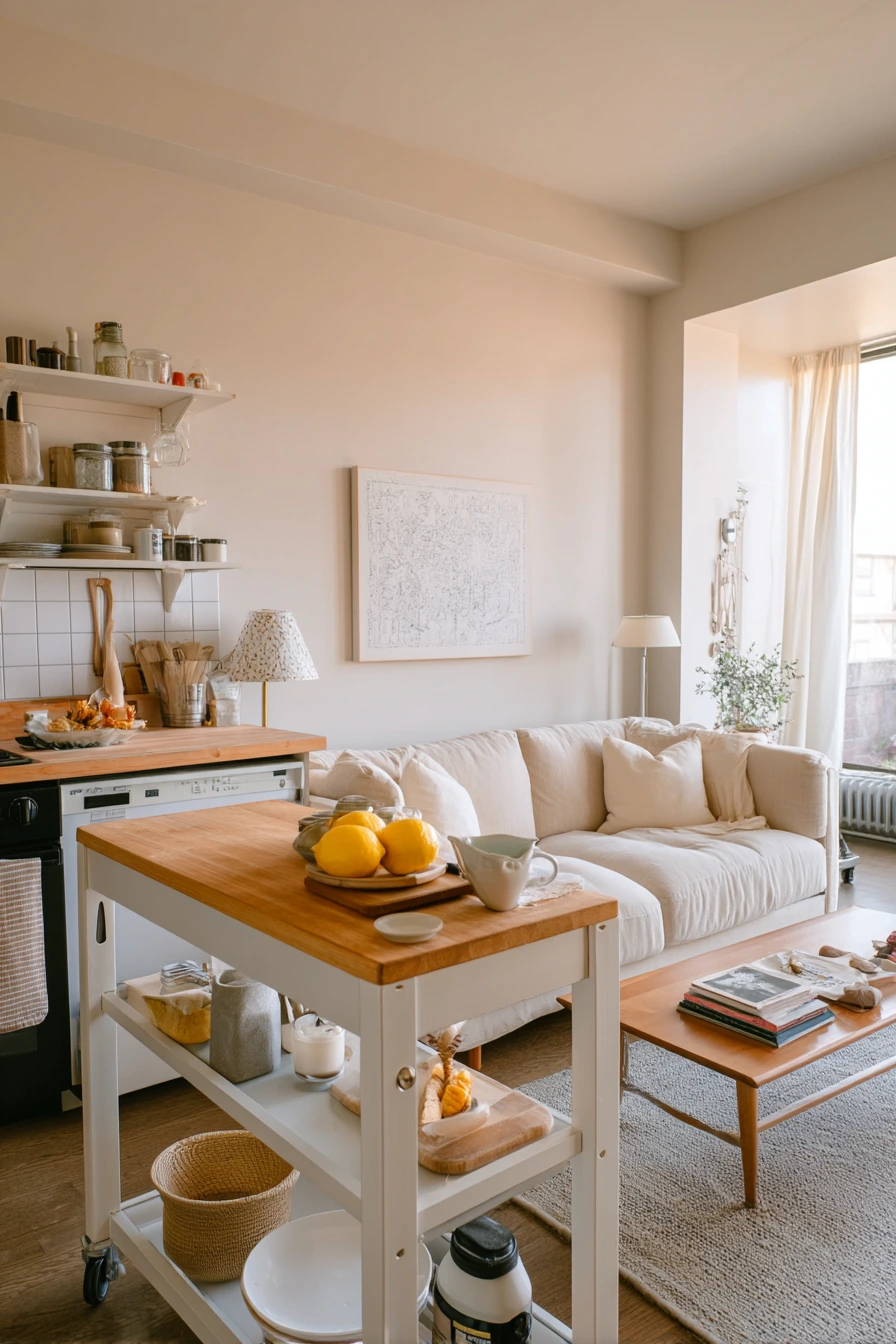
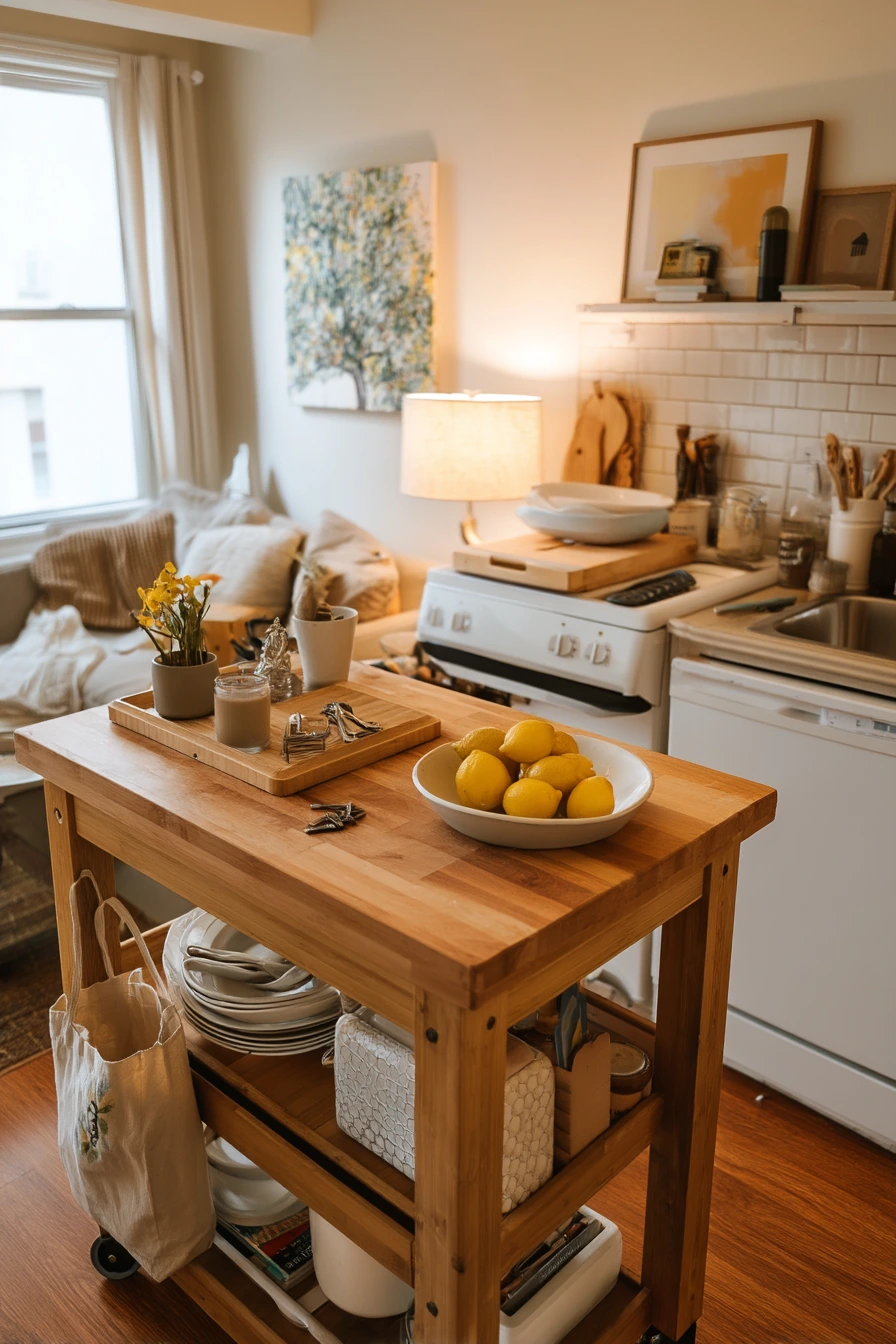
A rental apartment open kitchen can look pulled together with simple upgrades that do not damage walls. Peel-and-stick backsplash tiles add pattern and protect the wall behind the range or sink. A butcher block island cart gives you prep space and storage, plus it can move when you need more floor room.
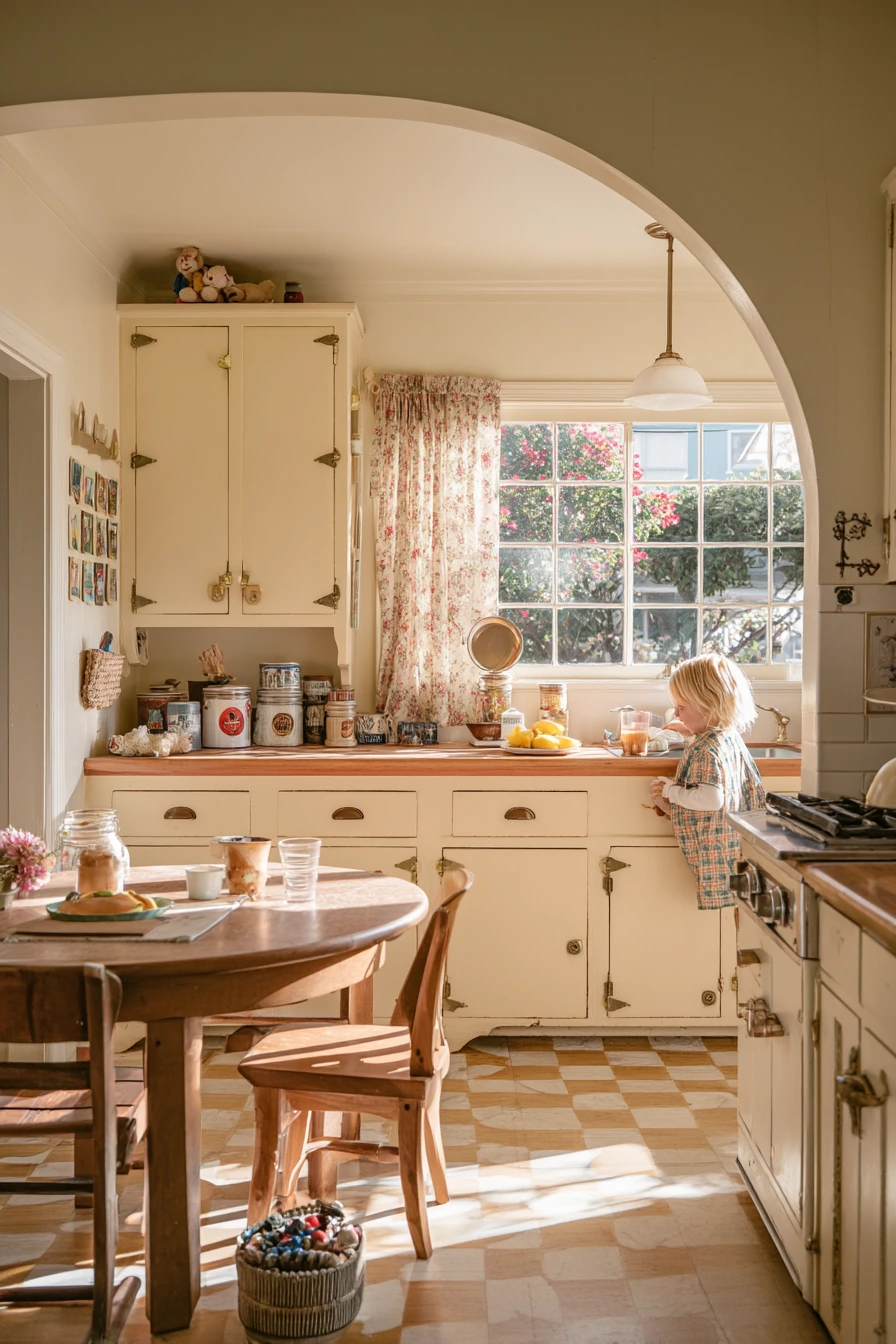
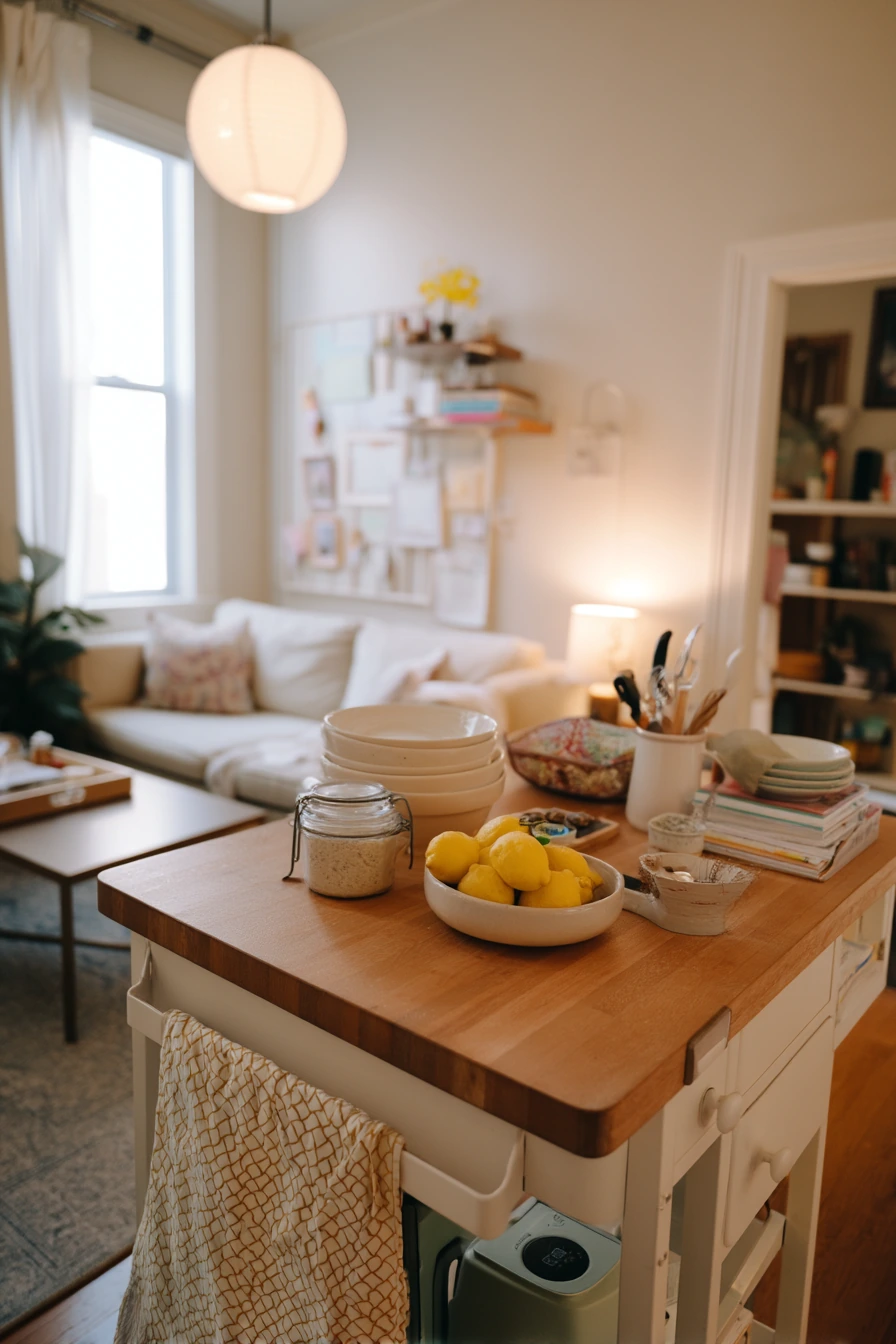
Lean into a cozy, practical style with a muted cream palette. Mixed thrifted dishes add charm, especially when they are grouped by color. A tray of lemons brings life to the counter and makes the kitchen feel fresh. Removable hooks by the entry can hold a grocery tote, a hat, or a lightweight apron so you do not pile things on chairs.
Because rentals often have limited built-ins, create small “drop zones.” Keep cookbook and keys near the entry on a shallow tray. If the open kitchen connects to the living room, a small lamp glowing beside the sofa edge makes the whole space feel warm at night. The goal is unfussy: easy to maintain, easy to move, and easy to reset after cooking.
- Add peel-and-stick backsplash in one main area, like behind the sink, for maximum impact.
- Use a rolling butcher block cart as an island and store bowls or snacks on the lower shelf.
- Group thrifted dishes in open view, then keep extras in a bin to reduce clutter.
- Place a tray of lemons or oranges as a simple centerpiece that also gets used.
- Set up hooks and a small tray near the entry for keys, tote bags, and mail.
Pro Design Tip: Choose peel-and-stick tiles with a low-sheen finish, and align them carefully with a level so the backsplash looks like a real install.
Budget Considerations: A secondhand cart and thrifted dishes can cost less than new cabinetry. Focus spending on one high-impact item, like the backsplash or a better faucet.
4 Weekend Hosting Kitchen
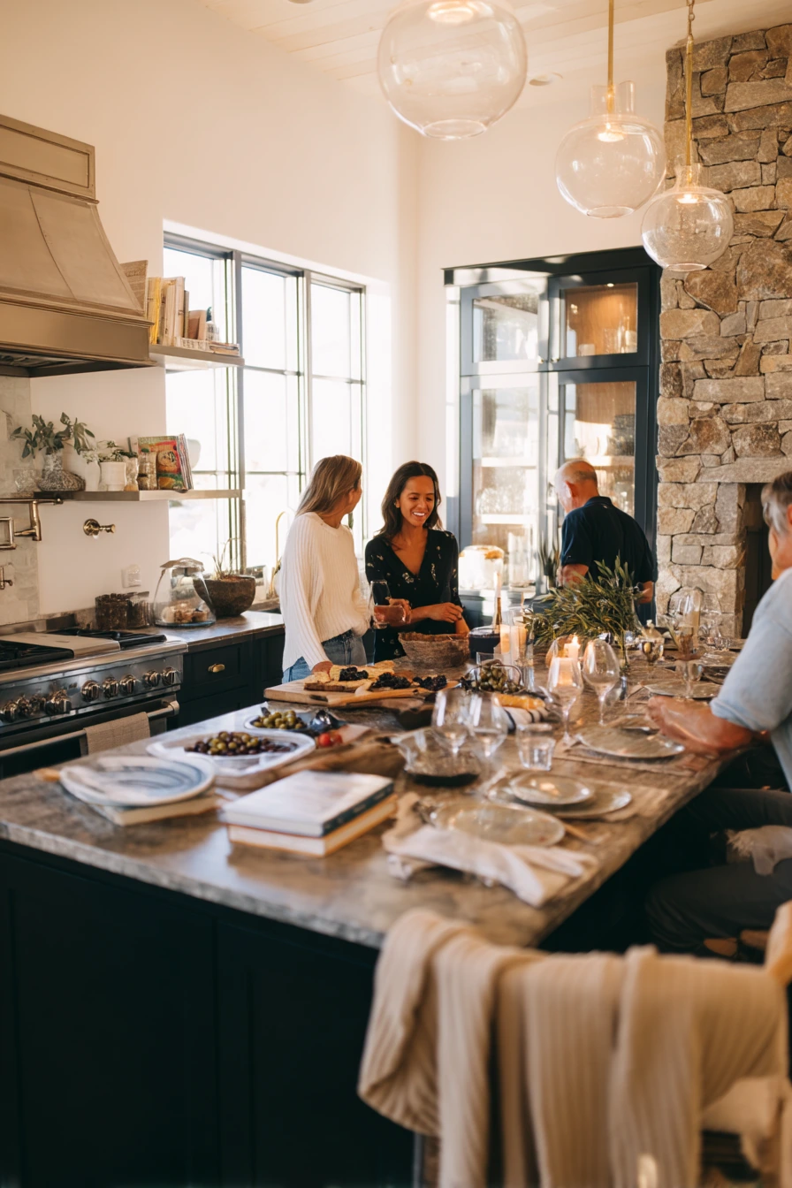
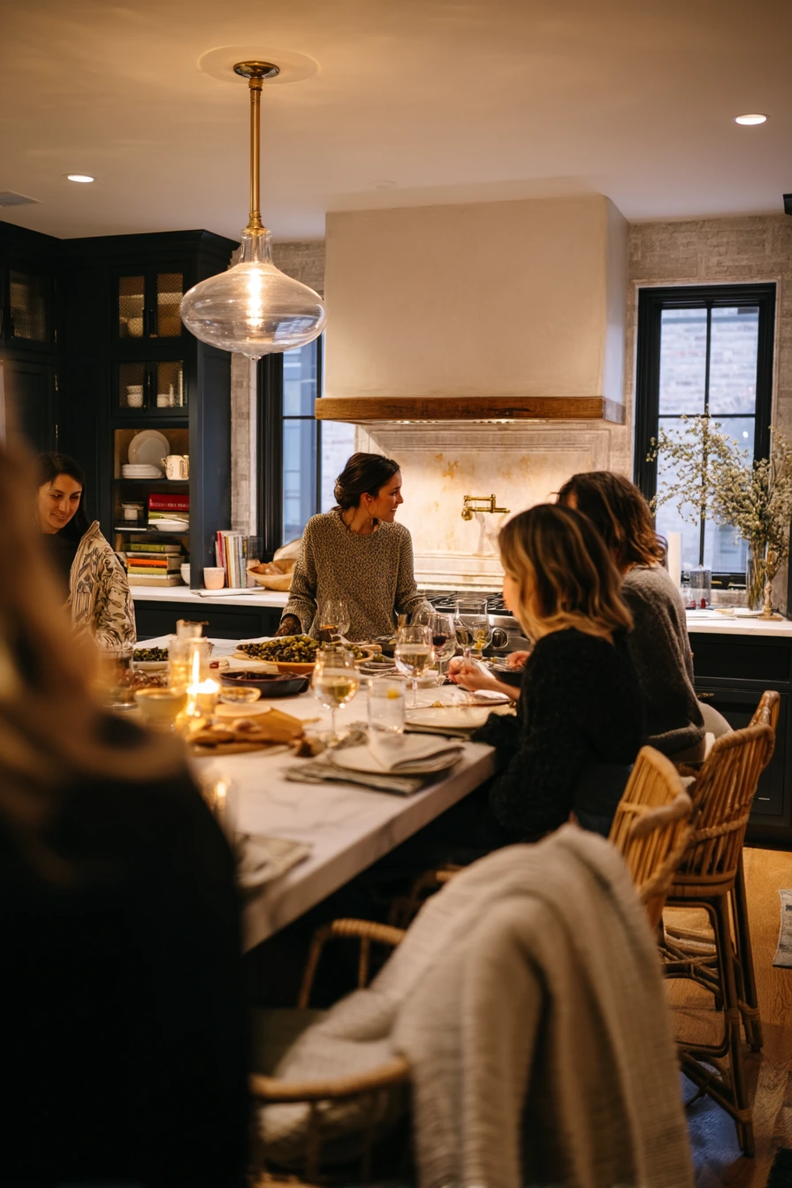
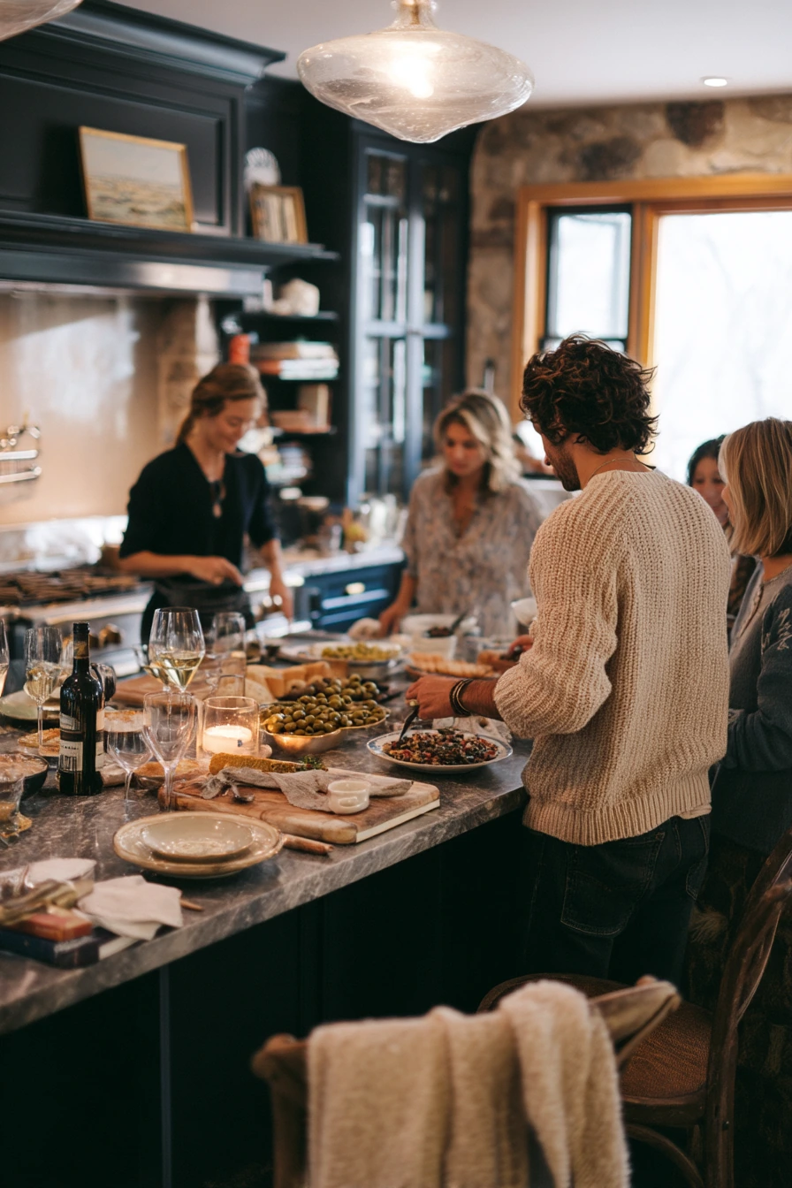
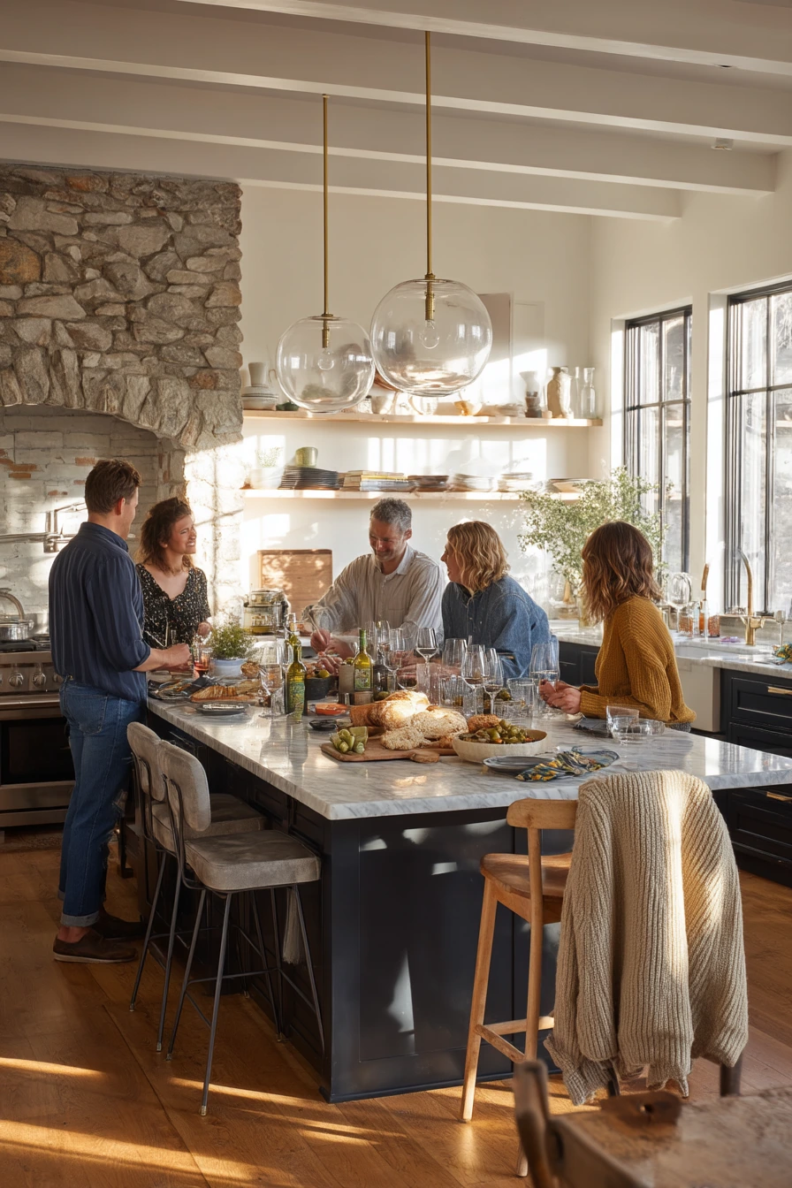
An open kitchen during a relaxed dinner party should feel welcoming, not staged. Deep navy lower cabinets ground the room and hide scuffs, while a stone backsplash adds a clean, bright surface behind the range. When friends gather at the island, your counters need space for simple snacks like olives and bread, plus a few serving pieces.
For a candid, warm look, let real life show in small ways. Wine glass rings on the counter are normal during hosting, so protect the stone with a few coasters or a small tray. Napkins casually folded in a basket keep them handy without looking fussy. A candle stub adds soft light, even if glass pendant lights stay off and window light does most of the work.
To keep the scene grounded, style with items you use. Stack cookbooks near the range, but limit it to two or three so it does not feel messy. A sweater draped over a chair hints that people are comfortable. The best hosting setup is simple: clear traffic flow, easy reach to plates, and a quick cleanup plan.
- Keep one side of the island clear for guests and use the other side as your prep lane.
- Set a small board with bread and a bowl of olives for a low-effort starter.
- Use a tray for wine glasses and sparkling water to prevent counter rings.
- Store napkins in an open basket so people can grab one without asking.
- Style with a short stack of cookbooks and one candle for warmth.
Pro Design Tip: Add under-cabinet lighting on a dimmer so the kitchen feels cozy at night, even when the main pendants are off.
Budget Considerations: If navy cabinets are not possible, paint only the lower cabinets and keep uppers light. It saves money and still gives the two-tone look.
5 Quiet Morning Coffee Bar
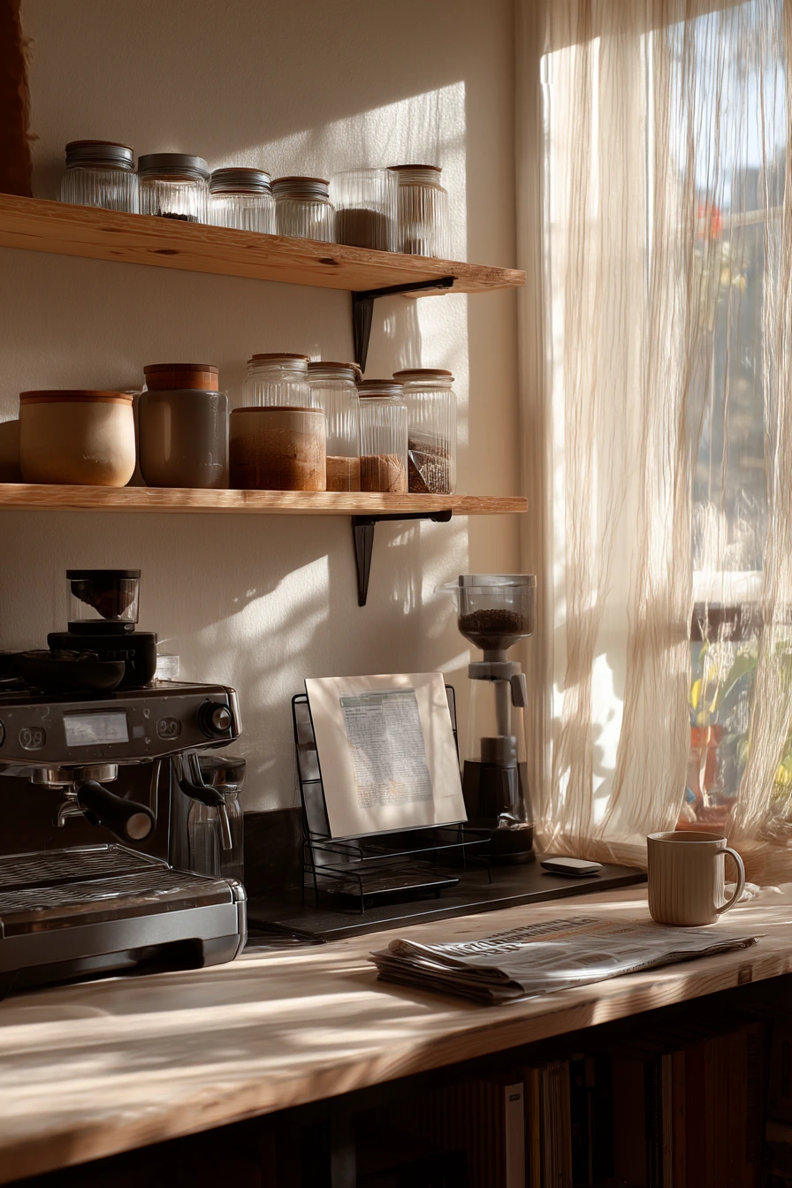
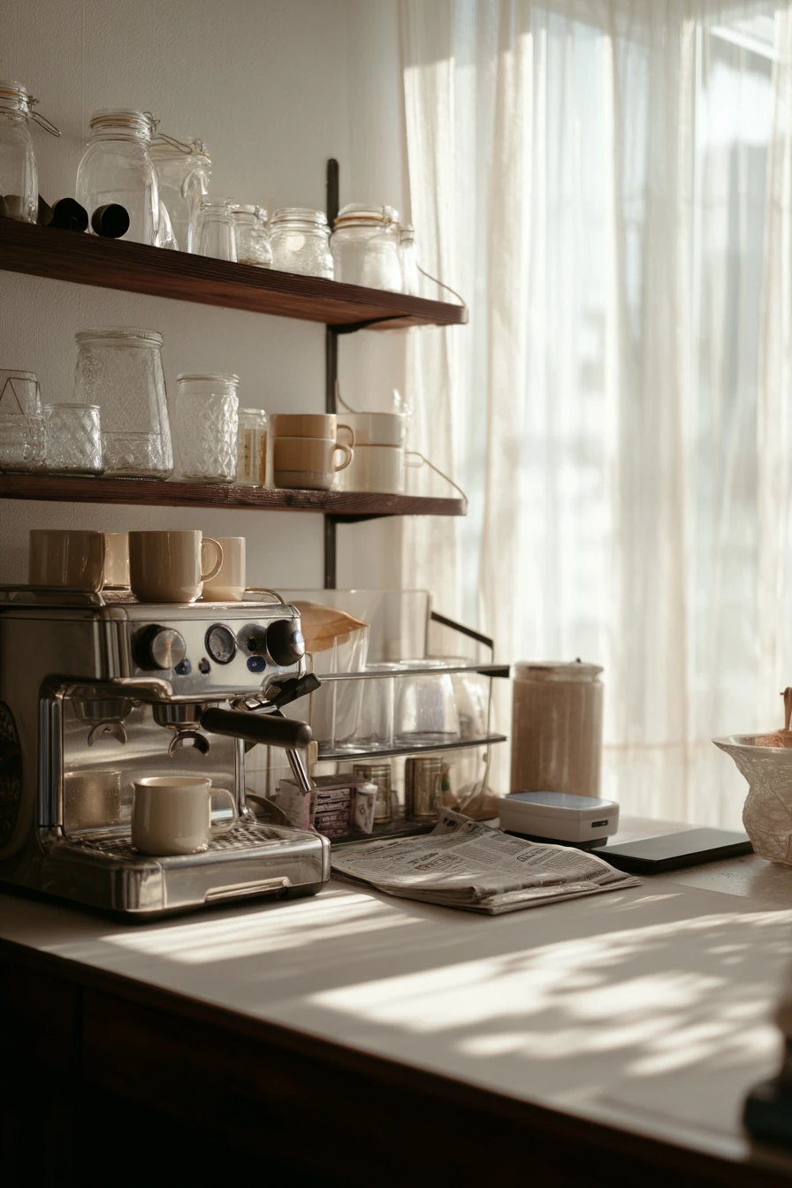
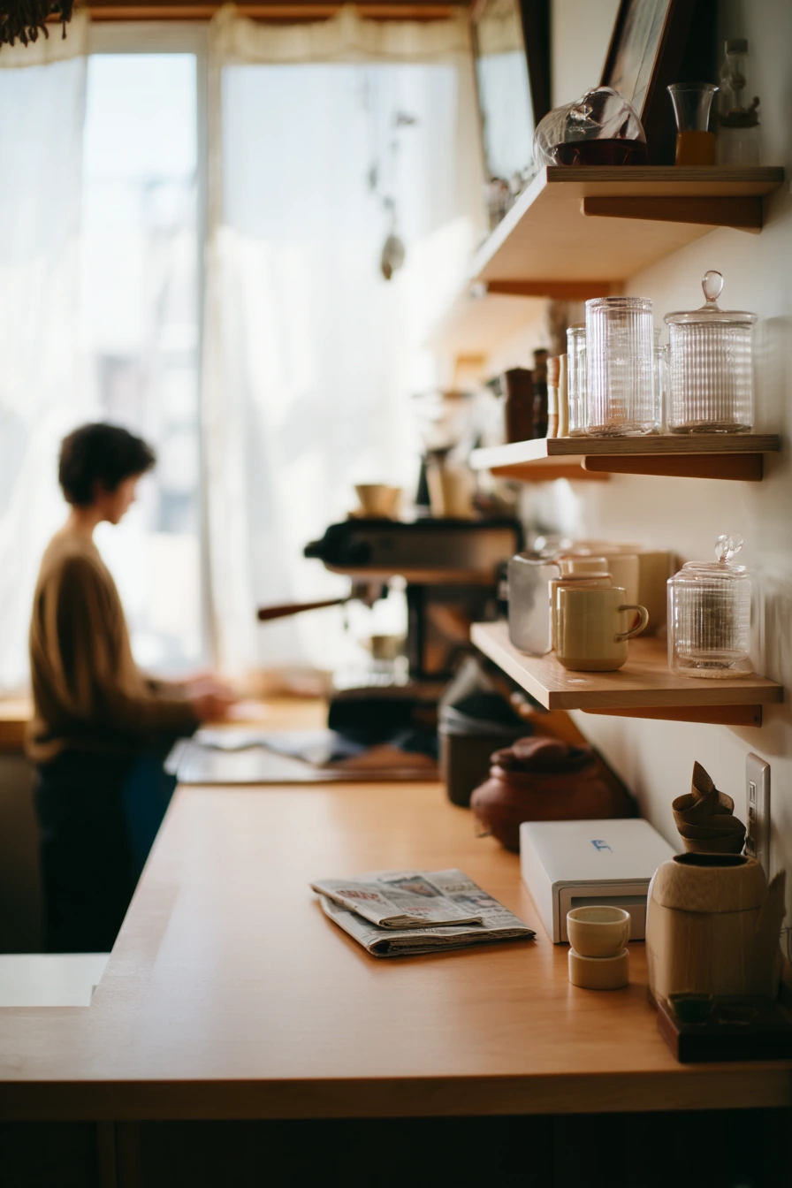
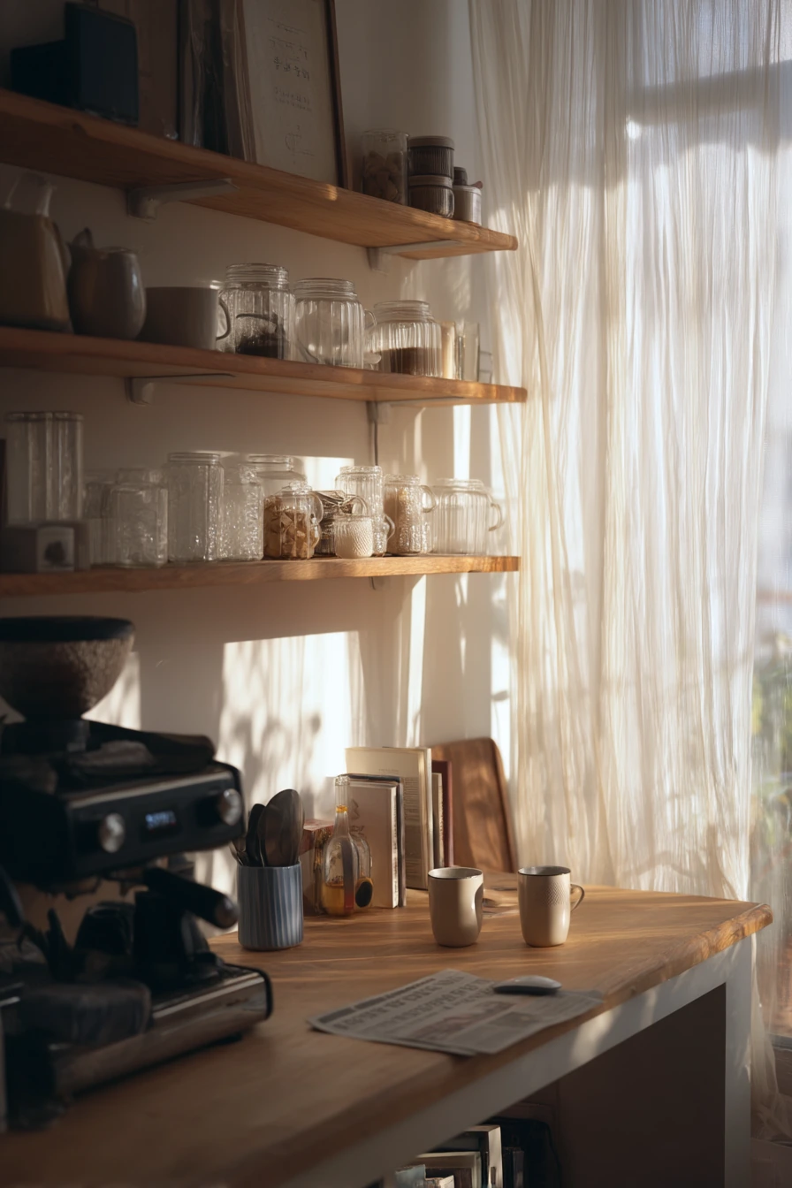
A softly open kitchen with a dedicated coffee corner makes mornings smoother. When the espresso machine, mugs, and canisters live in one spot, the rest of the counter stays open for breakfast. Pale wood shelves and fluted glass jars keep the area light, while ceramic canisters hide small items like filters, sugar, and tea bags.
This setup fits real life, like reading emails in slippers with a laptop charger on the counter. To keep it from looking cluttered, manage cords with a small tray or a cord box. Two mugs drying on a rack feels homey, but keep the rack compact so it does not take over the space. A folded newspaper or a notebook adds a quiet, lived-in touch.
Sunlight through sheer curtains is part of the style. Let the light stay soft by using warm white bulbs in nearby fixtures. Choose a simple color palette, then add texture with wood, stone, and linen. The coffee corner should look calm from the living area, since open kitchens are always in view.
- Place the coffee setup near an outlet so cords do not cross the counter.
- Use matching ceramic canisters to reduce visual noise.
- Store extra mugs on a shelf and keep only two out for daily use.
- Add one small tray for spoons, sweetener, and a charging cable.
- Style shelves with fluted glass jars plus one simple print or small plant.
Pro Design Tip: Use a narrow shelf ledge above the coffee zone for jars and art so you gain storage without losing counter depth.
Budget Considerations: You can build a coffee corner with a basic tray, two matching canisters, and a small wall shelf before upgrading to a new machine.
6 Kid-Friendly Open Plan
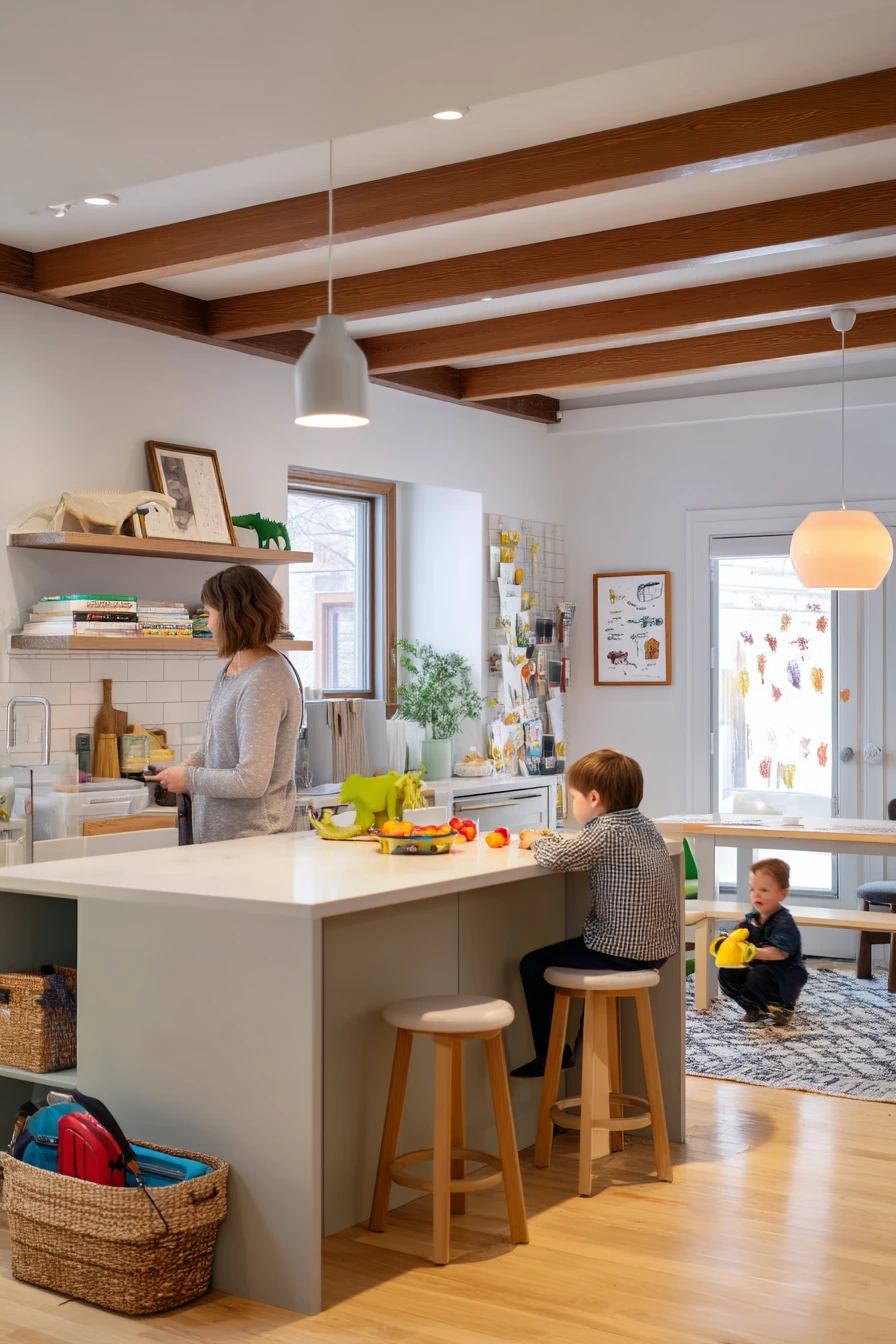
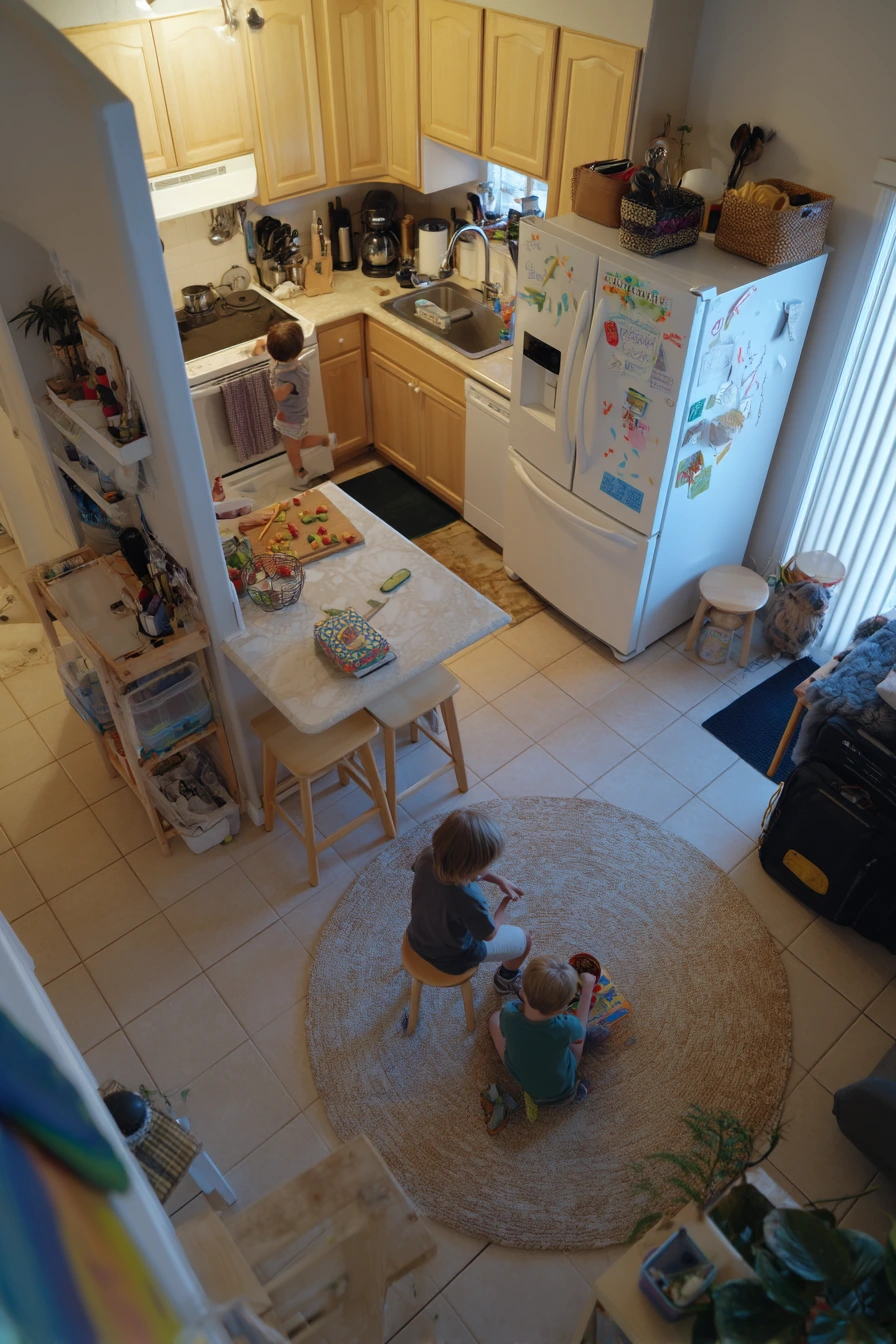
An open kitchen and living room for a young family needs strong materials and smart storage. A durable quartz island stands up to spills, fruit prep, and daily mess. Rounded stool corners help avoid bumps, and they make the space safer when kids run between the rug and the kitchen.
Because open layouts show everything, plan for honest everyday clutter. Low open shelves can hold lunch containers, kids cups, and a crayon cup so art time is easy. A dinosaur toy basket and a lunchbox by the door make routines smoother, but they need a home so the room does not feel scattered. Sticky handprints on the fridge happen, so keep wipes nearby and choose finishes that clean fast.
Lighting matters, too. Soft daylight keeps the room cheerful, and warm under-cabinet glow helps during early mornings and evenings. Use a few repeat colors, like one neutral and one kid-friendly accent, so the space feels playful but not loud. The goal is inviting and sturdy, with storage at kid height and adult height.
- Pick quartz or another non-porous counter so cleanup is quick.
- Use baskets on low shelves for toys, snacks, and art supplies.
- Create a “launch zone” near the door for lunchboxes and backpacks.
- Choose stools with rounded edges and easy-clean seats.
- Keep a small cleaning caddy under the sink for fast wipe-downs.
Pro Design Tip: Build in one closed cabinet section near the living area for the items you want hidden fast, like board games, extra paper, and random toys.
Budget Considerations: If quartz is too costly, consider a quality laminate top for the island and spend on good storage bins and durable stools instead.
7 Minimal Open Kitchen With Soul
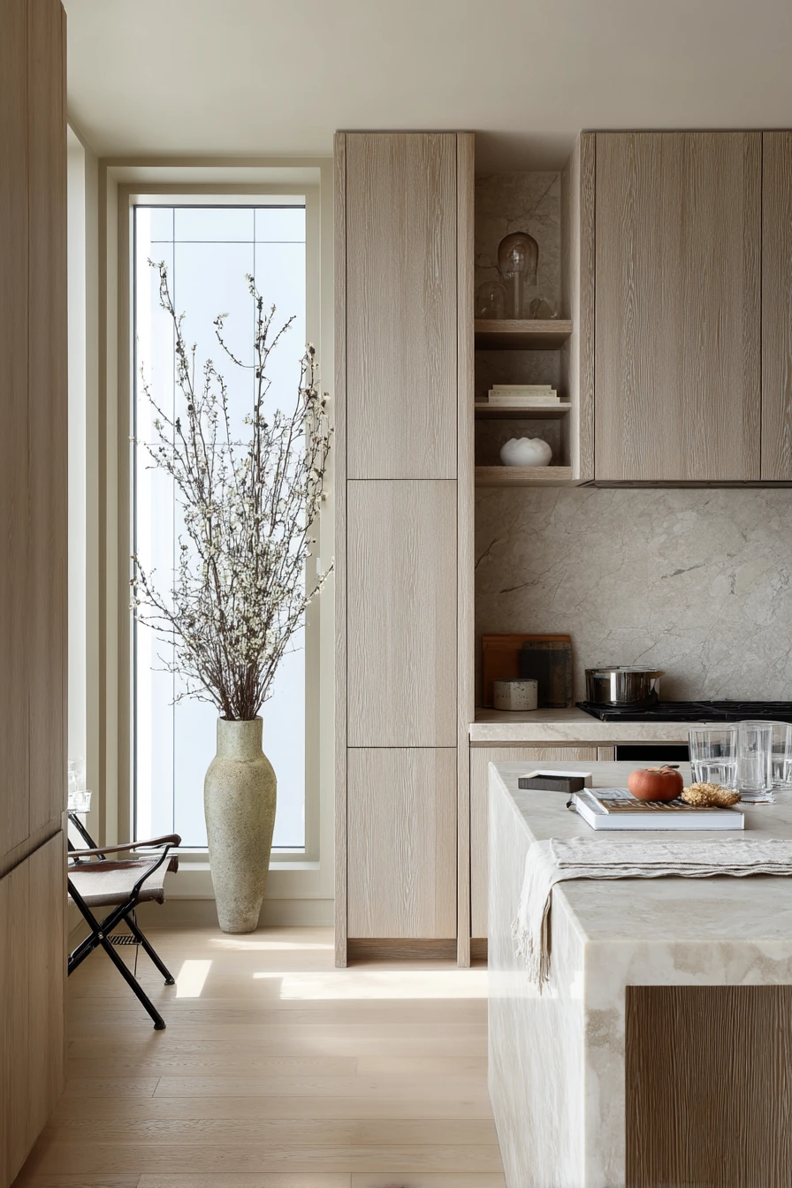
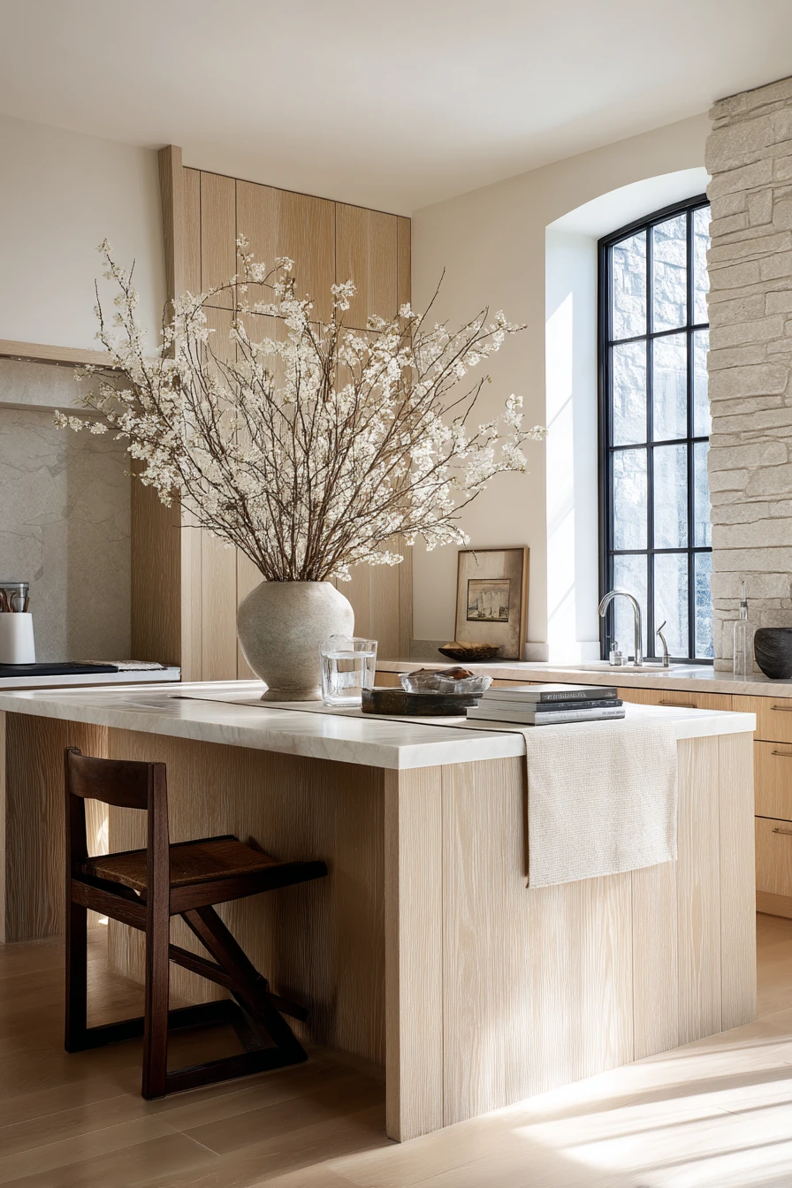
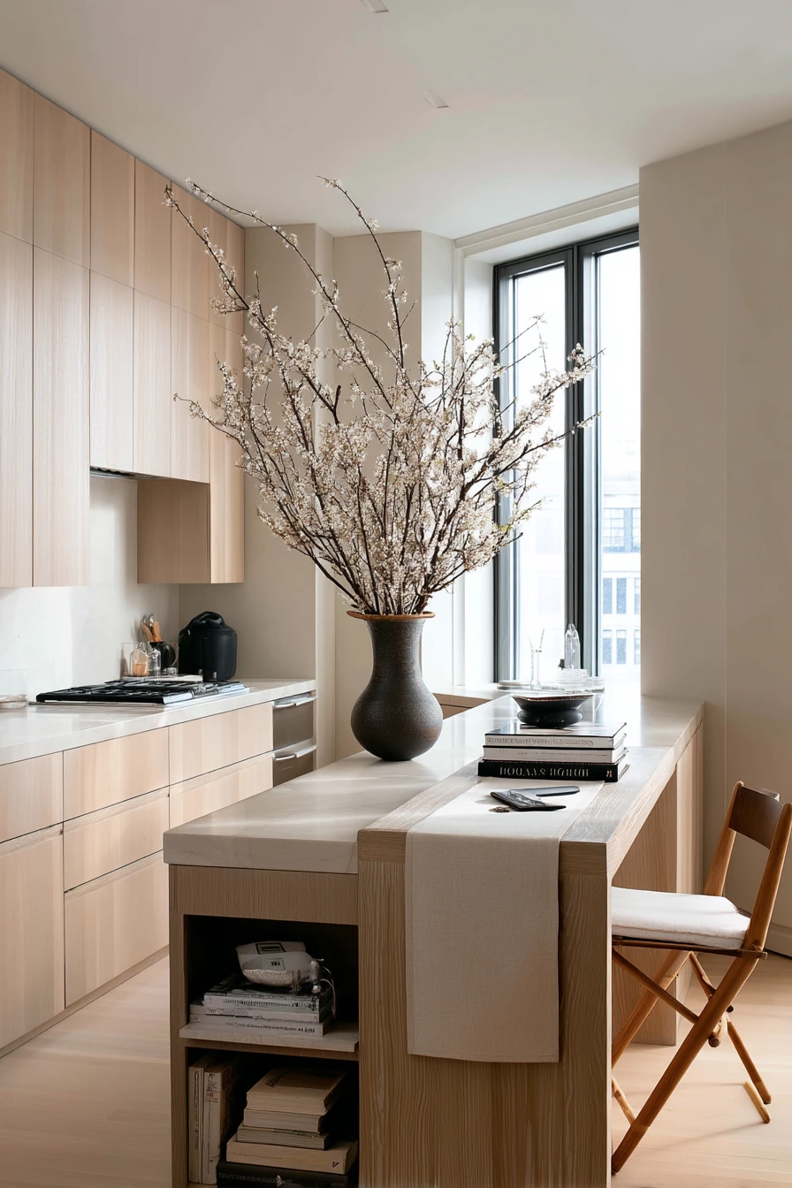
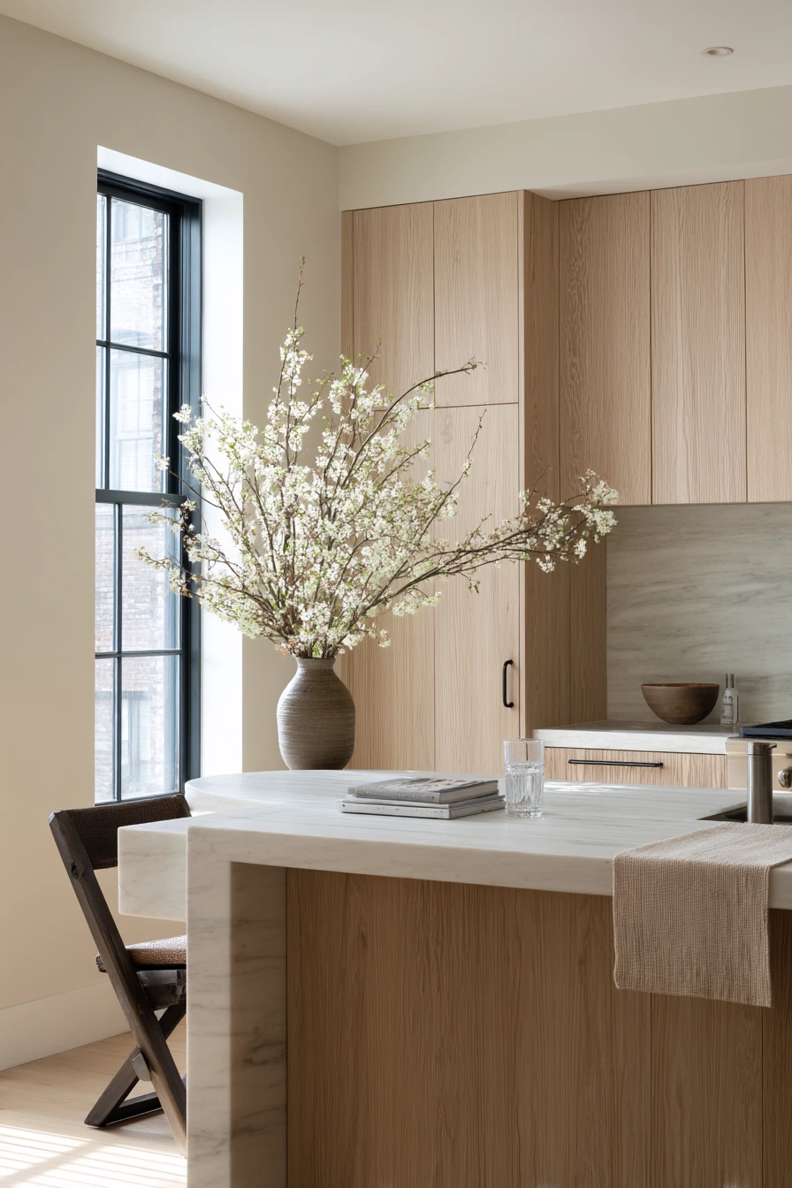
A calm open kitchen in a design-forward home often looks simple, but it is carefully planned. Pale oak millwork warms the space without adding busy patterns. A honed stone island feels soft and matte, which helps hide small smudges. Concealed appliances reduce visual clutter, so the kitchen blends into the living area.
To keep it serene but lived-in, style with a few honest items. A single vase of branches adds height without bright color. A linen runner softens the island and protects the surface from plates. A stack of art books and a water glass makes the room feel used, not like a showroom. Even a phone beside a charger can look neat if it sits on a small tray.
Because the look is pared-back, every item matters. Choose one folding chair or a simple stool near the breakfast edge to keep the space flexible. Limit what stays on the counter, then store the rest behind doors. Luminous window light will highlight fingerprints, so use easy-clean paint and keep a soft cloth in a drawer.
- Stick to two to three materials, like oak, stone, and linen, for a calm look.
- Use one tall vase with branches instead of many small decor pieces.
- Add a linen runner to define the island and keep it from feeling cold.
- Hide appliances and extras in cabinets so counters stay clear.
- Use a small tray for phone, keys, and charger to keep lines tidy.
Pro Design Tip: Choose handle-free or low-profile pulls and align cabinet lines carefully; clean millwork details are what make minimal kitchens feel high-end.
Budget Considerations: You can get a similar vibe by painting cabinets a warm white, adding a wood shelf, and swapping to a matte faucet, without full custom millwork.
8 Dark Kitchen, Warm Living Edge
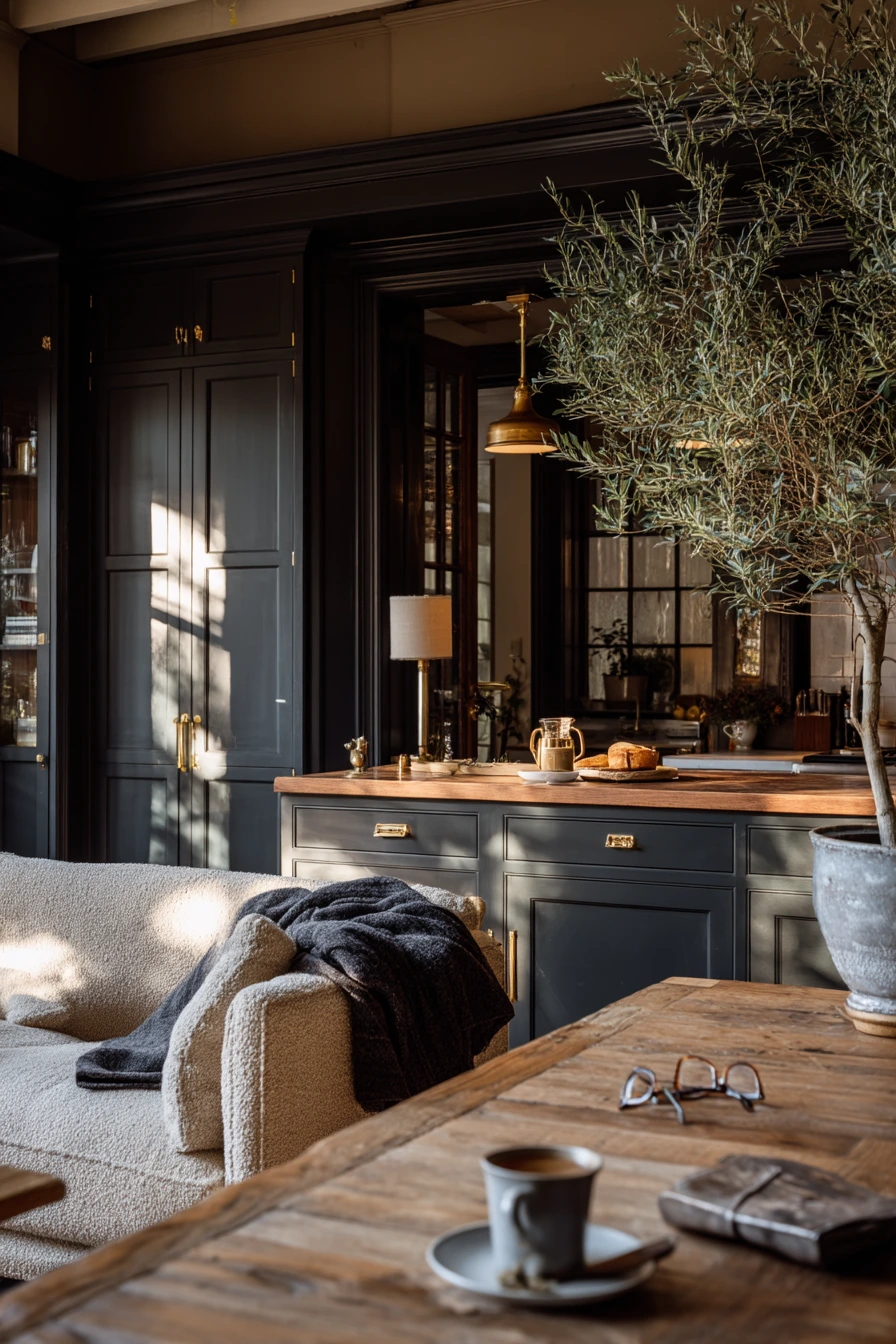
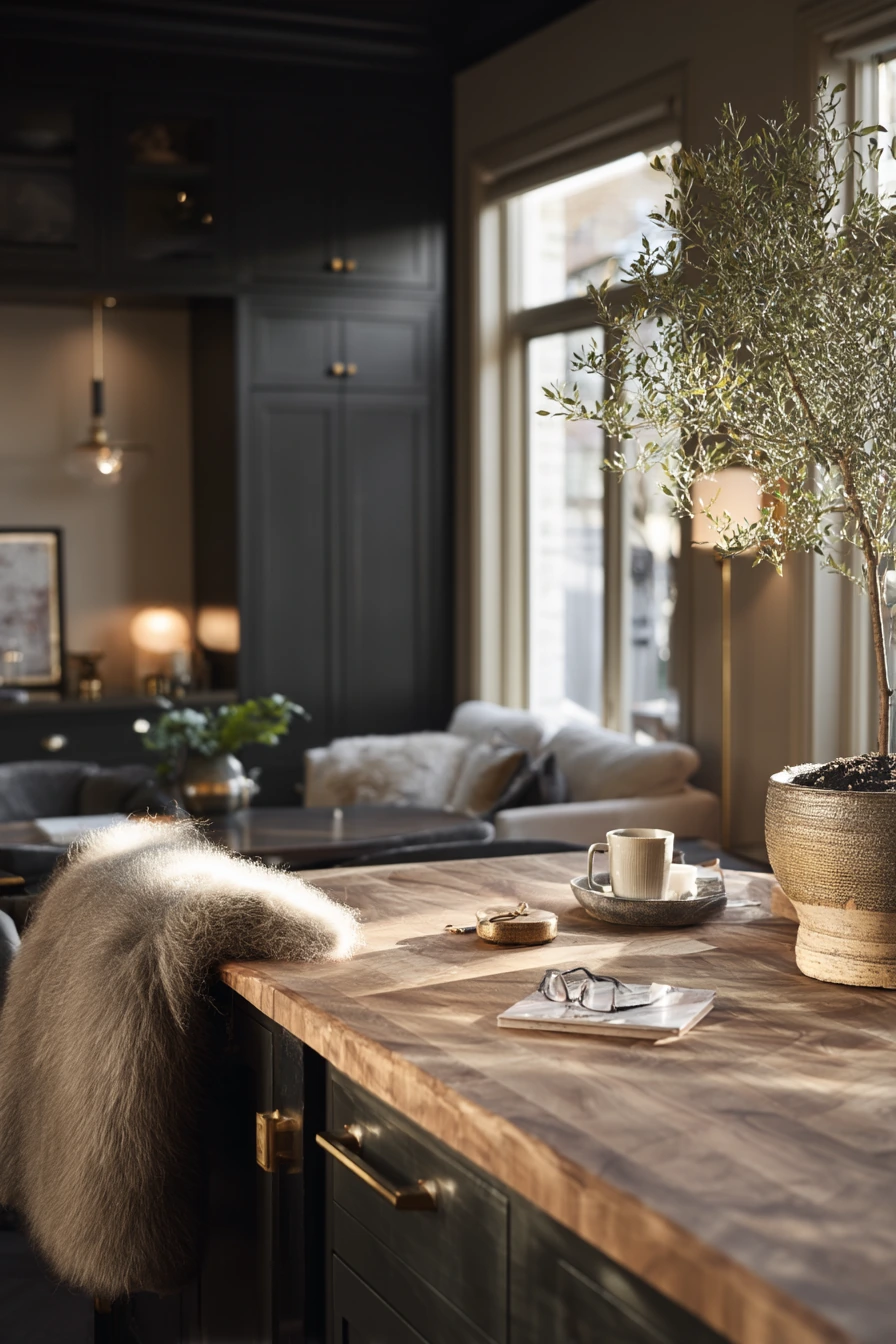
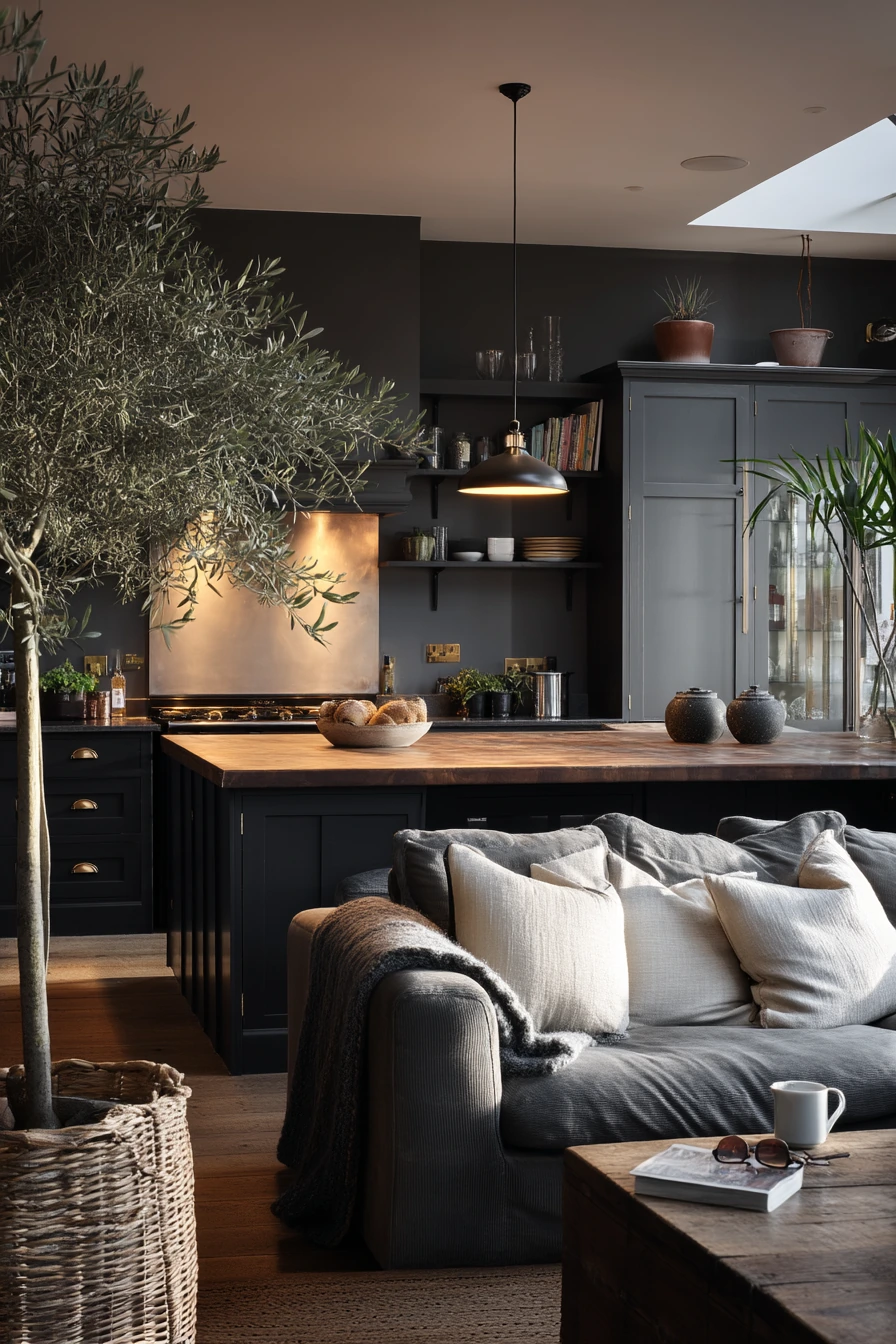

A moody open kitchen connected to a snug living room feels cozy, especially at dusk. Charcoal cabinets create depth and hide daily wear. A walnut island adds warmth so the space does not feel too dark. Aged brass details bring in a soft shine that works well with low light and warm lamps.
Because the kitchen is open to the lounge area, the styling should match both zones. A bouclé sofa just beyond the counter adds texture, while a wool throw slightly rumpled keeps it relaxed. Small real-life objects, like reading glasses and a half-finished tea, make the room feel personal. A potted olive tree can cast gentle shadows and soften hard cabinet lines.
To keep the mood without making it heavy, balance dark finishes with lighter surfaces and good lighting. Use warm bulbs and add under-cabinet lighting so work areas stay bright. Keep counters mostly clear, then add one or two items in natural materials, like a wooden board or a ceramic bowl.
- Pair charcoal cabinets with warm wood to keep the space from feeling flat.
- Use brass hardware or a brass faucet to add gentle contrast.
- Add layered lighting: under-cabinet lights plus a warm floor lamp in the living area.
- Style with one plant, like an olive tree, for height and softness.
- Keep cozy items nearby, like a wool throw, but limit it to one or two textiles.
Pro Design Tip: Use a consistent warm color temperature for bulbs (around 2700K) so the kitchen and living room feel like one connected space.
Budget Considerations: Paint existing cabinets charcoal and swap hardware to brass. This gives the moody look for far less than a full renovation.
9 Entertainer’s Island Kitchen
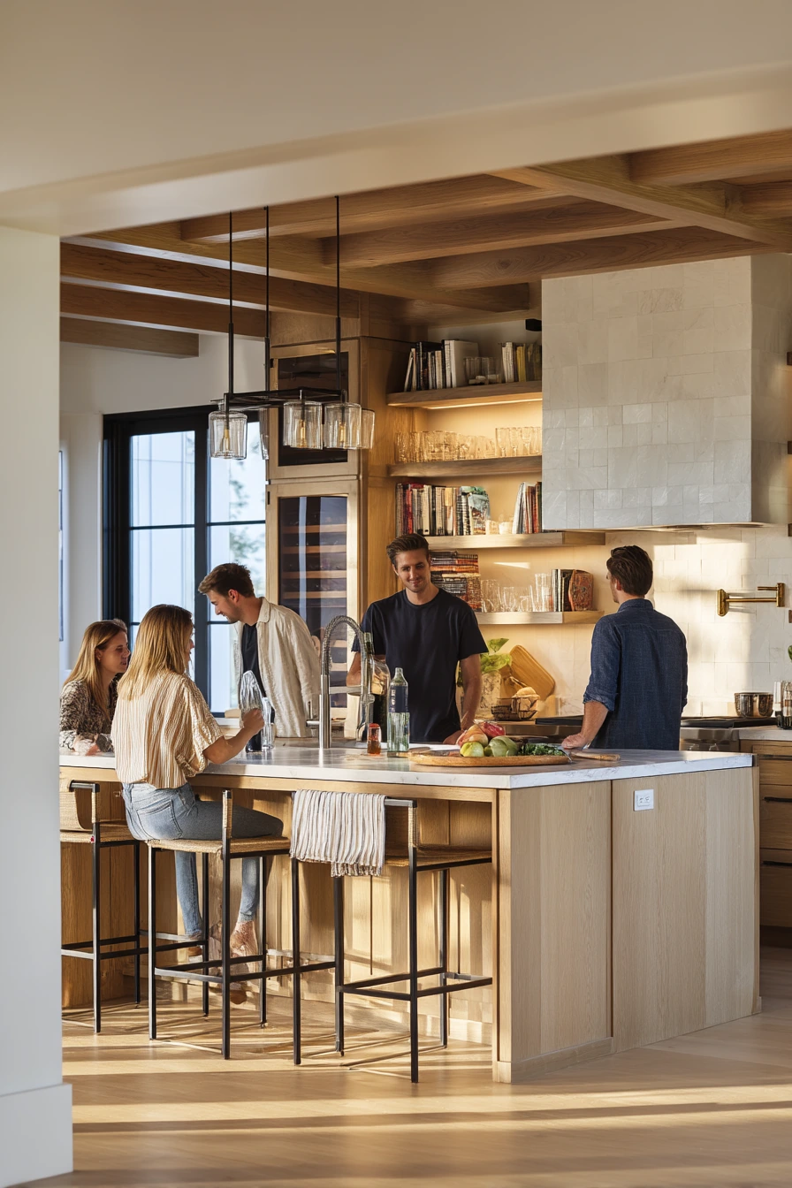
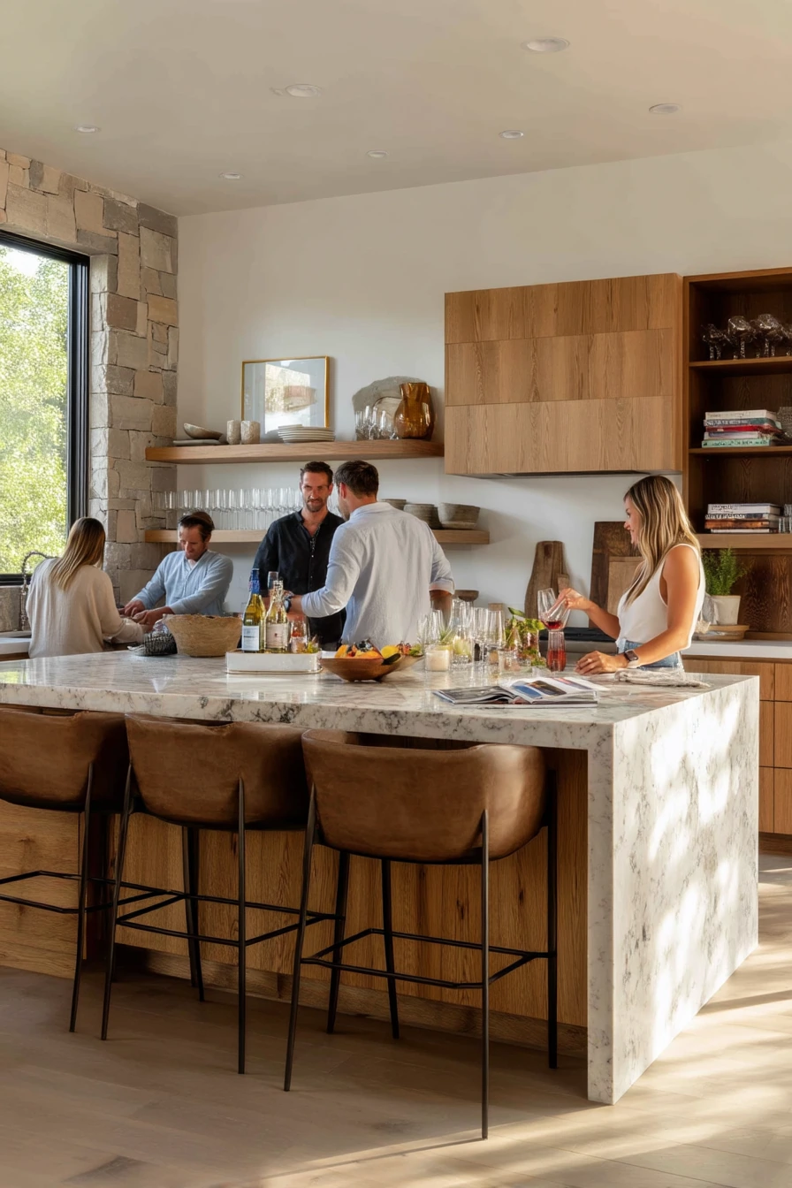
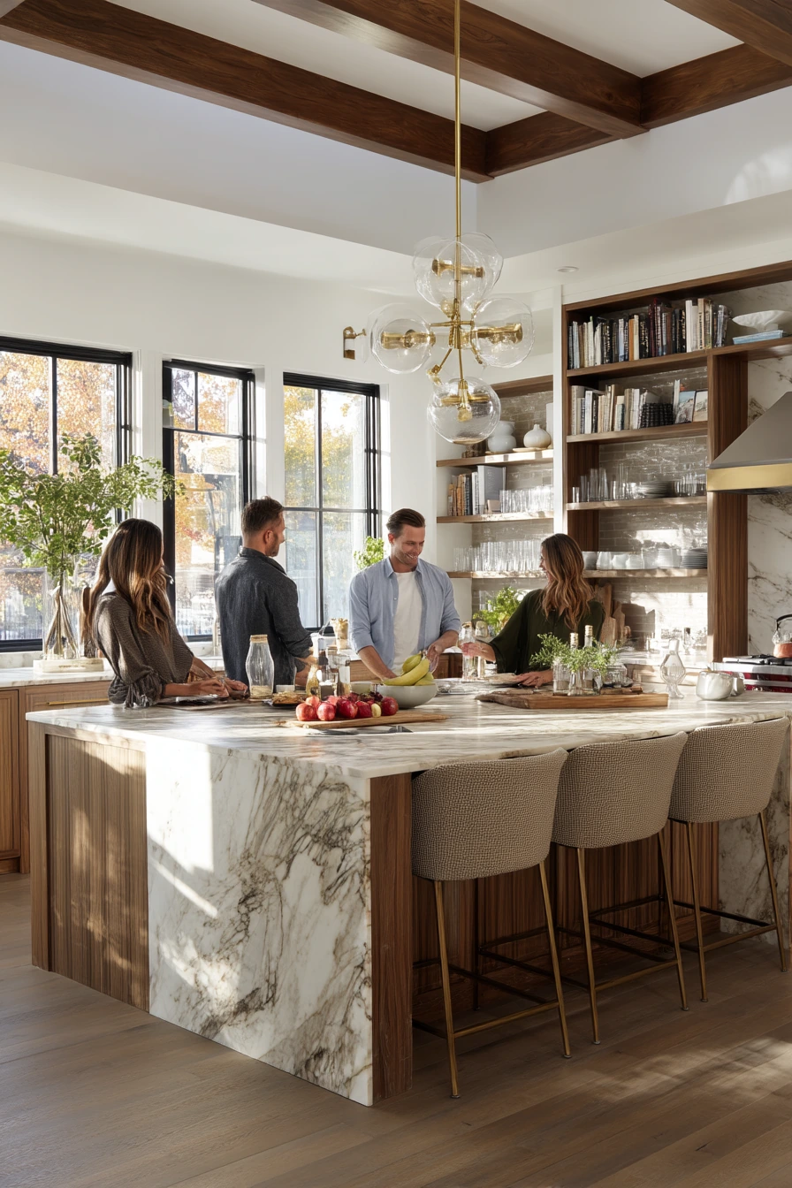
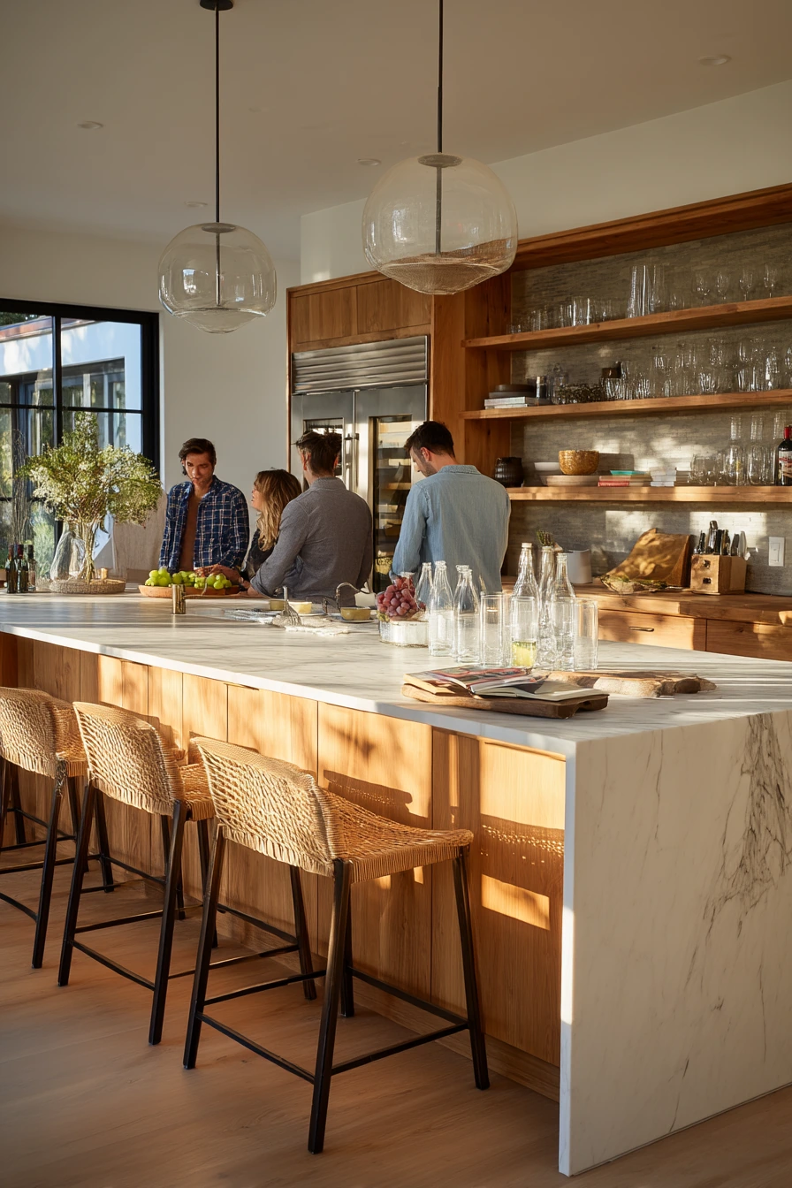
An open kitchen built for easy hosting starts with a large island and comfortable seating. Four stools let guests gather without blocking the cook. When someone pours sparkling water or sets out snacks, the island becomes the social hub. Mixed wood and stone finishes keep it polished but not too formal.
Open shelves with glassware can work well for entertaining, as long as they stay organized. Keep the shelf styling simple: rows of glasses, a small stack of plates, and one bowl. On the counter, a fruit bowl, a cutting board, and a linen towel look natural and useful. Real-life items like a magazine and keys near the sink are common in open kitchens, so give them a dedicated tray to avoid visual clutter.
For golden afternoon window light, choose light-filtering shades and keep the island surface mostly clear. If your kitchen connects to the living room, set a small drink station on the island end so guests do not crowd the sink. The best hosting kitchens are about flow: easy paths, clear surfaces, and places for people to perch.
- Plan seating so stools do not block main walkways.
- Create a drink zone with water, glasses, and a small tray at one end of the island.
- Keep open shelves tight and tidy with matching or similar glassware.
- Use a linen towel and a wooden board to add texture without clutter.
- Add a catchall tray near the sink for keys, mail, and small items.
Pro Design Tip: Leave at least 42 inches of clearance around the island in main traffic areas so guests can move while you cook.
Budget Considerations: If you cannot build a bigger island, add a narrow console or rolling cart behind seating to act as a serving station.
10 Effortless Cottage Open Kitchen
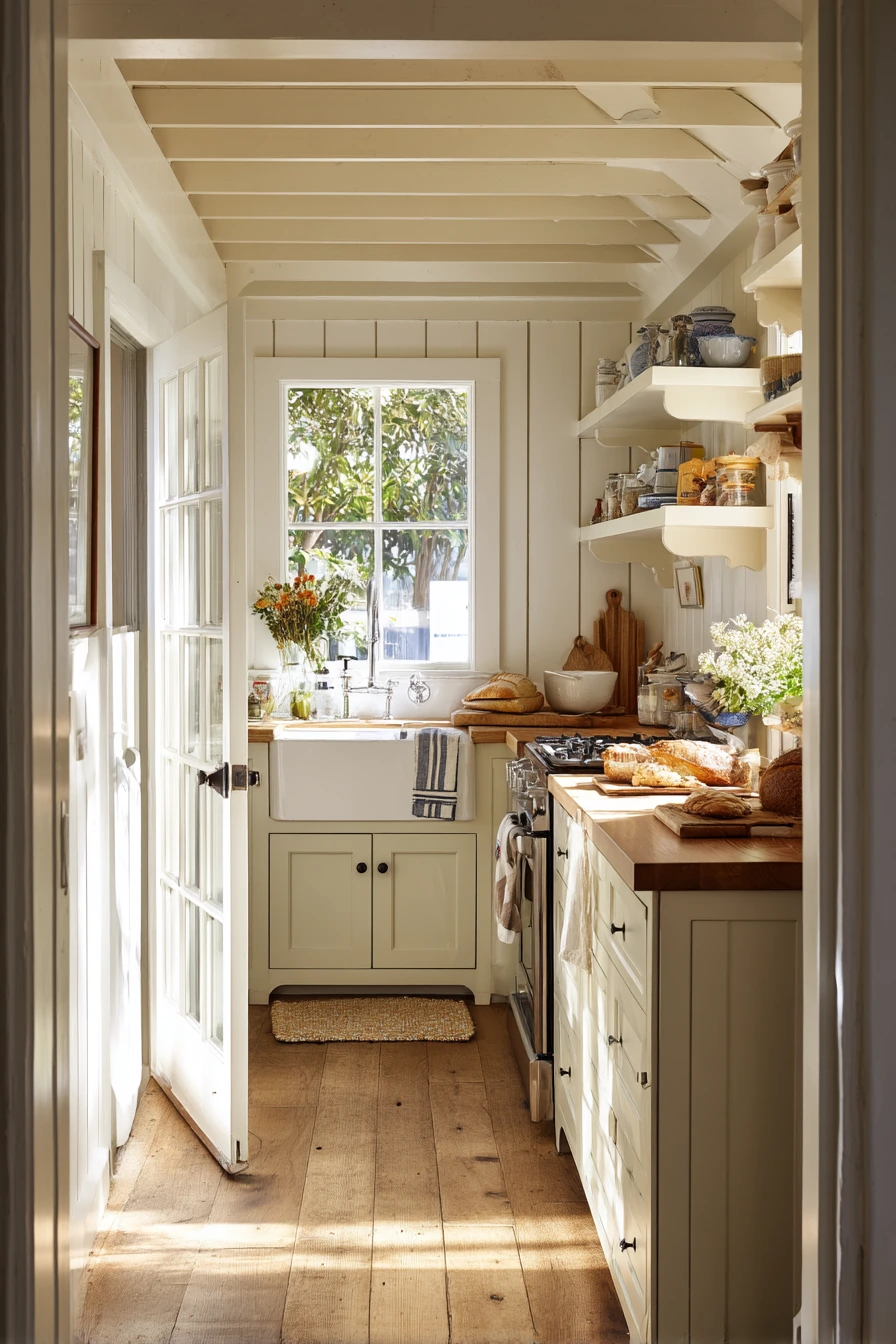

A cottage-style open kitchen feels warm and familiar, especially when it shows a lived-in family rhythm. Beadboard cabinets add texture and a handcrafted look. An apron-front sink becomes a strong focal point that fits the cozy style. Open pantry shelves make daily items easy to grab, but they need simple organizing so they do not look messy.
Small details bring the scene to life. Market flowers on the counter add color without much effort. Bread on a wooden board feels inviting and practical. A tea towel on the oven handle softens the hard lines of appliances. A stack of mail is real life in a family home, so give it a basket or wall sorter to keep it from spreading across the counter.
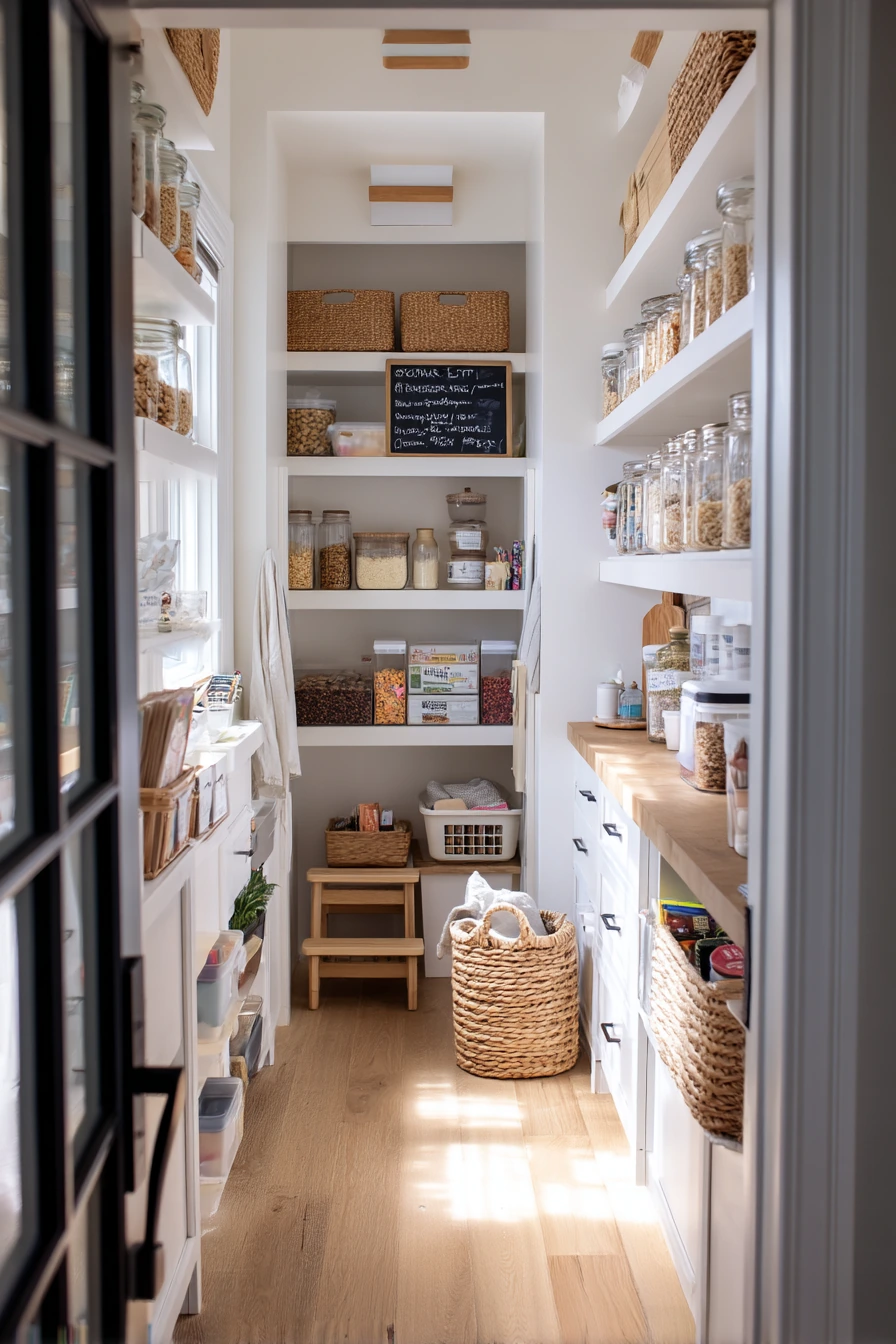
Since the kitchen is open to the dining area, keep sight lines clean. Use matching storage jars on the pantry shelves and group items by category. Add a dog bowl near the door on a washable mat so it looks planned. With sun-flecked floorboards and soft window light, this style works best with gentle colors and natural materials.
- Organize open pantry shelves with bins, baskets, and matching jars.
- Style the counter with one vase of flowers and one wooden board for warmth.
- Hang one tea towel on the oven to add texture and a cottage feel.
- Use a small tray or basket to hold mail so it stays contained.
- Place the dog bowl on a mat near the door to protect floors and look tidy.
Pro Design Tip: Mix open and closed storage; keep everyday staples on open shelves and hide bulky packaging in lower cabinets or baskets.
Budget Considerations: Beadboard can be added as cabinet inserts or wall paneling in one area. If that is too much, try beadboard wallpaper for a similar look.
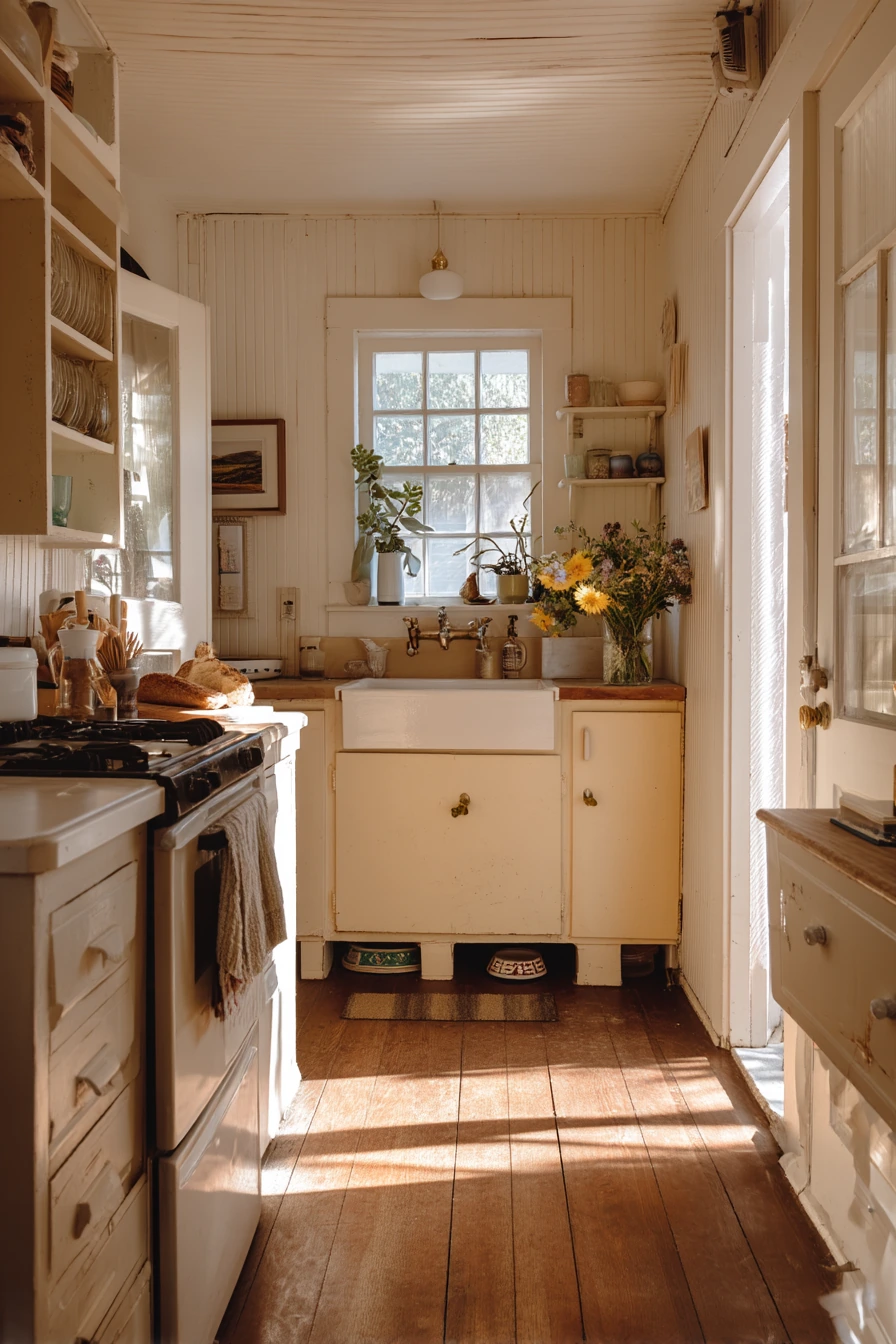
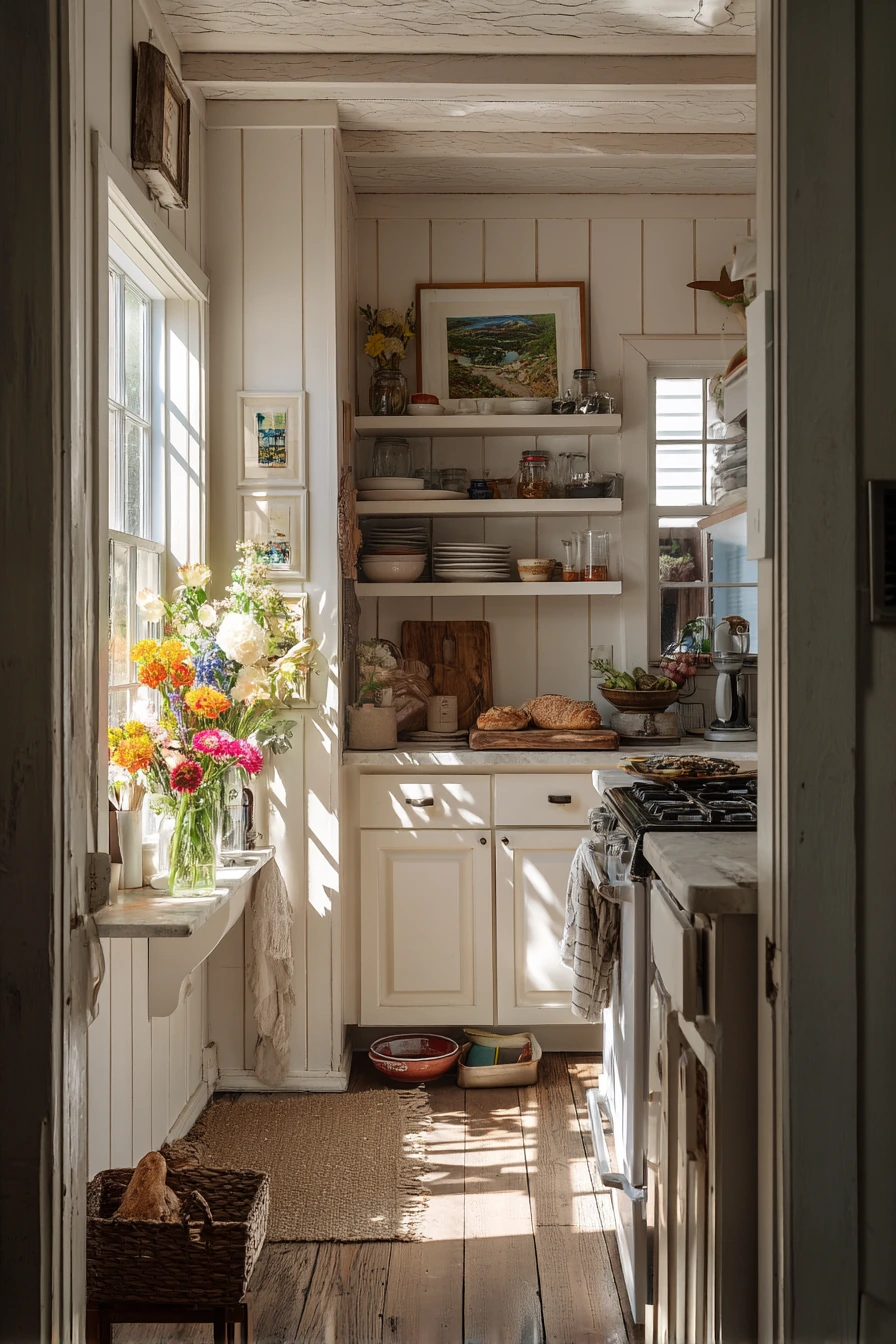
Open kitchen ideas work best when they match how you live, not just how they look in photos. Start by choosing one main goal, like easier mornings, kid-proof storage, or better hosting flow.
Then make small upgrades that give you daily value, like better lighting, a clear drop zone, or organized shelves. Use the styling tips to keep the kitchen calm from every angle in an open layout.
FAQ
What is the best layout for a small open kitchen? A slim peninsula or a compact island cart often works best. Keep walkways clear and use stools that tuck in.
How do I make an open kitchen look less cluttered? Create trays for keys and chargers, limit countertop items, and use baskets on low shelves. Hide extra appliances in cabinets.
Are open shelves practical in an open kitchen? Yes, if you store everyday items and keep groups simple. Use matching jars and leave some empty space.
What colors work well for an open kitchen connected to a living room? Warm whites, pale oak, charcoal, and navy can all work. Repeat the same metal finish and a few accent colors across both rooms.
What are the most budget-friendly open kitchen upgrades? Hardware swaps, peel-and-stick backsplash, better lighting, and a rolling butcher block cart give a big change for less money.
How many stools should I put at an island? Use what fits with space between seats and enough clearance behind them. In many homes, two to four stools is comfortable.