
Parallel modular kitchens, also called galley kitchens, use two straight runs facing each other. This layout can feel fast and easy because the sink, stove, and prep space stay close.
In this post you will see parallel modular kitchen design ideas based on real-life moments, like packing school lunch, making coffee, or cooking dinner. Each section matches a specific image theme, so you can copy the look and the layout.
You will also get simple styling ideas that work with real clutter, like mugs, mail, cookbooks, and charging cables. Each design includes a pro tip and a budget note to help you plan with confidence.
If you are coming from Pinterest, use this as a checklist. Pick the cabinet colors, counter type, and storage moves that fit your space, then adjust the walkway so it feels safe and comfortable.
1 Busy Family Parallel Kitchen with Breakfast Rush
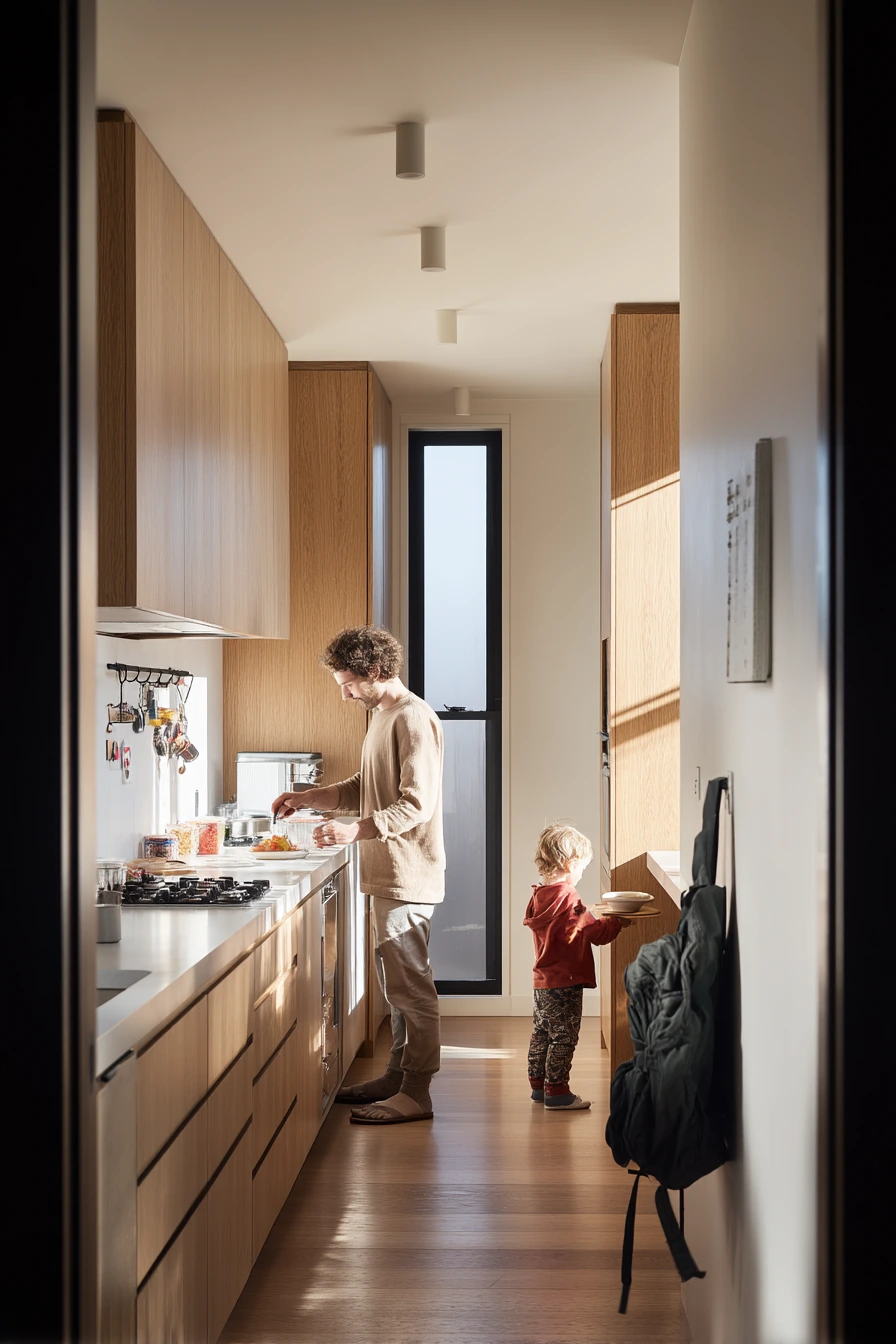
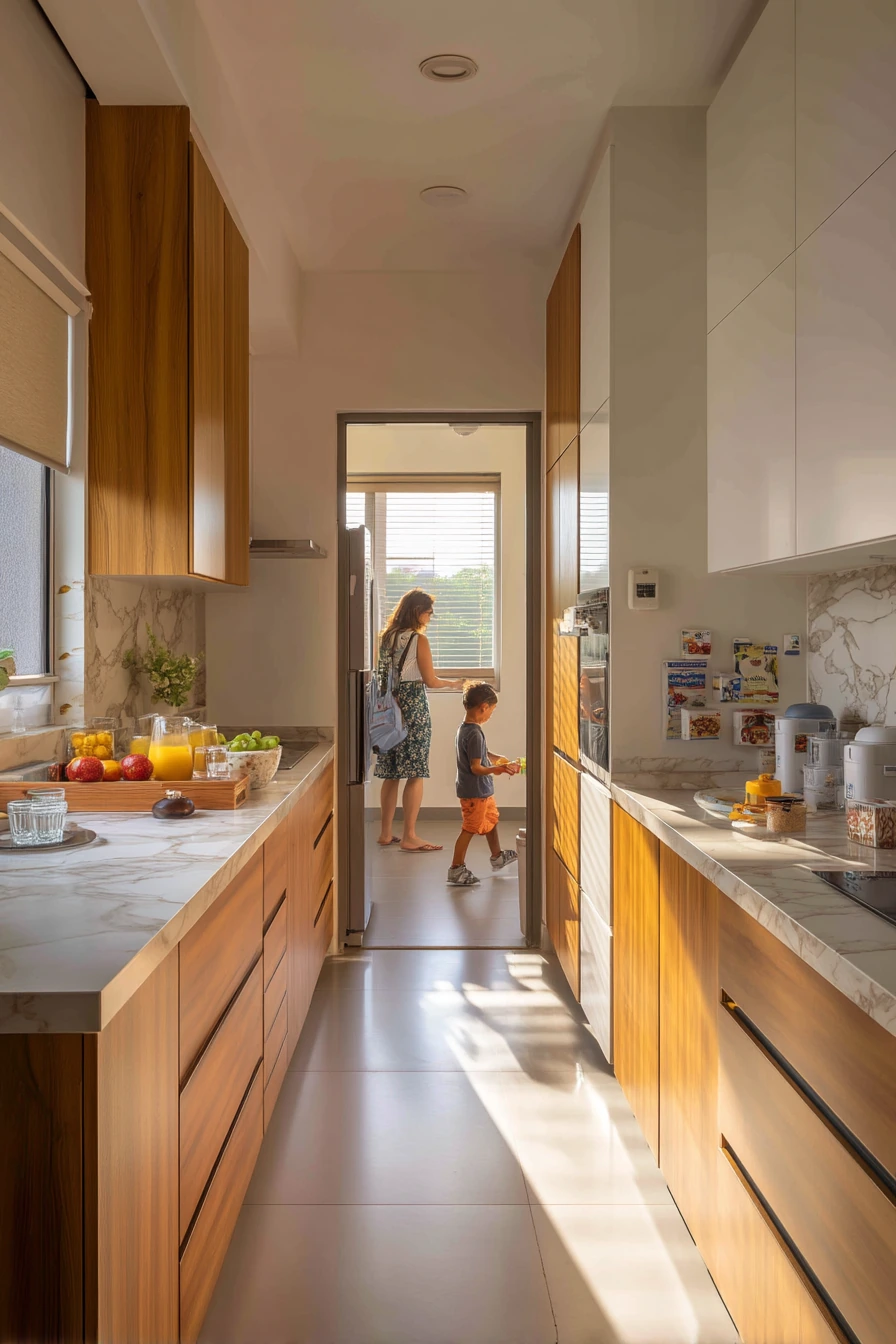
This real family home parallel modular kitchen is built for busy breakfast time. Matte white lower cabinets keep the room bright, while warm oak uppers add a soft, homey feel. Slim quartz counters give you enough prep room without making the narrow passage feel tighter.
The layout works because each run has a clear job. One side can hold the sink and pull-out pantry, and the other can hold the cooktop and main prep zone. Lived-in details like two water glasses, a toast plate, fridge magnets, and a school bag by the doorway make the space feel honest, not staged.
To style it, keep surfaces mostly clear but not empty. A charging cable on the counter can live in a small tray. Add one cereal jar and one fruit bowl, then put the rest away. Use warm window light and natural shadows by keeping the window area open and skipping heavy curtains.
- Keep 40 to 48 inches for the walkway if possible, so two people can pass.
- Place the pull-out pantry near the entry for fast breakfast grabs.
- Use a slim quartz counter edge to reduce visual bulk in a small galley.
- Add under-cabinet lighting so the oak uppers do not cast deep shadows.
- Use a magnetic note strip for school reminders instead of more fridge magnets.
Pro Design Tip: Put the trash pull-out and a small landing zone next to the prep area, so packing lunch takes fewer steps.
Budget Considerations: Quartz can be pricey; a good-quality laminate in a light stone look can give a similar clean effect for less.
2 Small Apartment Parallel Kitchen for One
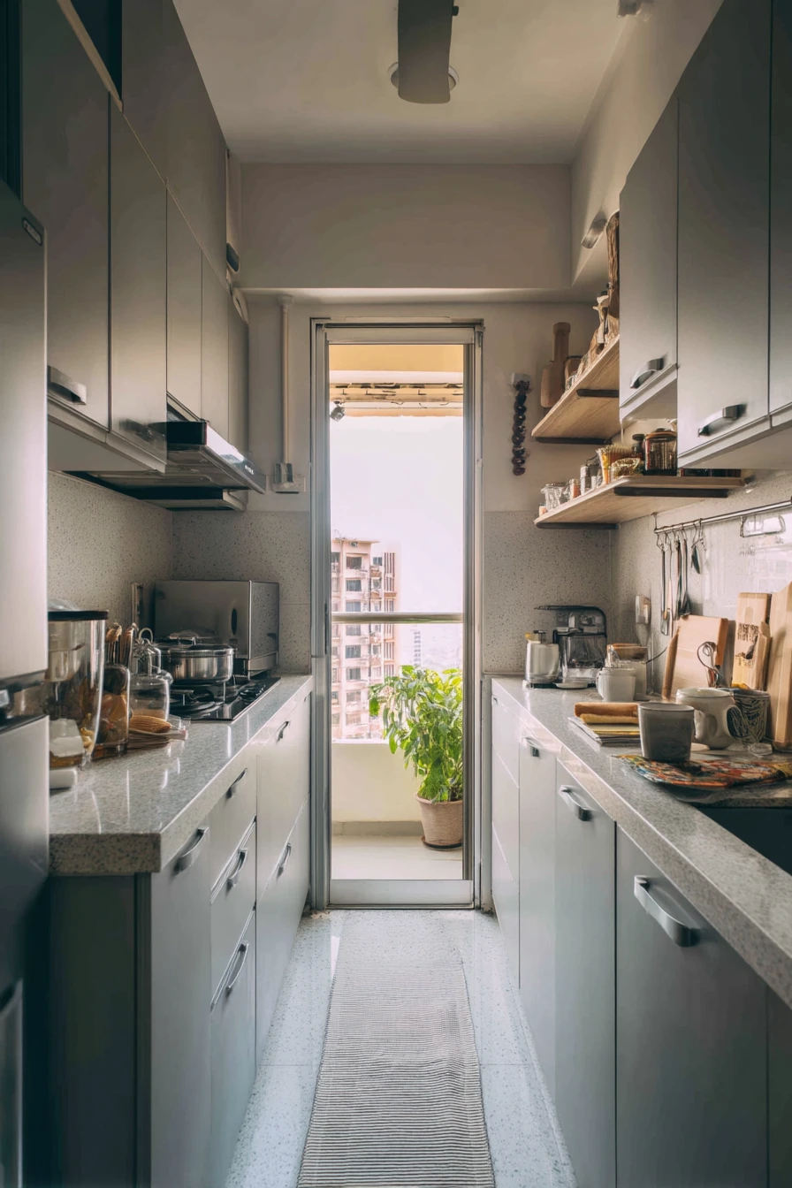
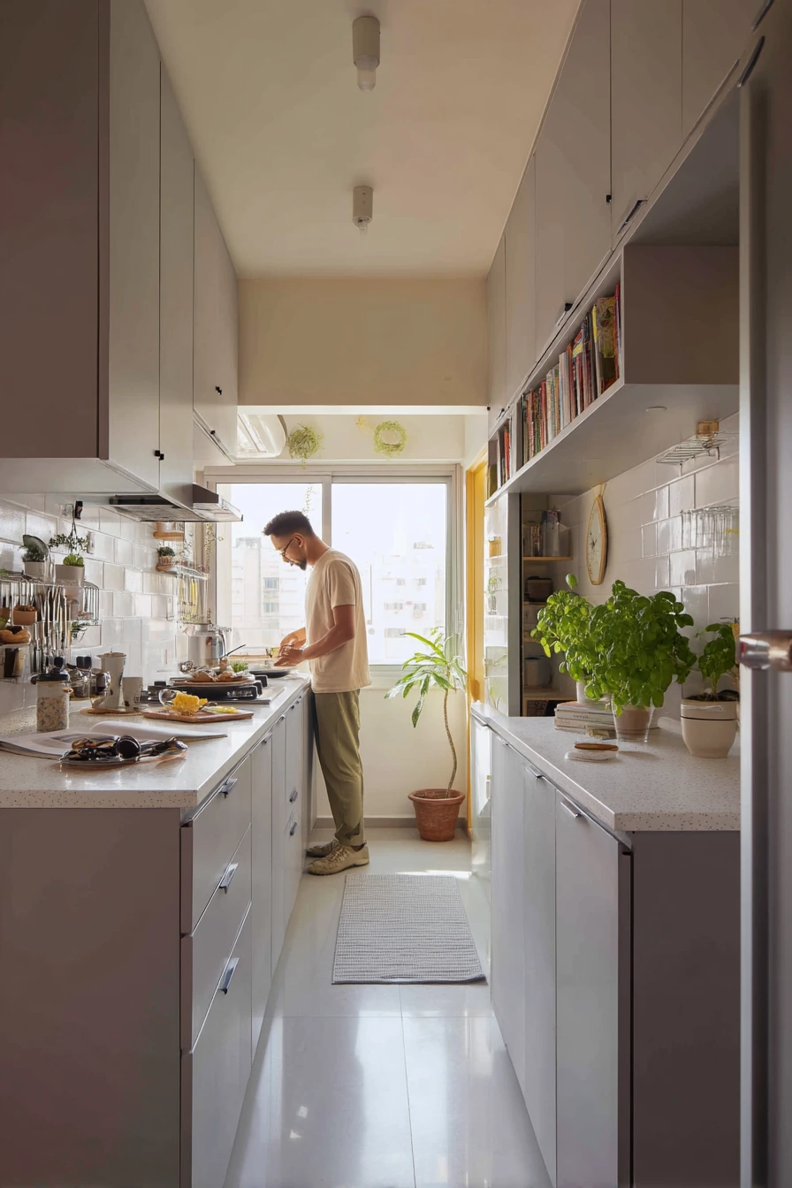
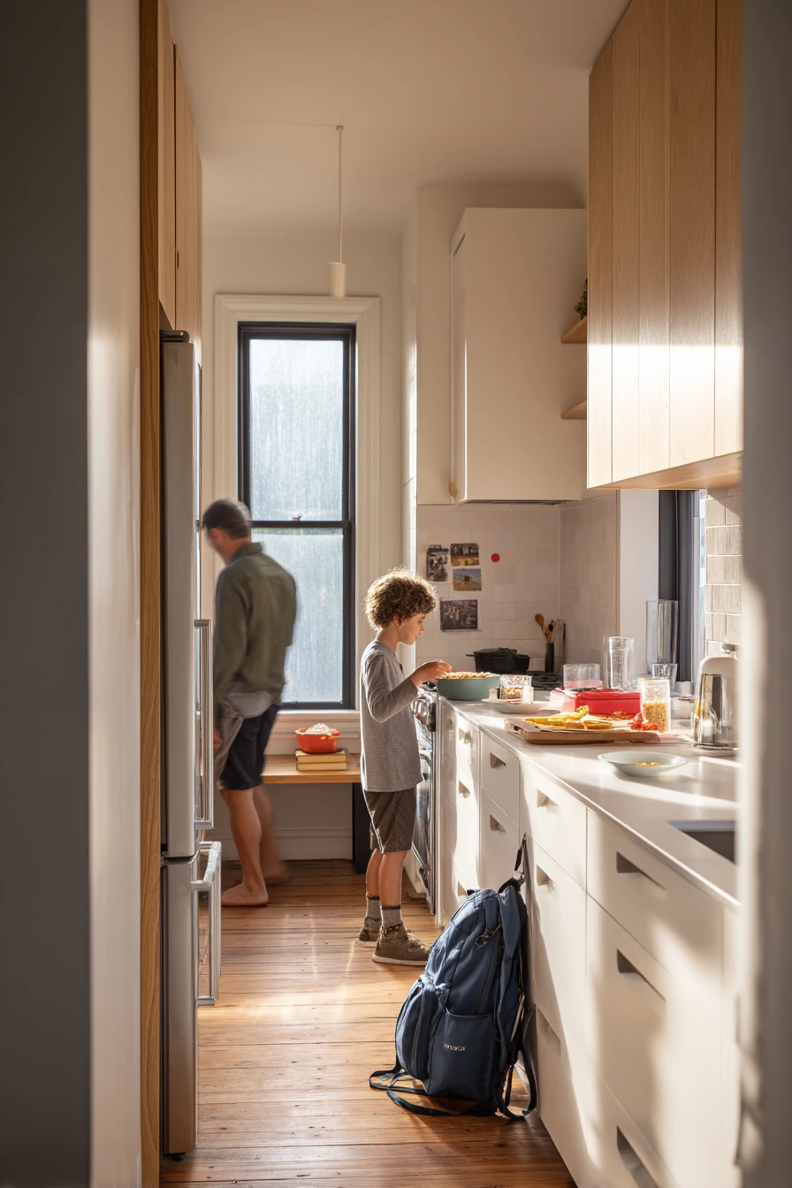
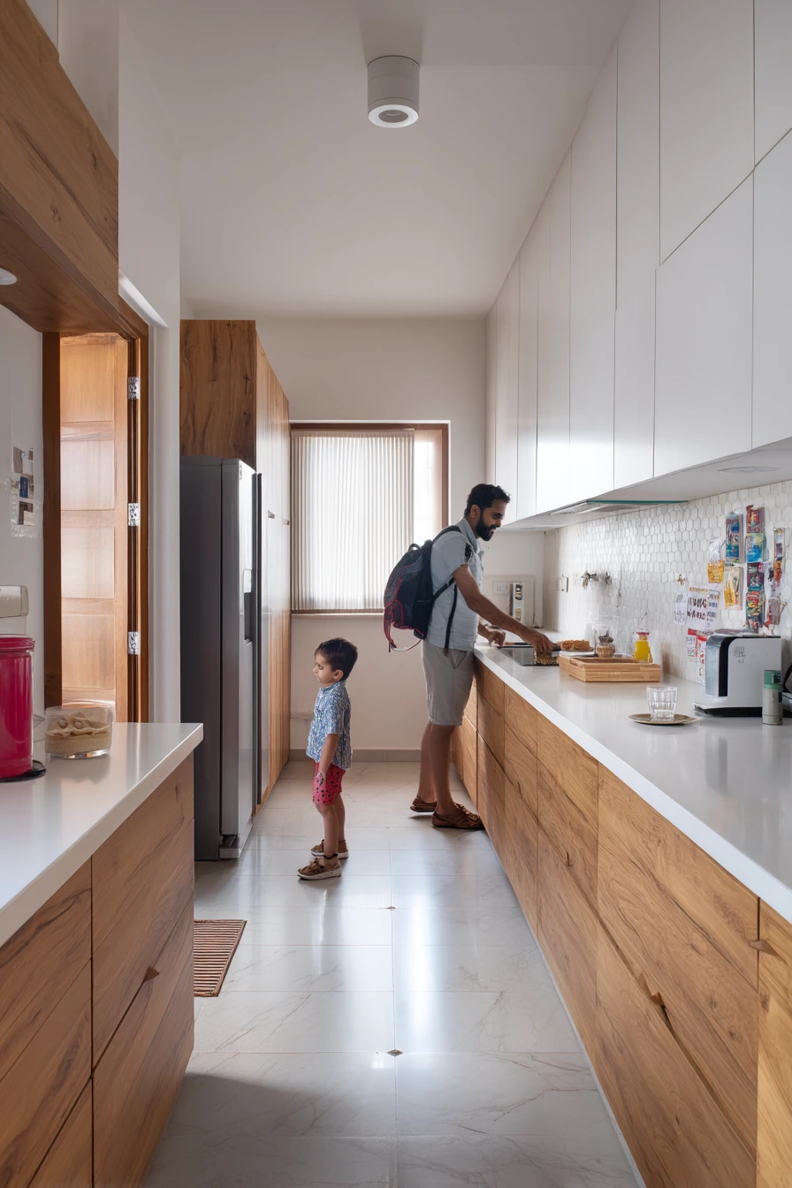
This compact parallel modular kitchen is made for a rented city apartment and a calm morning routine. Graphite laminate cabinets hide scuffs, and pale terrazzo counters add pattern without feeling loud. A magnetic knife strip and open shelving keep the daily tools within reach.
The key is using the ends of the galley well. A tall pantry at one end acts like extra closet space for food, cleaning items, and small appliances. The other end can hold a coffee setup with one tray, a mug, and a small jar of sugar. Lived-in cues like a mug ring, a cookbook open to a recipe, earbuds on the counter, and a basil plant by the window make it feel real.
To style it for photos and daily life, use a slim runner on the floor to soften sound and add comfort. Keep open shelves to a few repeat items, like two bowls, two glasses, and a small stack of plates. Add one plant near the window for a fresh look, then store extra items in the tall pantry so the kitchen still feels airy.
- Use removable adhesive hooks inside doors for measuring spoons and small tools.
- Limit open shelving to everyday items so it stays tidy.
- Group coffee items on a tray to control clutter and make cleaning fast.
- Choose a graphite finish to mask fingerprints in high-traffic rentals.
- Add a magnetic knife strip to free up drawer space.
Pro Design Tip: Keep one counter section fully clear as a “drop zone” for bags and keys so the galley does not feel cramped.
Budget Considerations: Terrazzo counters can cost more; a terrazzo-look laminate or compact laminate top can give a similar vibe with easier install.
3 Budget-Friendly Parallel Kitchen with Smart Storage
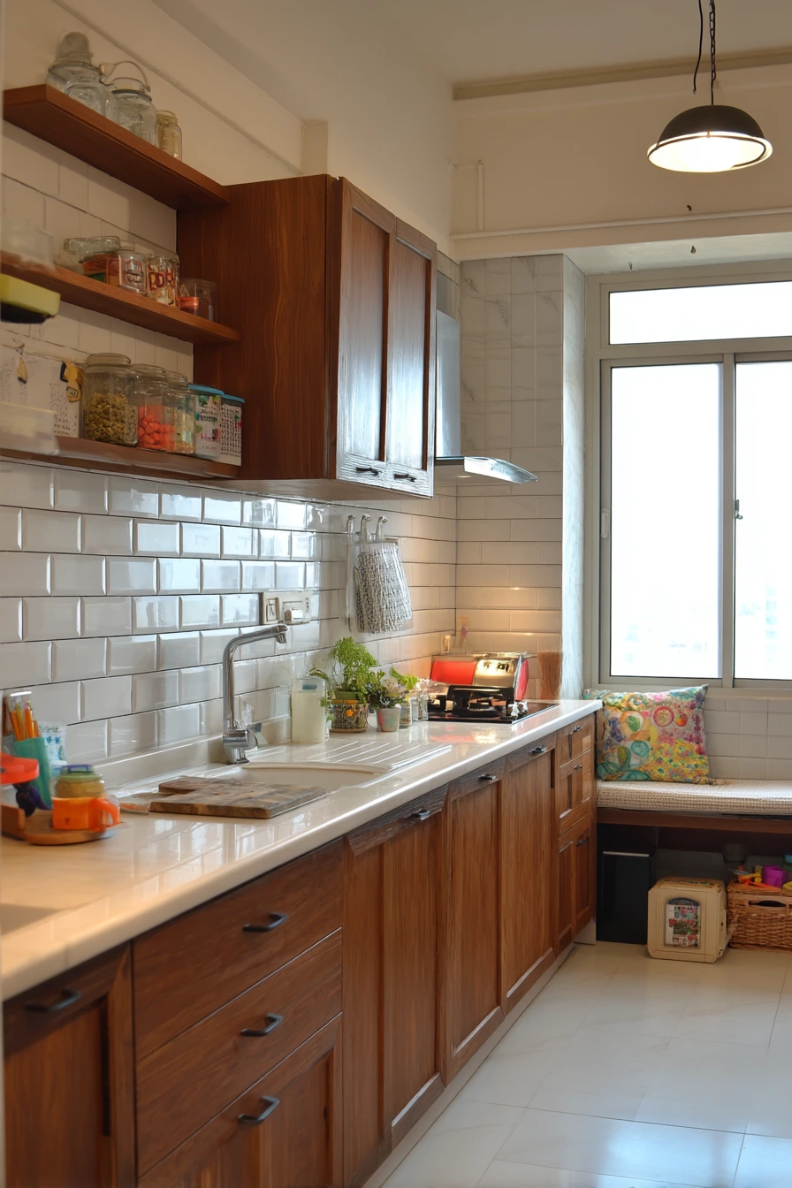
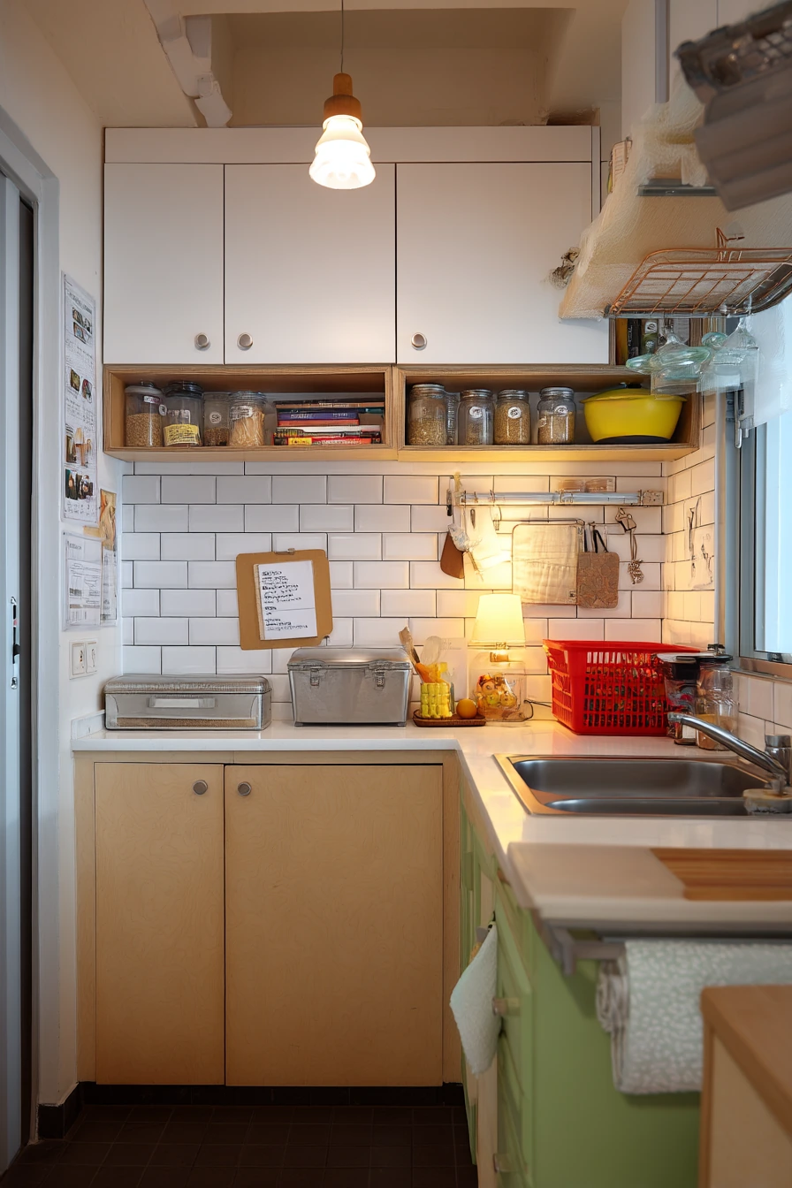
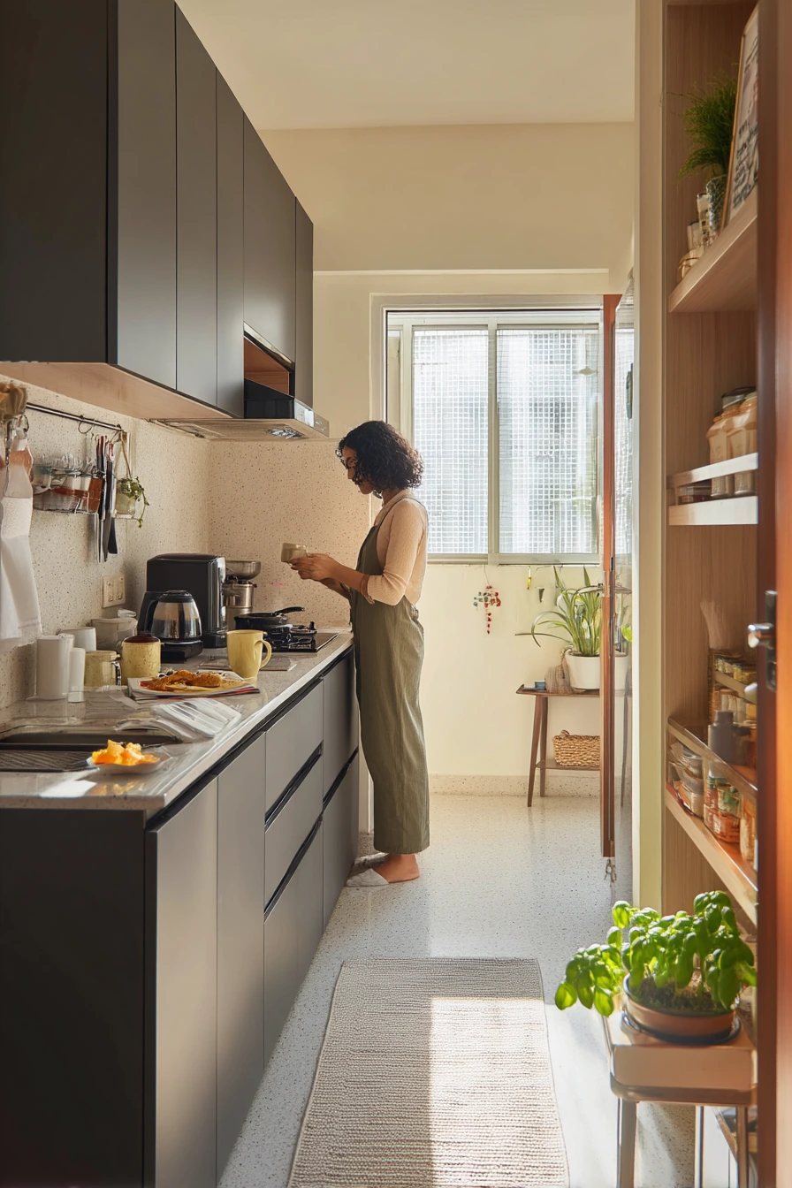
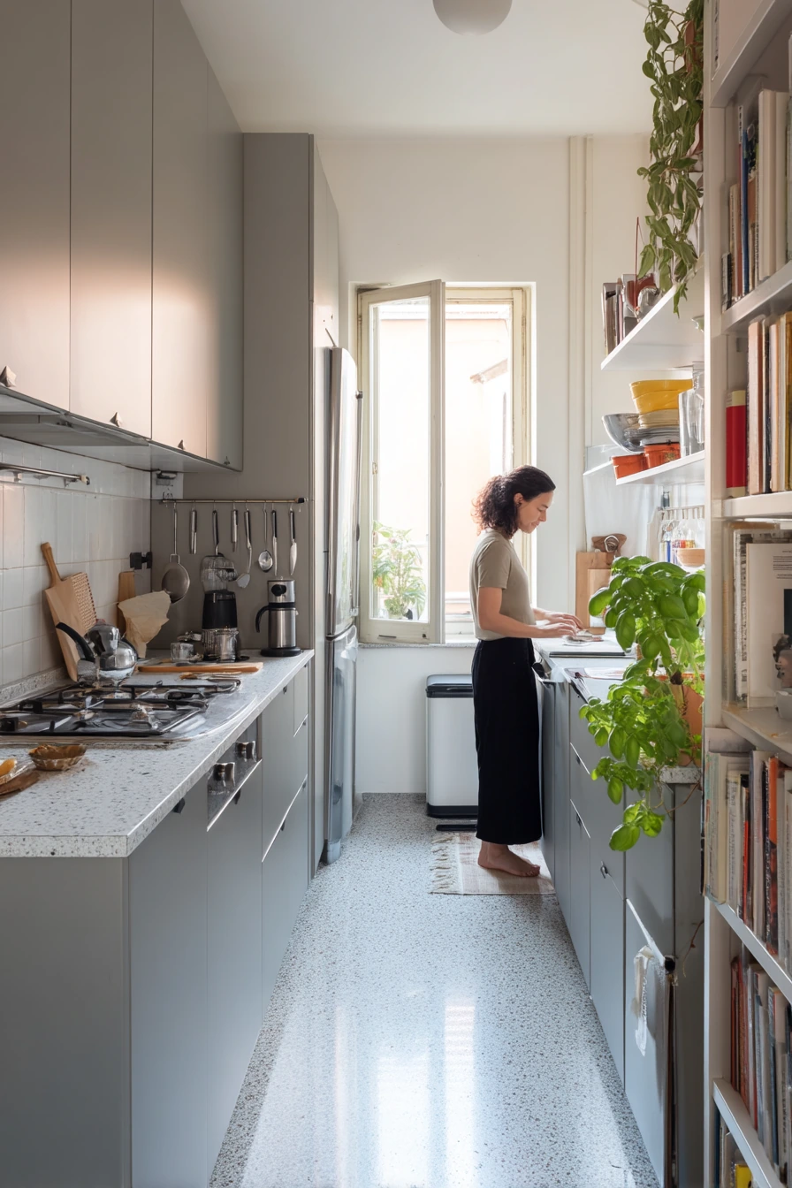
This budget-conscious parallel modular kitchen focuses on function first. Prefinished plywood cabinets are tough, easy to wipe, and warm without extra paint costs. A white subway tile backsplash keeps the space bright and simple, and it pairs well with a stainless sink.
Small upgrades make the galley work harder. A fold-down drying rack saves counter space, and labeled jars keep staples easy to find. Overhead storage to the ceiling is the big win here because it turns unused wall height into real capacity. Lived-in cues like a grocery receipt, a steel lunchbox, a dish towel draped on the handle, and a child’s toy basket near the bench show how this layout supports daily life.
To style it, lean into the honest look. Use clear jars with simple labels, then group them on one shelf so the kitchen looks organized. Add one warm lamp glow for evenings, like a small plug-in light near the pantry end. Keep metal and wood tones consistent by choosing one hardware finish, then repeat it on hooks or rails.
- Run cabinets to the ceiling and store rarely used items up top.
- Use plywood fronts with simple pulls for a clean, modern look.
- Install a fold-down drying rack to free up prep space.
- Pick subway tile with light grout to reduce visible stains.
- Use a narrow bench or slim cart for kid items to keep the walkway clear.
Pro Design Tip: Put the sink, drying area, and dish storage on the same run so clean-up stays in one lane.
Budget Considerations: If full tile feels costly, tile only the main splash zone and paint the rest with scrub-resistant kitchen paint.
4 Parallel Kitchen for Entertaining After Work
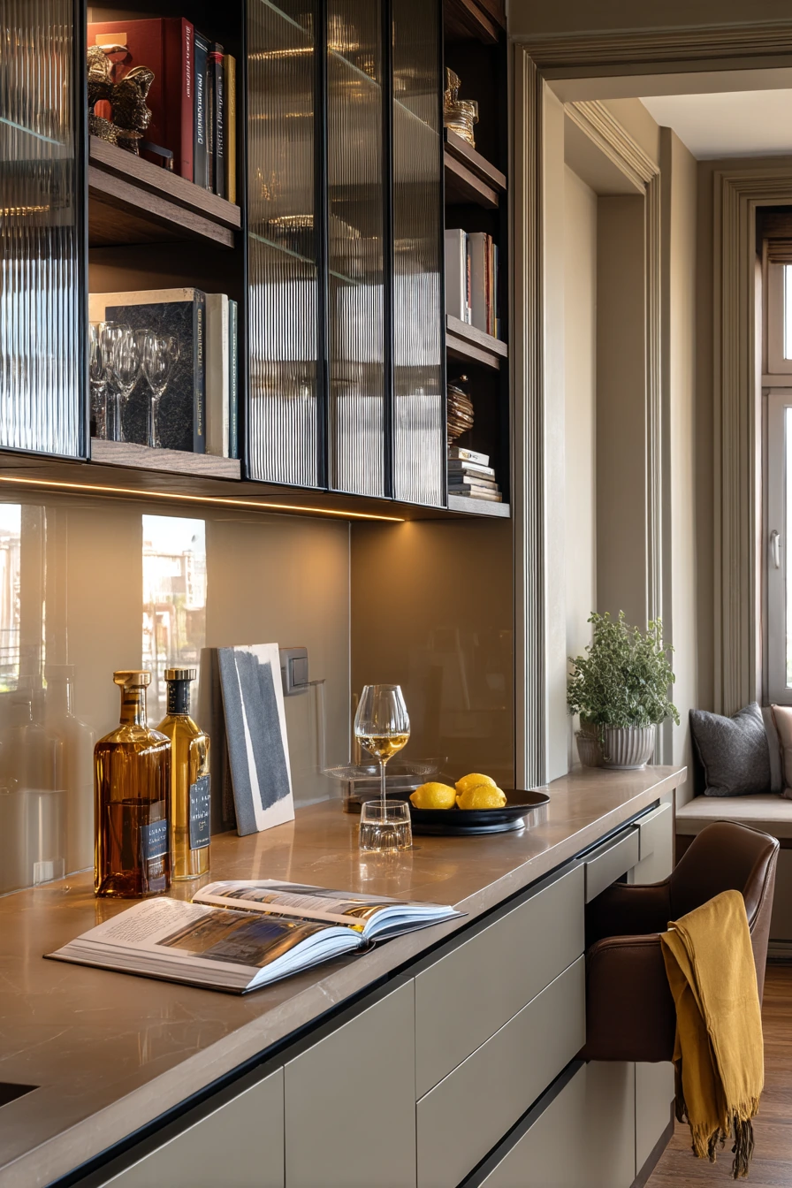
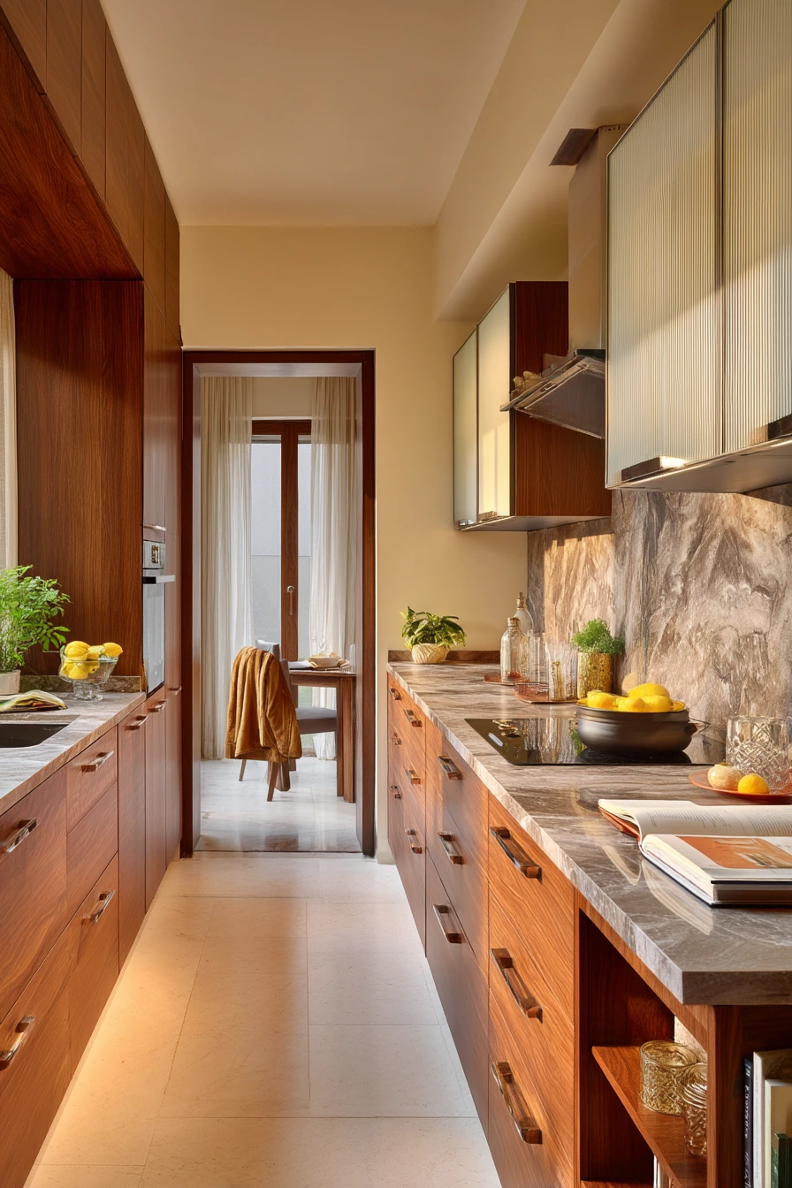
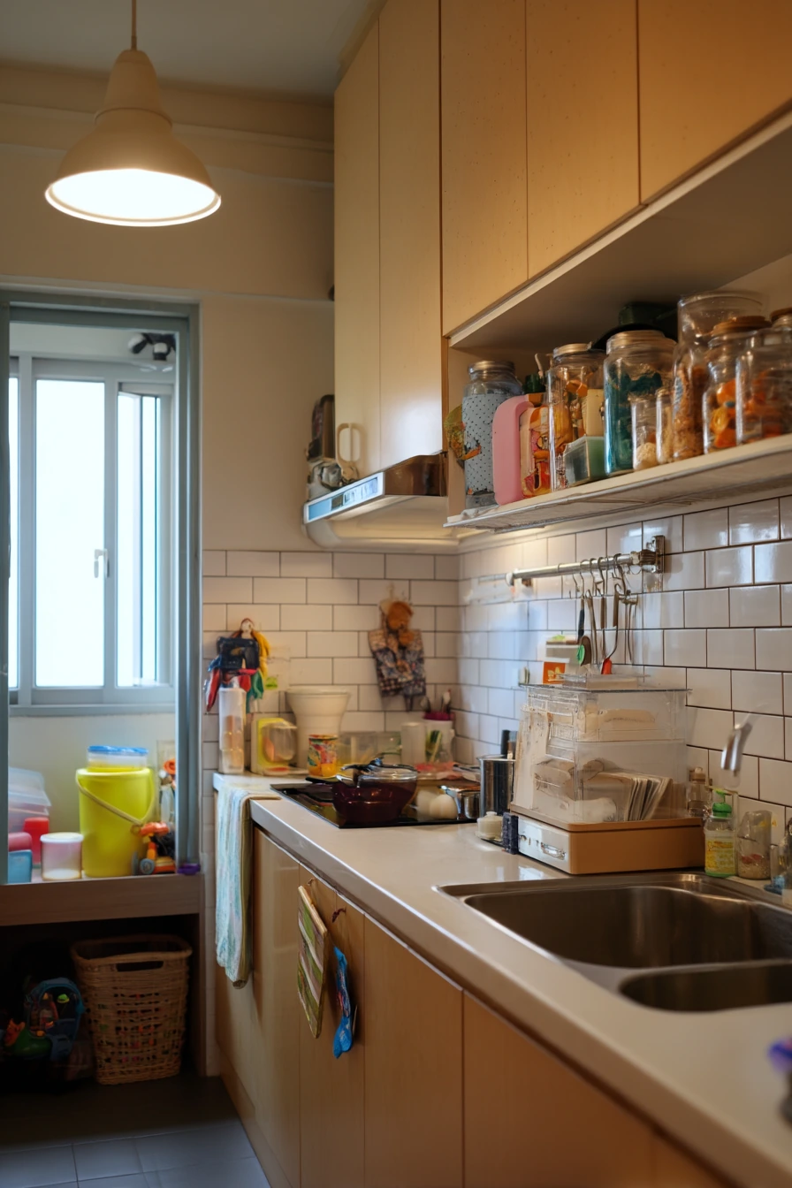
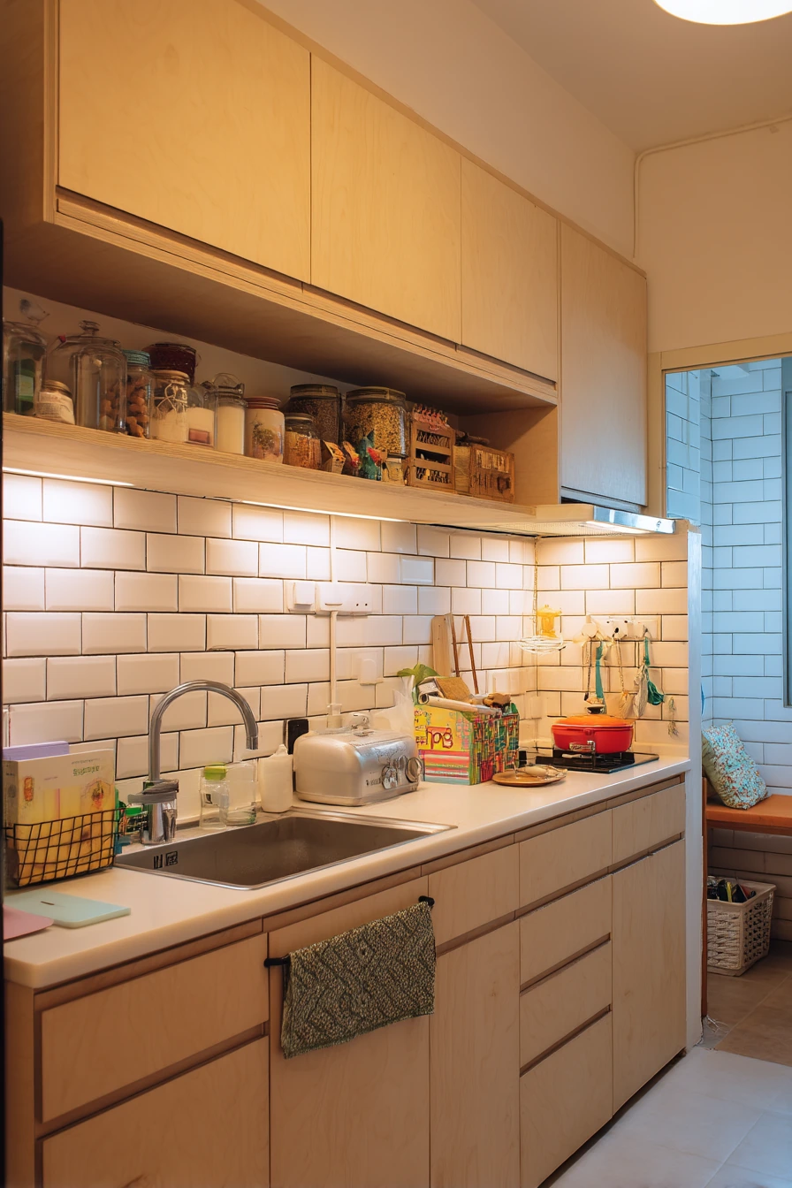
This elegant parallel modular kitchen suits a young couple getting ready for guests. Charcoal lower cabinets ground the space and hide wear, while fluted glass uppers add texture and a lighter top half. Stone-look counters give a polished finish without feeling too formal.
What makes it feel high-end is the hidden function. A concealed appliance garage keeps the toaster and blender out of sight but easy to use. A slim wine shelf at the back adds a social touch without taking much room. Lived-in cues like a half-filled wine glass, folded linen napkins, an open cookbook, a lemon bowl, and a jacket on a chair in the dining area keep the scene believable.
To style it, keep the counter decor low and simple. Use one bowl of lemons, one cutting board, and a neutral linen towel. Let golden hour light do the work by keeping the window side clear. If you have glass uppers, avoid overfilling them; a few matching glasses and bowls look calmer through fluted panels.
- Use under-cabinet lighting to make stone-look counters glow at night.
- Choose fluted glass to soften the look of stored items.
- Add an appliance garage to reduce visual clutter in a galley layout.
- Use a slim wine shelf or bottle cubby at the end, not the middle.
- Stick to two main finishes, like charcoal and brass, to avoid a busy look.
Pro Design Tip: Plan a 12 to 15 inch landing zone near the cooktop for hot pans so dinner prep feels smooth.
Budget Considerations: Fluted glass doors can add cost; consider one or two feature uppers and use solid doors elsewhere.
5 Parallel Kitchen for a Cooking-Loving Home Chef
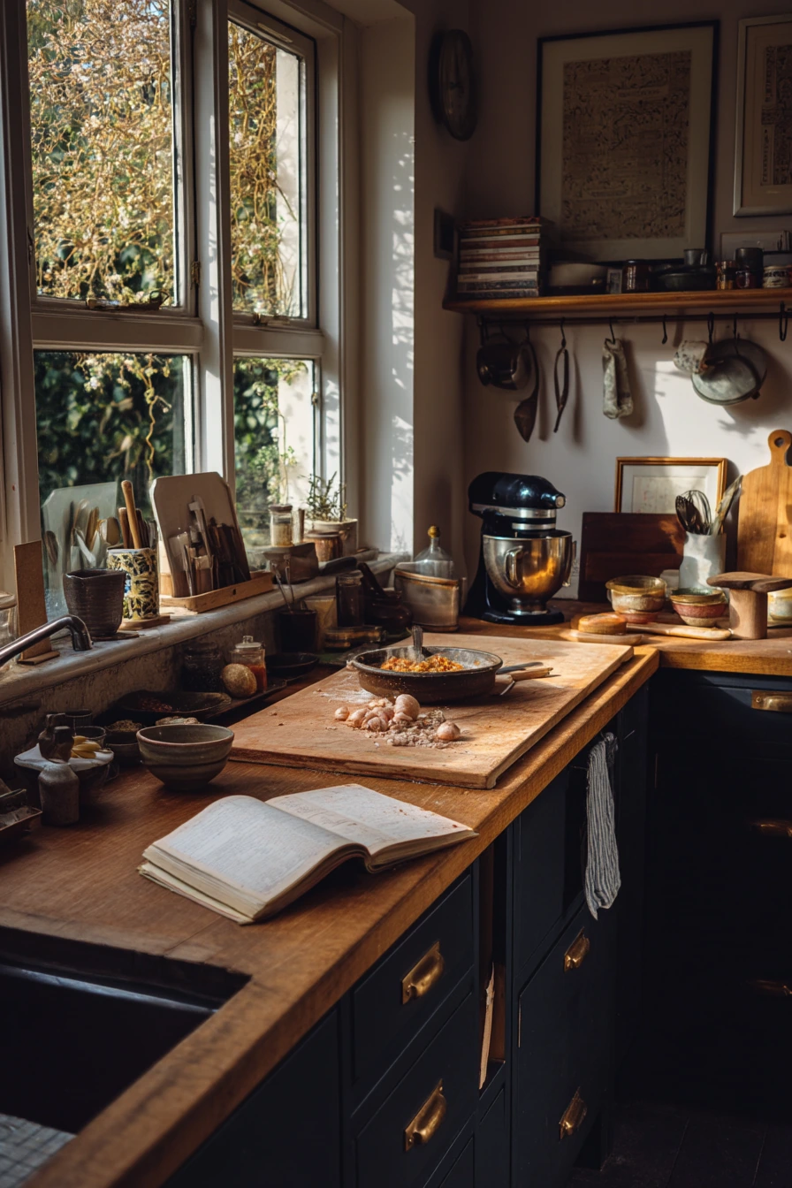
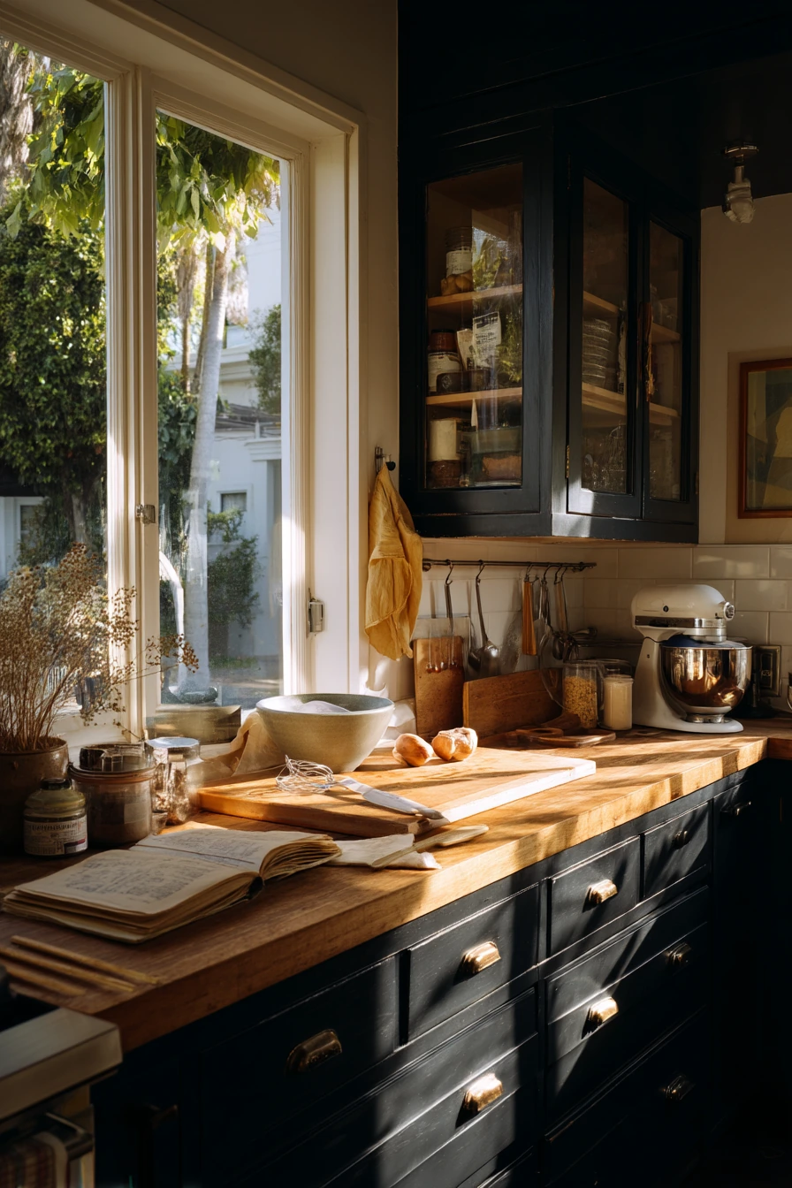
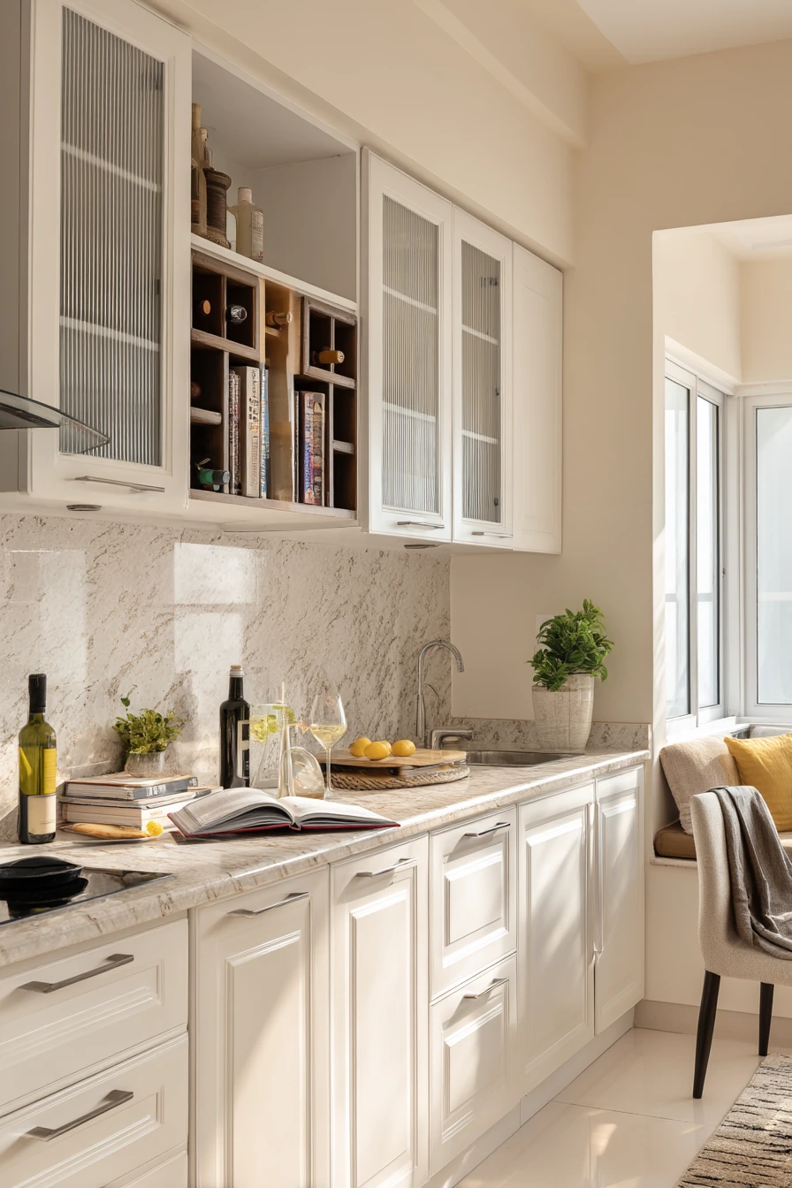
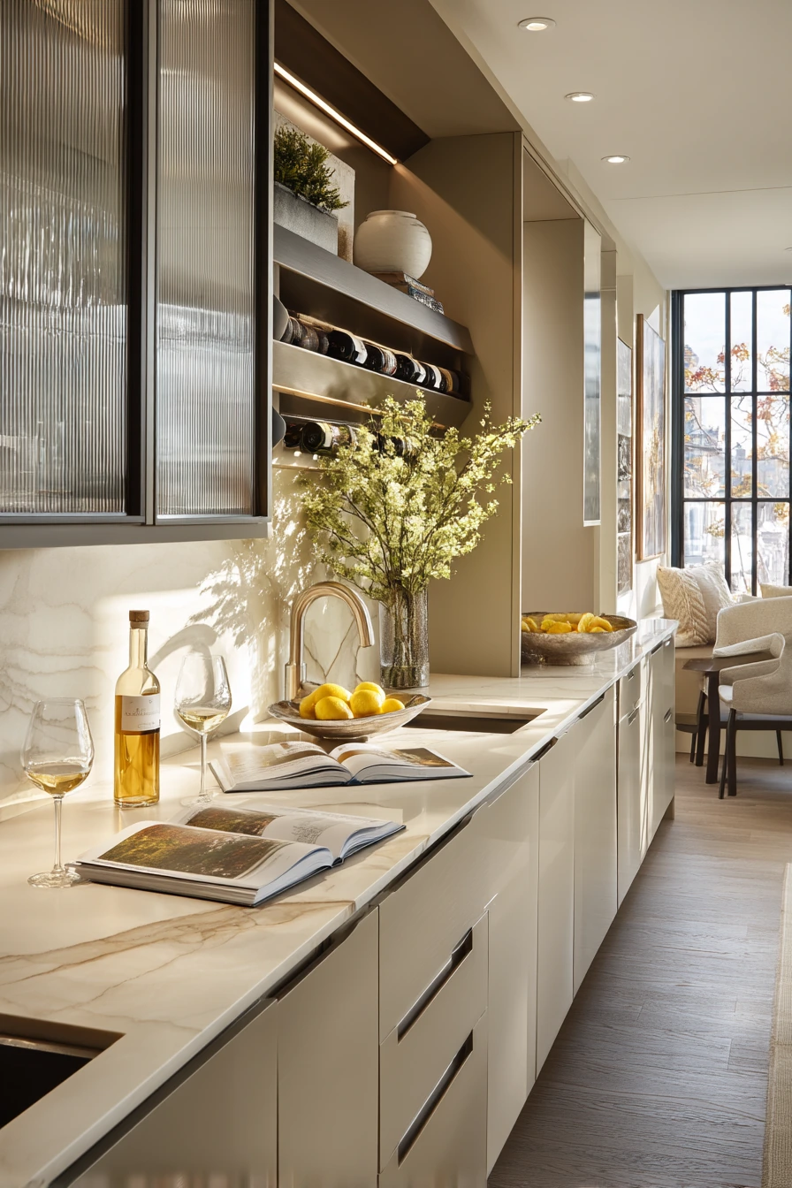
This lived-in parallel modular kitchen is for a home cook who uses every drawer. Deep navy base cabinets add depth, and warm ash uppers keep the space from feeling too dark. A butcher-block prep zone creates a clear work area that feels friendly and easy.
Storage is the star in this design. Spice drawers keep seasonings visible, hanging ladles keep tools close, and a heavy mixer on the counter signals real cooking. Lived-in cues like flour dust near the board, cutting notes on a paper pad, onion skins in a bowl, a slightly wrinkled tea towel, and a recipe book propped open make the kitchen feel active and grounded.
To style it, use a few practical items as decor. Keep the mixer in a matching color, store spices in uniform jars, and hang tools on a single rail so it looks neat. Add one wooden bowl and one crock for utensils, then avoid extra objects. Let natural window light highlight the butcher-block grain, and wipe the counters often so the dark navy stays crisp.
- Dedicate one counter section as a butcher-block prep zone.
- Use spice drawers near the stove for faster cooking.
- Hang ladles and frequently used tools on a rail to free drawer space.
- Choose ash or light wood uppers to balance navy base cabinets.
- Keep a small “cooking notes” station with a pad and pencil in one corner.
Pro Design Tip: Place your most-used tools in the first two drawers closest to the prep board, not spread across the kitchen.
Budget Considerations: Butcher-block is often cheaper than stone, but it needs oiling; if you want less upkeep, use a wood-look laminate top.
6 Parallel Kitchen with Kids and Morning Chaos
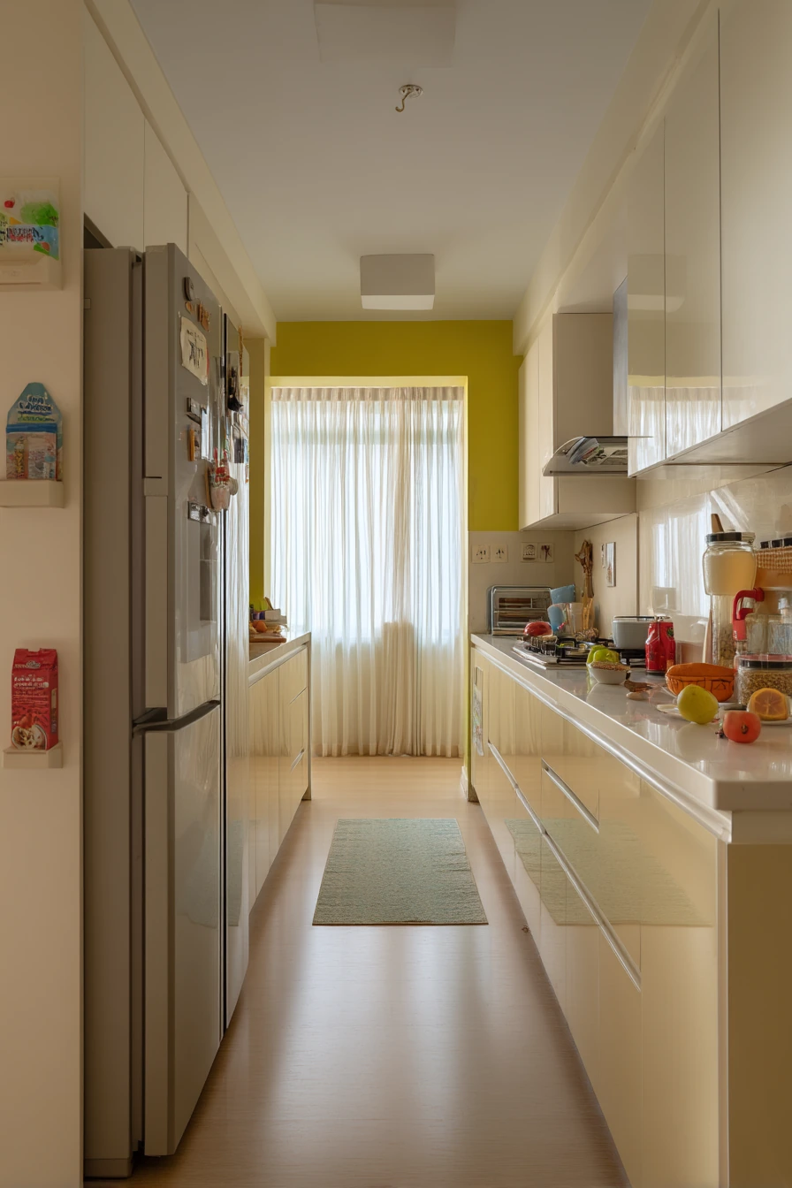
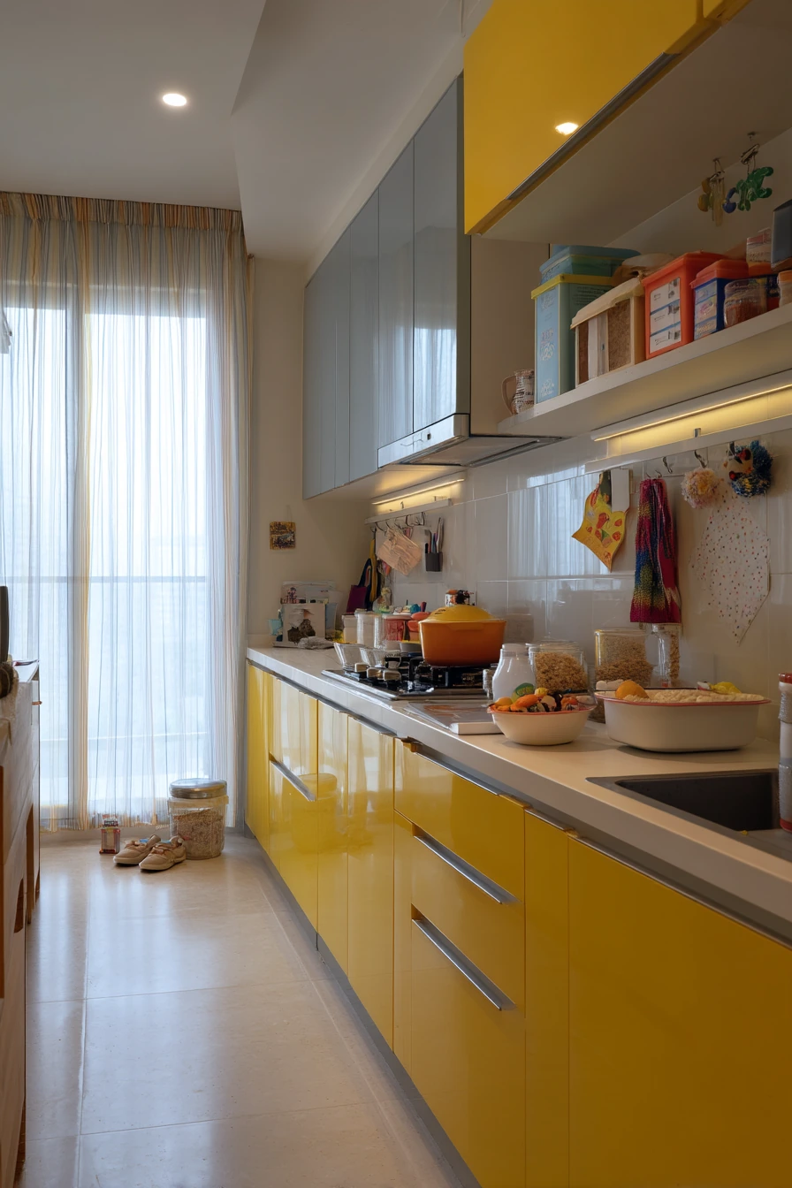
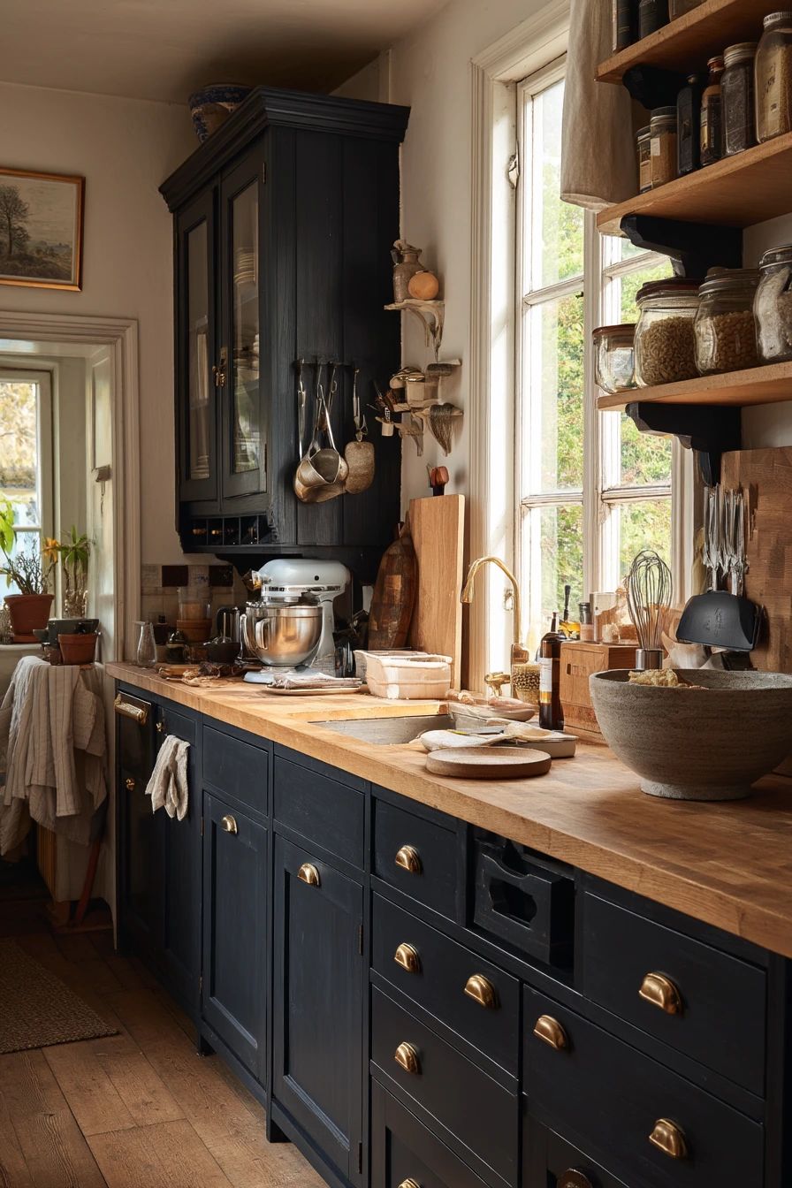
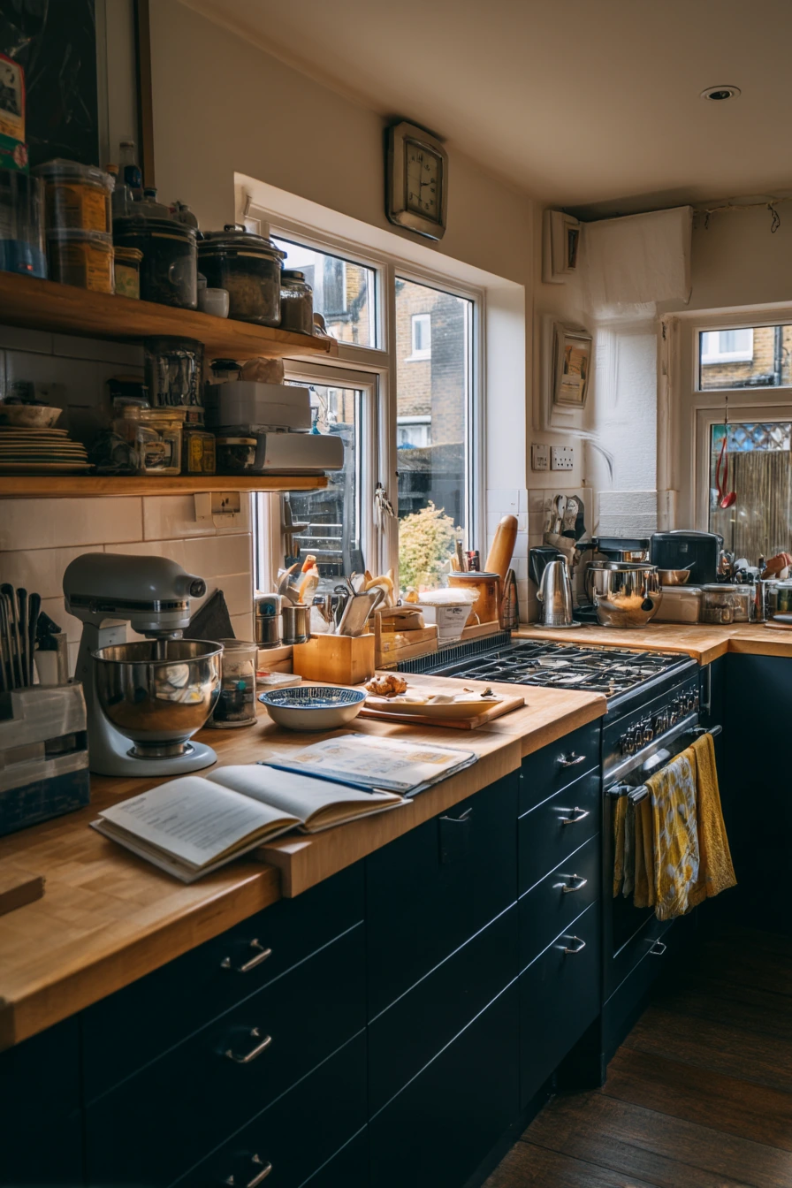
This family-focused parallel modular kitchen is made to survive school mornings. Rounded edges reduce bumps, and easy-clean laminate helps with spills. Bright but muted colors keep it cheerful without being noisy, and the layout protects a clear walkway so people can move fast.
The best feature is low snack storage. When kids can reach their own snacks, you get fewer requests while you cook or pack lunch. Add durable bins and label them with simple words. Lived-in cues like a bent lunchbox lid, spilled oats near the bowl, a drawing taped to the fridge, small sneakers by the pantry, and a dish rack with mismatched cups are normal in an active home.
To style it, lean into “organized messy.” Use two or three matching bins for snacks, one hook strip for backpacks, and a small basket for mail. Keep a wipeable mat under the snack zone. Choose hardware that feels smooth and safe, and keep the counter ends clear so there are fewer corner collisions.
- Use rounded counter corners or corner guards in tight galleys.
- Place low snack drawers on the outer edge to reduce crowding near the stove.
- Add a wipeable runner to handle spills and reduce slipping.
- Use laminate finishes that resist fingerprints and stains.
- Create a fridge “kid wall” zone for drawings so magnets stay contained.
Pro Design Tip: Separate kid access from hot zones by keeping snacks and cups on the opposite run from the cooktop.
Budget Considerations: Rounded edges and specialty panels can add cost; use standard cabinets and add corner guards and soft-close bumpers instead.
7 Renter-Friendly Parallel Kitchen with Easy Upgrades
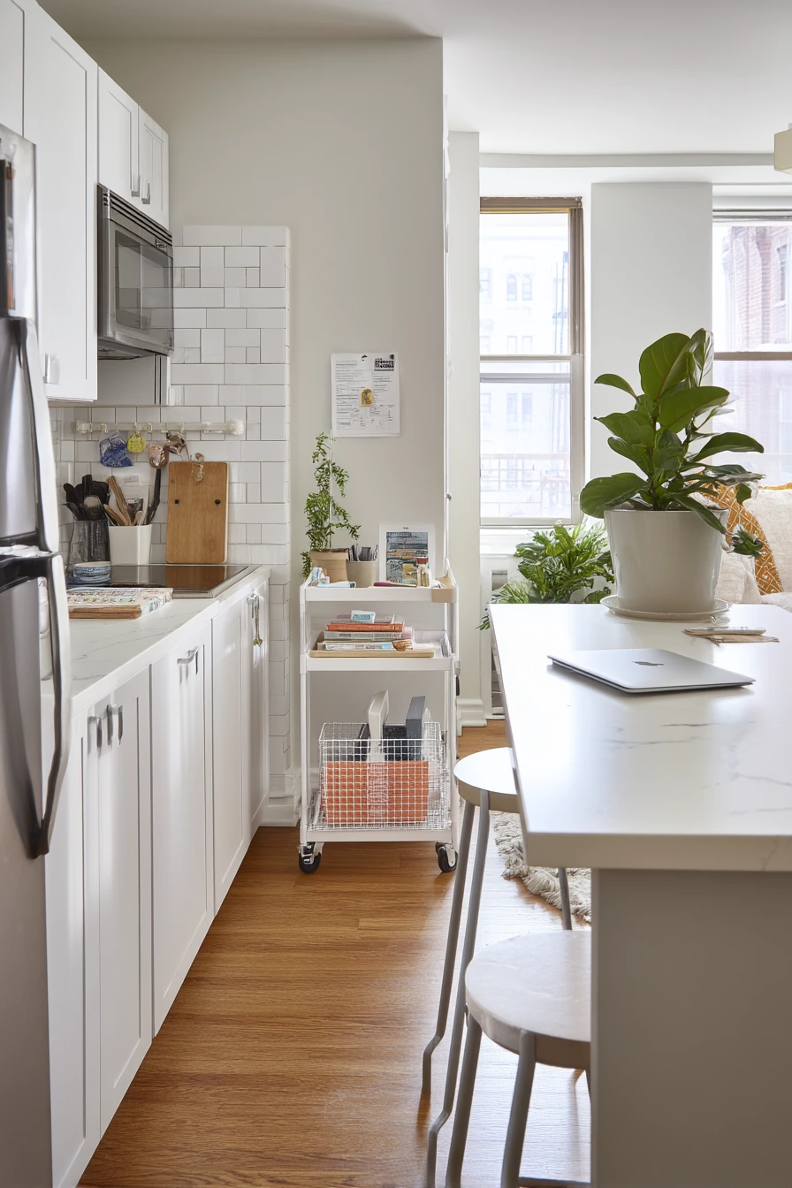
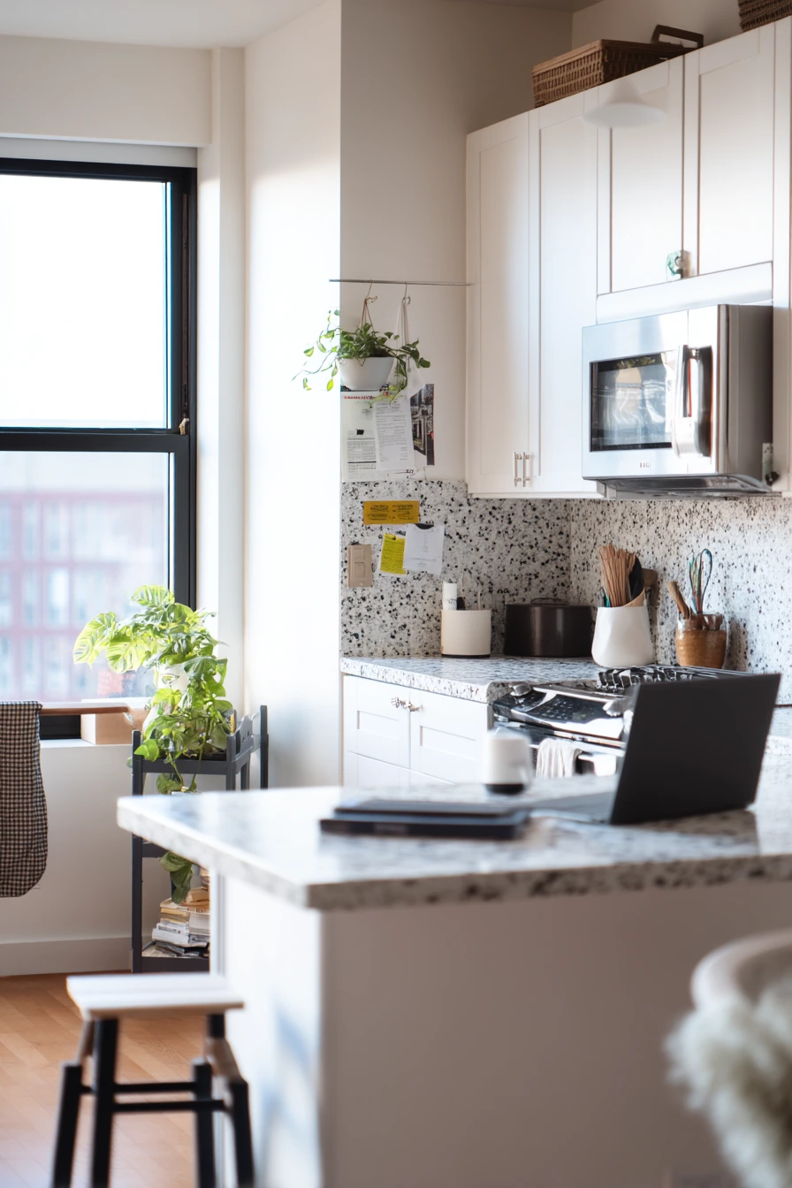
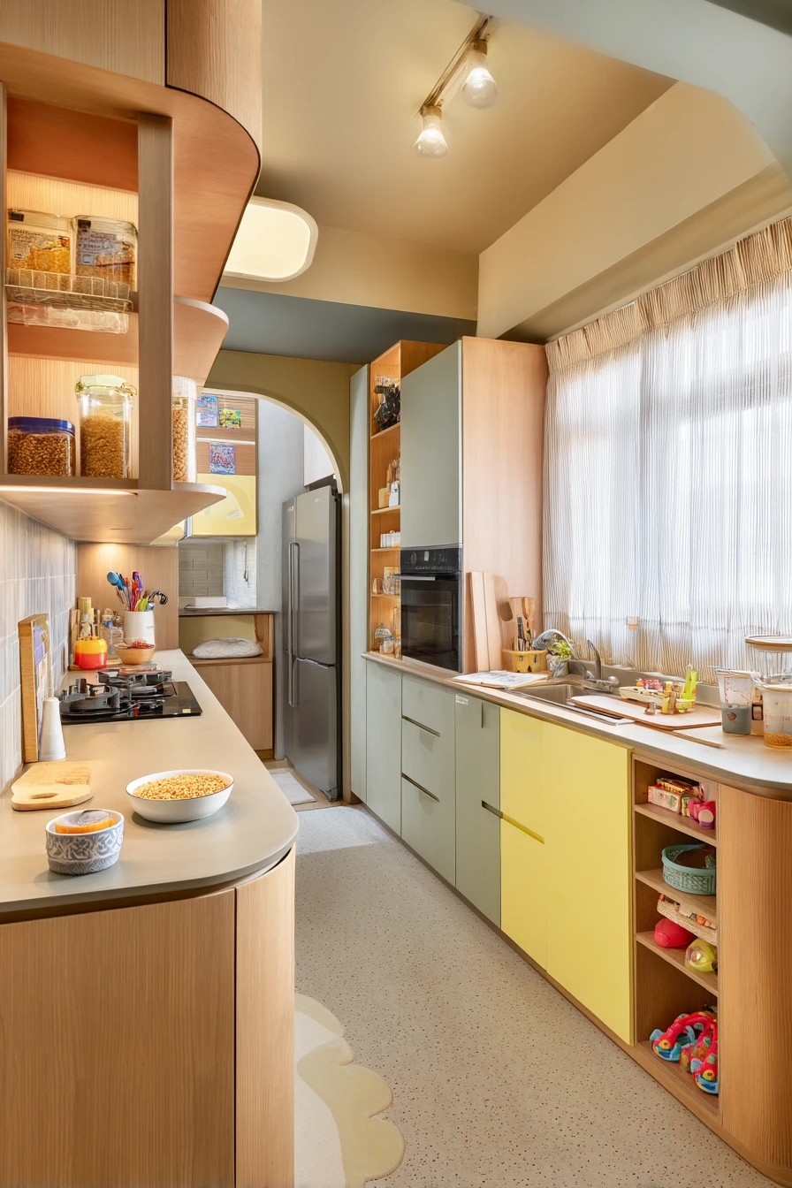
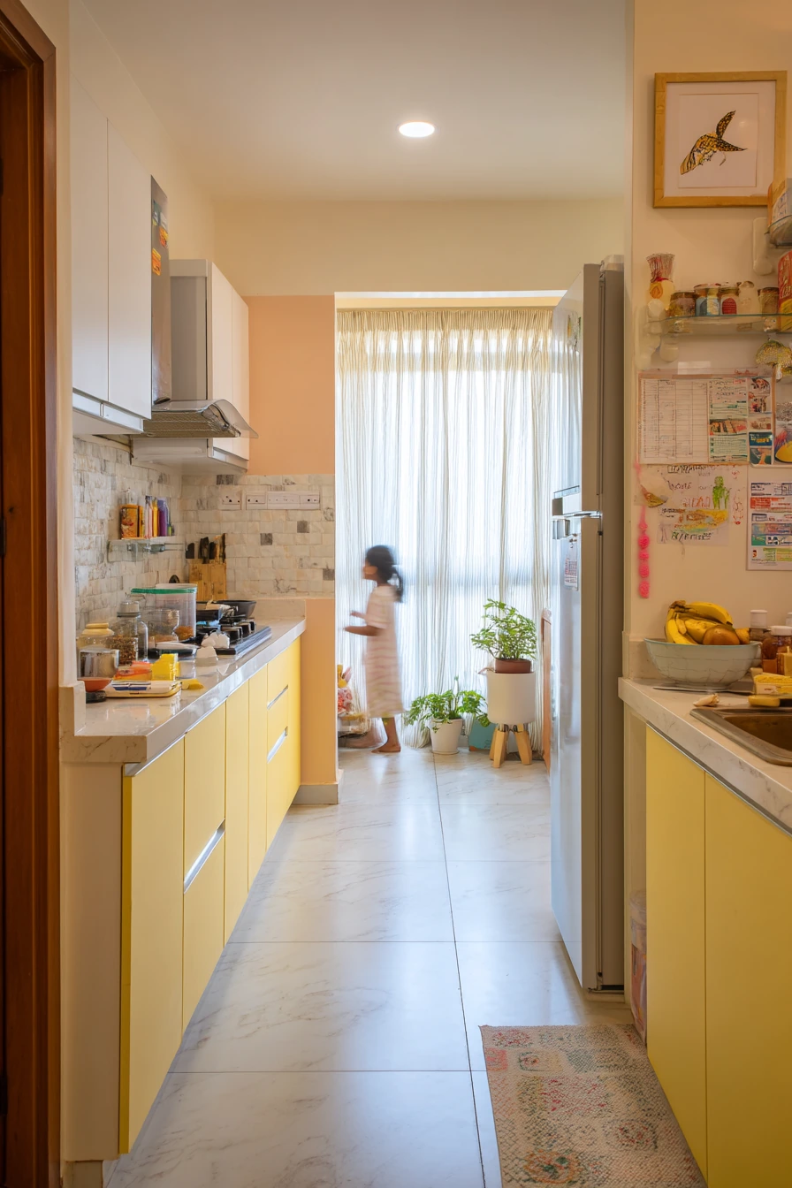
This renter-friendly parallel modular kitchen proves you can upgrade a space without permanent changes. Removable handles refresh cabinet fronts, and peel-and-stick backsplash panels add color and texture with low commitment. Open rail storage keeps tools handy while saving drawer space.
A compact island cart between the runs can add prep room, but only if the walkway stays comfortable. Choose a slim cart that can park at the end when you need more space. Lived-in cues like takeout chopsticks in a cup, a laptop charging on the counter, a grocery tote on a stool, a potted pothos, and one recipe card pinned near the switchboard fit the life of a young professional.
To style it, keep upgrades consistent. Pick one metal finish for the removable handles, rail, and hooks. Use the cart top as a “set” for photos: one cutting board, one small bowl, and a towel. Store cords in a cable box so the kitchen looks cleaner fast. Add one trailing plant to soften hard lines, especially in a narrow galley.
- Choose peel-and-stick backsplash that can be removed cleanly.
- Use removable handles to update style without drilling new holes.
- Add an open rail for utensils and mugs to free cabinet space.
- Pick a slim island cart with locking wheels for flexible prep space.
- Use a small pinboard or clip near the switch for recipe cards and notes.
Pro Design Tip: Measure the cart plus both counter depths, then keep at least 36 inches of clear passage so the galley still works.
Budget Considerations: Removable upgrades are lower cost than full remodels; spend a bit more on a sturdy cart since it takes daily wear.
8 Warm Neutral Parallel Kitchen with Hidden Utility
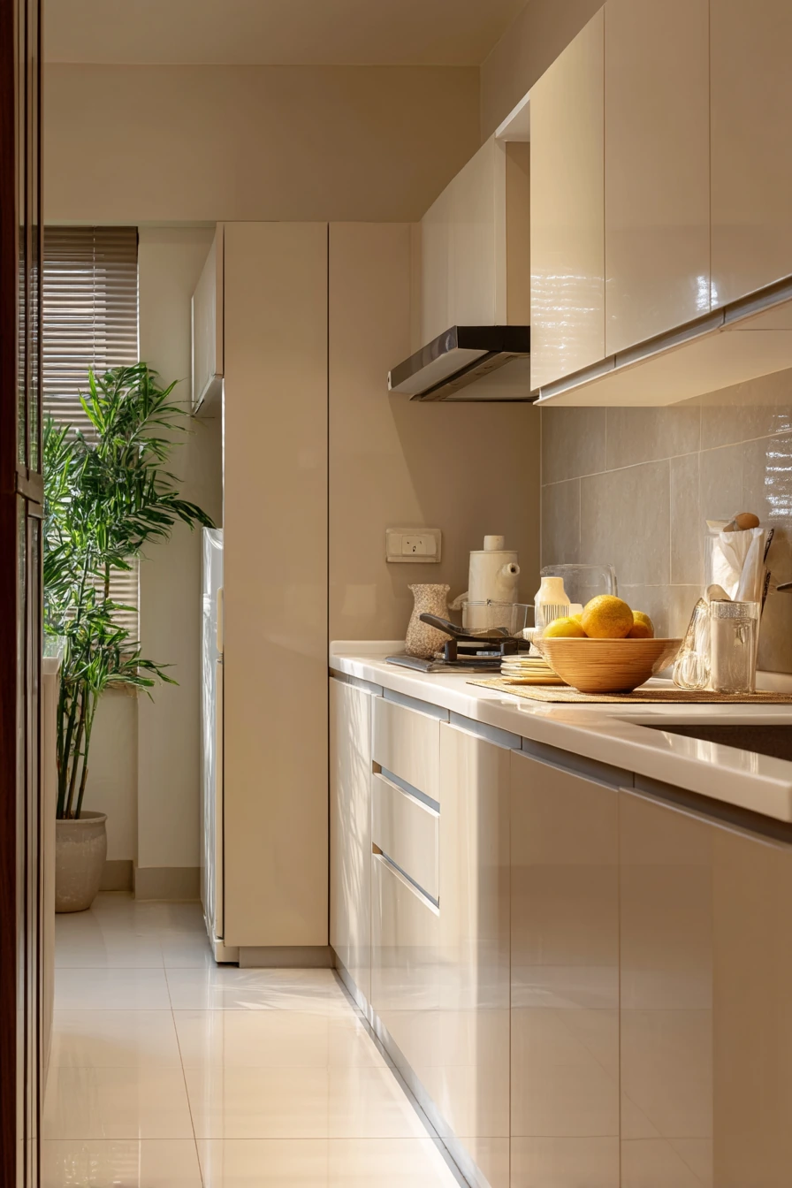
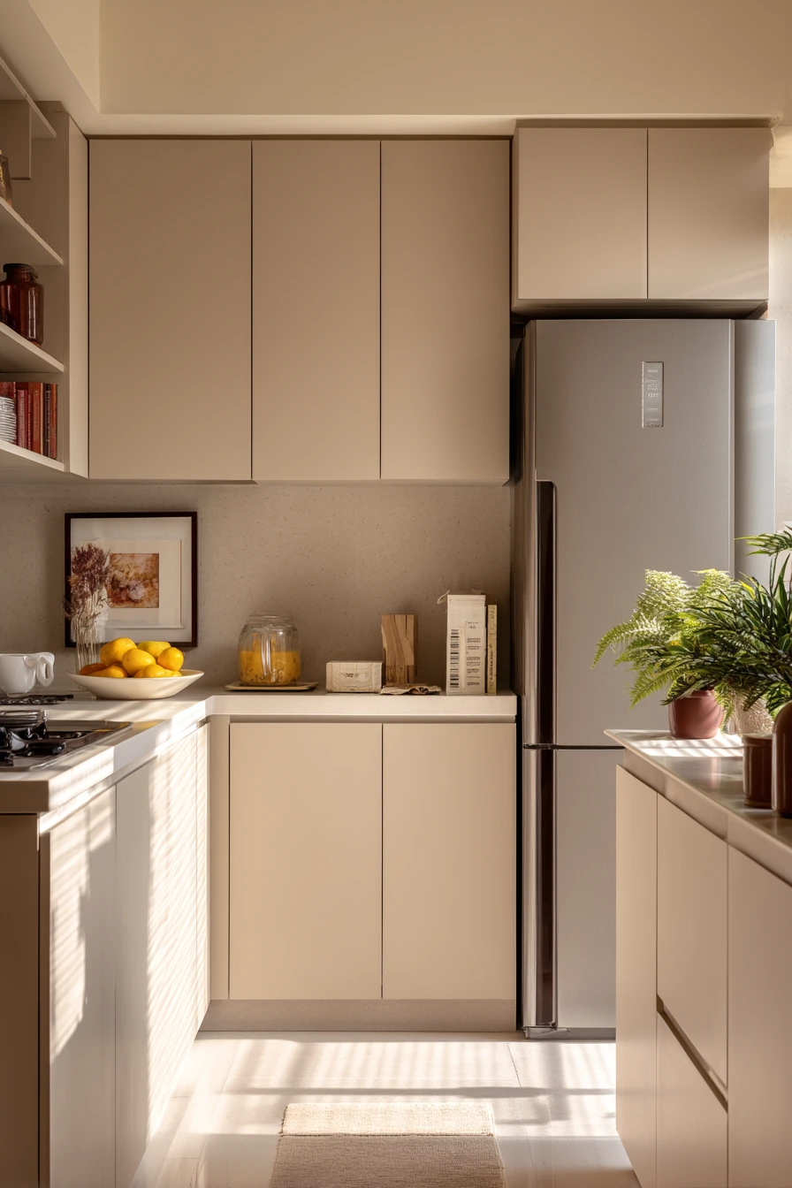
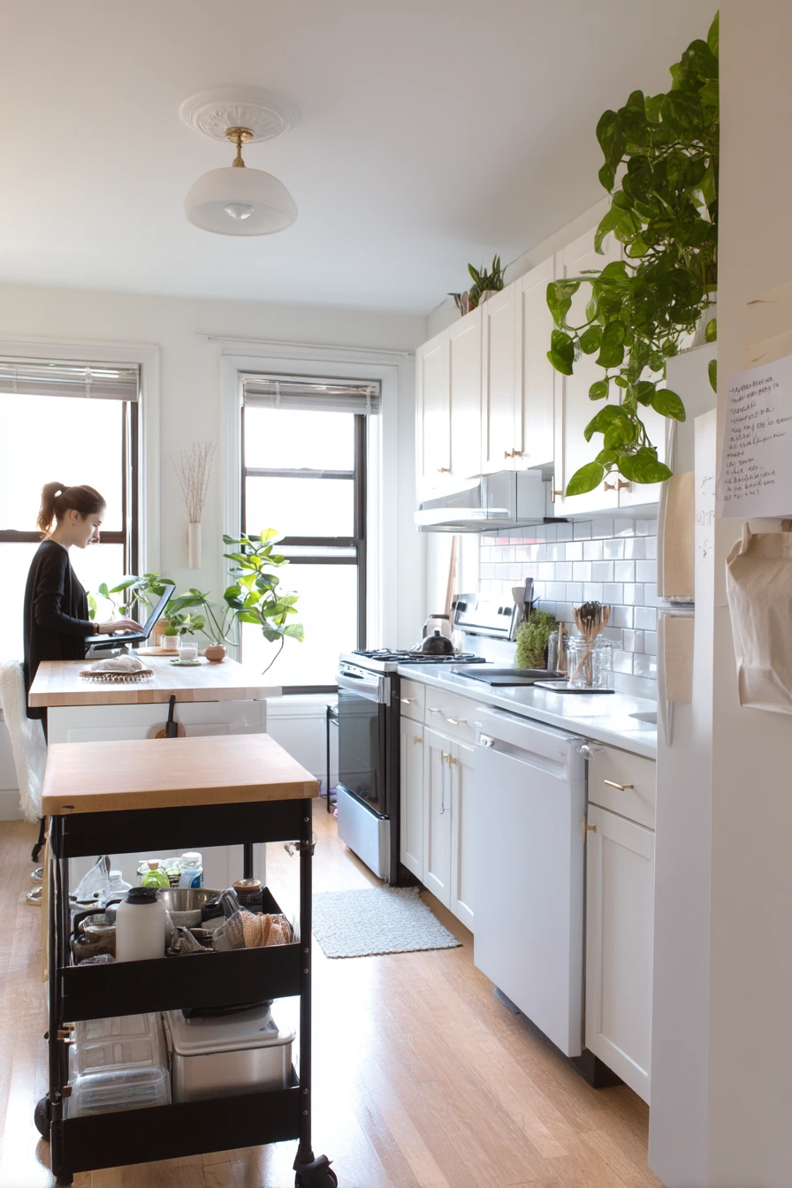
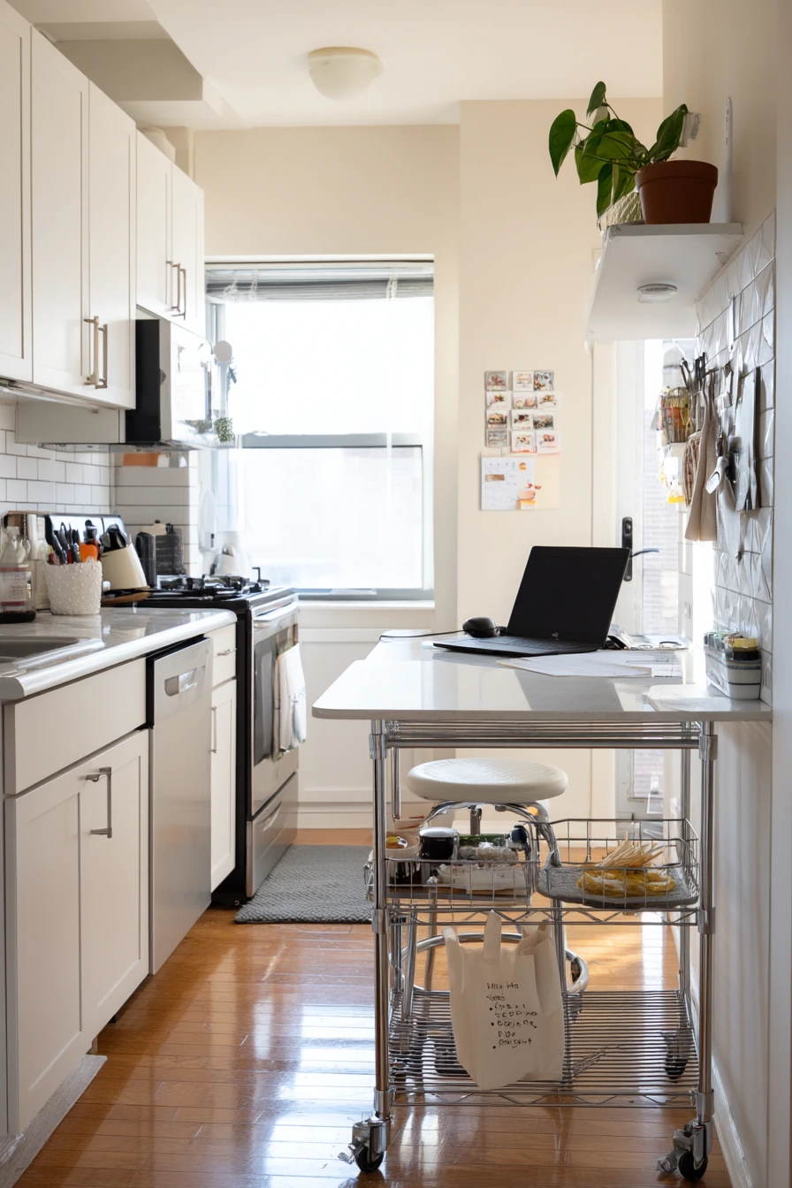
This warm neutral parallel modular kitchen is calm and tidy, with smart hidden utility. Beige slab cabinets keep lines clean, and an integrated fridge blends in so the galley feels wider. Seamless counters reduce visual breaks, which makes a small space feel smoother.
Storage is designed to disappear. A tall broom cabinet hides cleaning tools, and discreet appliance nooks keep the toaster and kettle out of sight. Lived-in cues like a folded dishcloth, glasses on a drying mat, a ceramic soap bottle, mail stacked near the fruit bowl, and light plant shadows across the wall keep it realistic and soft.
To style it, choose a tight palette of warm neutrals. Use one wood tray for mail and keys, one ceramic soap bottle, and one fruit bowl. Keep towels folded instead of draped if you want a cleaner look. Add a small plant nearby, but let the shadows do the decorating by placing it where morning sun hits the wall.
- Use an integrated fridge panel to reduce visual clutter.
- Add a tall broom cabinet to keep floors clear.
- Create appliance nooks so counters stay open for prep.
- Choose slab fronts and simple pulls for a quiet, modern feel.
- Use a drying mat instead of a large rack to save space.
Pro Design Tip: Use push-latch or low-profile pulls on upper cabinets so the passage feels less tight around head height.
Budget Considerations: Integrated fridges cost more; a standard fridge can still blend in with matching side panels and a cabinet above.
9 Parallel Kitchen with Plant-Filled Windows
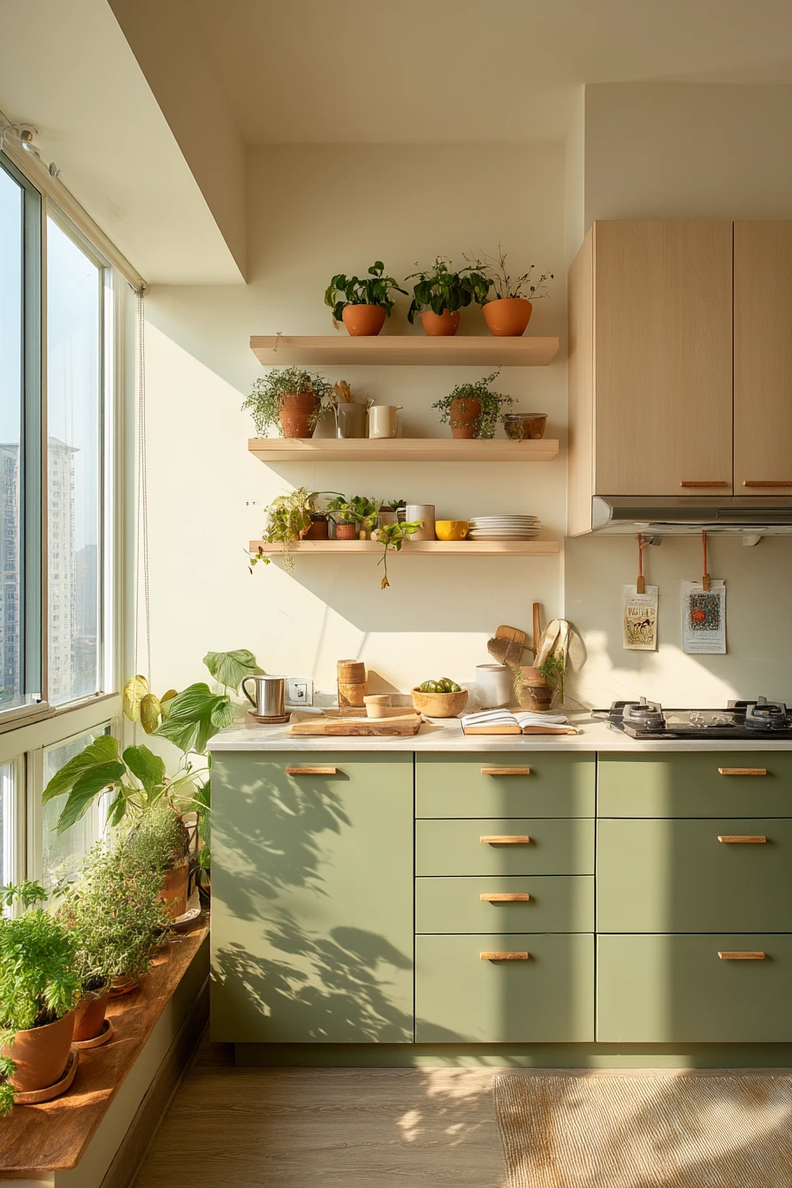
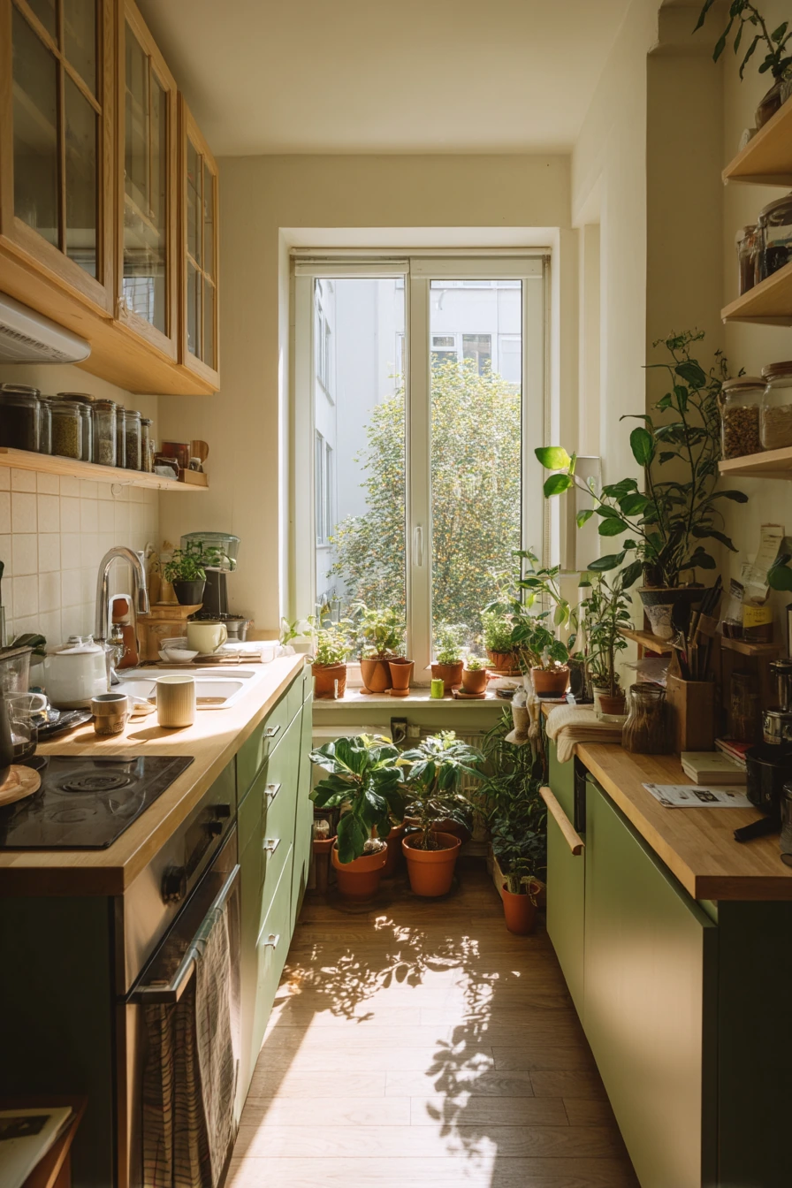
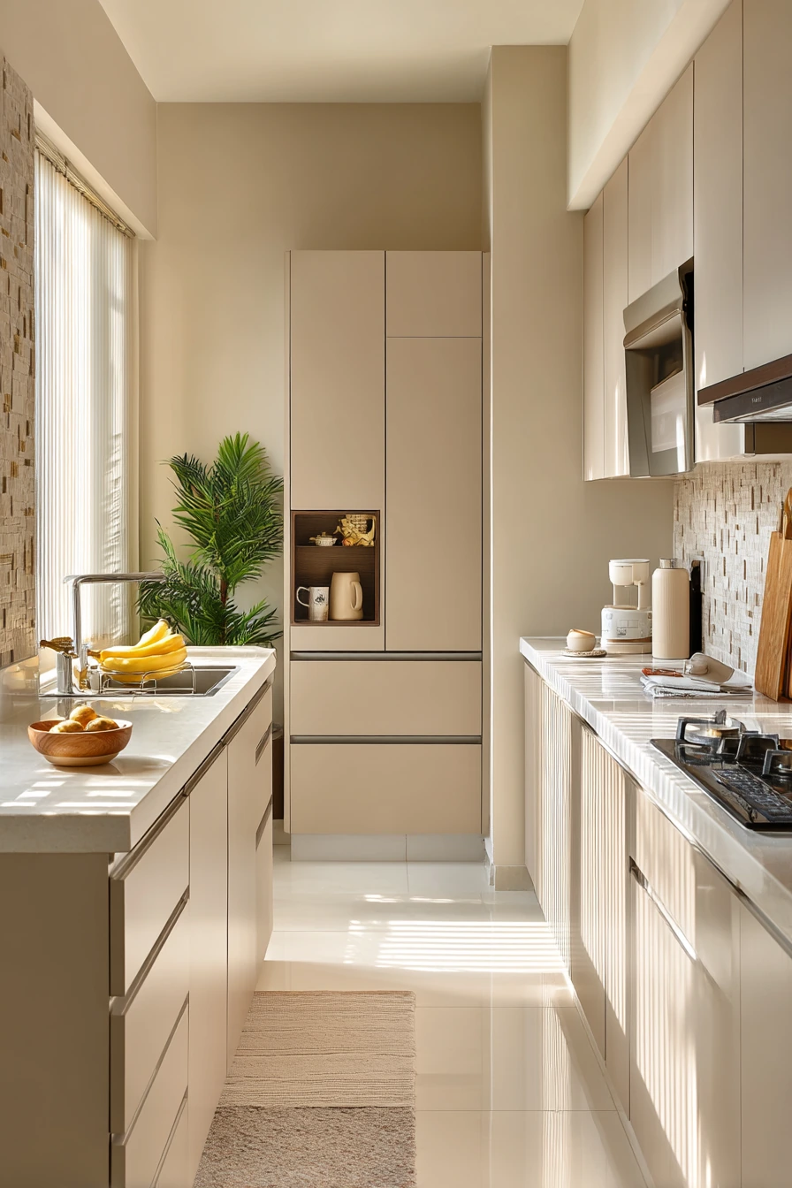
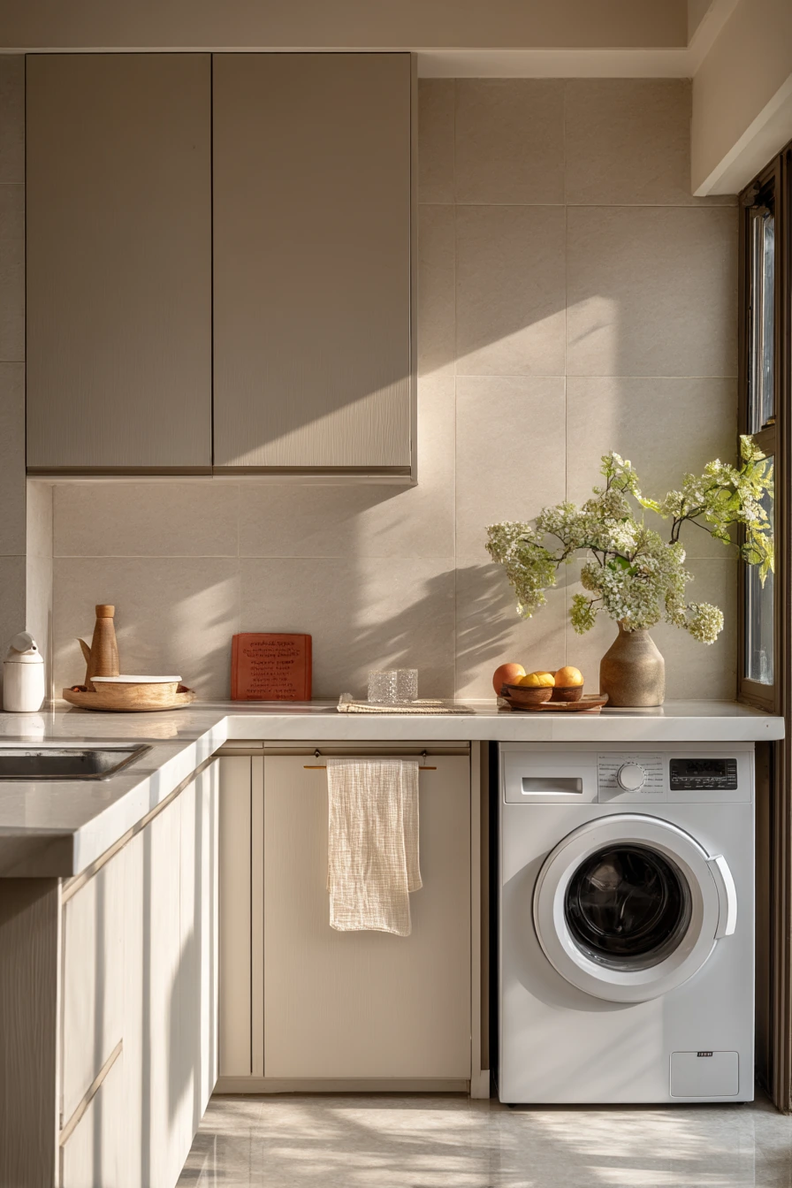
This bright parallel modular kitchen is perfect for a plant-loving apartment. Sage-green lower cabinets bring color without feeling heavy, and pale wood uppers keep the look light. Airy open shelves make space for everyday dishes and a few terracotta pots.
The best part is the slim prep counter beside a window lined with herbs. That spot becomes a daily routine zone for washing greens, making tea, or chopping. Lived-in cues like a watering can, a damp saucer ring, an open book, a coffee mug, and a shopping list taped to the fridge make it feel personal and useful.
To style it, keep plants grouped and controlled. Use matching terracotta or simple white pots, and place a shallow tray under them to protect the counter. On open shelves, repeat shapes and colors, like stacked white bowls and clear glasses. Let leafy shadows be the texture, and avoid too many small items that can make the galley look busy.
- Use sage-green lowers to add color while keeping the top half bright.
- Limit open shelves to a few sets of dishes so they stay easy to clean.
- Place herbs by the window for real use, not just decoration.
- Add a narrow prep counter near light for better chopping and photos.
- Use a small tray for plant watering tools to prevent mess.
Pro Design Tip: Install a slim shelf rail or lip on open shelves so items feel secure in a narrow walkway.
Budget Considerations: Custom sage cabinets can be expensive; paint-ready doors or vinyl wrap on existing fronts can give a similar look for less.
10 Parallel Kitchen Evening Scene with Quiet Domesticity
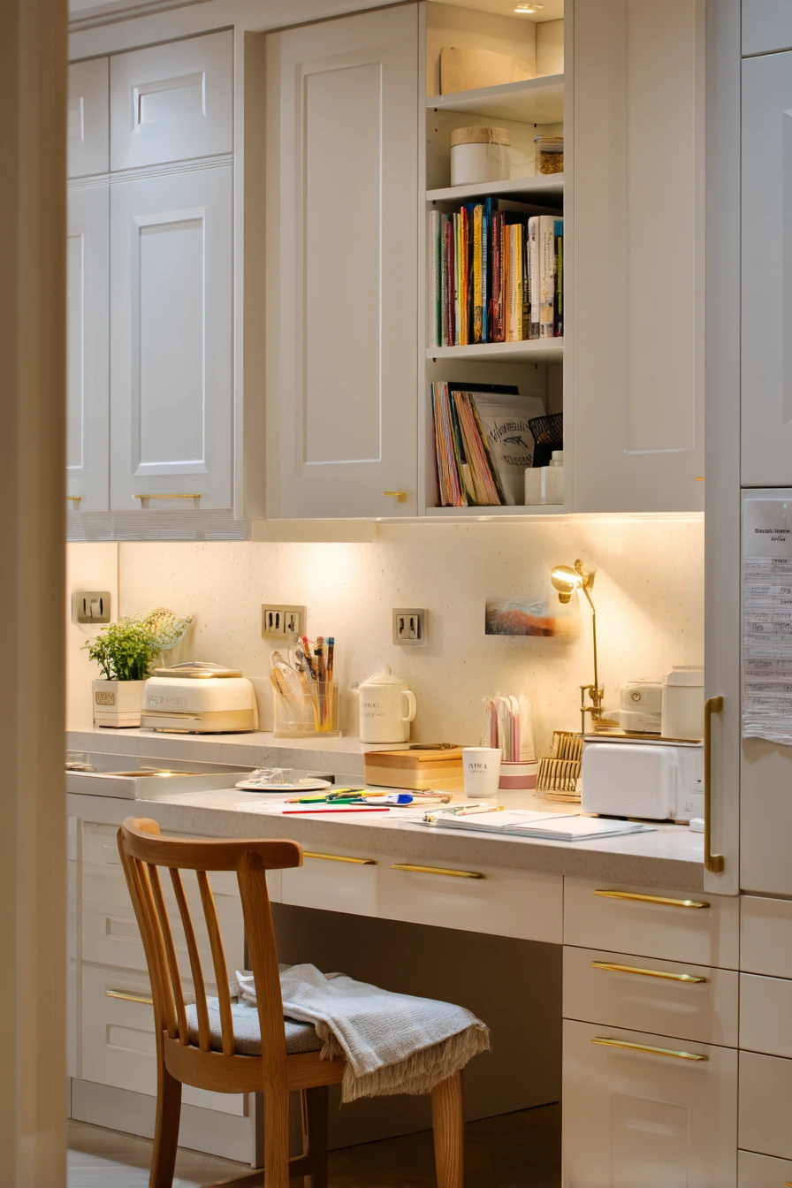
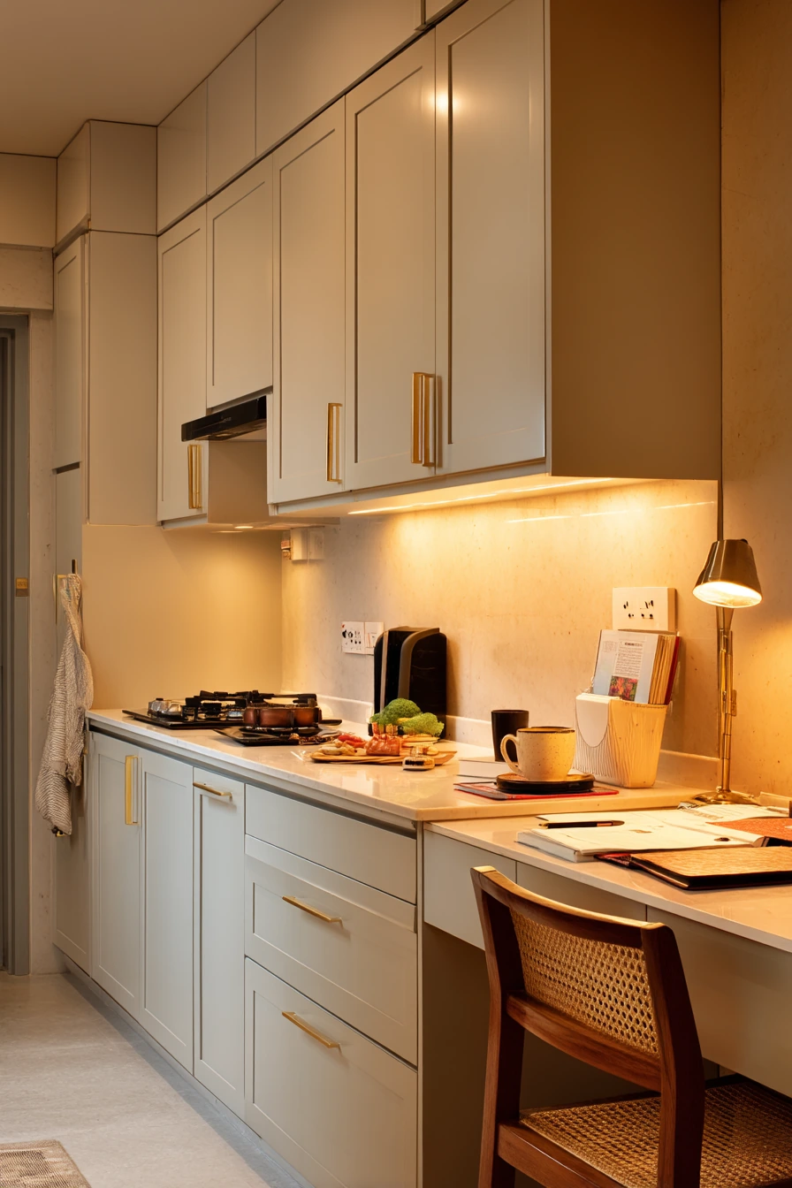
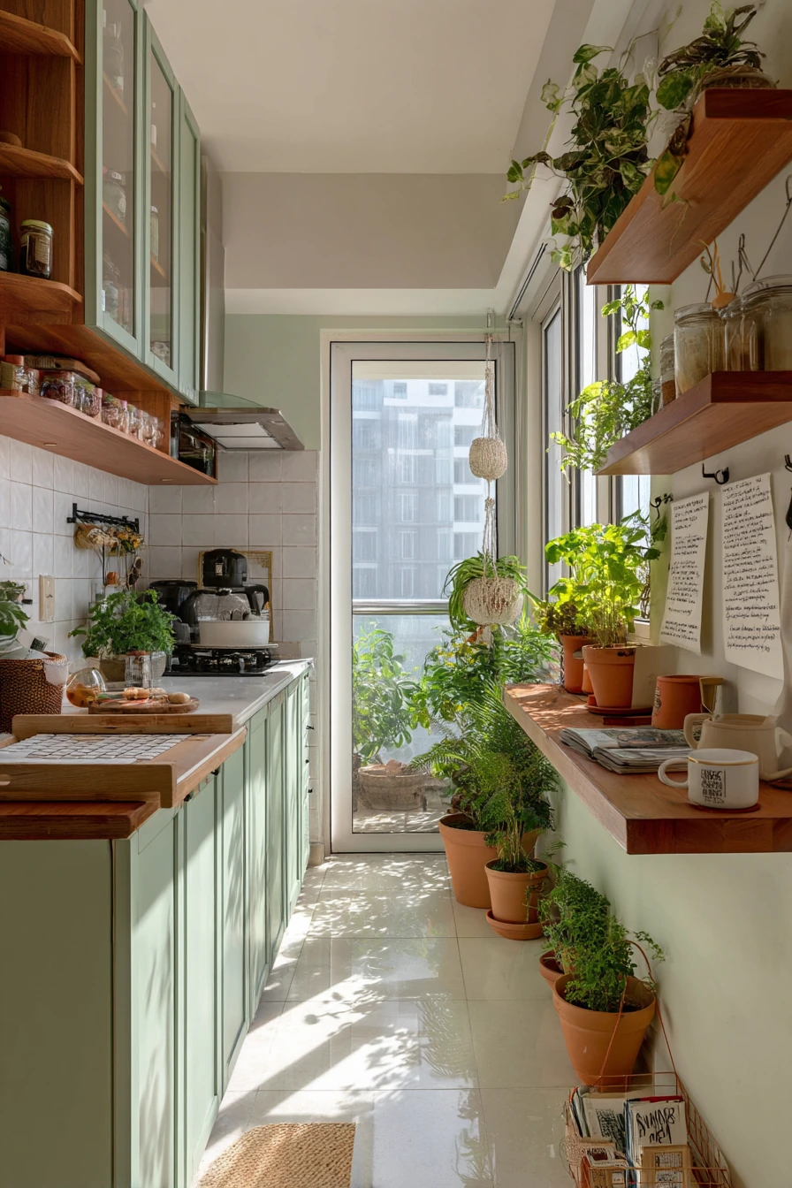
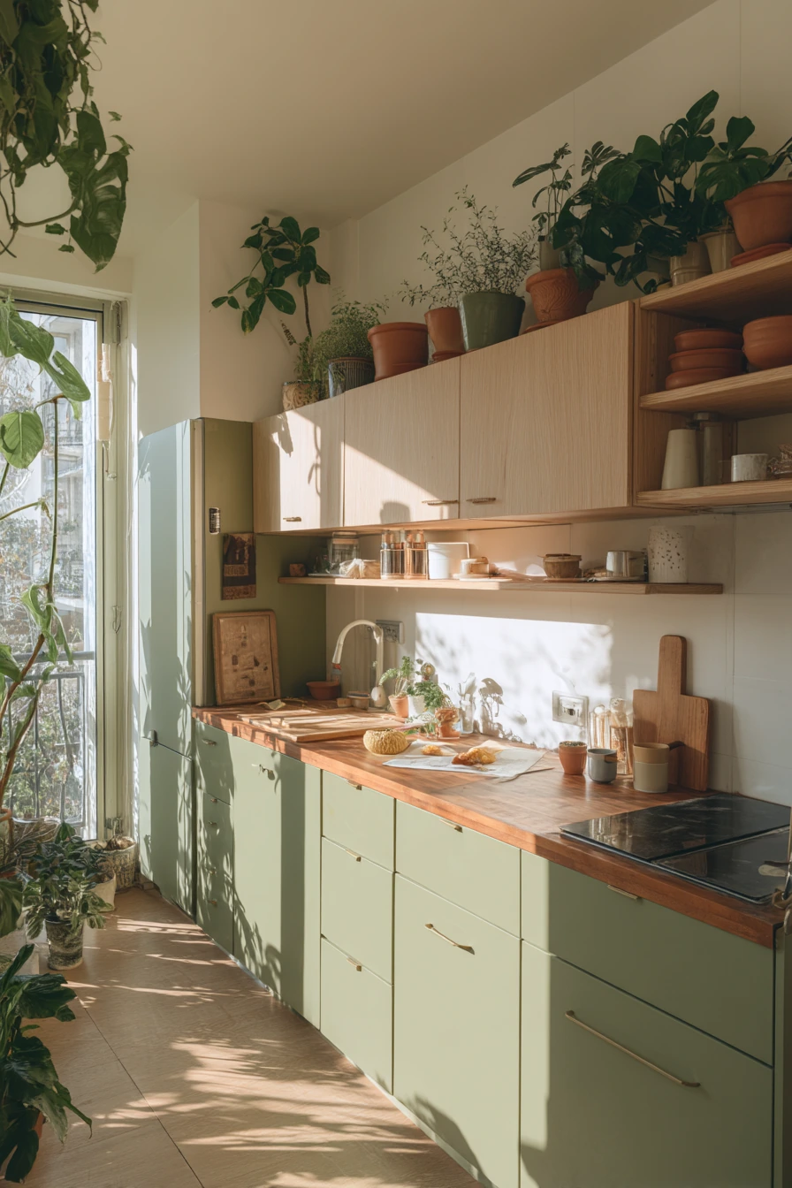
This believable evening parallel modular kitchen shows how a galley can support family life after work. Soft-close cabinets reduce noise, satin brass pulls add warmth, and stone counters feel durable. Under-cabinet lighting is the hero because it makes the workspace bright without harsh overhead glare.
A narrow dining ledge used for homework and chopping is a smart use of a small edge. It creates a second work surface while keeping the main counters free. Lived-in cues like a homework sheet, pencil case, a steaming mug, a dish towel hanging off the oven handle, and one chair pushed back slightly tell the story of a real evening.
To style it, keep the ledge simple. Use one small tray for pencils and paper, and move it aside at dinner time. Add a warm bulb for a calm amber tone, then let the under-cabinet lights do task work. Keep brass pulls consistent across drawers and doors, and add one matching brass hook for towels to reduce random draping.
- Use under-cabinet lighting for safe, focused prep in the evening.
- Add a narrow ledge for homework, snacks, or extra chopping space.
- Choose soft-close hinges to cut down noise in a busy home.
- Use satin brass pulls to warm up stone counters and neutral cabinets.
- Keep one chair or stool that can tuck in fully to protect the walkway.
Pro Design Tip: Use two lighting layers, task lights under cabinets and one warm ambient light, so the galley feels cozy but still functional.
Budget Considerations: Hardwired under-cabinet lighting costs more; plug-in LED strips with a hidden cord channel are a solid low-cost option.
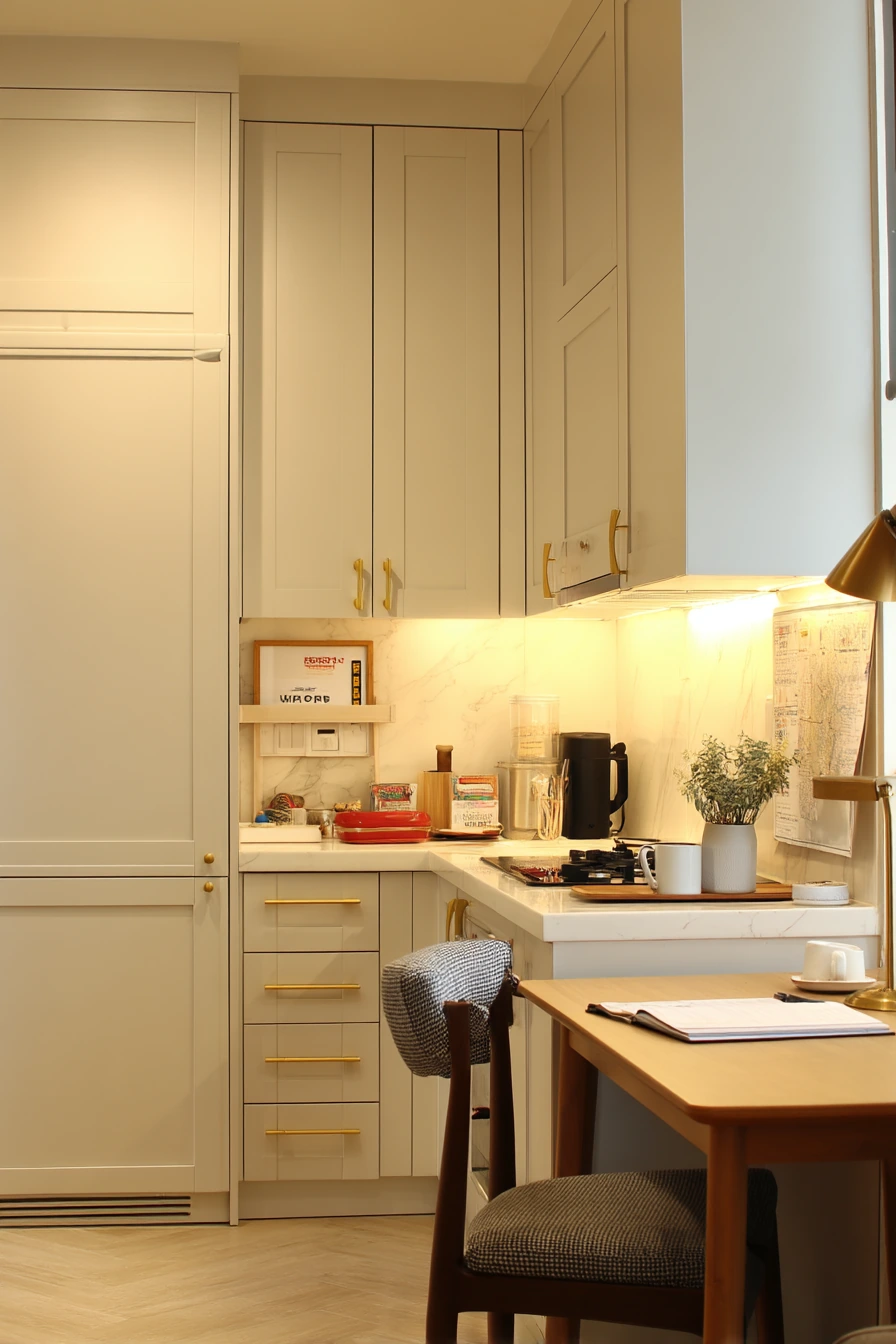
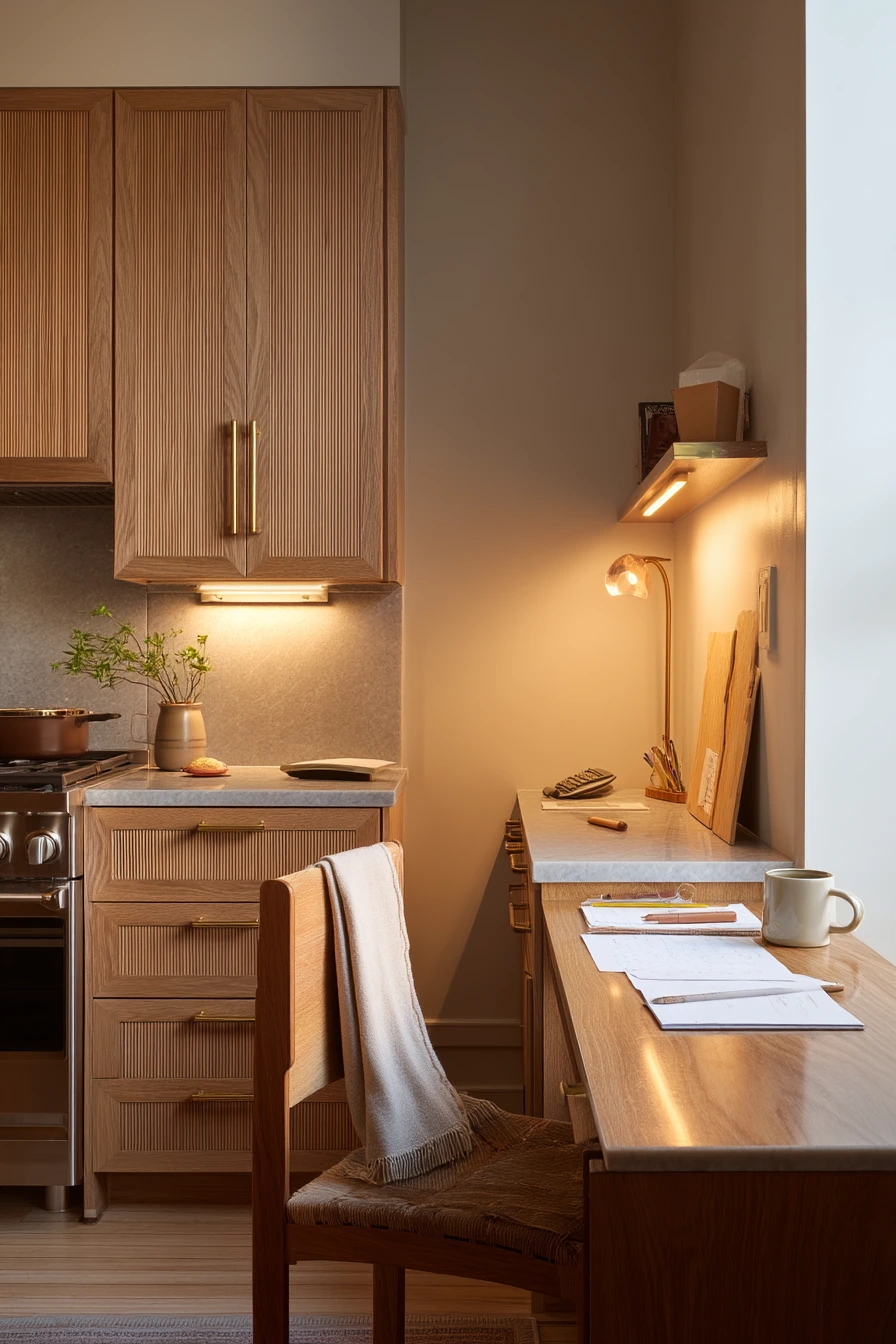
Parallel modular kitchens work because they turn a narrow room into two efficient work lines. The best results come from clear zoning, smart storage, and a walkway that feels comfortable.
Use these ideas to match your life, whether you need a pull-out pantry for school mornings, renter-friendly upgrades, or a calm neutral look with hidden utility. Start with one change, like better lighting or improved drawer organization, and build from there.
FAQ
1) What is the ideal walkway width for a parallel modular kitchen?
Aim for 40 to 48 inches if possible. In very small homes, 36 inches can work, but avoid less if two people cook together.
2) Where should the sink and stove go in a galley kitchen?
Many layouts work best with the sink on one run and the stove on the other, with prep space between. Keep a landing zone near both for safety.
3) How do I make a narrow parallel kitchen feel bigger?
Use lighter finishes, seamless counters, and good lighting. Limit clutter on counters and keep upper cabinets simple or partially glass.
4) Are open shelves a good idea in a parallel kitchen?
They can work if you keep them minimal. Store only daily items and repeat matching dishes so the space does not look busy.
5) What are renter-friendly upgrades for a parallel modular kitchen?
Try removable handles, peel-and-stick backsplash, open rail storage, and a slim cart. Always measure to keep enough passage space.
6) What countertop is best for a family galley kitchen?
Quartz and good laminates are both practical. Quartz resists stains well, while laminate can be more budget-friendly and easy to replace later.
7) How can I add storage without making the galley feel tight?
Go taller, not deeper. Use ceiling-height cabinets, pull-out pantry units, and organized drawers to increase capacity without shrinking the walkway.