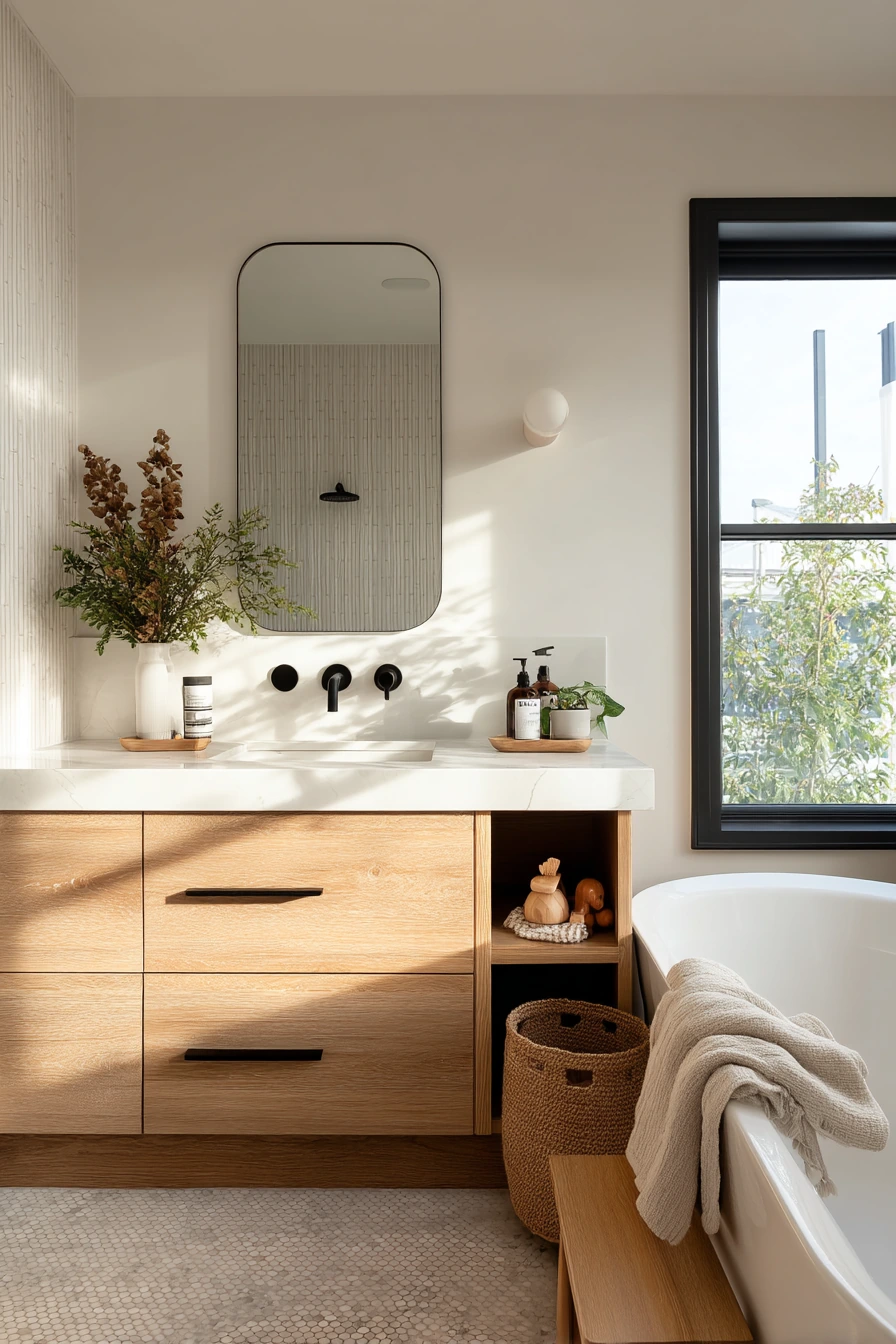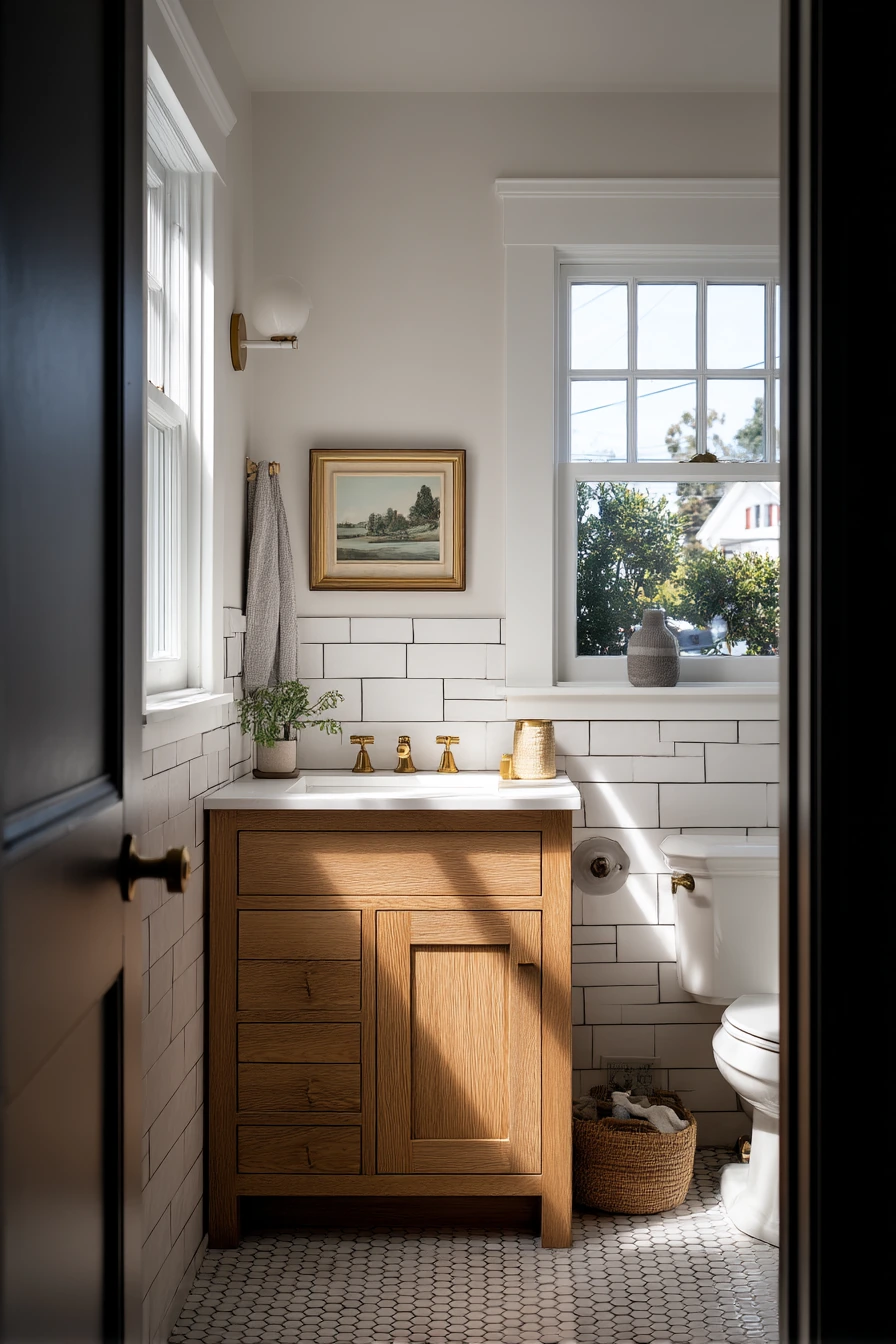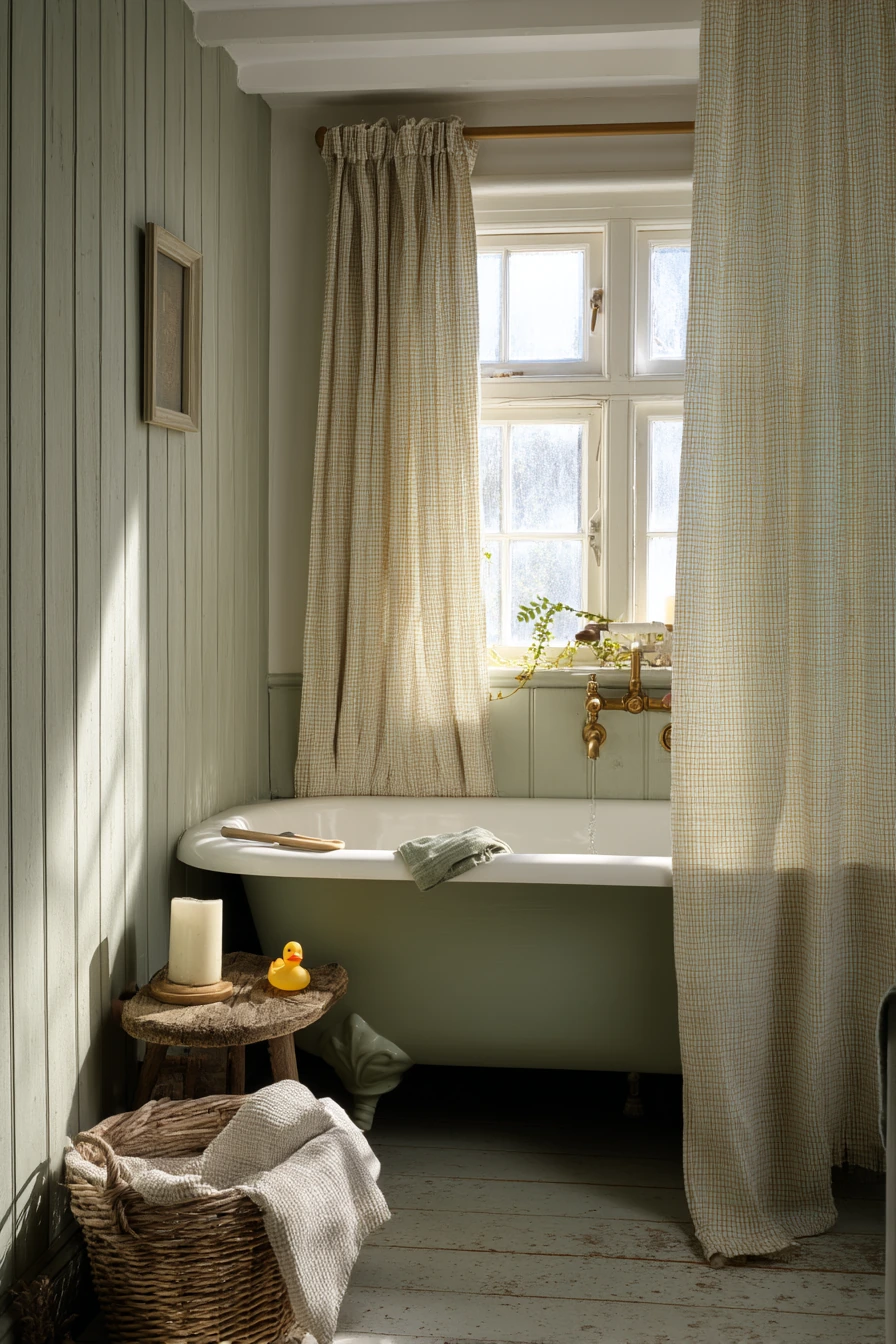

Architect designed bathroom ideas focus on smart layout, calm materials, and details that make daily routines easier. The best rooms feel simple, but they hide a lot of planning in storage, lighting, and finishes.
This post walks through 10 real-home bathroom themes, from a family bath with a floating oak vanity to small-space city bathrooms with concealed storage. Each section includes styling ideas you can copy, plus one pro design tip and a budget note.
If you are coming from Pinterest, use this as a checklist. You will see what to measure, what to place near the sink, and how to keep the room feeling tidy even when it is lived in.
These examples use practical details like recessed mirror cabinets, wall-hung toilets, terrazzo floors, travertine walls, and frameless glass. The goal is a bathroom that looks refined and still handles real life.
1 1. Sunlit Family Bath With Storage Niche
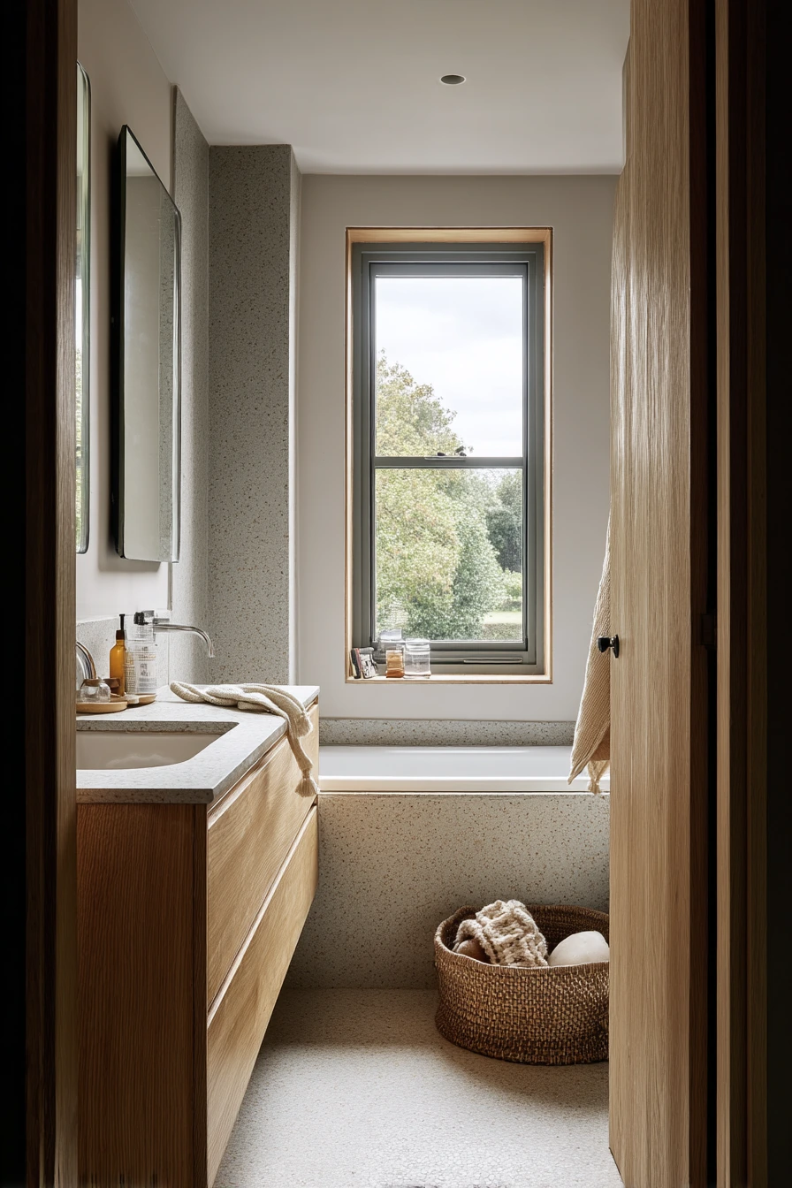
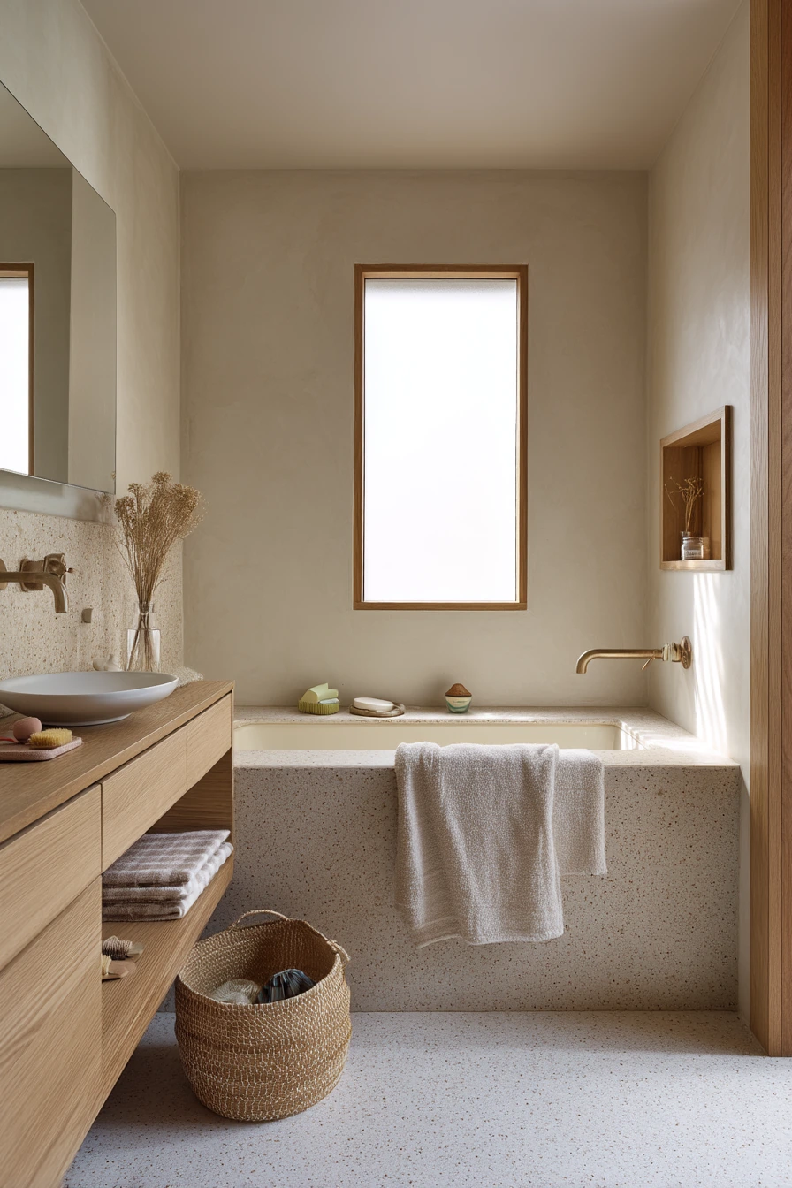
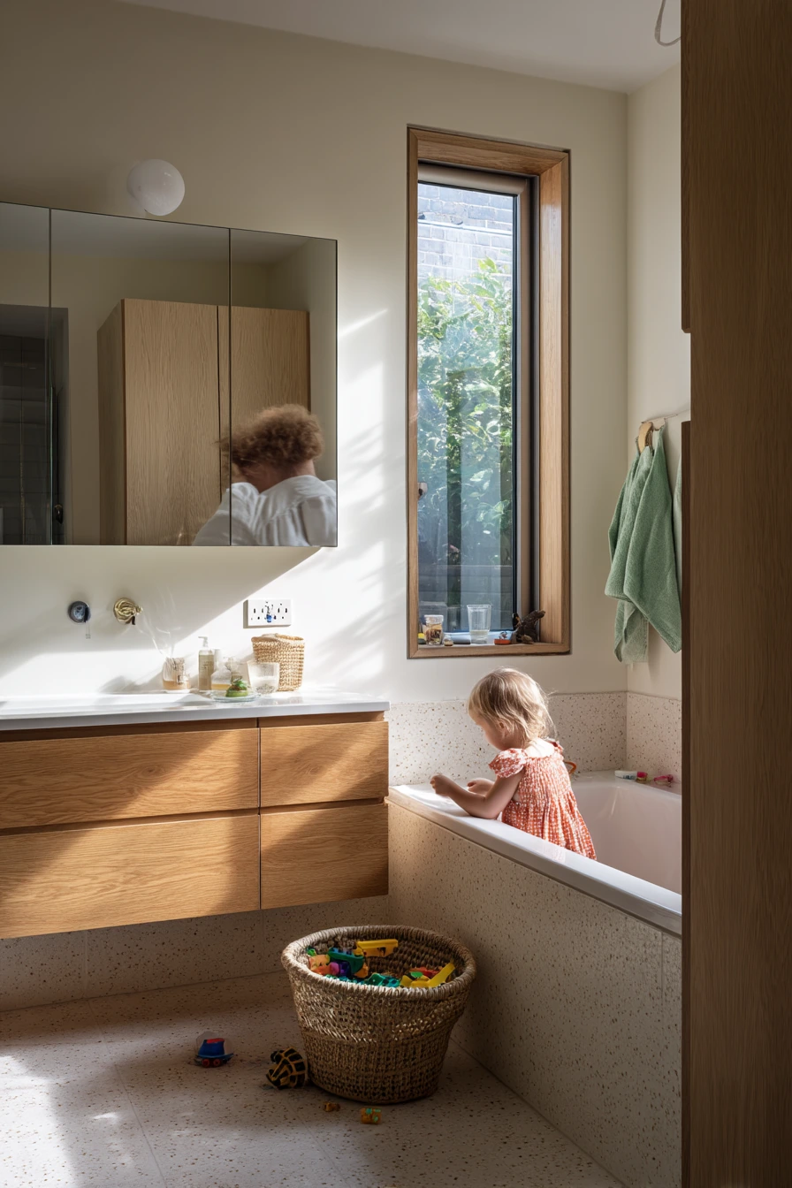
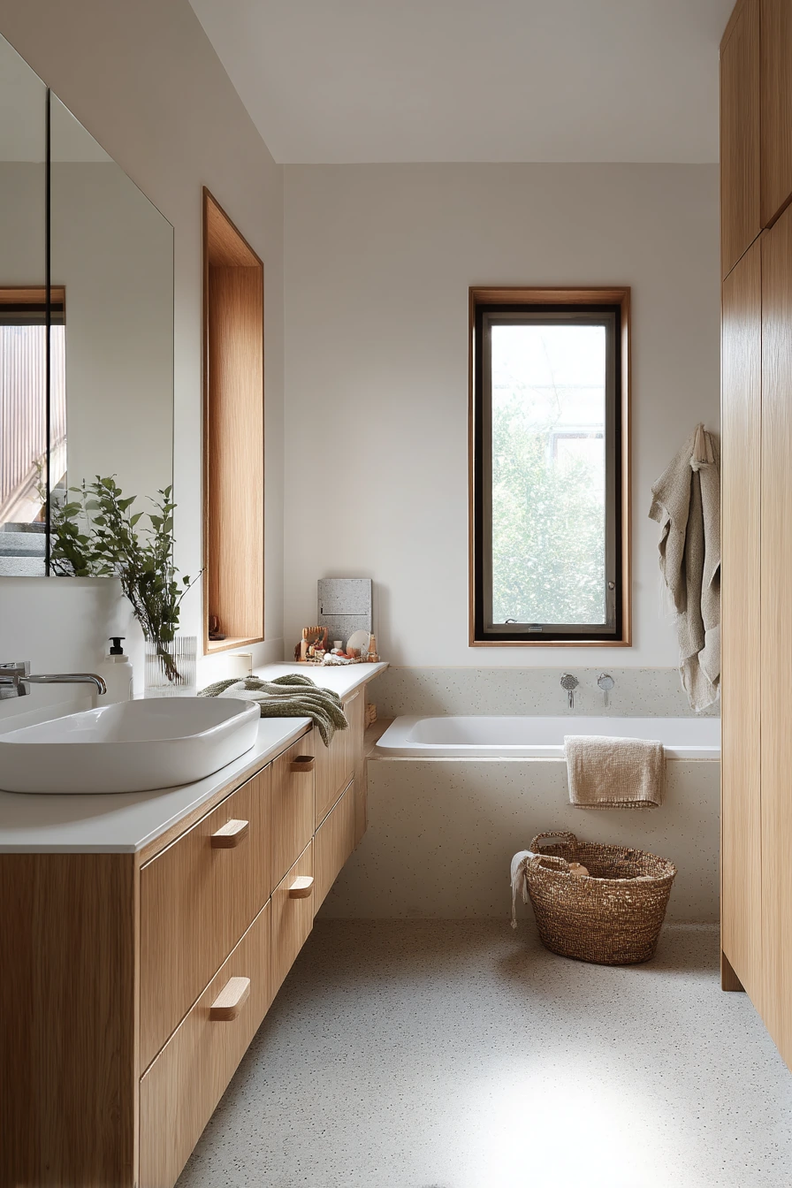
This architect-designed family bathroom feels calm because the layout is clear and the materials are warm. A floating oak vanity keeps the floor visible, so the room reads larger and is easier to mop. A recessed mirror cabinet adds storage without making the wall feel bulky, which is key in a busy family space.
The pale terrazzo floor brings quiet pattern and hides small marks better than solid white tile. Placing a deep tub beside a narrow window keeps the bathing zone bright while still private. The lived-in details matter, too. A woven basket for bath toys, a half-full water glass, and a charging cable near the sink show how the room supports real routines.
To style it, keep surfaces simple and repeat natural textures. Use two matching pump bottles, a small tray for daily items, and one soft towel color that works with the oak. Add one hook near the tub for a parent towel, so wet towels do not land on the vanity.
- Choose a floating vanity height that fits both adults and kids.
- Use a woven basket with a liner to catch drips from toys.
- Pick terrazzo with small chips for a more subtle look.
- Install a dimmable mirror light for early mornings.
- Keep a short charging cable routed through a drawer grommet.
Pro Design Tip: Plan a “drop zone” at the sink, like a 6 to 8 inch ledge or tray space, so daily items do not spread across the whole vanity.
Budget Considerations: Terrazzo can be pricey; porcelain terrazzo-look tile gives a similar feel for less, and a standard mirror plus a shallow cabinet can mimic the recessed look.
2 2. Compact Apartment Wet Room
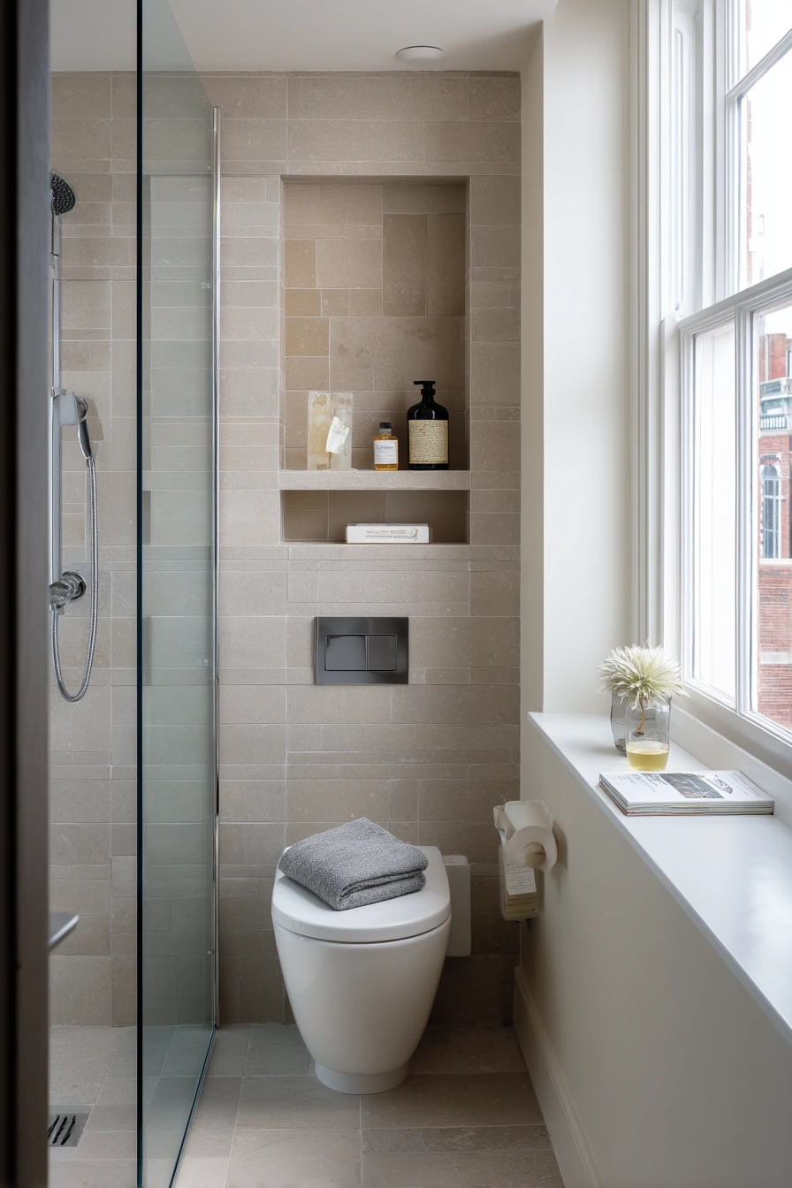
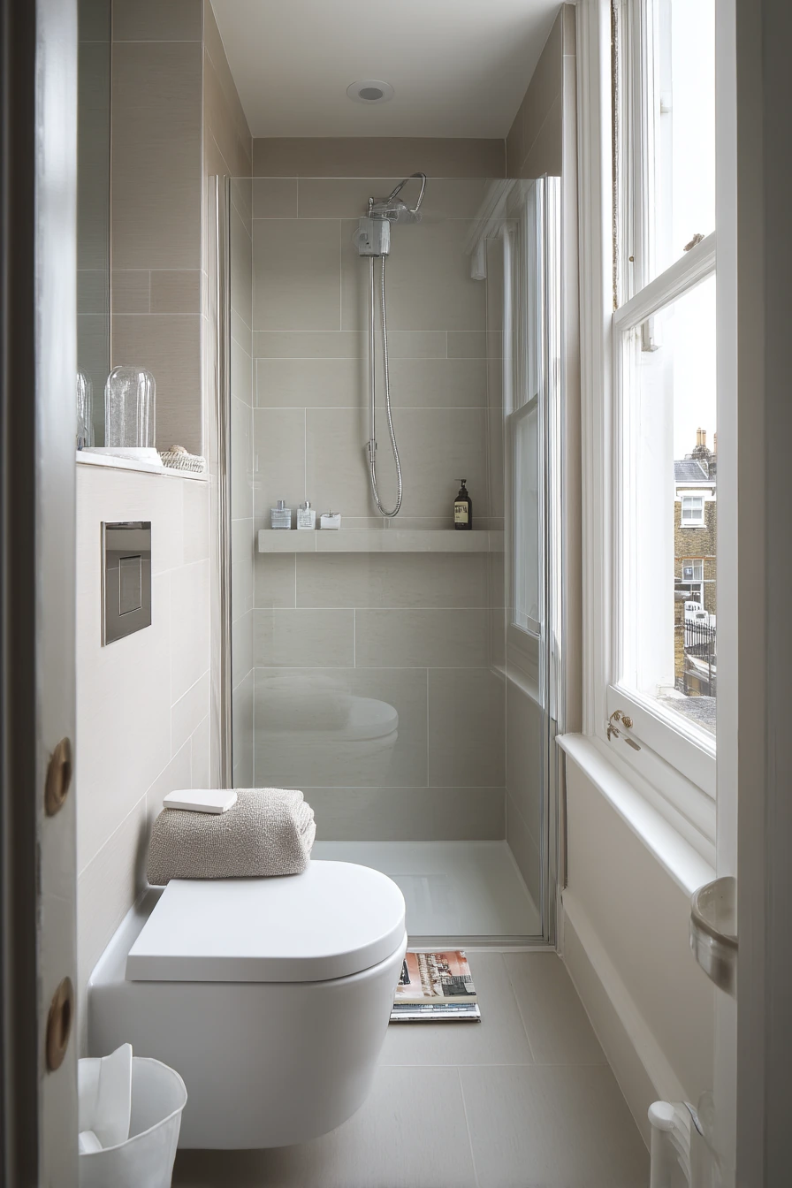
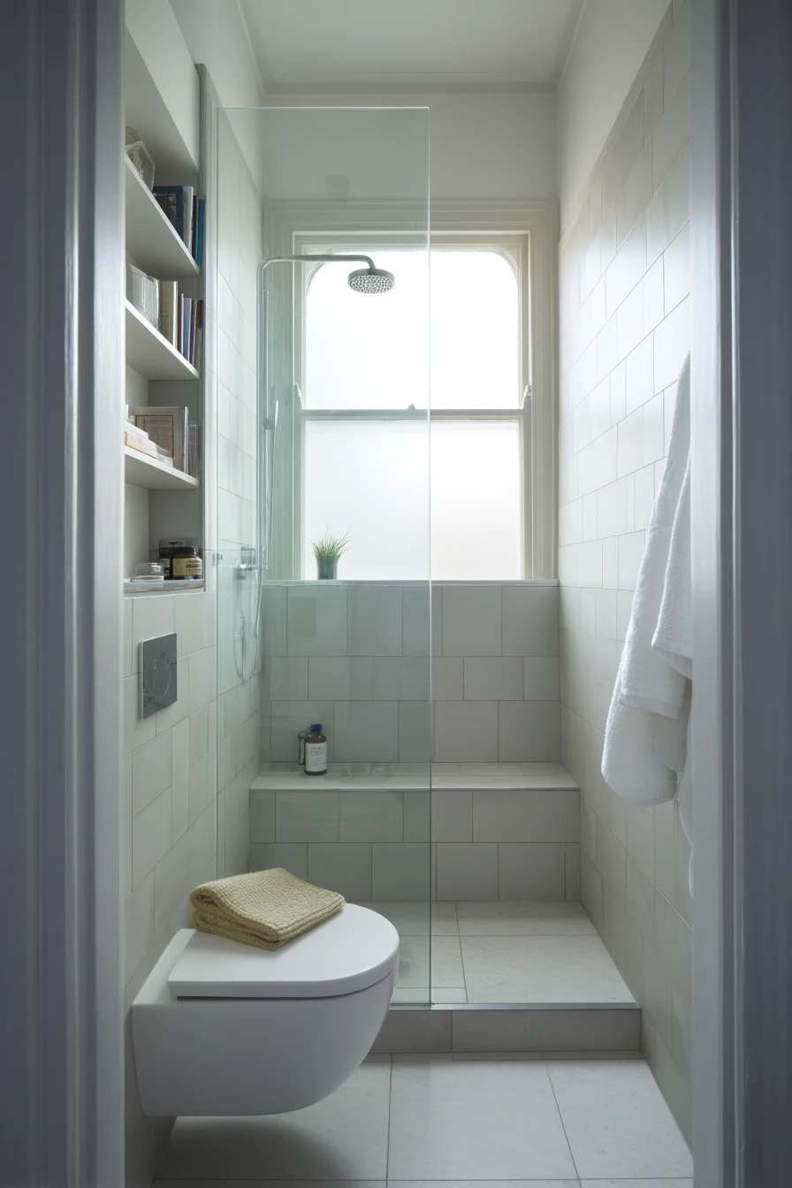
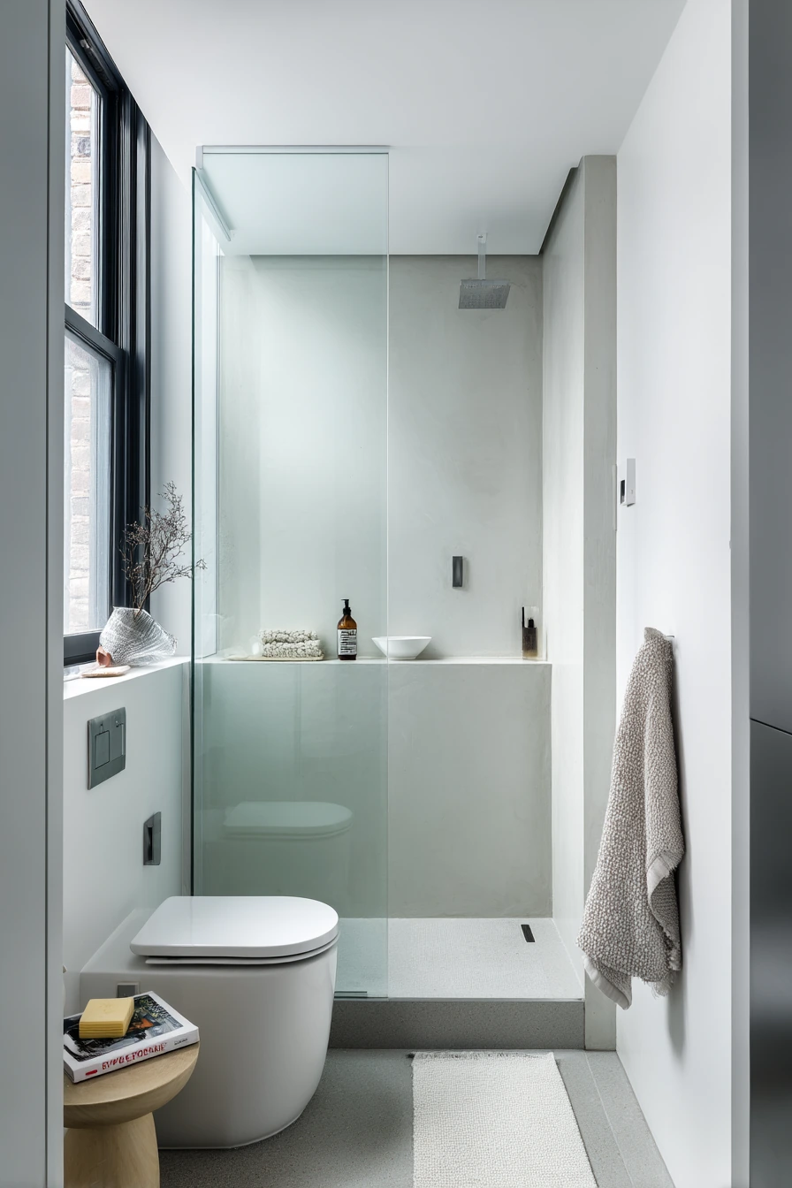
In a small city apartment, an architect-designed bathroom works best when every element is light and tight. A glass shower screen keeps sightlines open, so the room does not feel boxed in. A wall-hung toilet frees floor space and makes cleaning faster, which is a big win in a compact plan.
A slim stone ledge replaces a bulky vanity top. It gives a spot for a rolled hand towel and shampoo without adding depth. Concealed storage tucked into the wall is the quiet hero here. It keeps bottles and extra paper out of view, so the bathroom looks crisp even when you leave a paperback on the ledge and a damp floor mat on the ground.
To style it, keep colors close together and let texture do the work. Use one stone tone, one metal finish, and one soft textile color. Swap plastic shower bottles for two matching refillable containers. Add a single small plant only if it can handle humidity and low light.
- Use a frameless or minimal frame shower screen for a cleaner edge.
- Choose a wall-hung toilet with an easy-to-wipe seat design.
- Add a recessed niche in the shower for daily products.
- Pick a quick-dry bath mat to reduce musty smells.
- Use one narrow shelf for a book, not a stack of items.
Pro Design Tip: When space is tight, align the shower screen, toilet, and ledge on one straight line to reduce visual clutter and make the room feel longer.
Budget Considerations: In-wall storage and concealed cisterns raise costs; a surface-mounted mirrored cabinet and a compact toilet can still achieve a light, open look.
3 3. Spa Bath for Busy Professionals
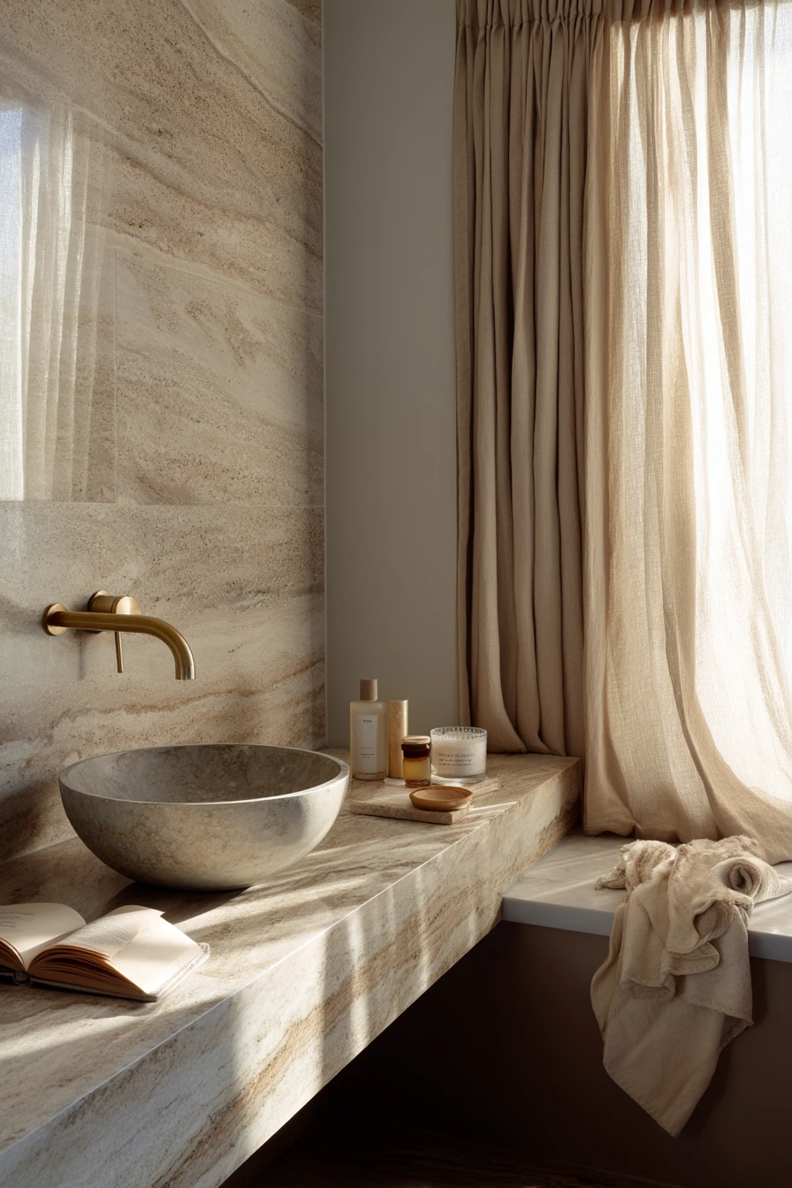
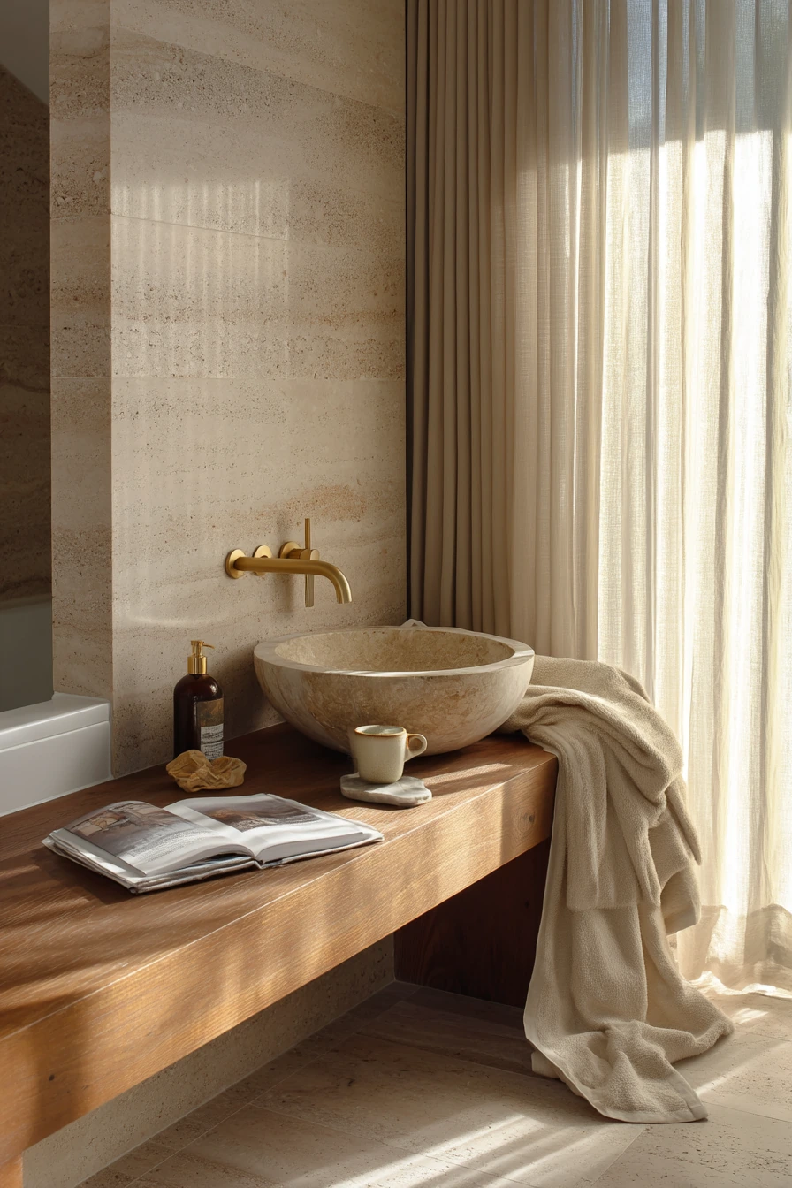
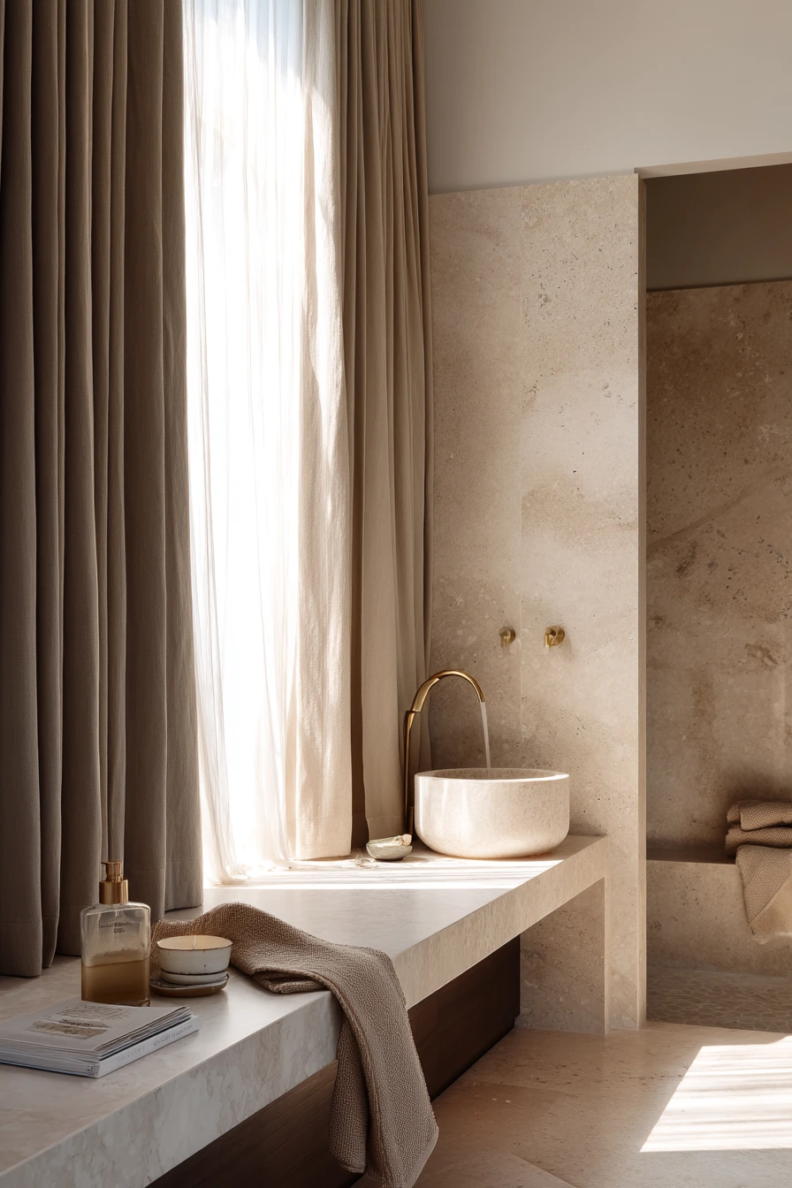
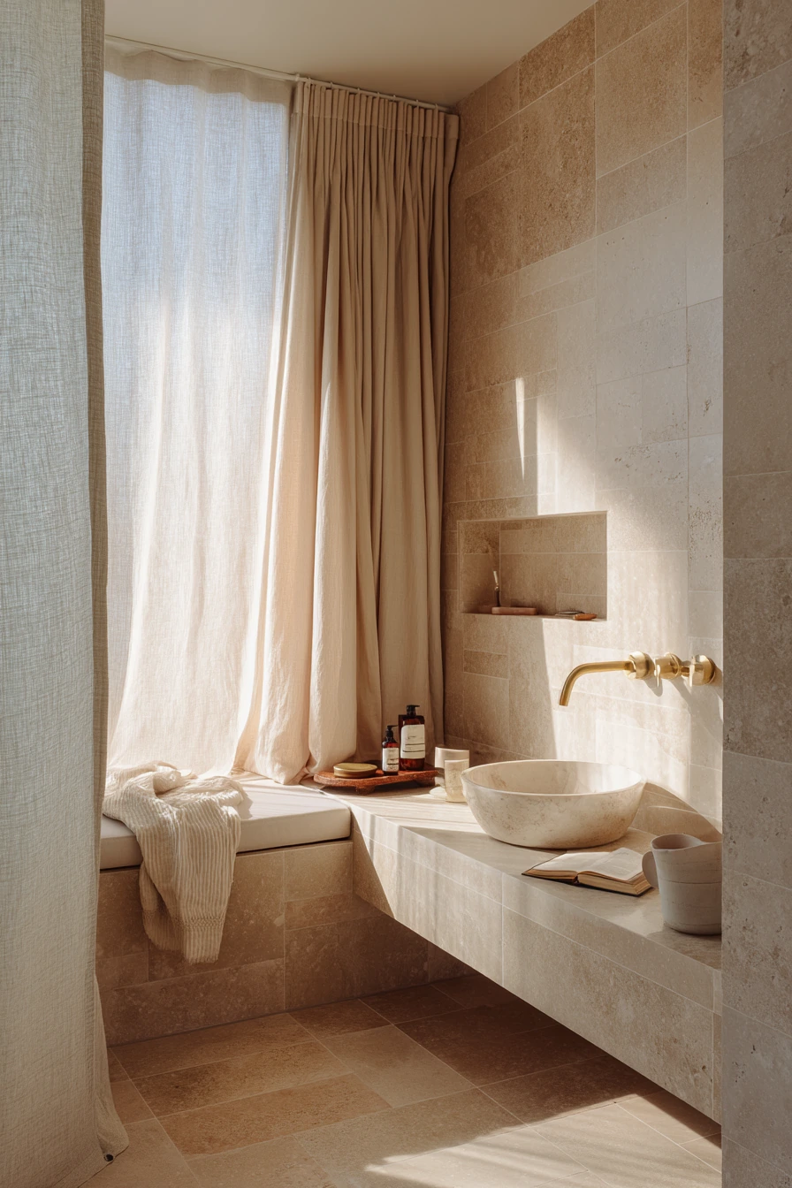
This architect-designed ensuite balances elegance with daily comfort. Travertine walls add warmth and a soft, natural pattern that feels restful in morning light. A sculptural basin becomes the focal point, while brushed brass tapware brings a gentle contrast without looking flashy.
A low bench is what makes the room usable. It gives a place for a robe, a folded towel, or a moment to sit. Linen curtains moving near the window soften hard surfaces and make the space feel quieter. The lived-in styling is simple: skincare left open on the vanity, a book beside a tea cup, and one robe draped casually over the bench.
To style it, keep the palette tight so travertine stays the star. Choose off-white towels, a light wood stool, and one small ceramic dish for rings. If you like scent, use a single candle or diffuser and keep it away from splashes. Use drawer organizers so the vanity top can stay mostly clear.
- Seal travertine properly to handle moisture and stains.
- Use a bench with a slightly rounded edge for comfort.
- Pick linen curtains with a washable liner for humidity.
- Match brass tones across taps, hooks, and the shower handle.
- Add a small tray for skincare to keep drips contained.
Pro Design Tip: Use warm layered lighting, like a soft wall sconce plus a dimmable ceiling light, so stone looks rich and skin tones look natural.
Budget Considerations: Real travertine and custom basins cost more; consider travertine-look porcelain and a standard vessel sink with quality brass-finish hardware.
4 4. Shower Room With Garden View
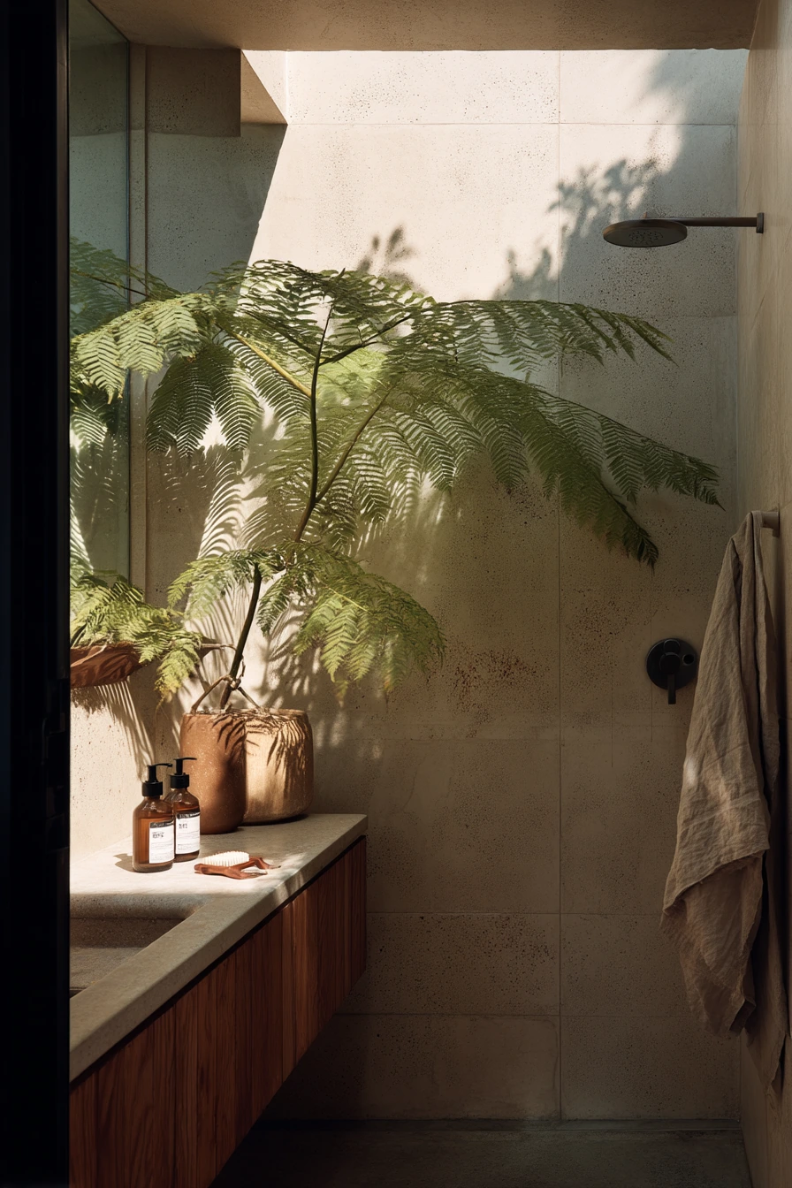
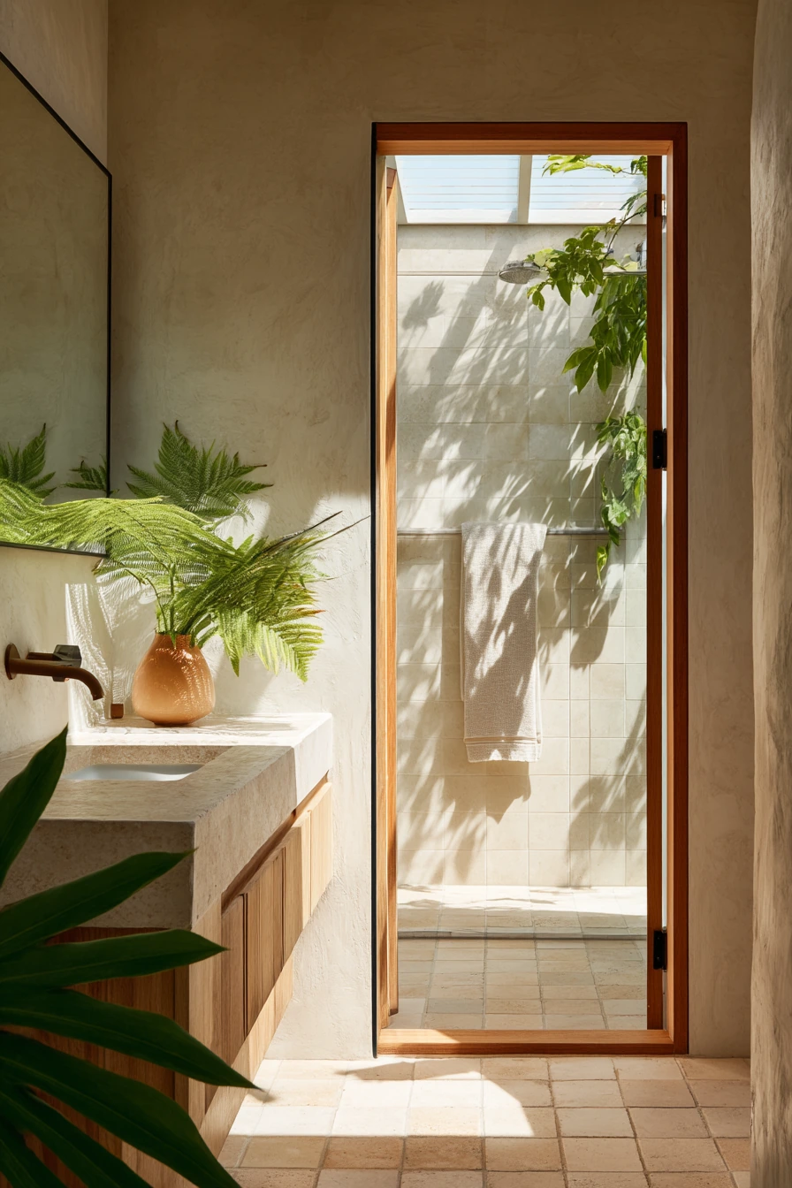
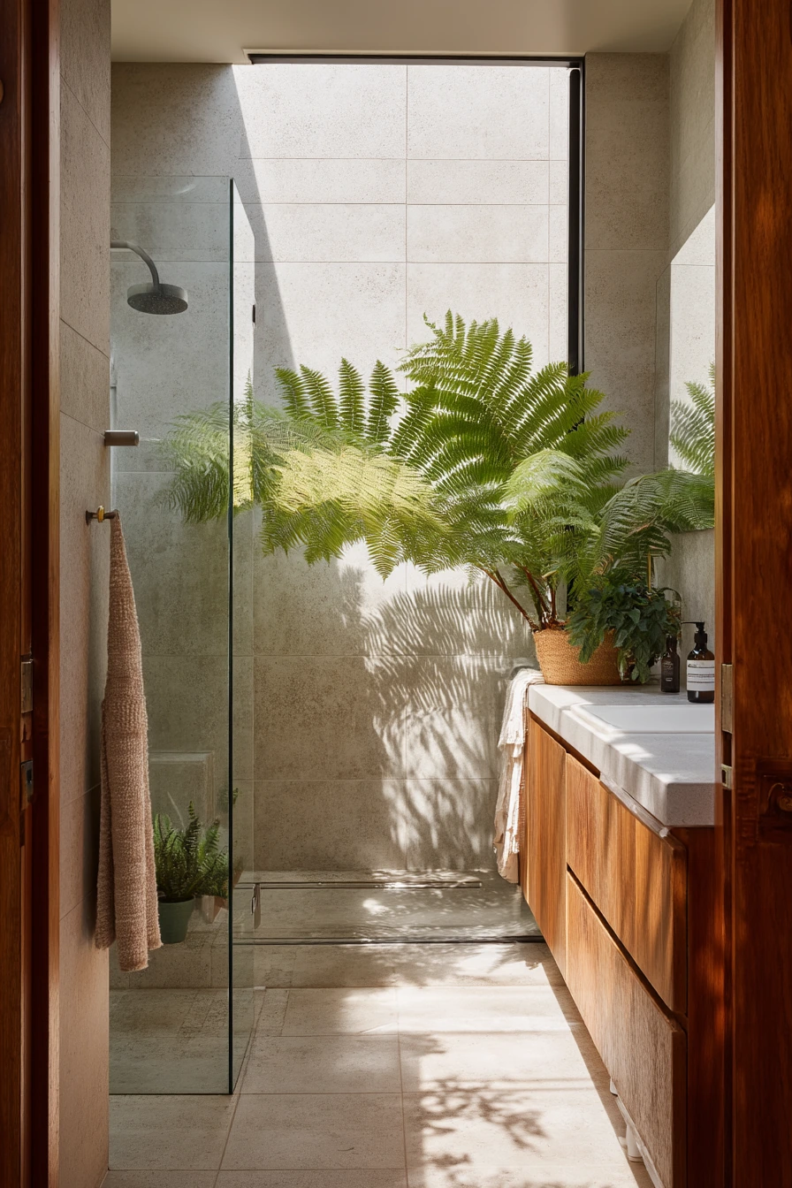
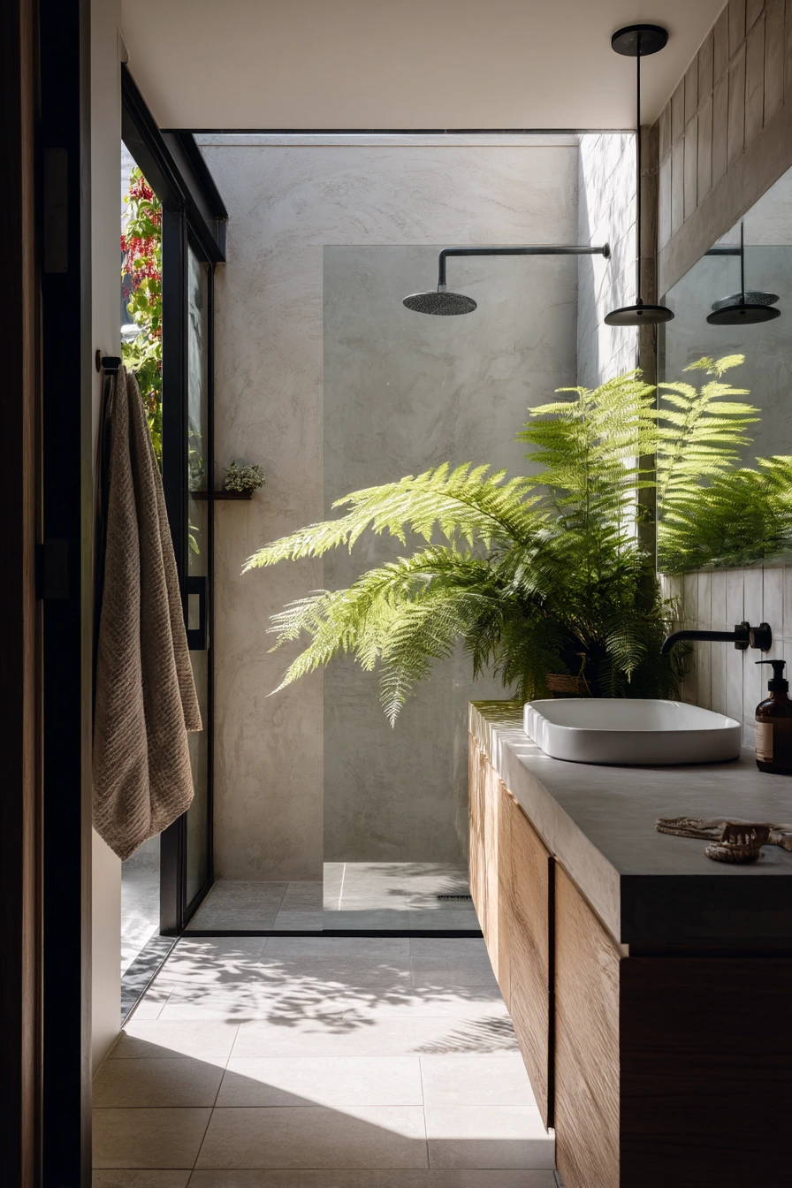
An architect-designed bathroom that opens to a leafy courtyard feels fresh because it borrows light and greenery from outside. Limewashed walls create a soft, matte finish that hides minor wall flaws and reduces glare. A walk-in shower with frameless glass keeps the room open, letting the courtyard view do the decorating.
A timber vanity grounds the space and keeps it from feeling too cool. The small details make it feel real: a towel hanging slightly askew, a plant mister on the sink, and a hair clip near the edge. A fern shadow across the tile adds movement and makes the room feel alive without extra decor.
To style it, use a restrained mix of natural materials. Pair the timber with a simple stone or solid surface top. Keep bottles to a minimum and choose one soap and one lotion in matching containers. Add one small indoor plant only if it can handle steam, or keep plants just outside and let the view be the focus.
- Choose slip-resistant tile for a walk-in shower zone.
- Use a linear drain to keep the floor plane feeling smooth.
- Install hooks near the shower for quick towel access.
- Pick a vanity finish that can handle splashes and sun.
- Use a squeegee and store it neatly to reduce water spots.
Pro Design Tip: Set the shower glass panel back from the main walkway so the entry stays dry and you avoid constant towel-downs.
Budget Considerations: Limewash and frameless glass can add labor cost; a high-quality matte paint and a semi-frameless screen can keep a similar clean look.
5 5. Renter-Friendly Upgrade in a Small Bath
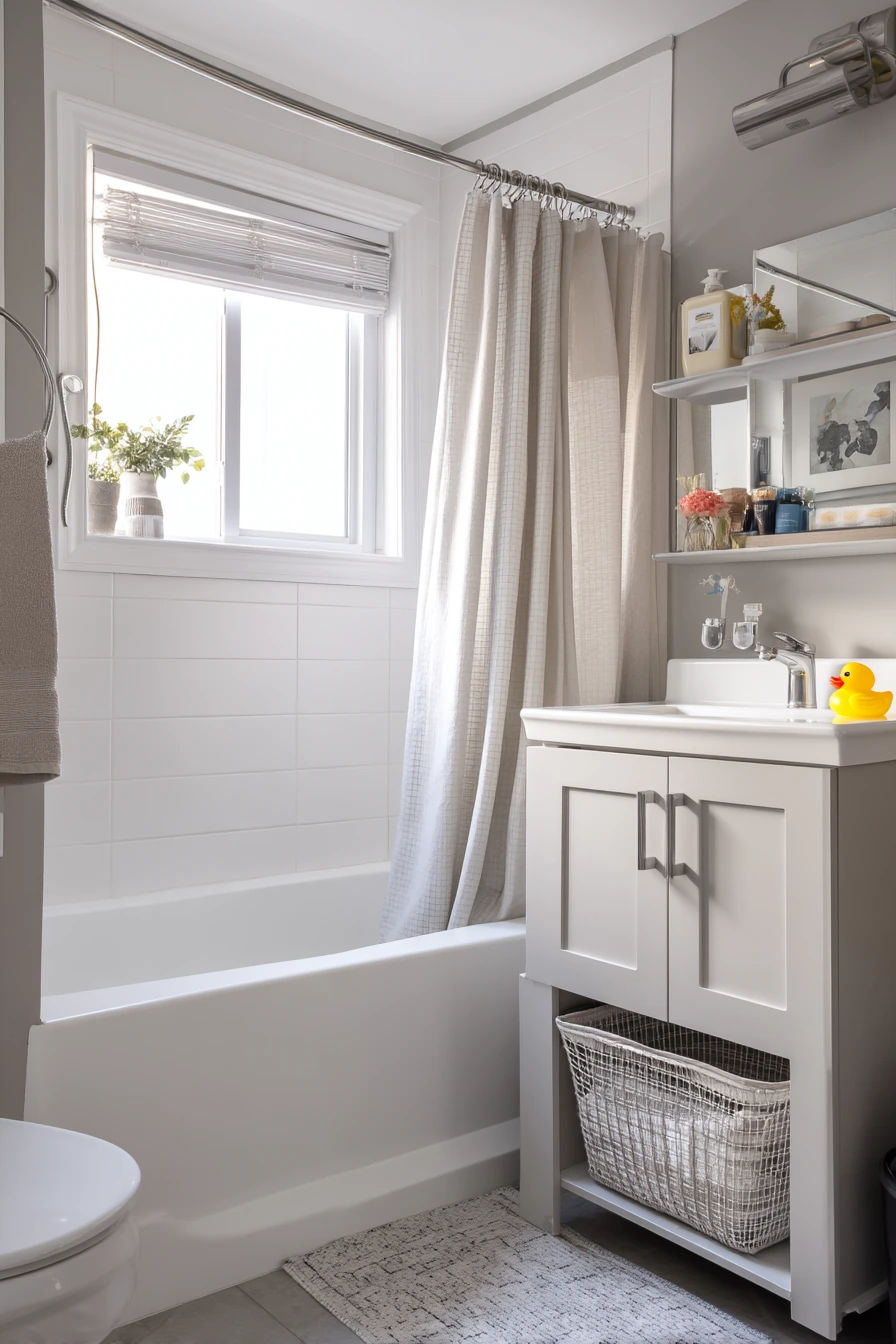
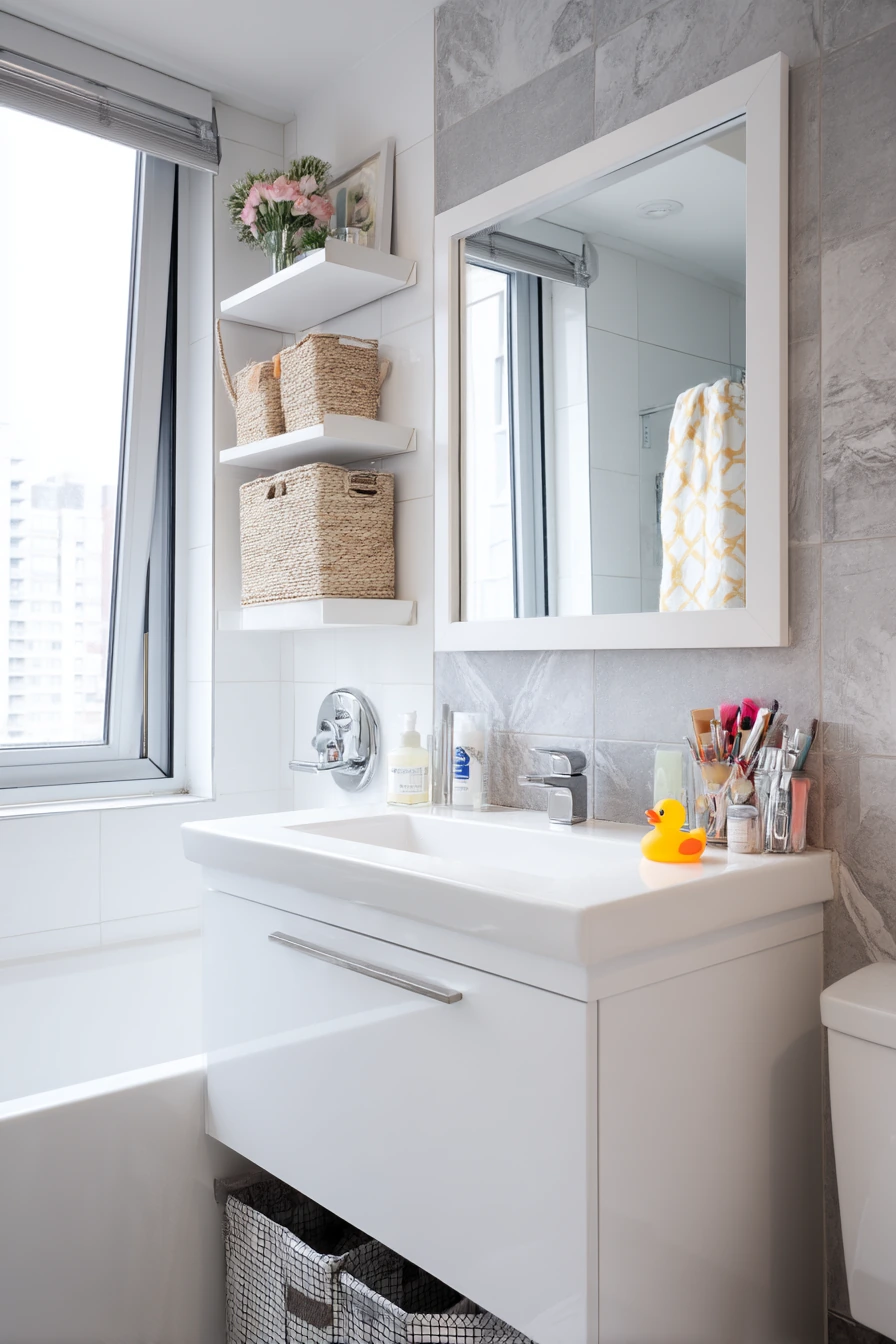
A rented home can still look architect-designed when the updates are tidy and consistent. Peel-and-stick stone-look panels give the bathroom a cleaner backdrop without major demolition. A compact vanity keeps the footprint small, and tension shelves add vertical storage without drilling into tile.
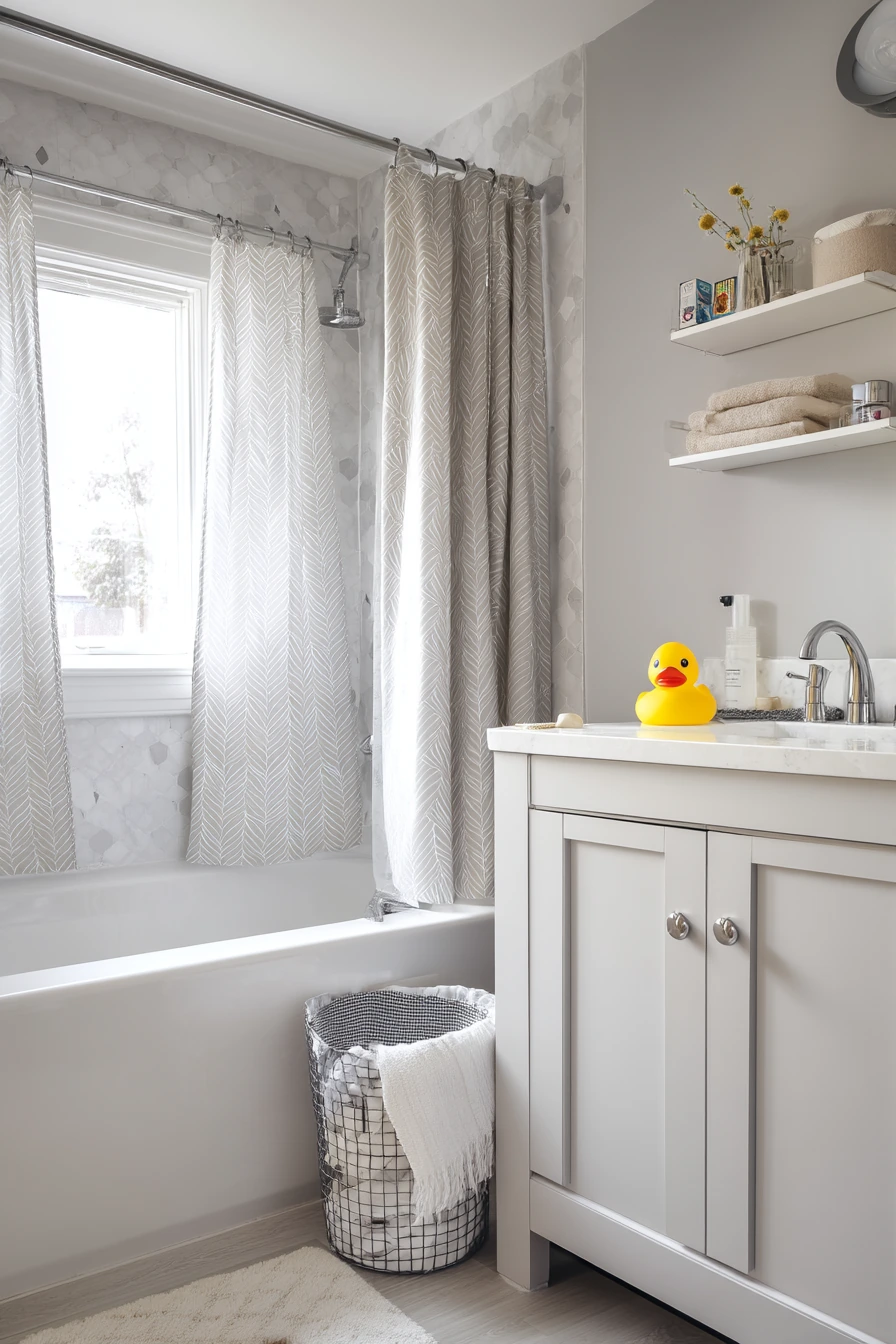
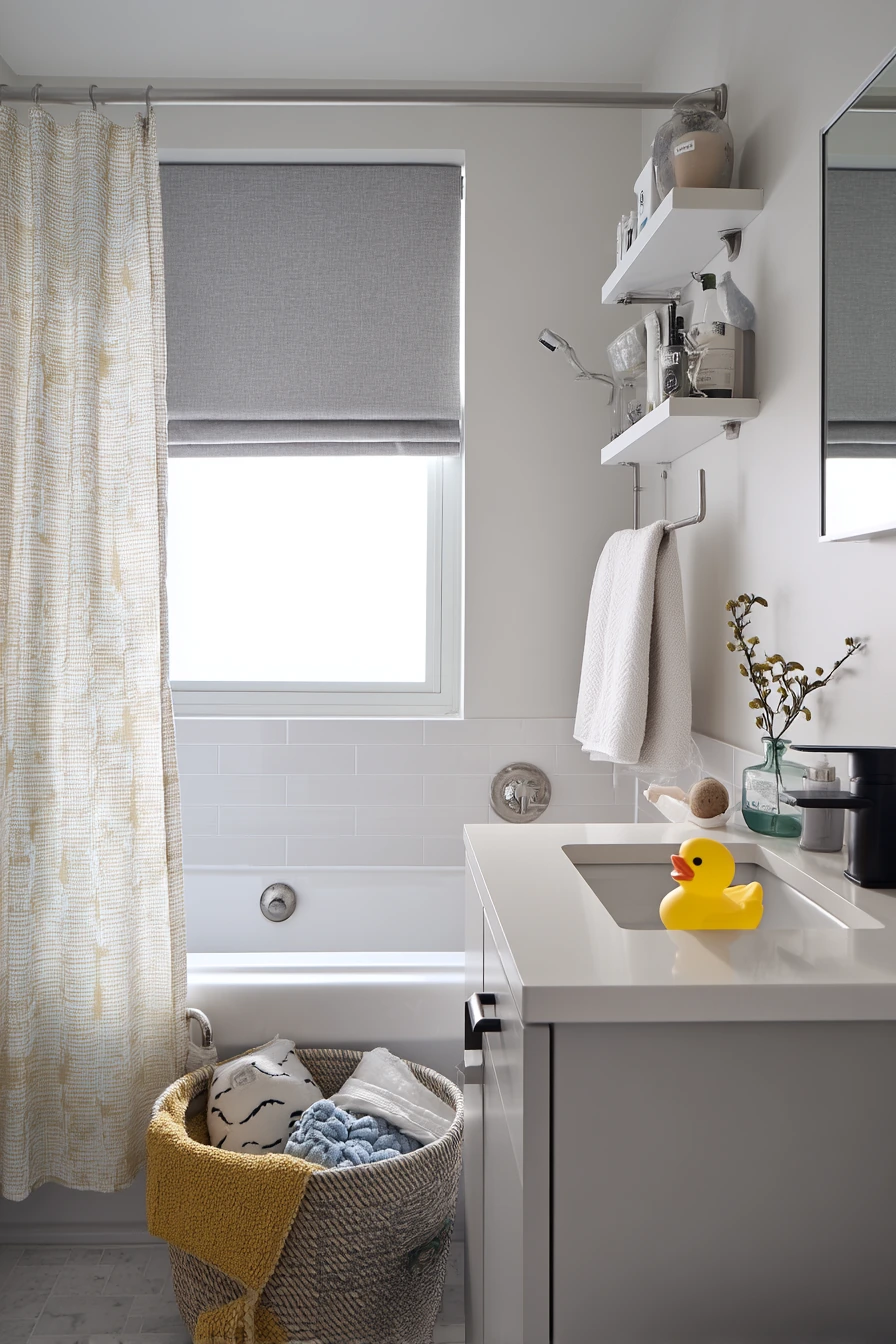
Matching hardware in muted nickel is the move that makes it feel planned. When the faucet, towel bar, and shelf brackets share one finish, the room looks more polished. Real-life details like a laundry basket under the sink, toothpaste left out, and a kid’s rubber duck on the tub edge show the space is working, not staged.
To style it, keep the surface count low. Use a small lidded bin on a shelf for extra rolls and wipes. Add one framed print on a command strip to bring color. Choose towels that match the panel tone, like soft gray, sand, or cream, so the walls look intentional.
- Clean and dry walls well before applying peel-and-stick panels.
- Use a squeegee tool to reduce bubbles and seams.
- Pick tension shelves with rubber ends to avoid marks.
- Use matching refillable bottles to reduce visual clutter.
- Add a basket under the sink to hide laundry or extra supplies.
Pro Design Tip: Repeat one metal finish across at least three items, like faucet, hooks, and shelf brackets, so the makeover reads cohesive.
Budget Considerations: Peel-and-stick products vary in durability; buy extra for future repairs, or use them only on low-splash zones to make them last longer.
6 6. Moody Powder Room for Guests
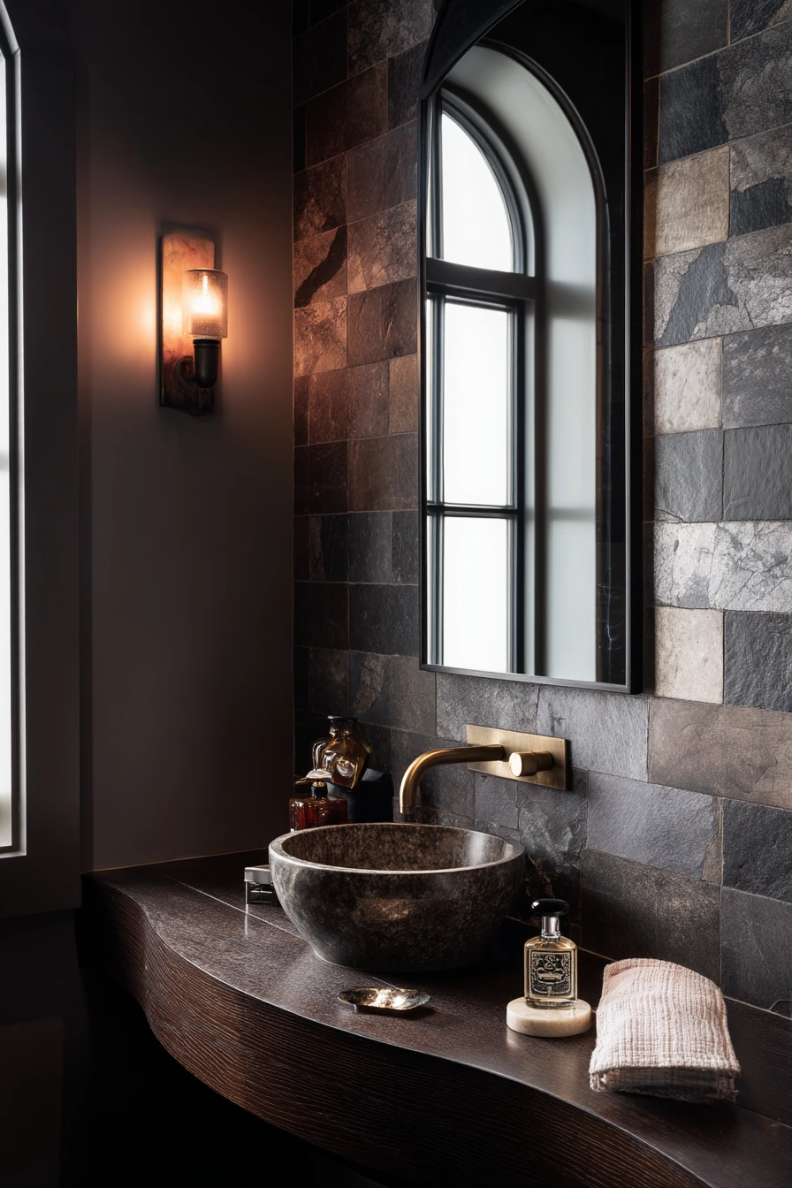
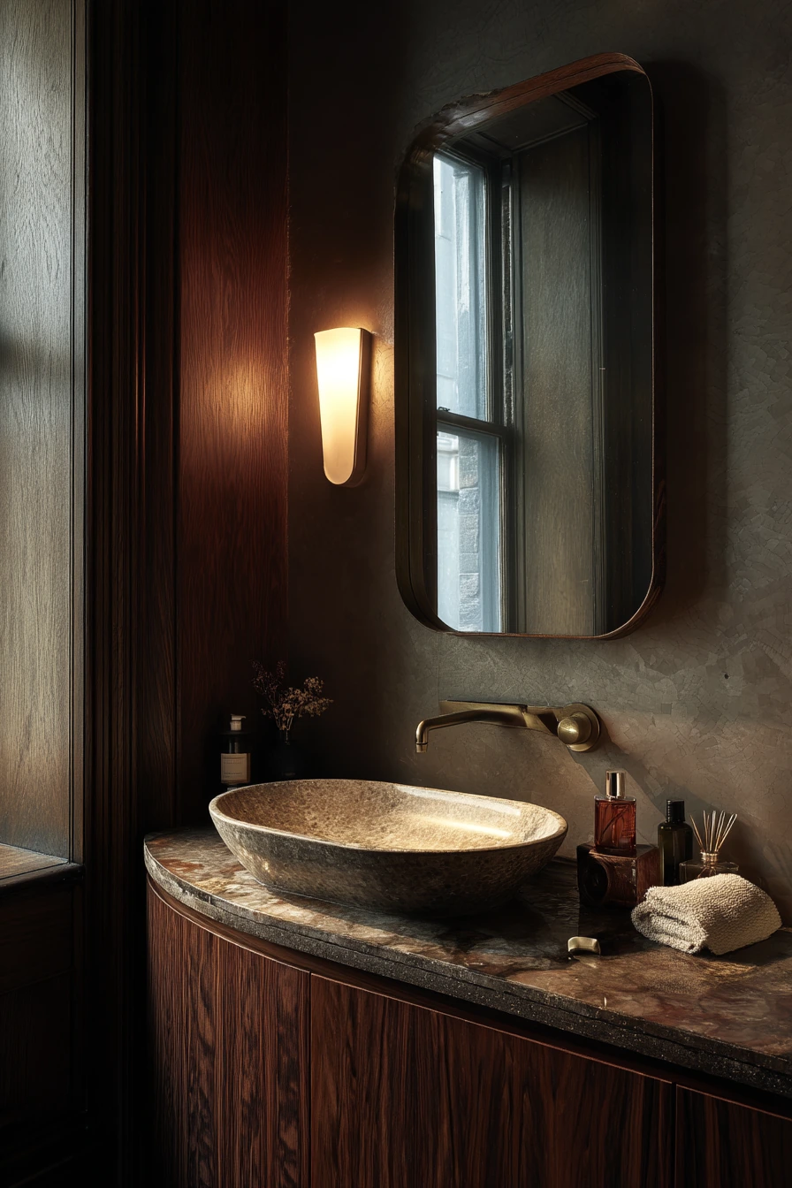
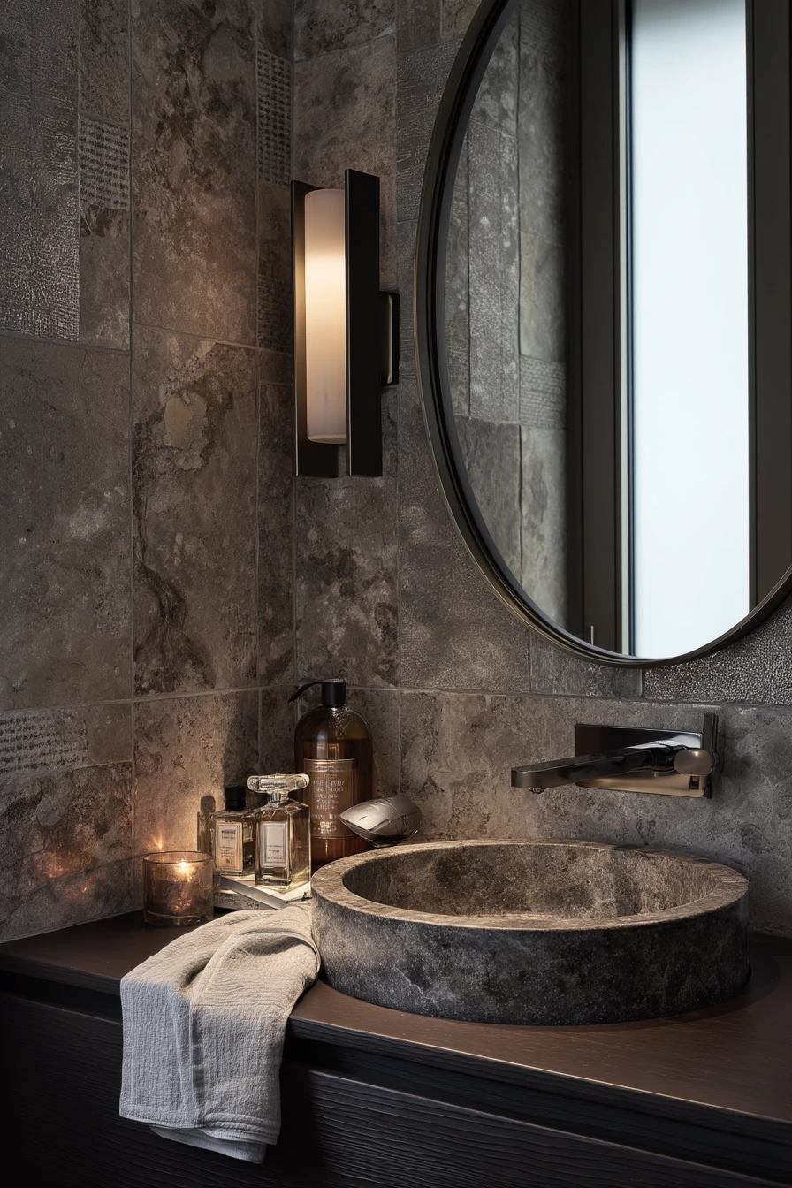
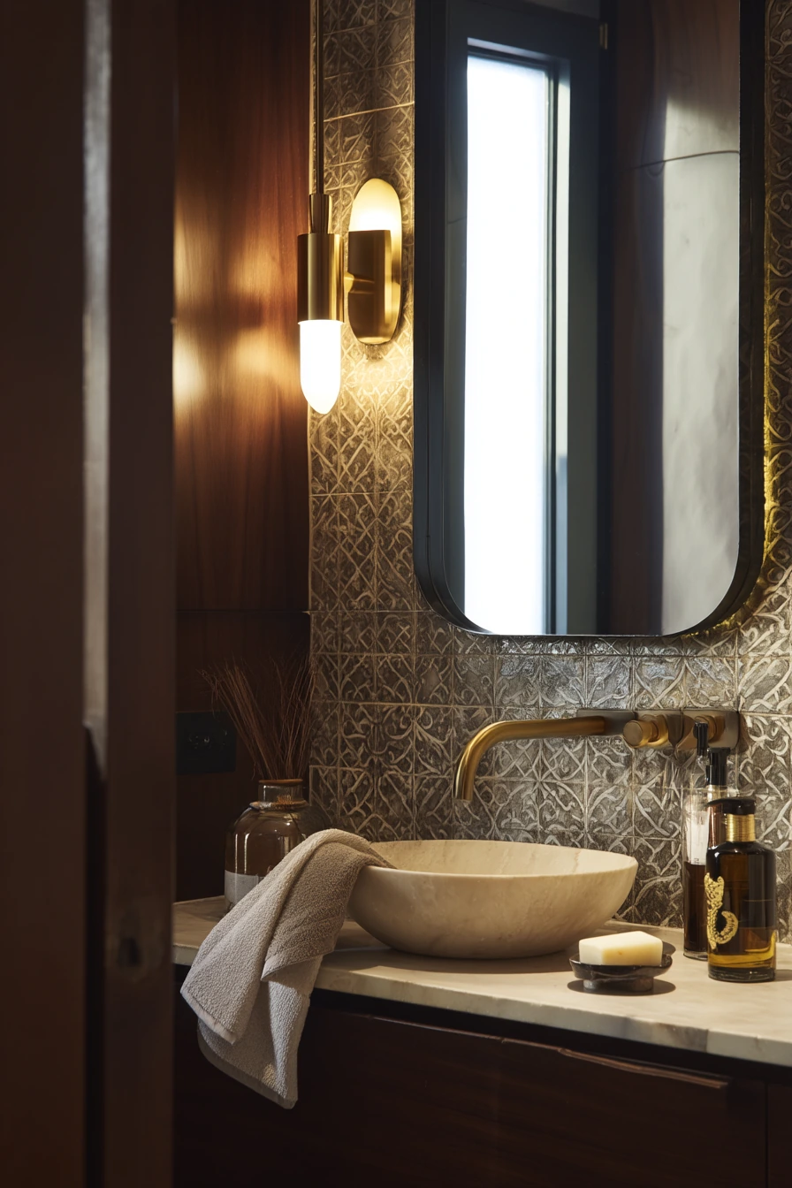
A powder room is small, so architects often use it to add personality without making the whole home feel busy. This compact space works because it has one strong material moment: patterned stone tile. The rest stays controlled with a dark timber vanity and an oversized mirror that catches light from a narrow window.
A curved basin softens the lines and makes hand washing feel less cramped. The lighting matters here, too. Warm sconce glow mixed with faint daylight creates a calm, moody look that still feels practical. Real items like a folded hand towel, a perfume bottle, and a small coin dish keep it believable, while a slightly wrinkled guest towel adds softness.
To style it, keep the counter almost empty. Use one soap pump, one small dish, and one hand towel in a heavier weave. If the tile is busy, choose a solid towel color pulled from the pattern. Add a small framed print or a simple vase only if it does not fight the tile.
- Use a large mirror to bounce light in a narrow room.
- Choose a vanity with drawers for quick clean-up before guests arrive.
- Pick a sconce with a warm bulb for flattering light.
- Keep accessories to two or three items total.
- Use a darker grout if the room gets heavy use.
Pro Design Tip: Let one surface be the star, like patterned tile, and keep the rest in solid colors so the room feels designed, not crowded.
Budget Considerations: Real stone tile can be expensive; a porcelain patterned tile gives similar impact, and a standard mirror can look custom when paired with a bold sconce.
7 7. Accessible Main Bath, Calm and Practical
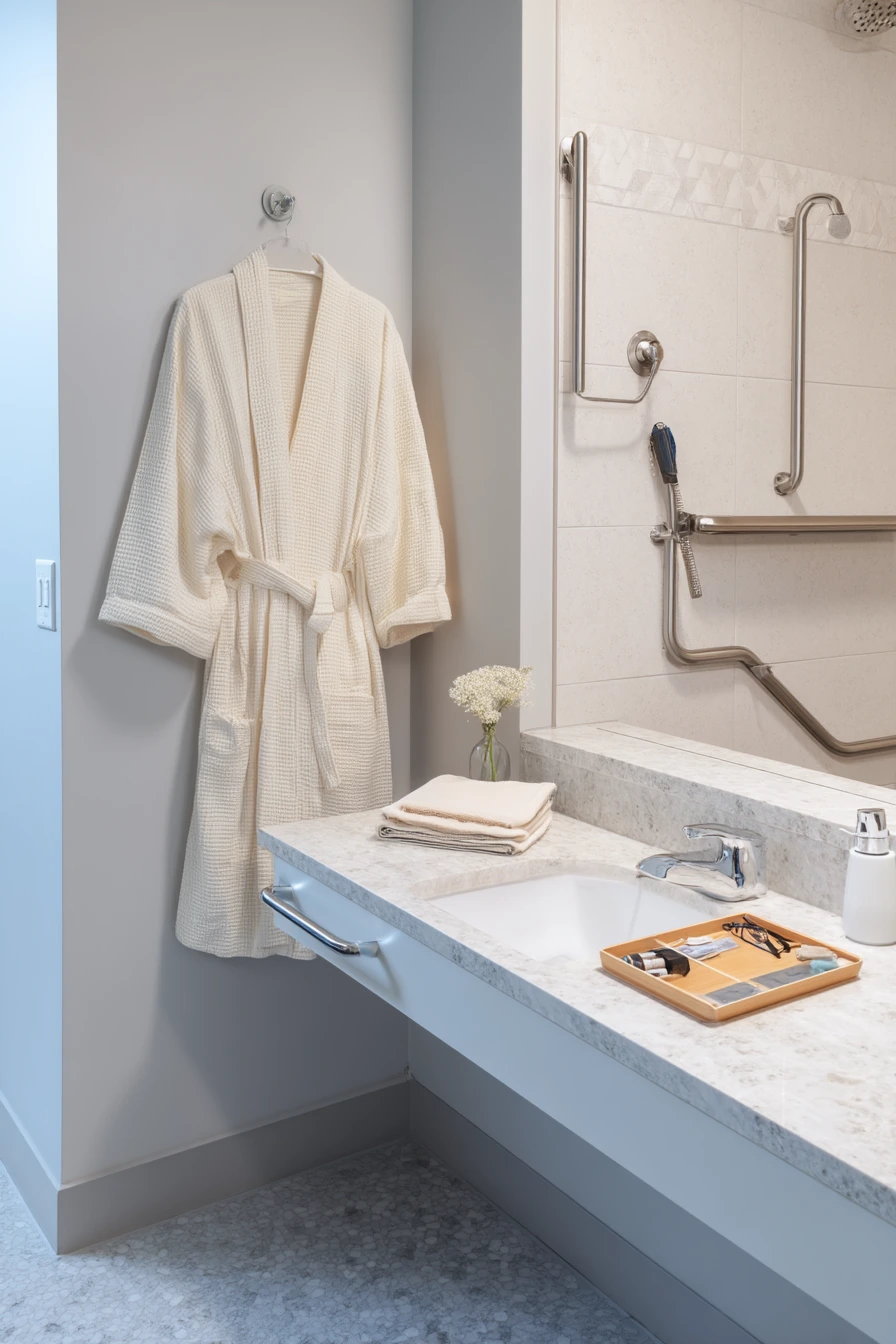
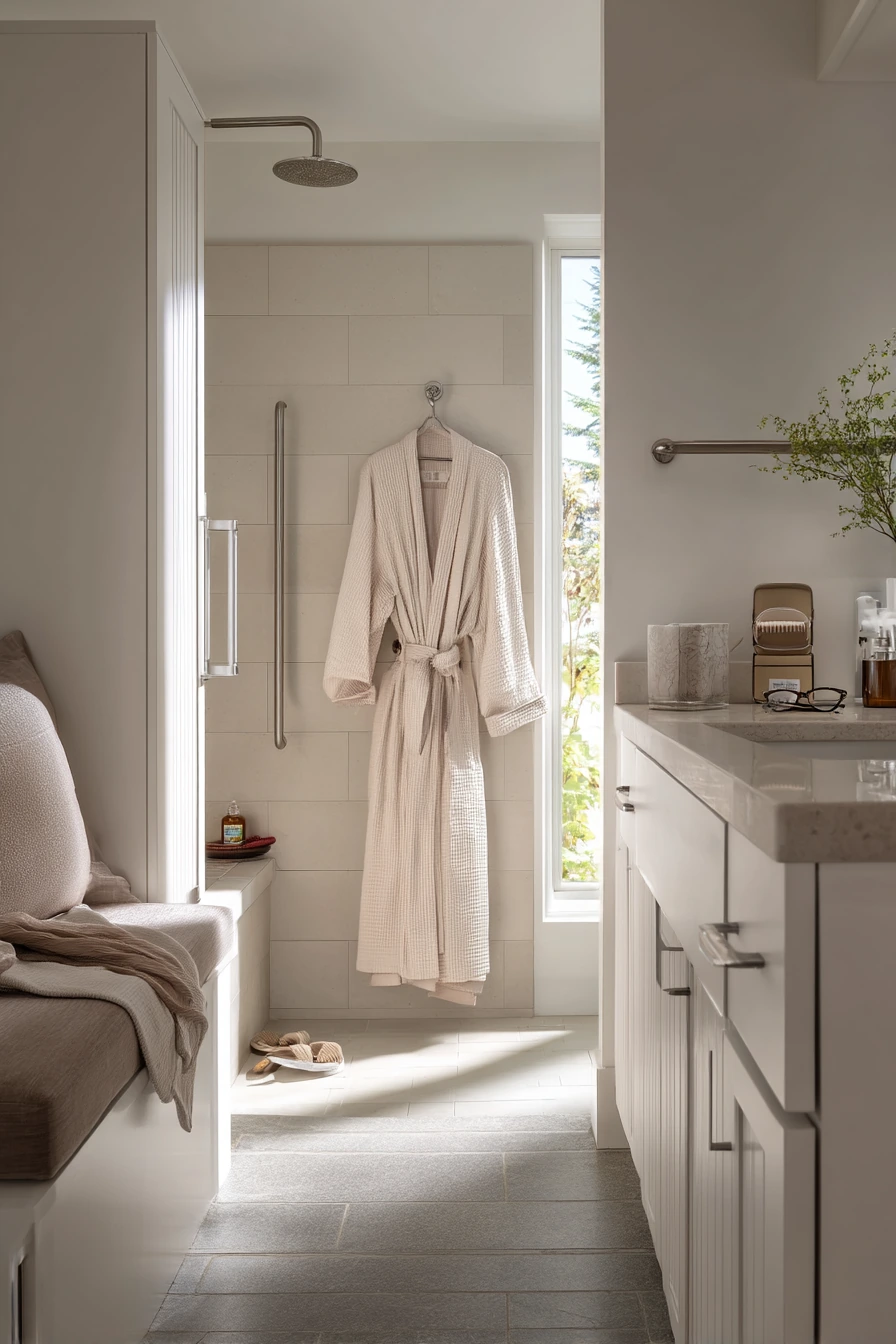
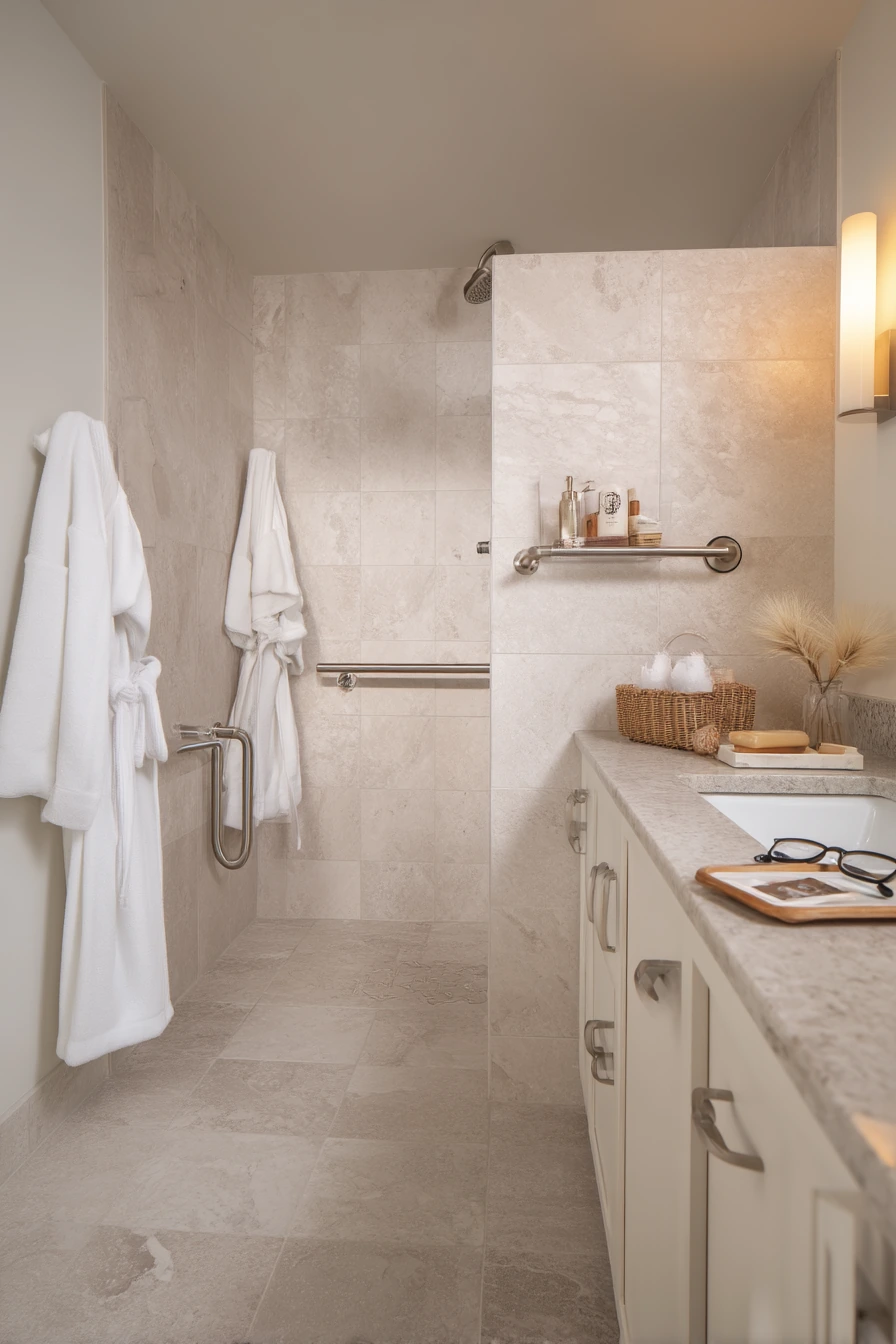
An architect-designed bathroom for multigenerational living needs to feel calm, not clinical. A curbless shower removes a trip edge and makes the room easier for kids, adults, and older family members. Slip-resistant stone flooring adds safety while still looking refined.
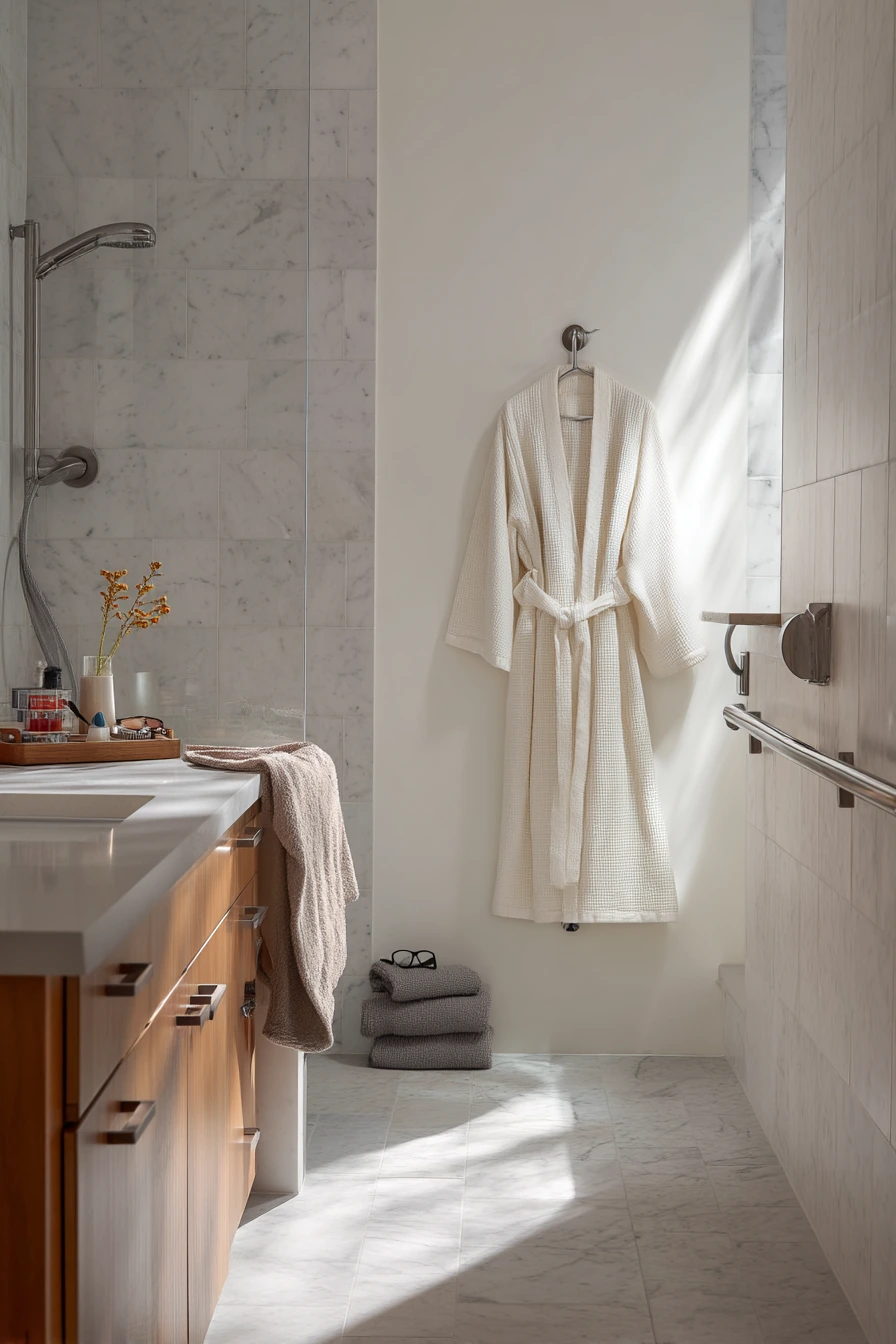
Grab bars can look integrated when they match the other finishes. A matte finish blends better than shiny chrome and feels less like a hospital fixture. Wide vanity clearance allows a stool, walker, or wheelchair approach. Small lived-in details like a soft robe on a hook, reading glasses by the sink, and a pill organizer near a toothbrush cup remind you this is about daily care.
To style it, focus on comfort. Choose thicker towels, a soft bath mat with a non-slip backing, and a small bench or shower seat if space allows. Keep frequently used items at easy reach, not in high cabinets. Use labels or simple bins inside drawers so everyone can find what they need.
- Use a handheld shower head with an easy slider bar.
- Install a thermostatic valve to reduce temperature swings.
- Choose lever handles that are easier to grip than knobs.
- Add good night lighting for safe trips after dark.
- Keep the floor as level as possible and avoid loose rugs.
Pro Design Tip: Plan reinforcement in the walls early so grab bars can be placed where they are truly useful, not only where studs happen to be.
Budget Considerations: Curbless showers and extra waterproofing can cost more; if needed, start with grab bar blocking and a handheld shower, then upgrade the shower base later.
8 8. Kid-Ready Shared Bathroom
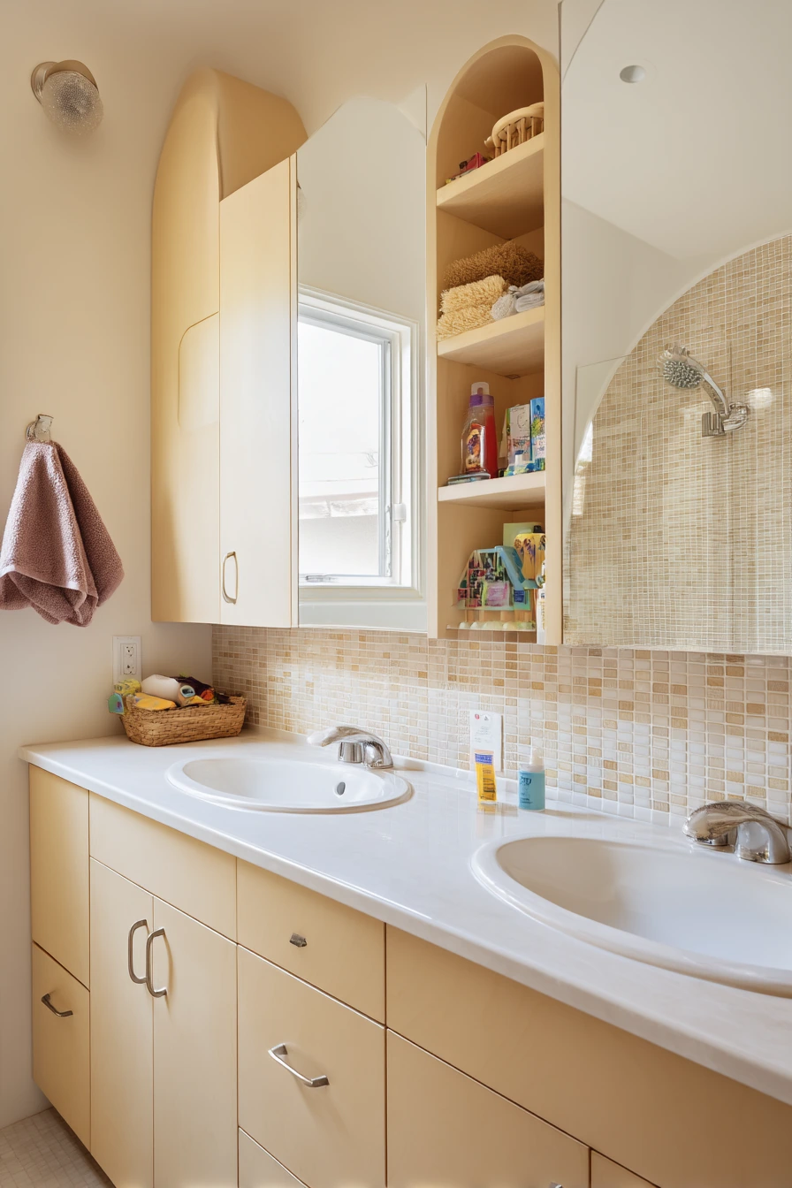
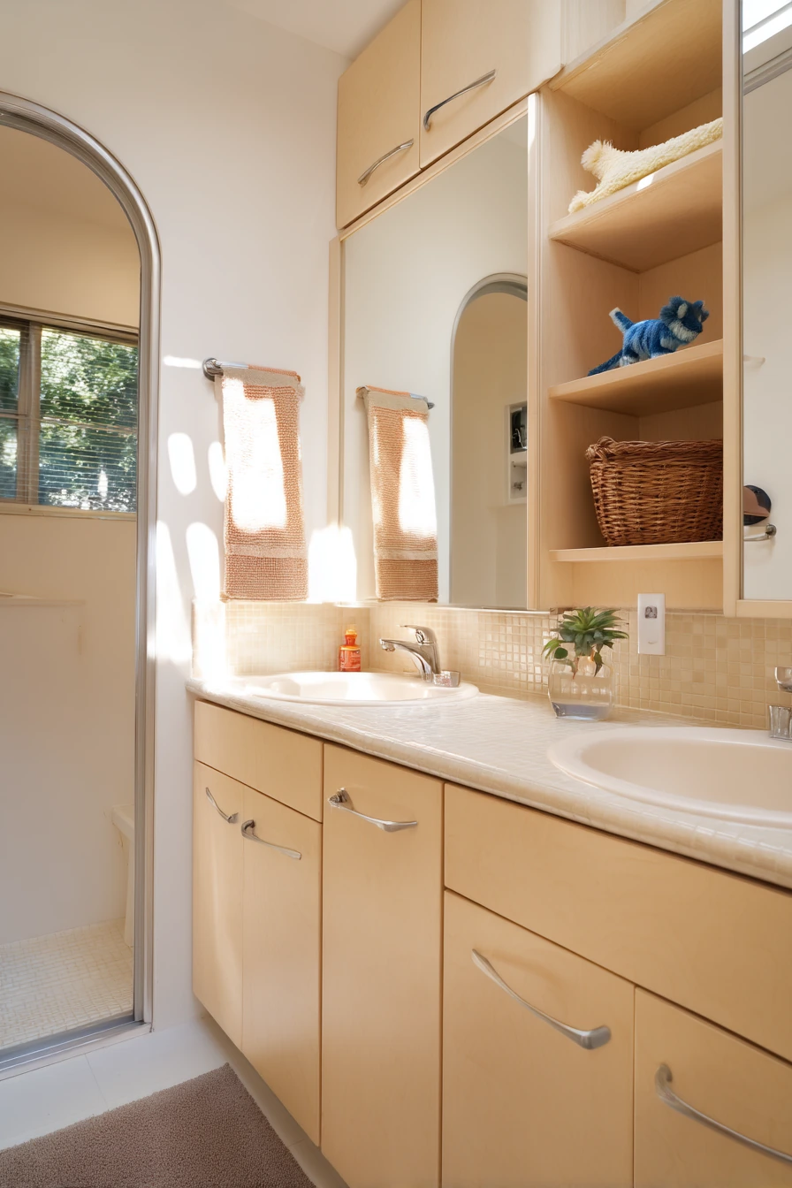
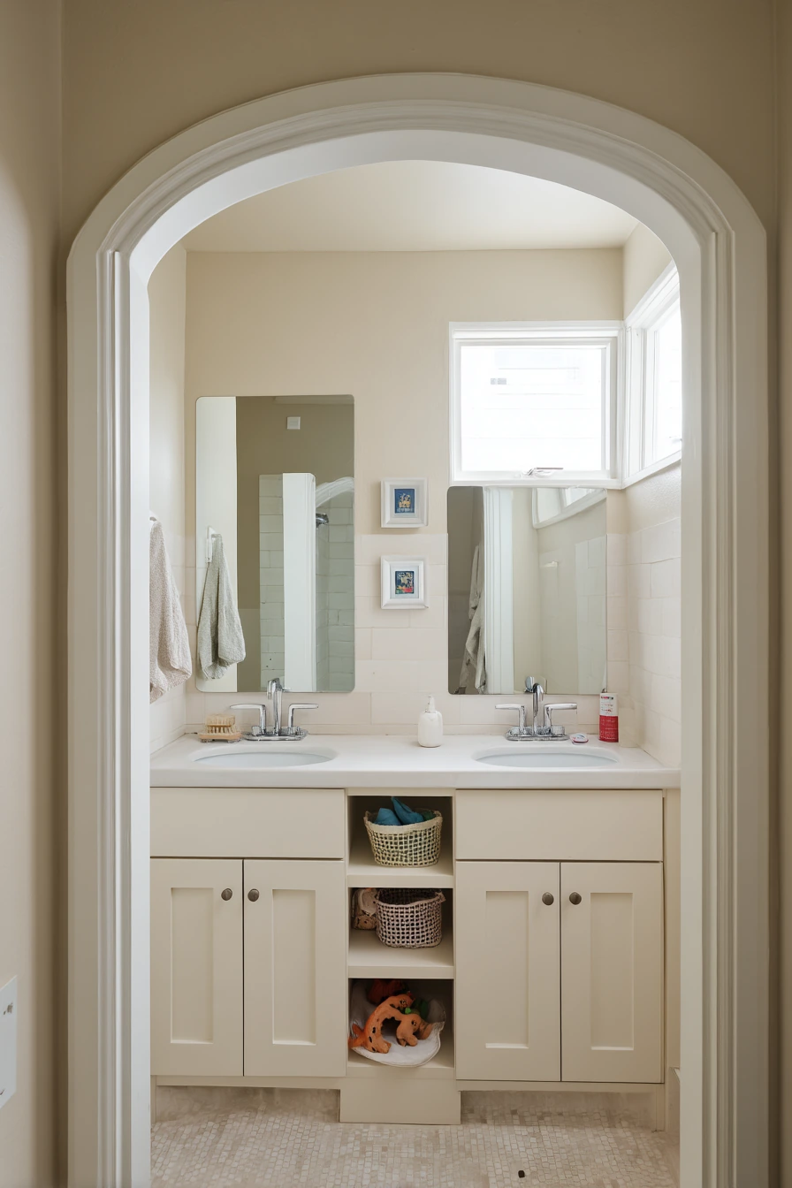
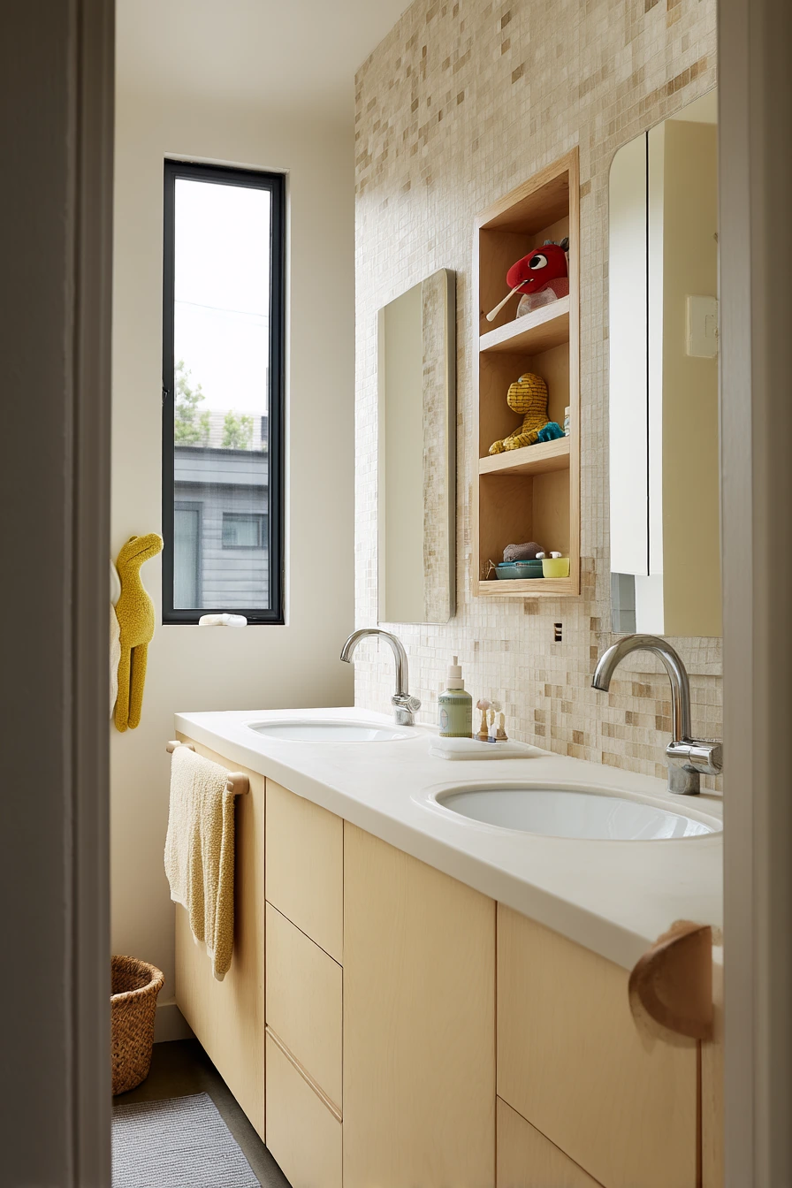
A shared bathroom for siblings needs to be durable, bright, and easy to reset after a busy morning. Dual sinks reduce conflict and speed up routines. Rounded-edge cabinetry is safer for kids and holds up better to bumps. Warm neutral tile keeps the room from feeling cold, and it hides everyday splashes.
Stacked niche shelving is a smart architect move. It gives each child a section for their own items, so products do not pile up around the sink. The room still feels real with a hairbrush, damp towel, toothpaste cap, and a toy dinosaur basket. A slightly smudged mirror is normal, so plan for easy wipe-down finishes and simple lines.
To style it, assign zones. Use two matching cups, two small trays, and color-coded towels. Pick one basket style for toys and one for extra toilet paper so storage looks consistent. Add a small step stool that tucks under the vanity, and keep wall hooks at kid height for towels.
- Use easy-clean grout and seal it for longer life.
- Add a wide mirror or two mirrors for clear personal space.
- Choose durable cabinet fronts that wipe clean fast.
- Use labeled bins in niches to keep items separated.
- Store toys in a breathable basket so they dry out.
Pro Design Tip: Design the morning “traffic flow” by keeping the toilet zone slightly separate from the sink zone, so two people can use the room at once.
Budget Considerations: Two sinks add plumbing cost; a single long trough sink with two faucets can be a more affordable way to get a dual-use setup.
9 9. Primary Bath With Makeup Nook
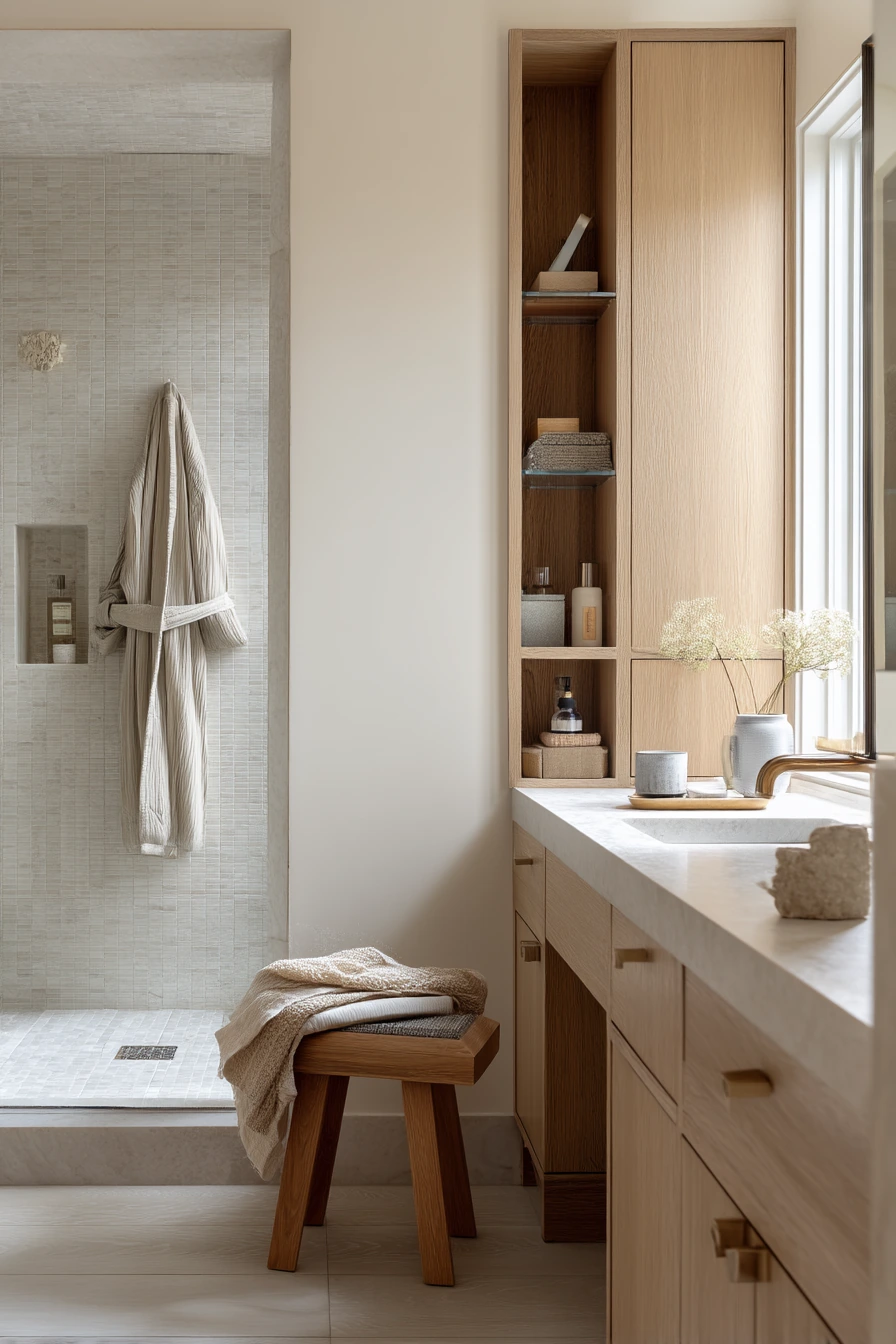
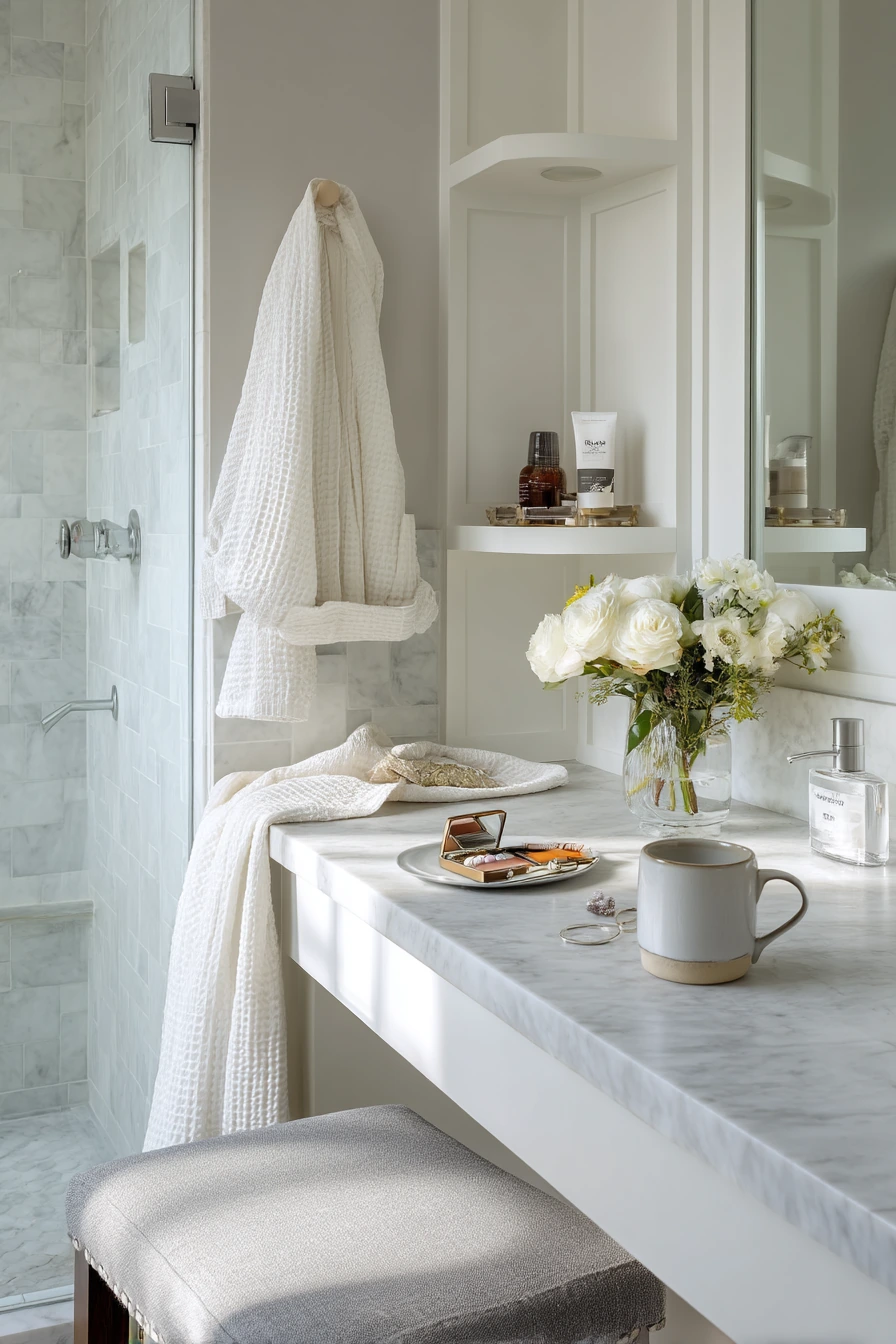
A primary bathroom feels architect-designed when it supports real habits with built-in order. A long vanity gives elbow room and prevents clutter from stacking up. An inset makeup nook is a practical luxury because it creates a clear place for daily grooming without taking over the whole counter.
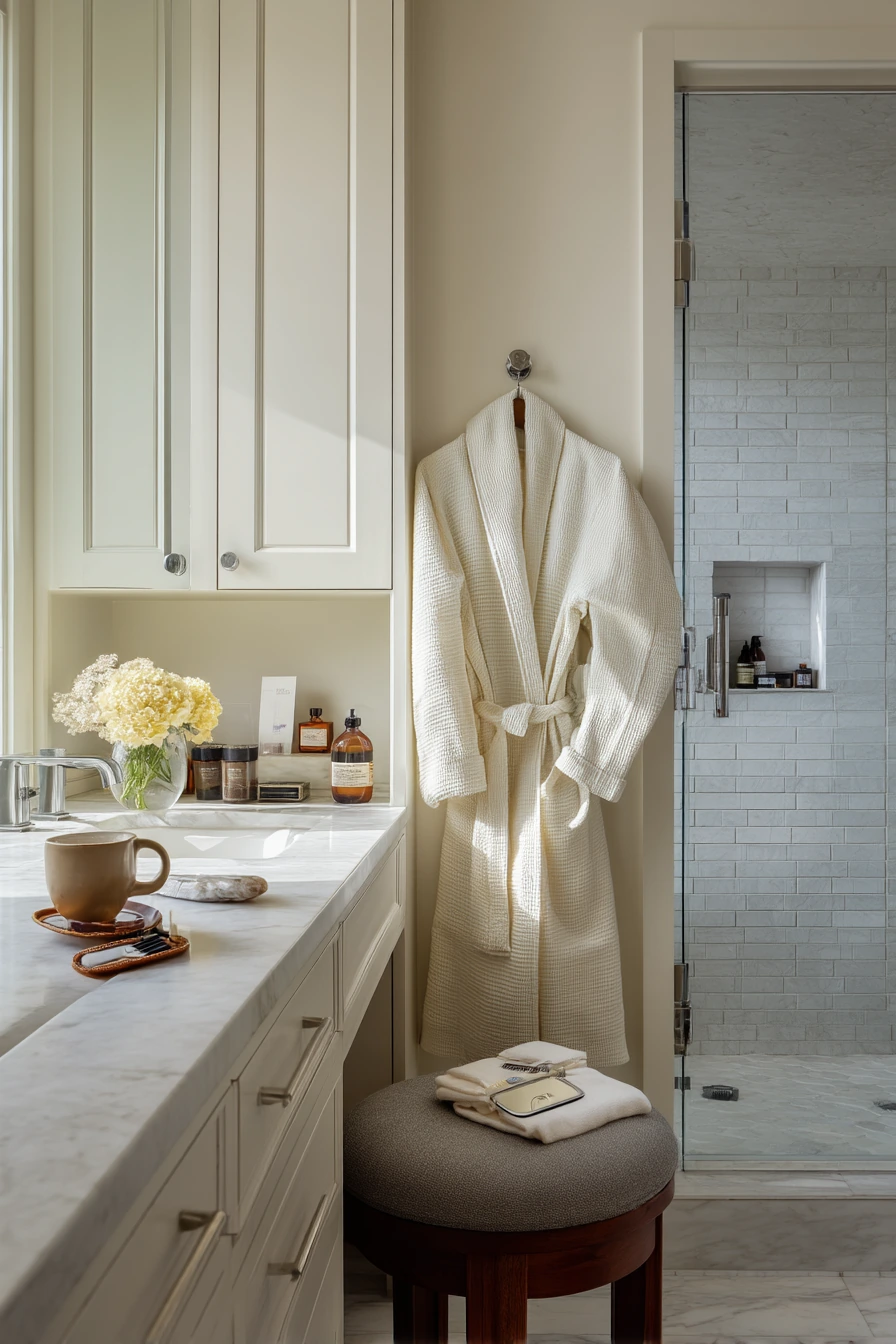
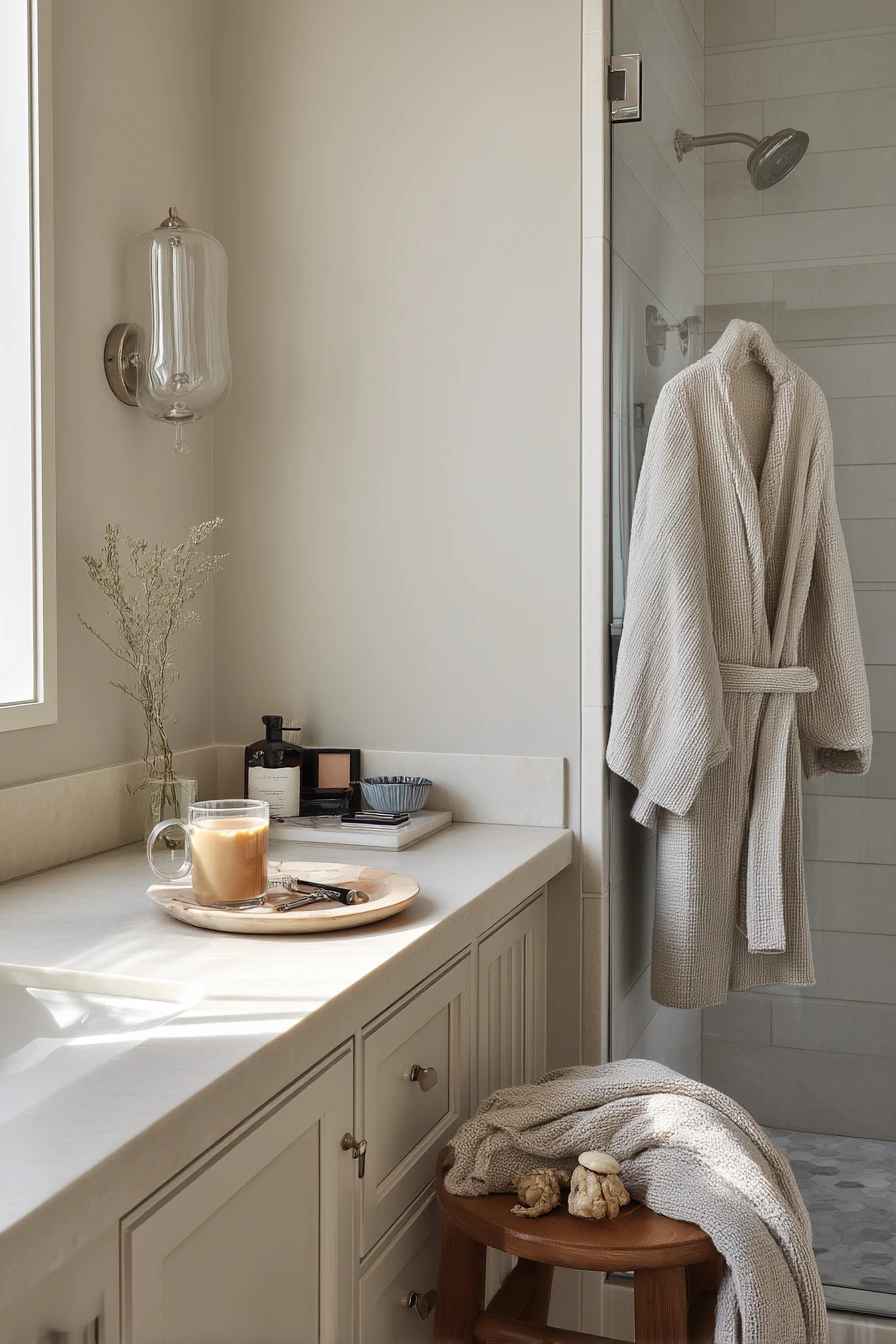
Fluted glass in the shower adds privacy while still letting light travel through. Stone shelf details in quiet tones make storage feel part of the architecture, not an afterthought. Everyday items like an open makeup pouch, ring dish, hair clip, and a mug of coffee fit the scene because the surfaces are planned to hold them without looking messy. A robe draped over the stool makes the room feel lived in, not staged.
To style it, treat the vanity like a workstation. Keep one tray for makeup, one cup for tools, and one small dish for jewelry. Use drawer dividers for backups. If you like warmth, add a small textured runner near the vanity, but keep it thin and washable.
- Use fluted or reeded glass to soften the shower view.
- Include a seated height nook for comfort and better lighting.
- Add an outlet inside a drawer for hair tools.
- Choose stone shelves with a small lip to stop items sliding.
- Keep coffee or drinks on a coaster to protect surfaces.
Pro Design Tip: Place vertical lighting on both sides of the makeup nook mirror to reduce shadows and make everyday grooming easier.
Budget Considerations: Custom vanities and fluted glass can be costly; you can add a simple stool space by reducing one drawer stack and choose standard textured glass for a similar effect.
10 10. Scandinavian Bath With Laundry Niche
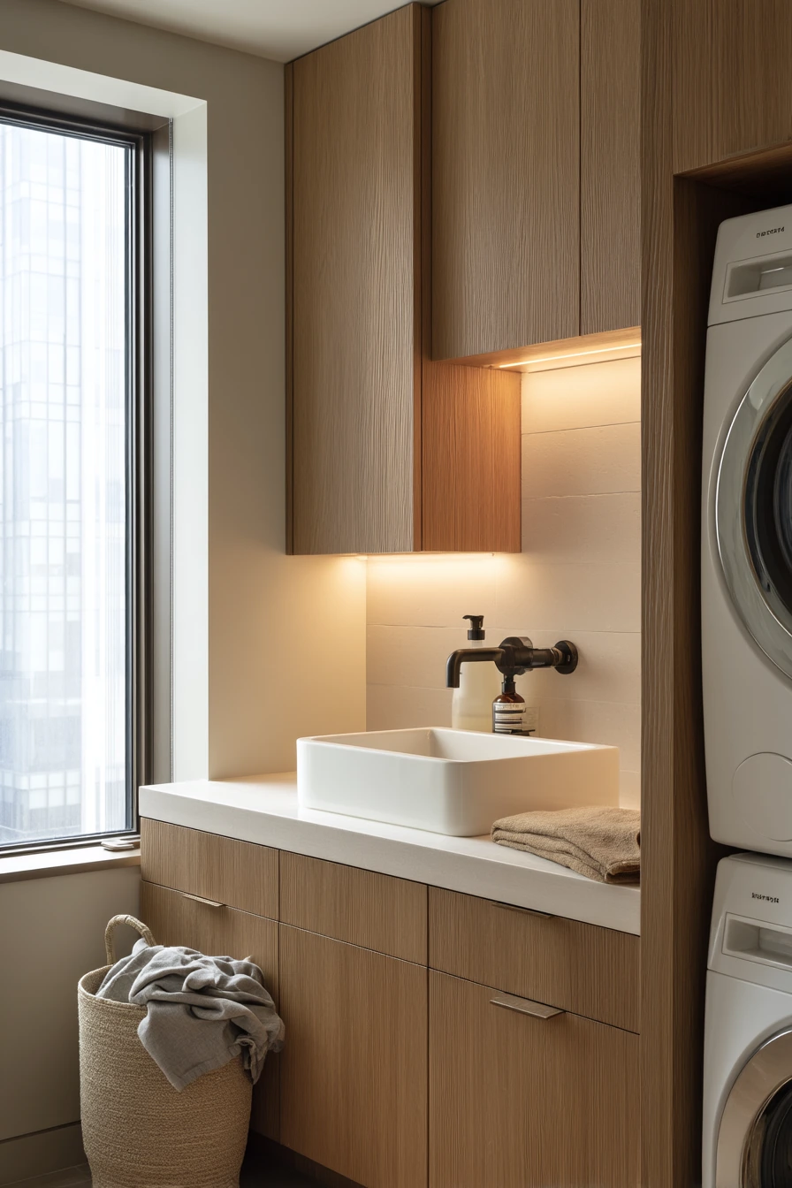
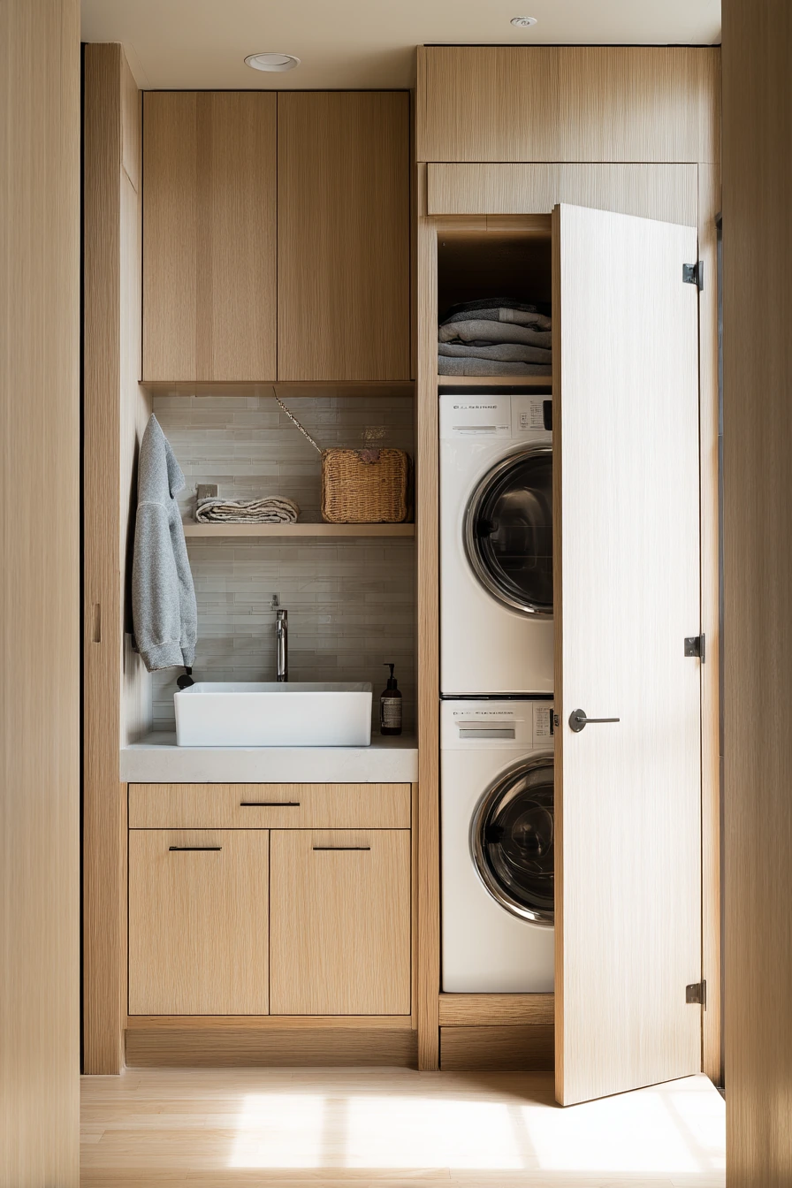
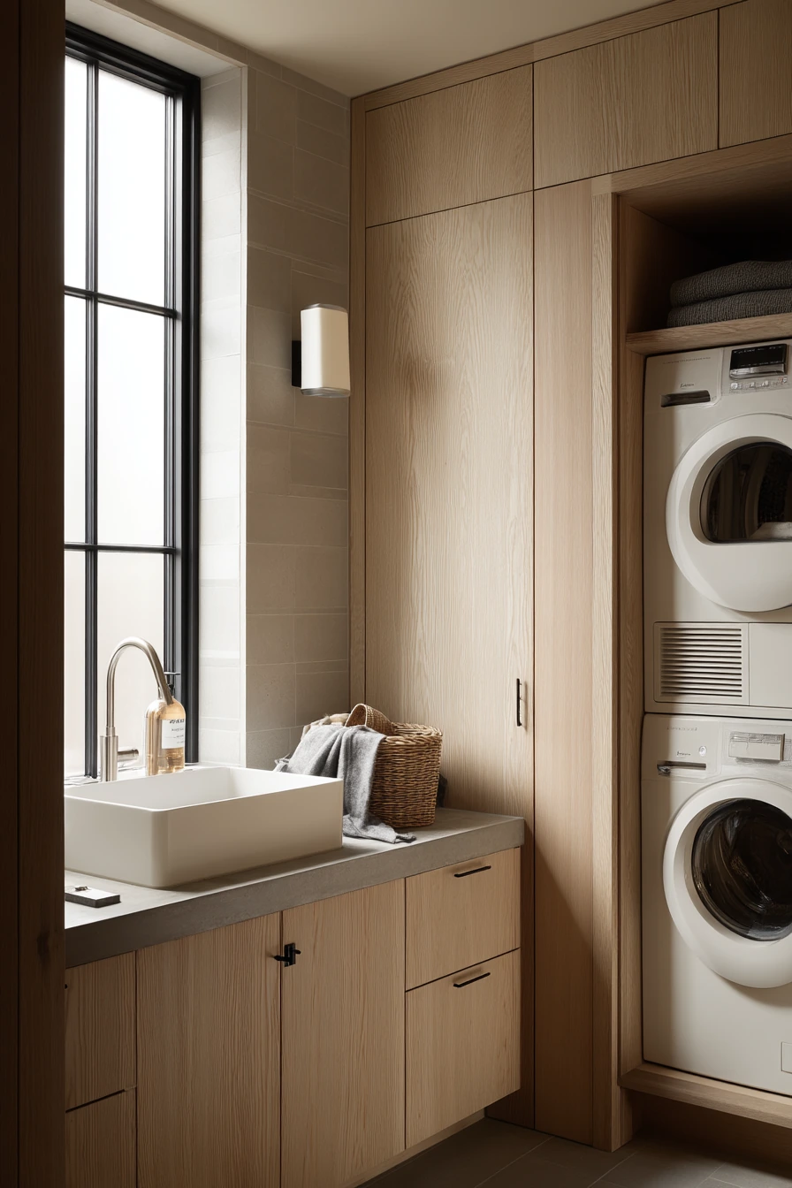
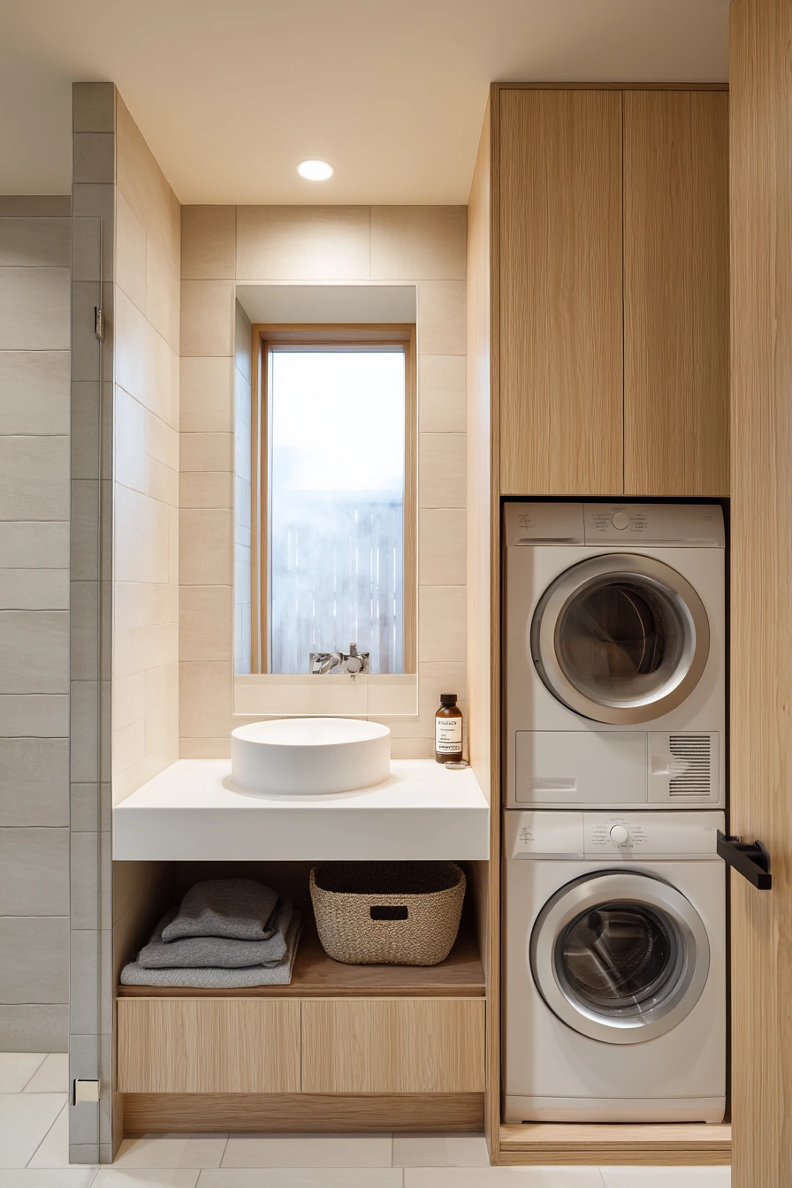
Combining a bathroom and laundry can look clean when the laundry is visually quiet. In this architect-designed setup, pale oak cabinetry keeps the room warm and domestic. A stacked washer behind pocket doors disappears when not in use, so the bathroom still reads like a bathroom, not a utility room.
A deep basin is practical for hand washing, soaking, or quick cleanups. Matte white tile is a simple backdrop that reflects light and works with many styles. The lived-in items make the space honest: a detergent bottle, a folded sweatshirt, socks in a basket, and a phone charging cable nearby. This is how a real household uses the room, so the design needs to hold it without looking chaotic.
To style it, keep the laundry items grouped. Use one matching basket set for socks and cleaning cloths. Store detergent in a single container and keep refills behind the doors. Add a small wall hook or rail for items that need to drip dry. If you have space, place a narrow bench or fold-down shelf for folding.
- Use pocket doors to save swing space in tight layouts.
- Add ventilation so moisture does not build up around machines.
- Choose cabinetry hardware that matches bathroom fixtures.
- Use a lidded bin for small laundry items to reduce clutter.
- Plan outlets for both appliances and charging in one neat zone.
Pro Design Tip: Give the laundry niche its own task light inside the cabinet so you can see stains and settings without turning the whole bathroom bright.
Budget Considerations: Pocket doors and custom cabinetry add cost; a curtain panel or bi-fold doors can hide the machines, and ready-to-assemble cabinets can keep the look streamlined for less.
Architect designed bathroom ideas are less about fancy finishes and more about thoughtful choices that fit real routines. Floating vanities, concealed storage, good lighting, and clear zones make a bathroom easier to use and easier to keep clean.
Start with one goal for your space, like better storage, a calmer look, or an accessible shower. Then copy one or two details from the themes above, such as a recessed mirror cabinet, a slim ledge, or a cohesive hardware finish.
FAQ
1. What makes a bathroom feel architect-designed?
A clear layout, consistent materials, built-in storage, and lighting planned for tasks and mood.
2. Are floating vanities practical for families?
Yes. They make floors easier to clean and can visually open the room, especially with drawers for daily items.
3. What is the best tile for a busy bathroom?
Porcelain tile is durable and low maintenance. Choose a finish with some grip and a pattern that hides water marks.
4. How do I add storage without making the bathroom look crowded?
Use recessed cabinets, in-shower niches, and drawers. Keep the counter mostly clear with trays and organizers.
5. What lighting should I use around the mirror?
Use even face lighting, like sconces on both sides or a wide light above the mirror, and put it on a dimmer.
6. Can renters improve a bathroom without remodeling?
Yes. Peel-and-stick panels, tension shelves, updated hardware, and better organization can change the look quickly.
7. What is a smart way to combine laundry and bathroom?
Hide machines behind doors, add ventilation, and use matching cabinetry and hardware so the room feels unified.